Virtual Tour
Photos
Map
1471 Holston Ct
Severn, MD 21076
Main Level
Lower Level
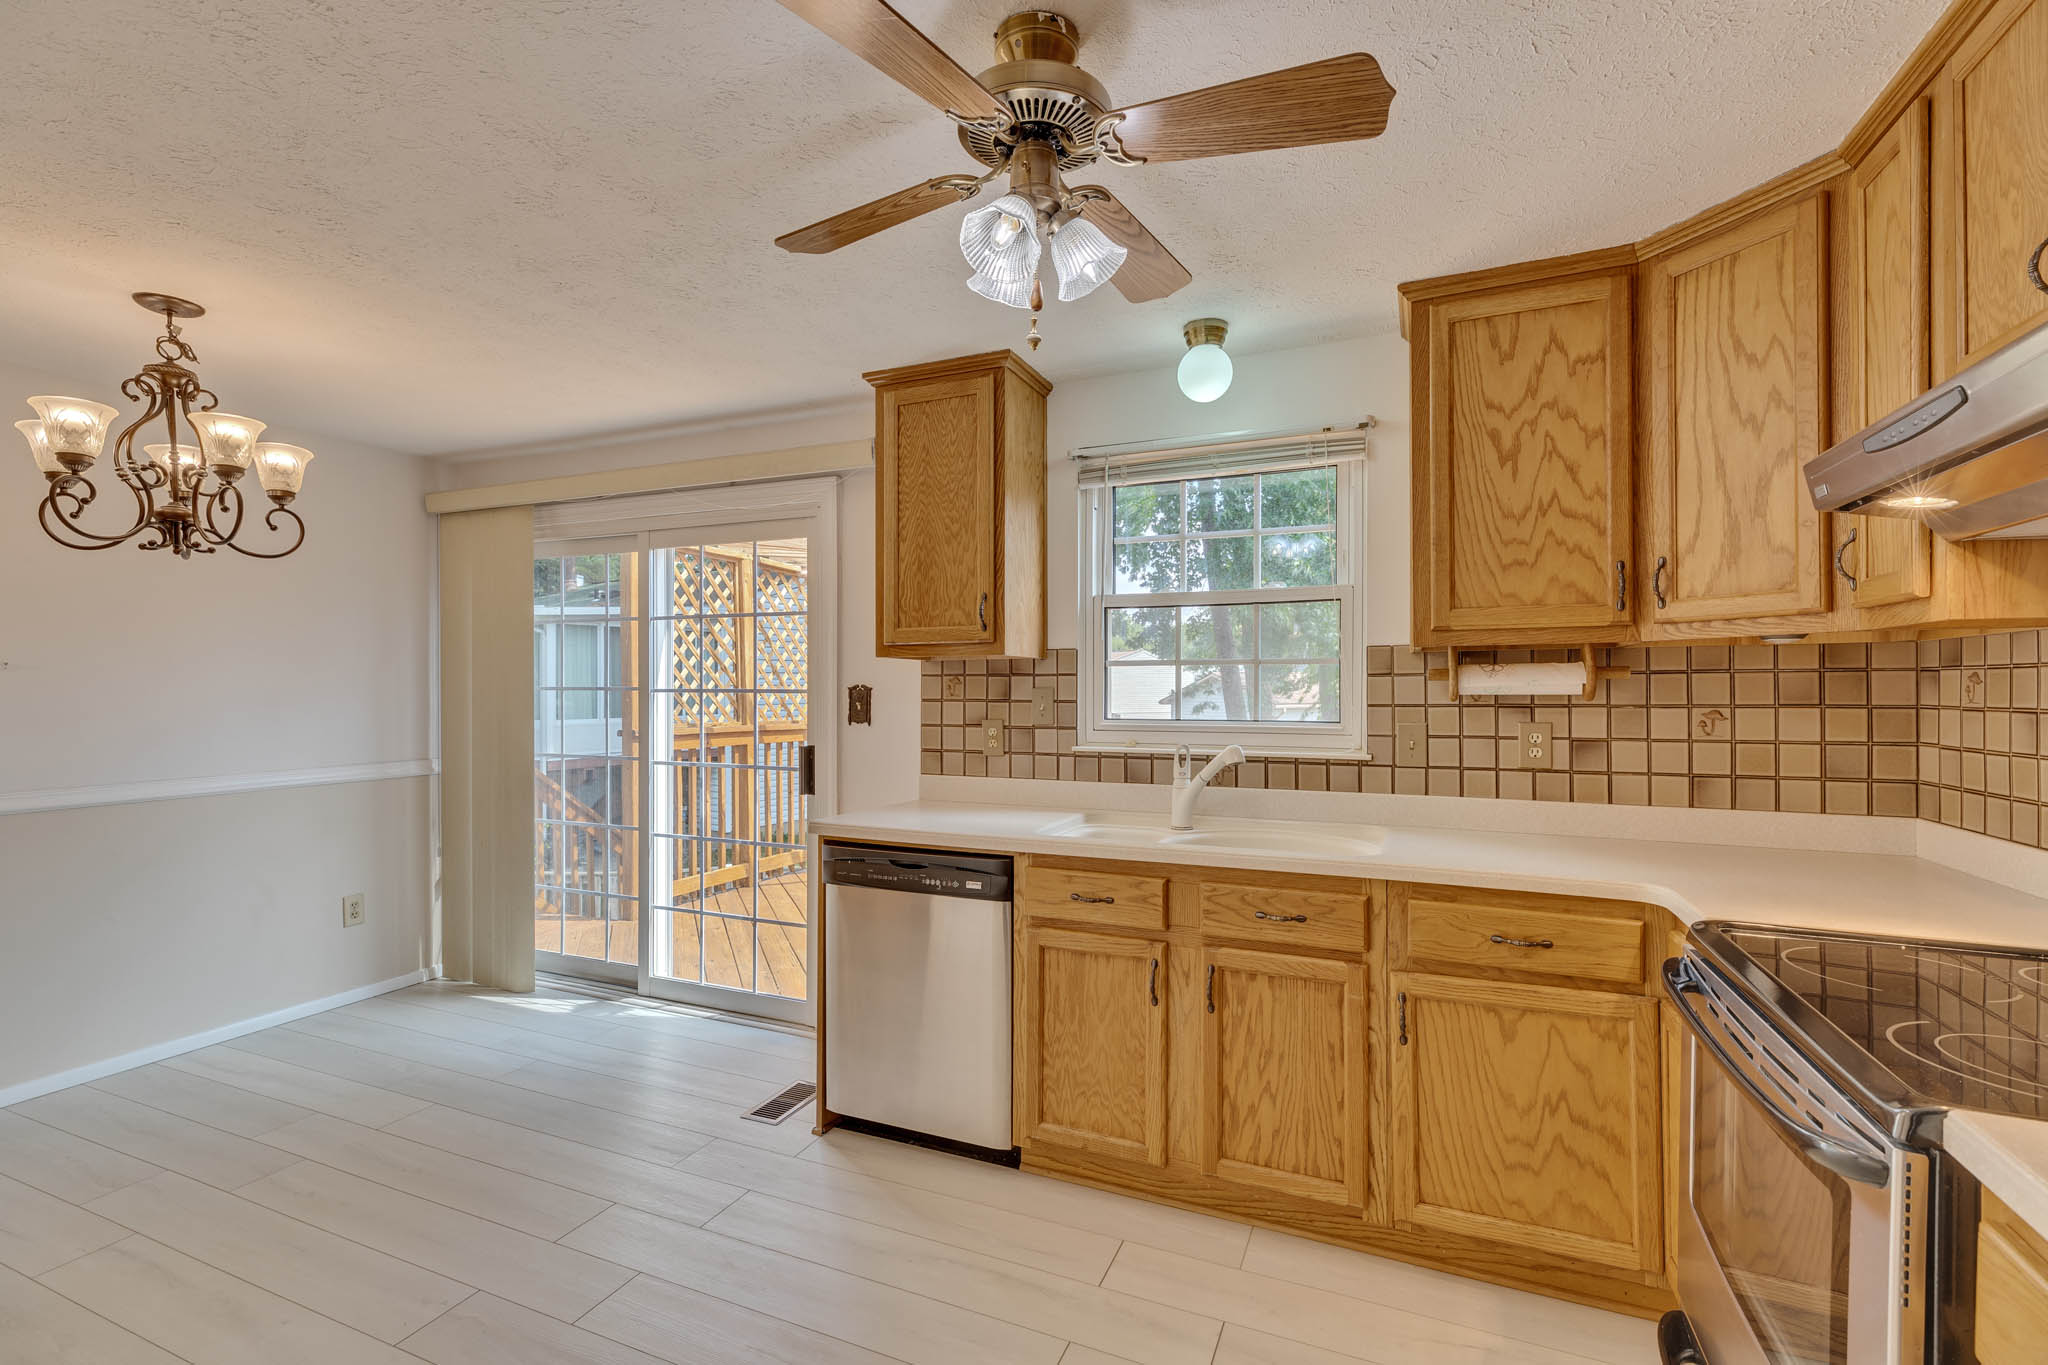
Kitchen
10x9
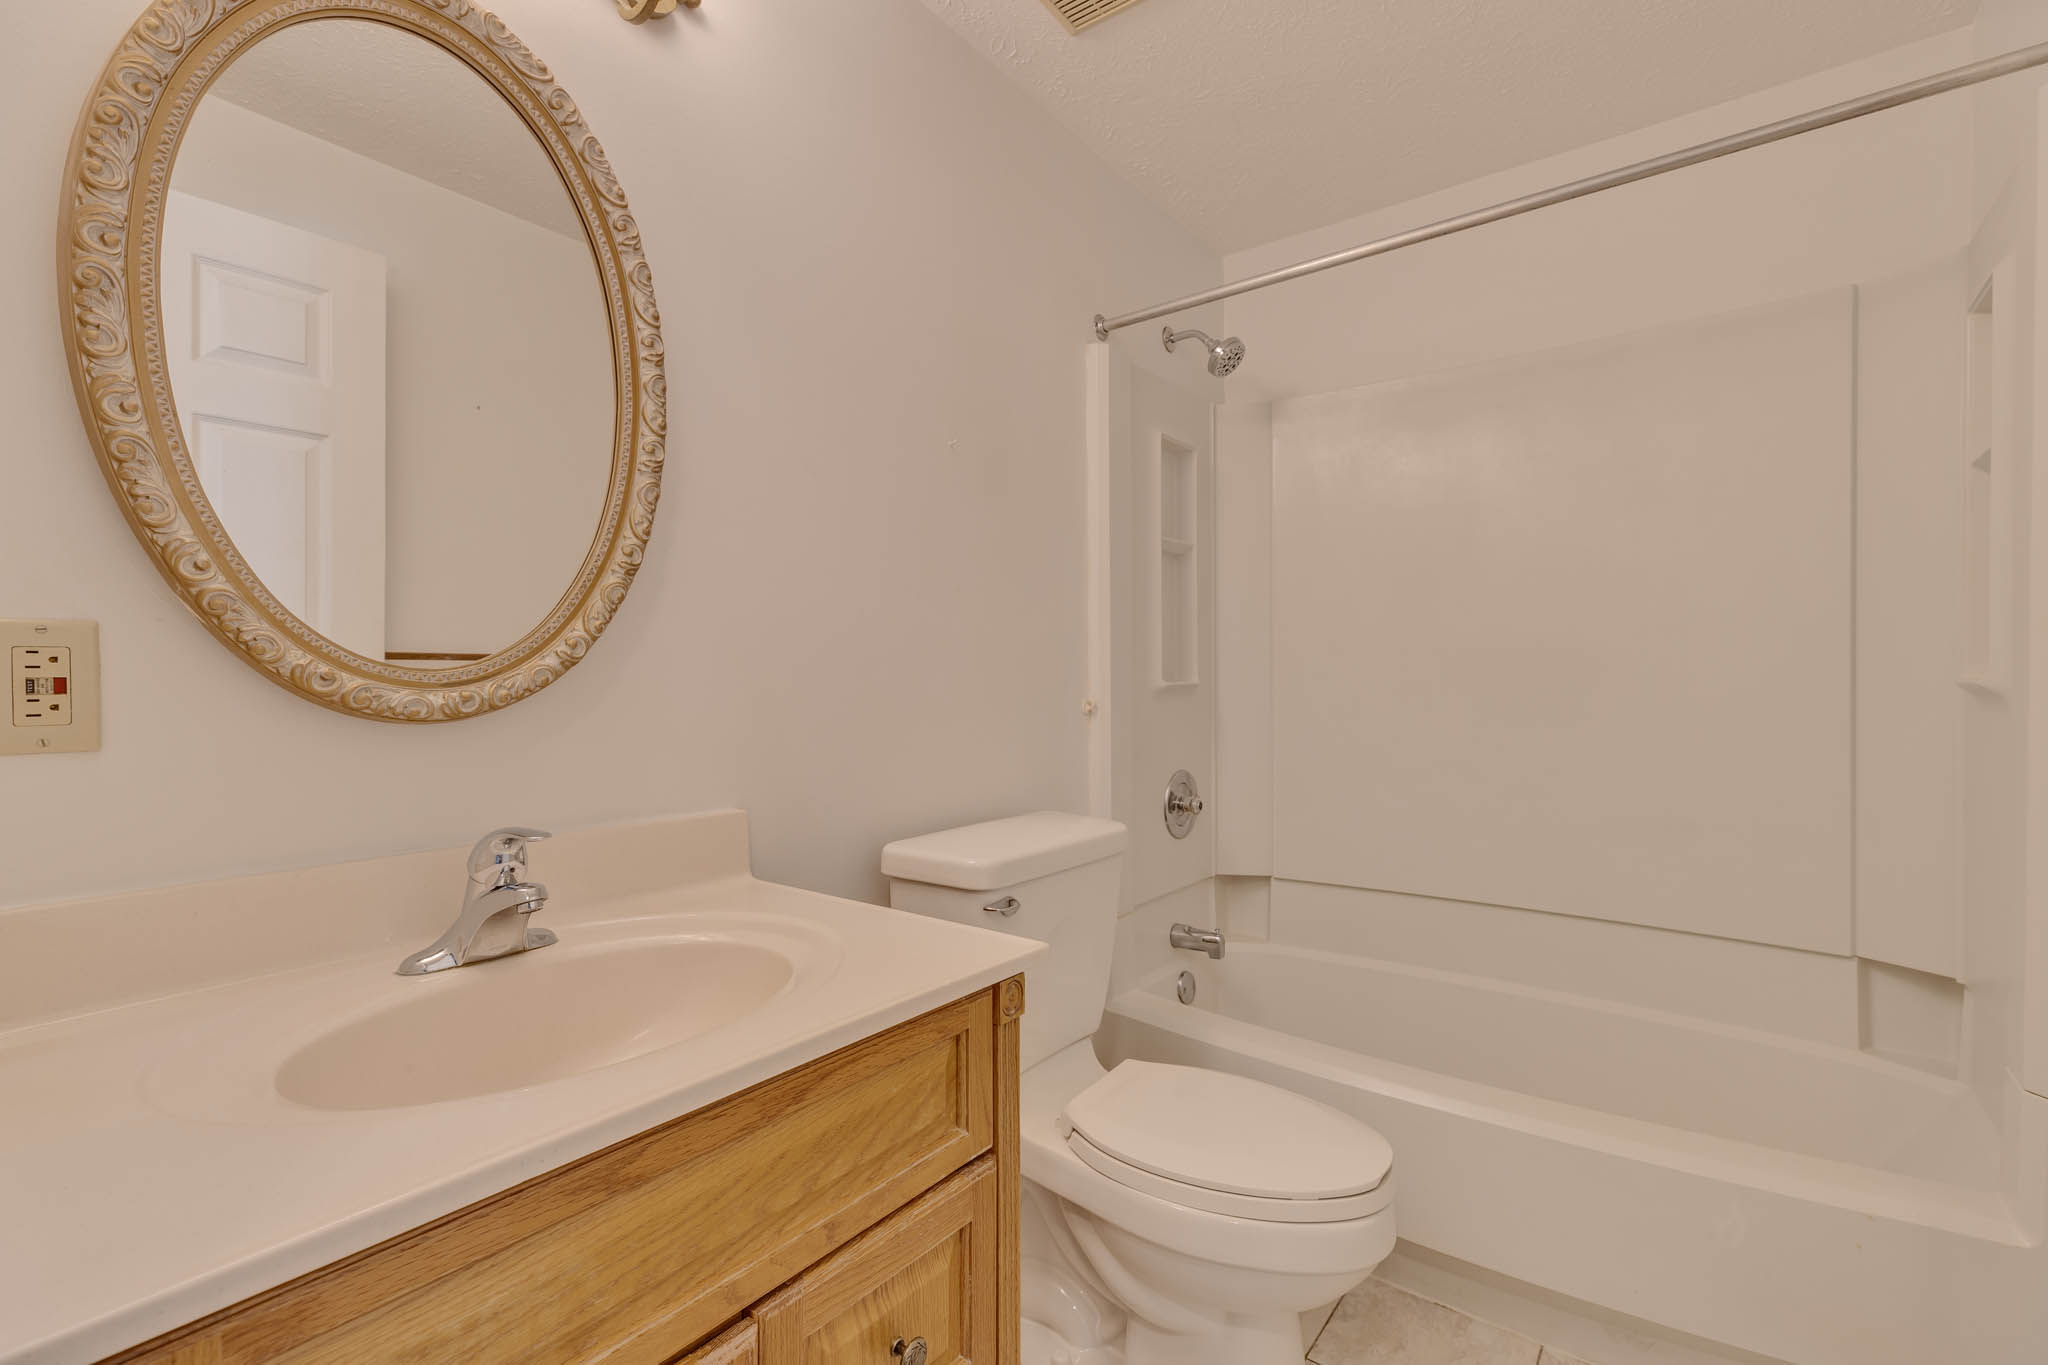
Bath
room
Dining
Area
7x12
Entrance
Living
Area
11x15
Deck
Walk in
Closet
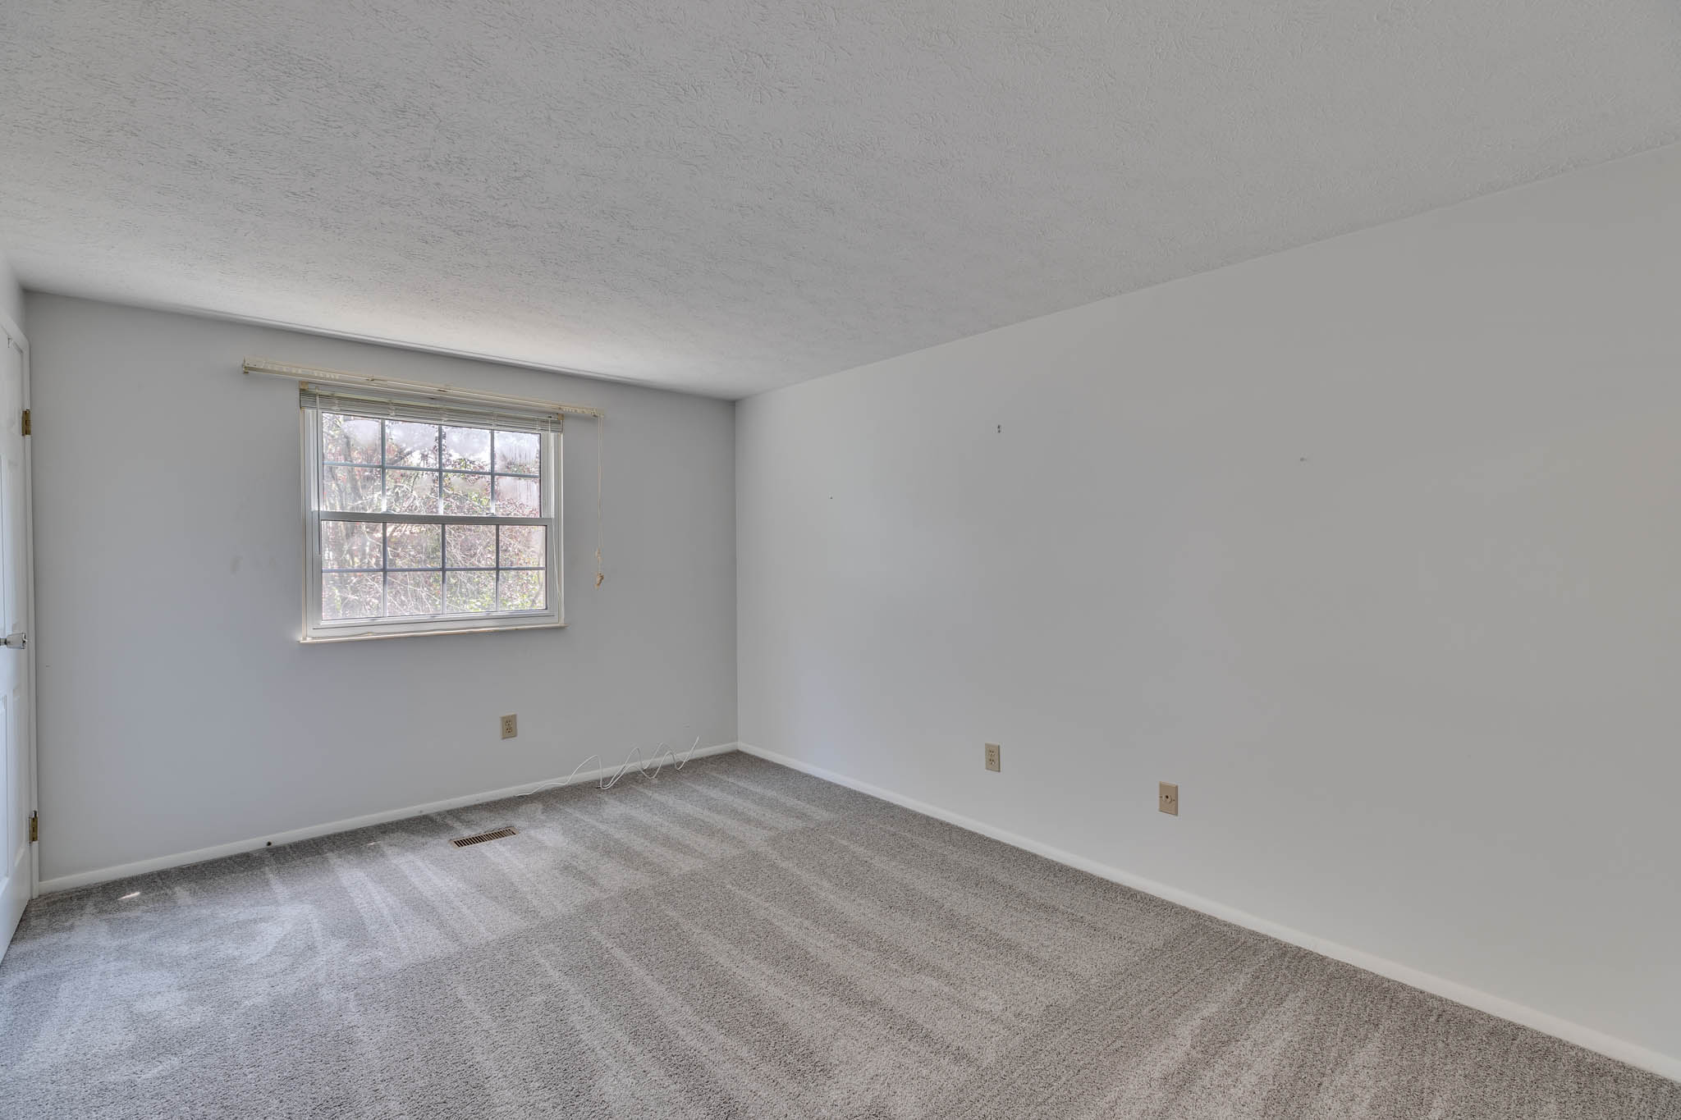
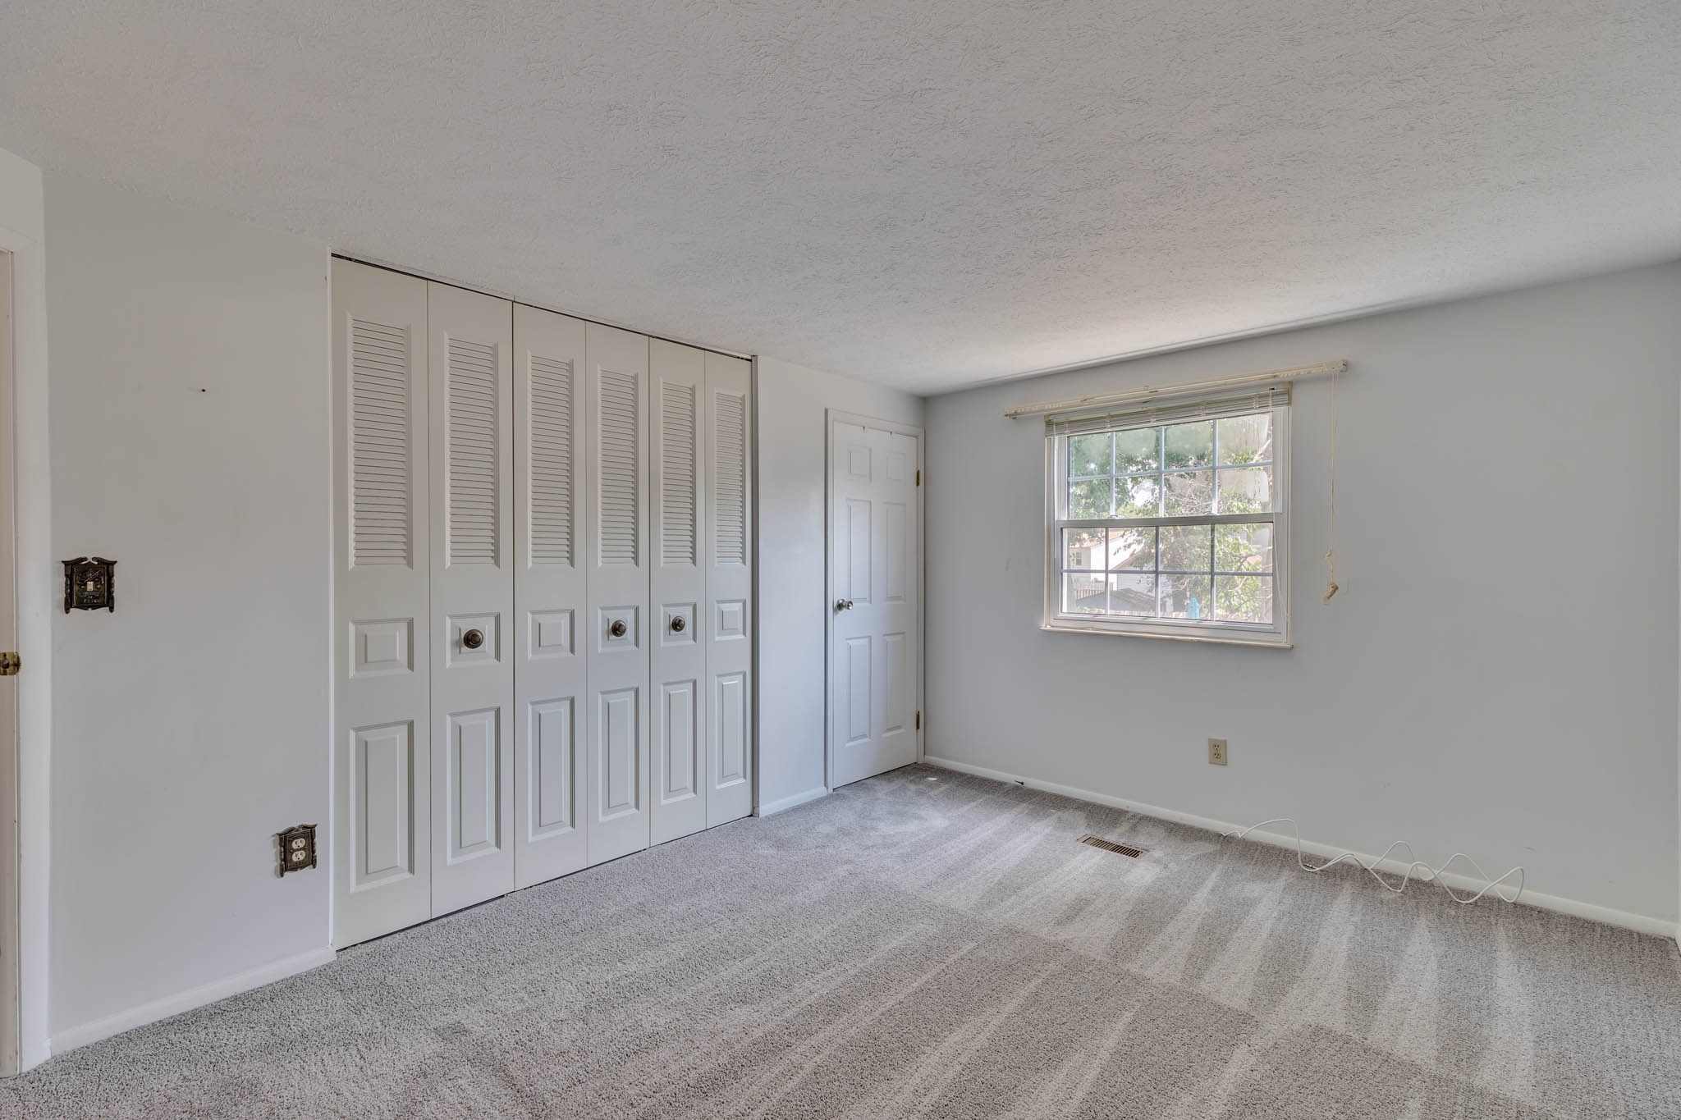
Bedroom
9x9
Bedroom
8x12
Bedroom
11x15
Laundry
Bath
room
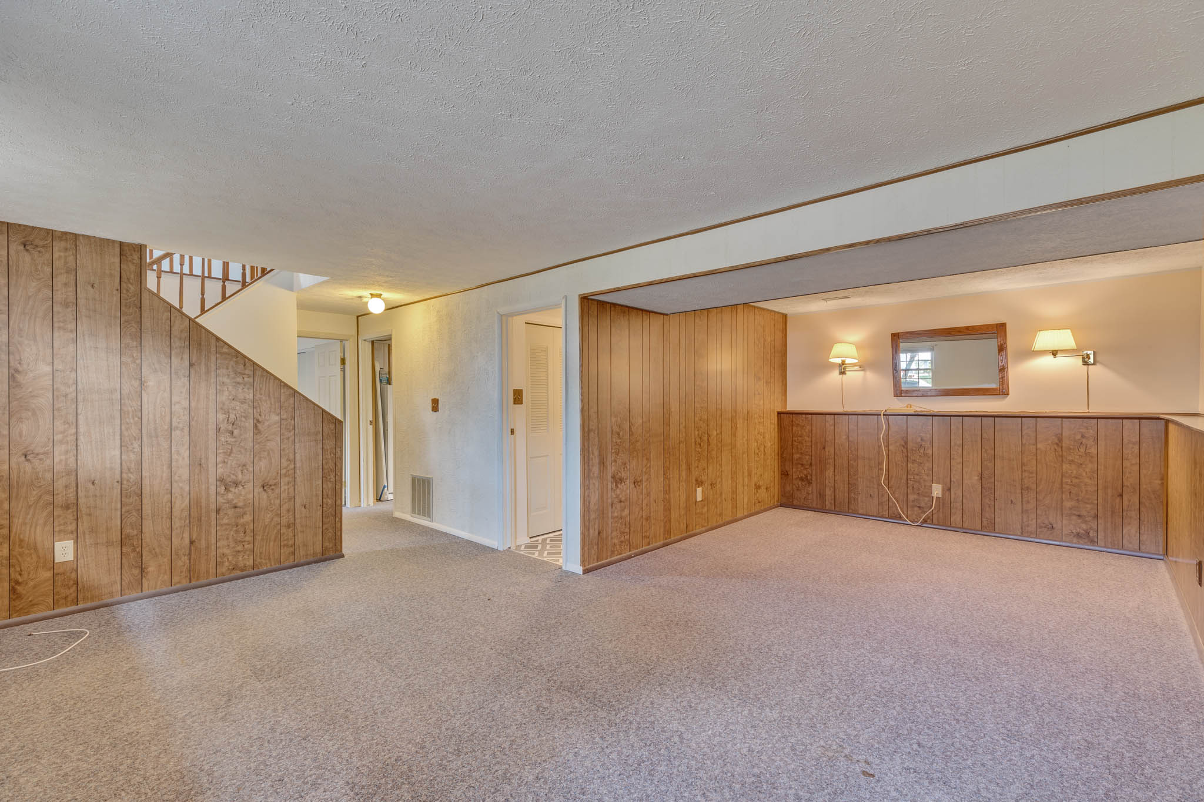
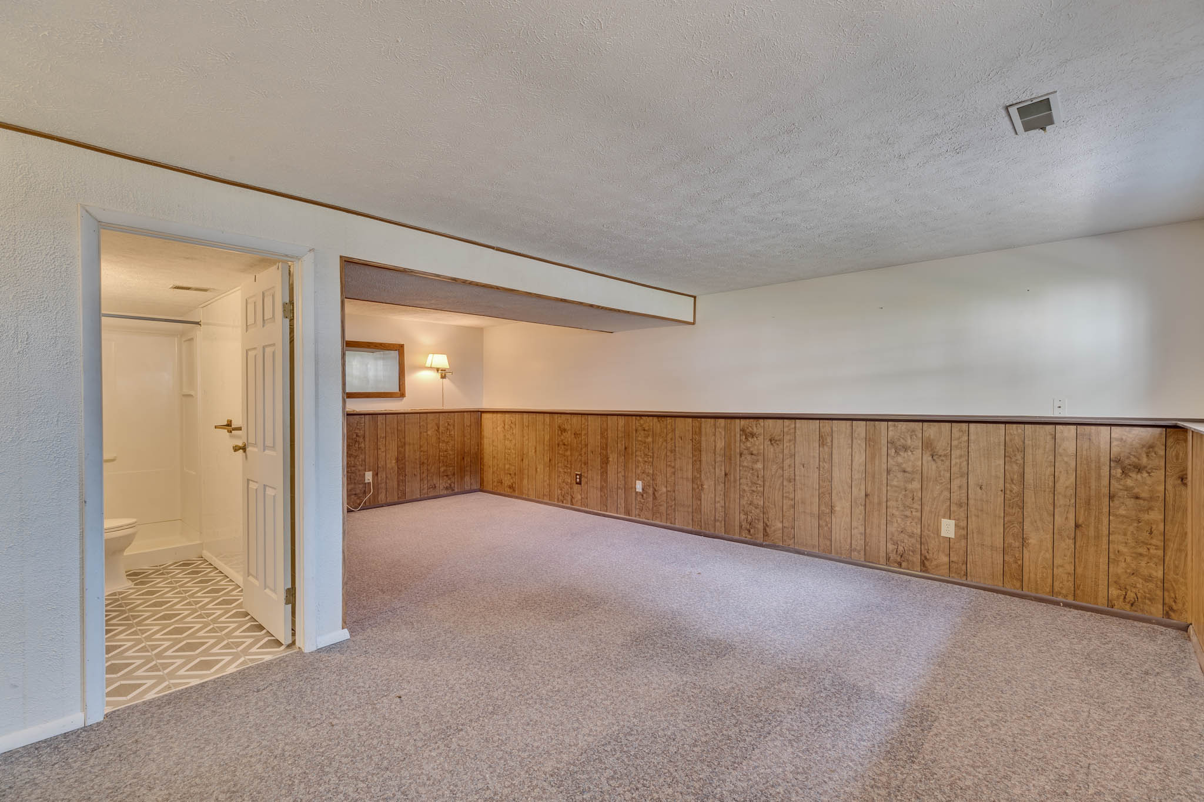
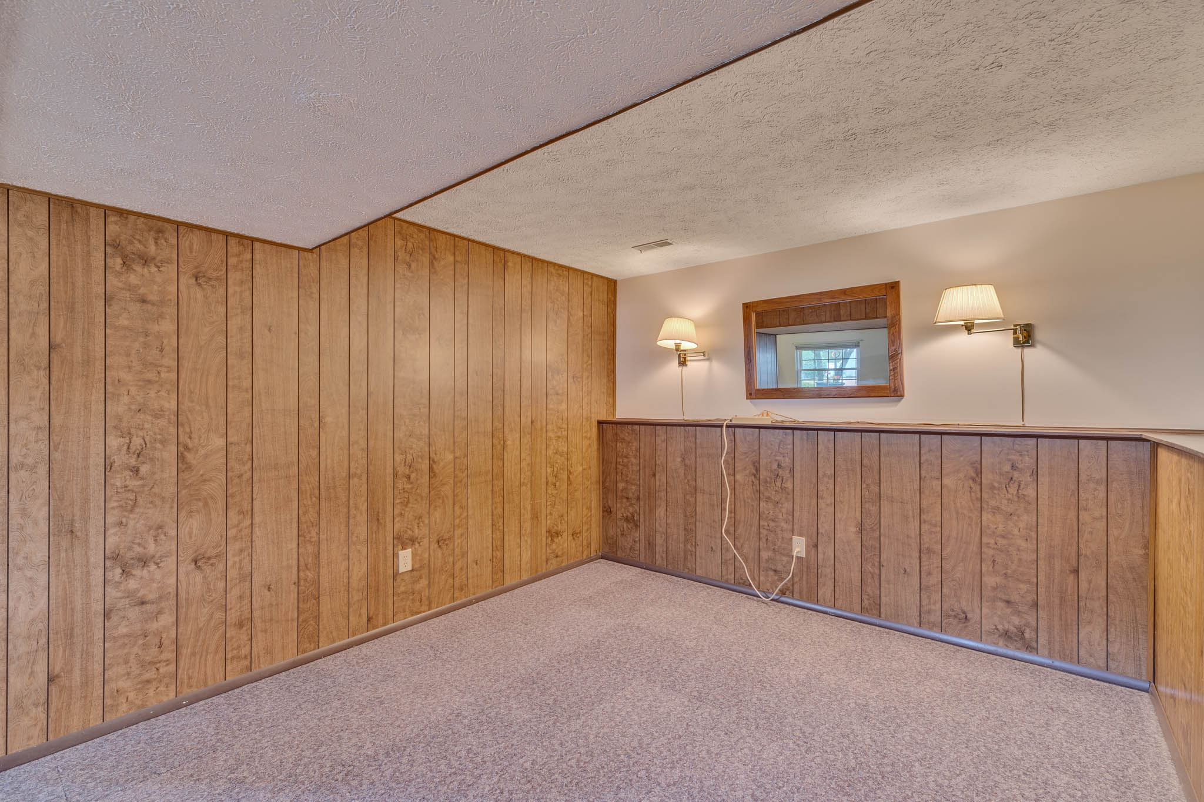
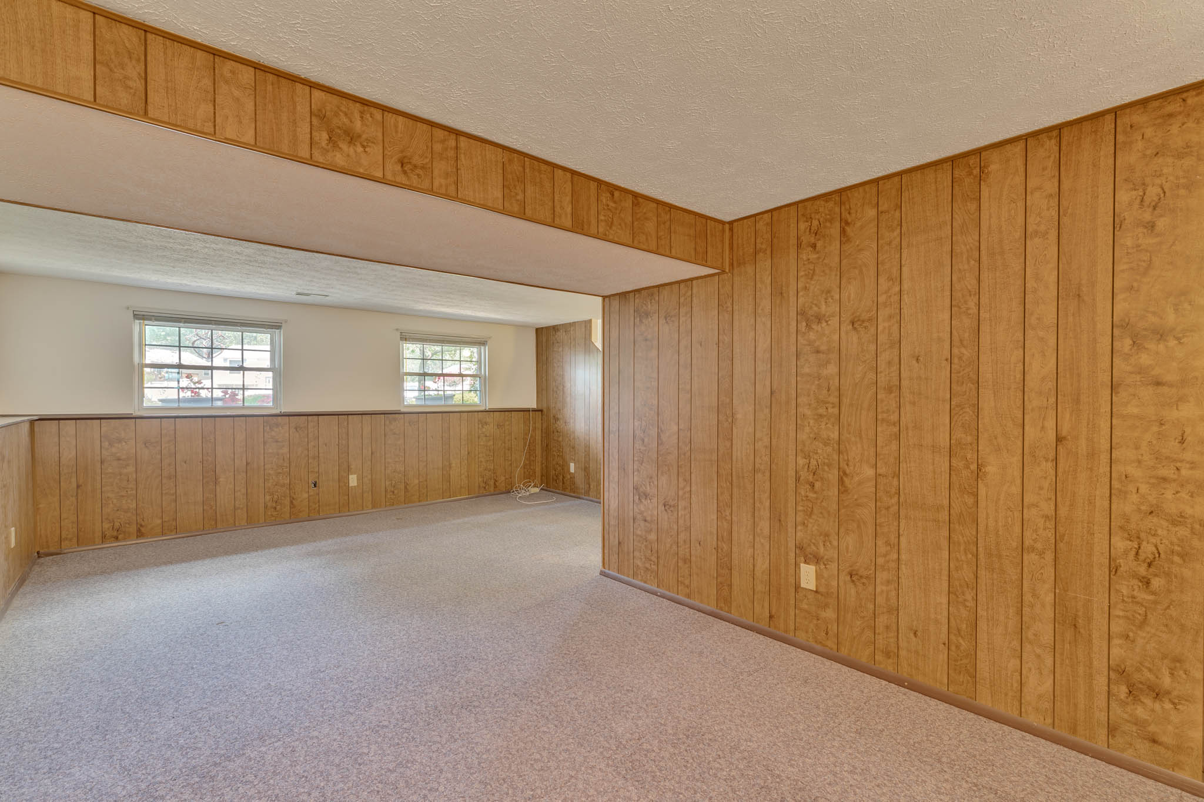
Recreation
Room
17x23
Storage
Bedroom
10x11
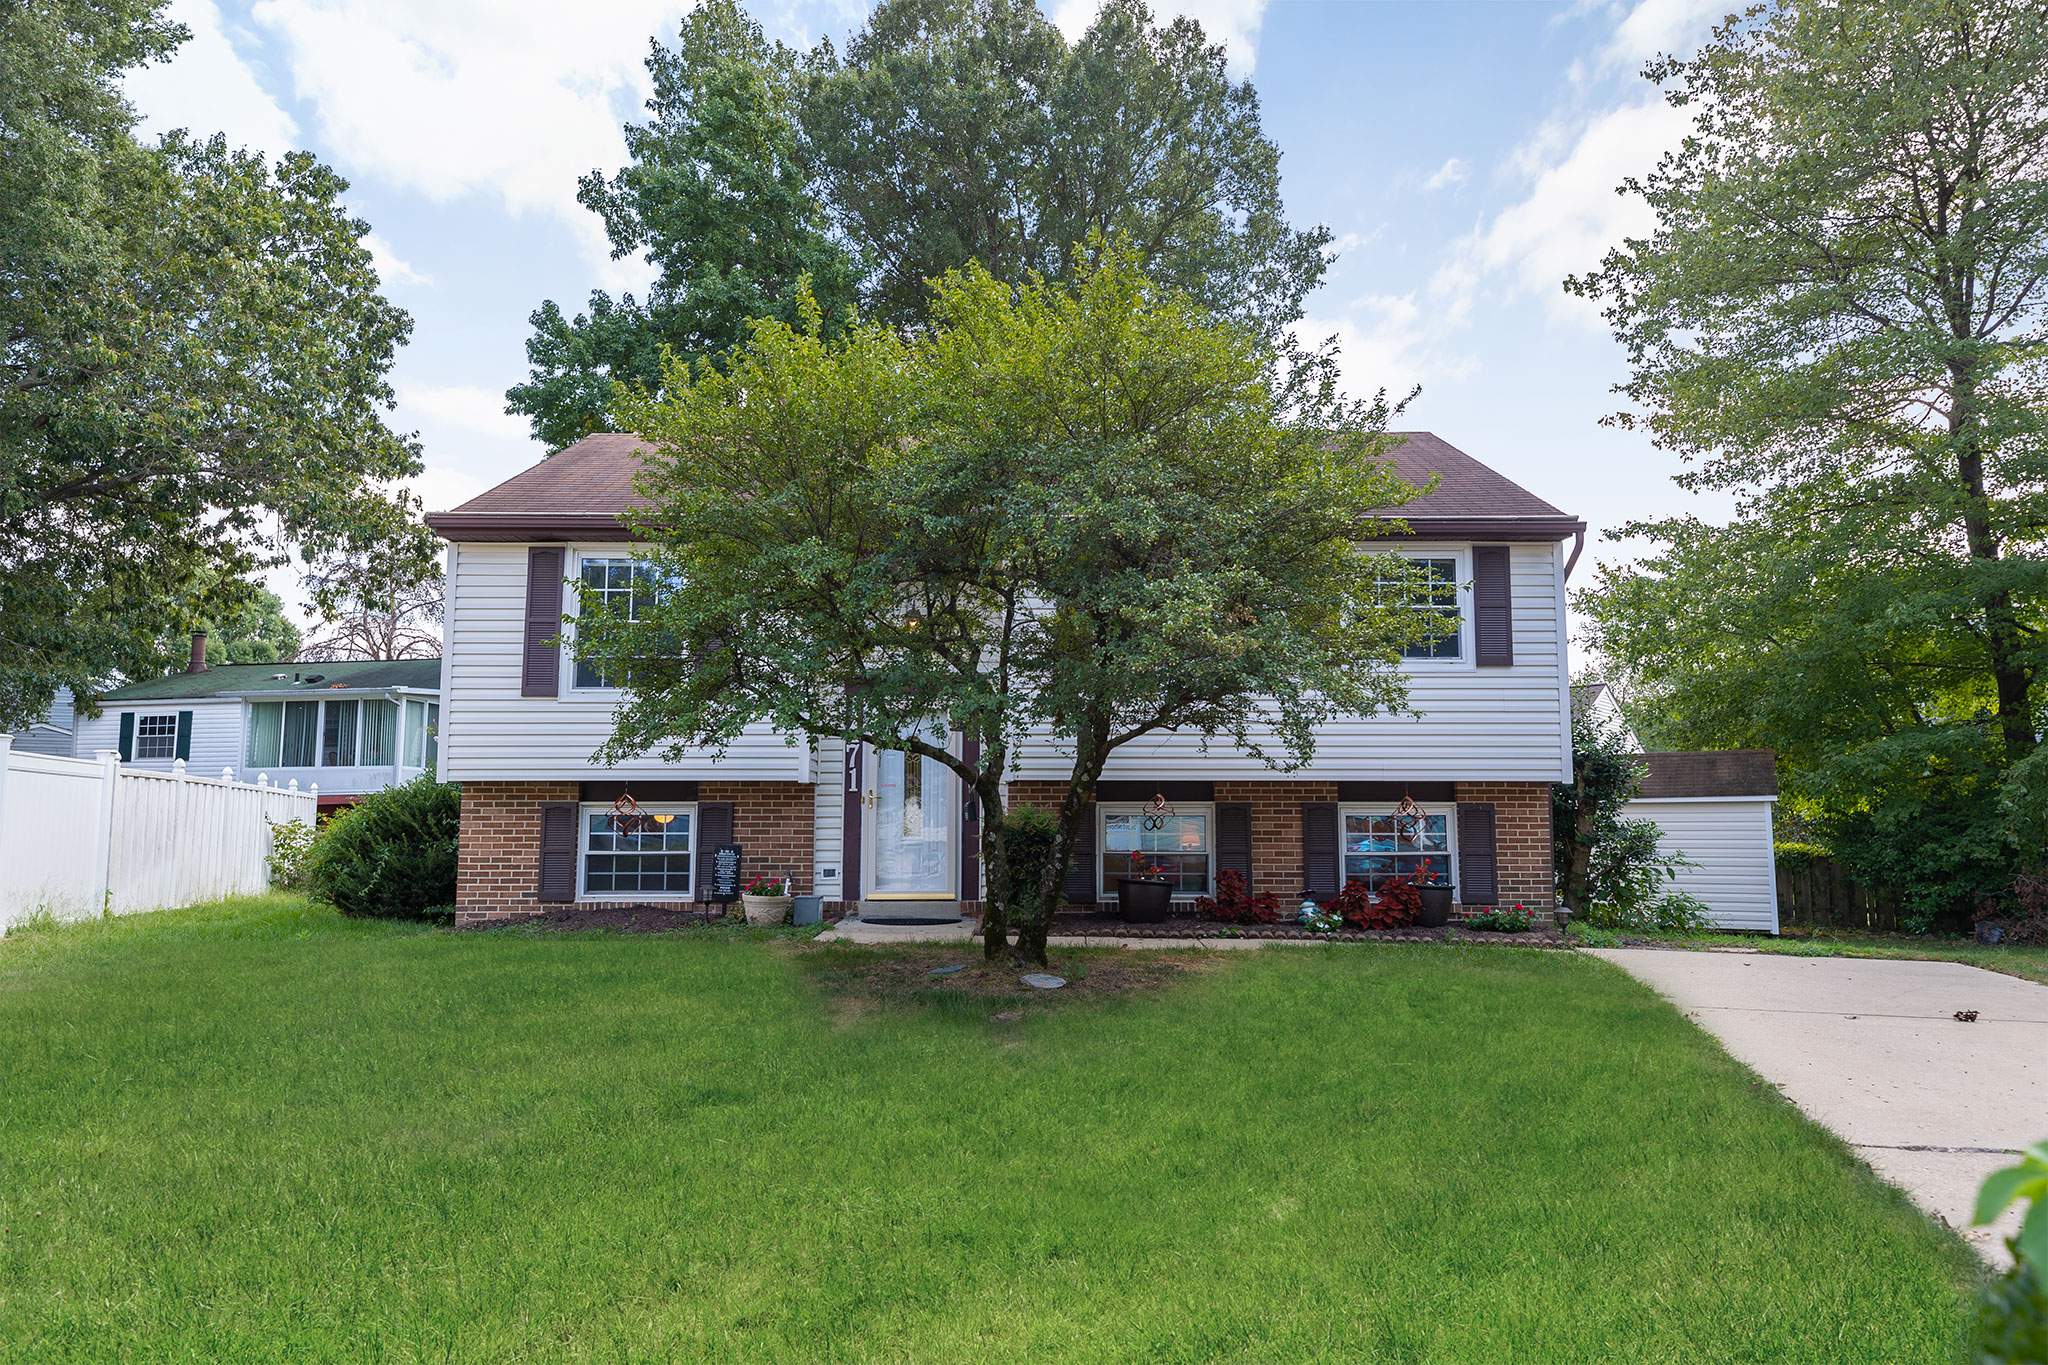
Front Elevation
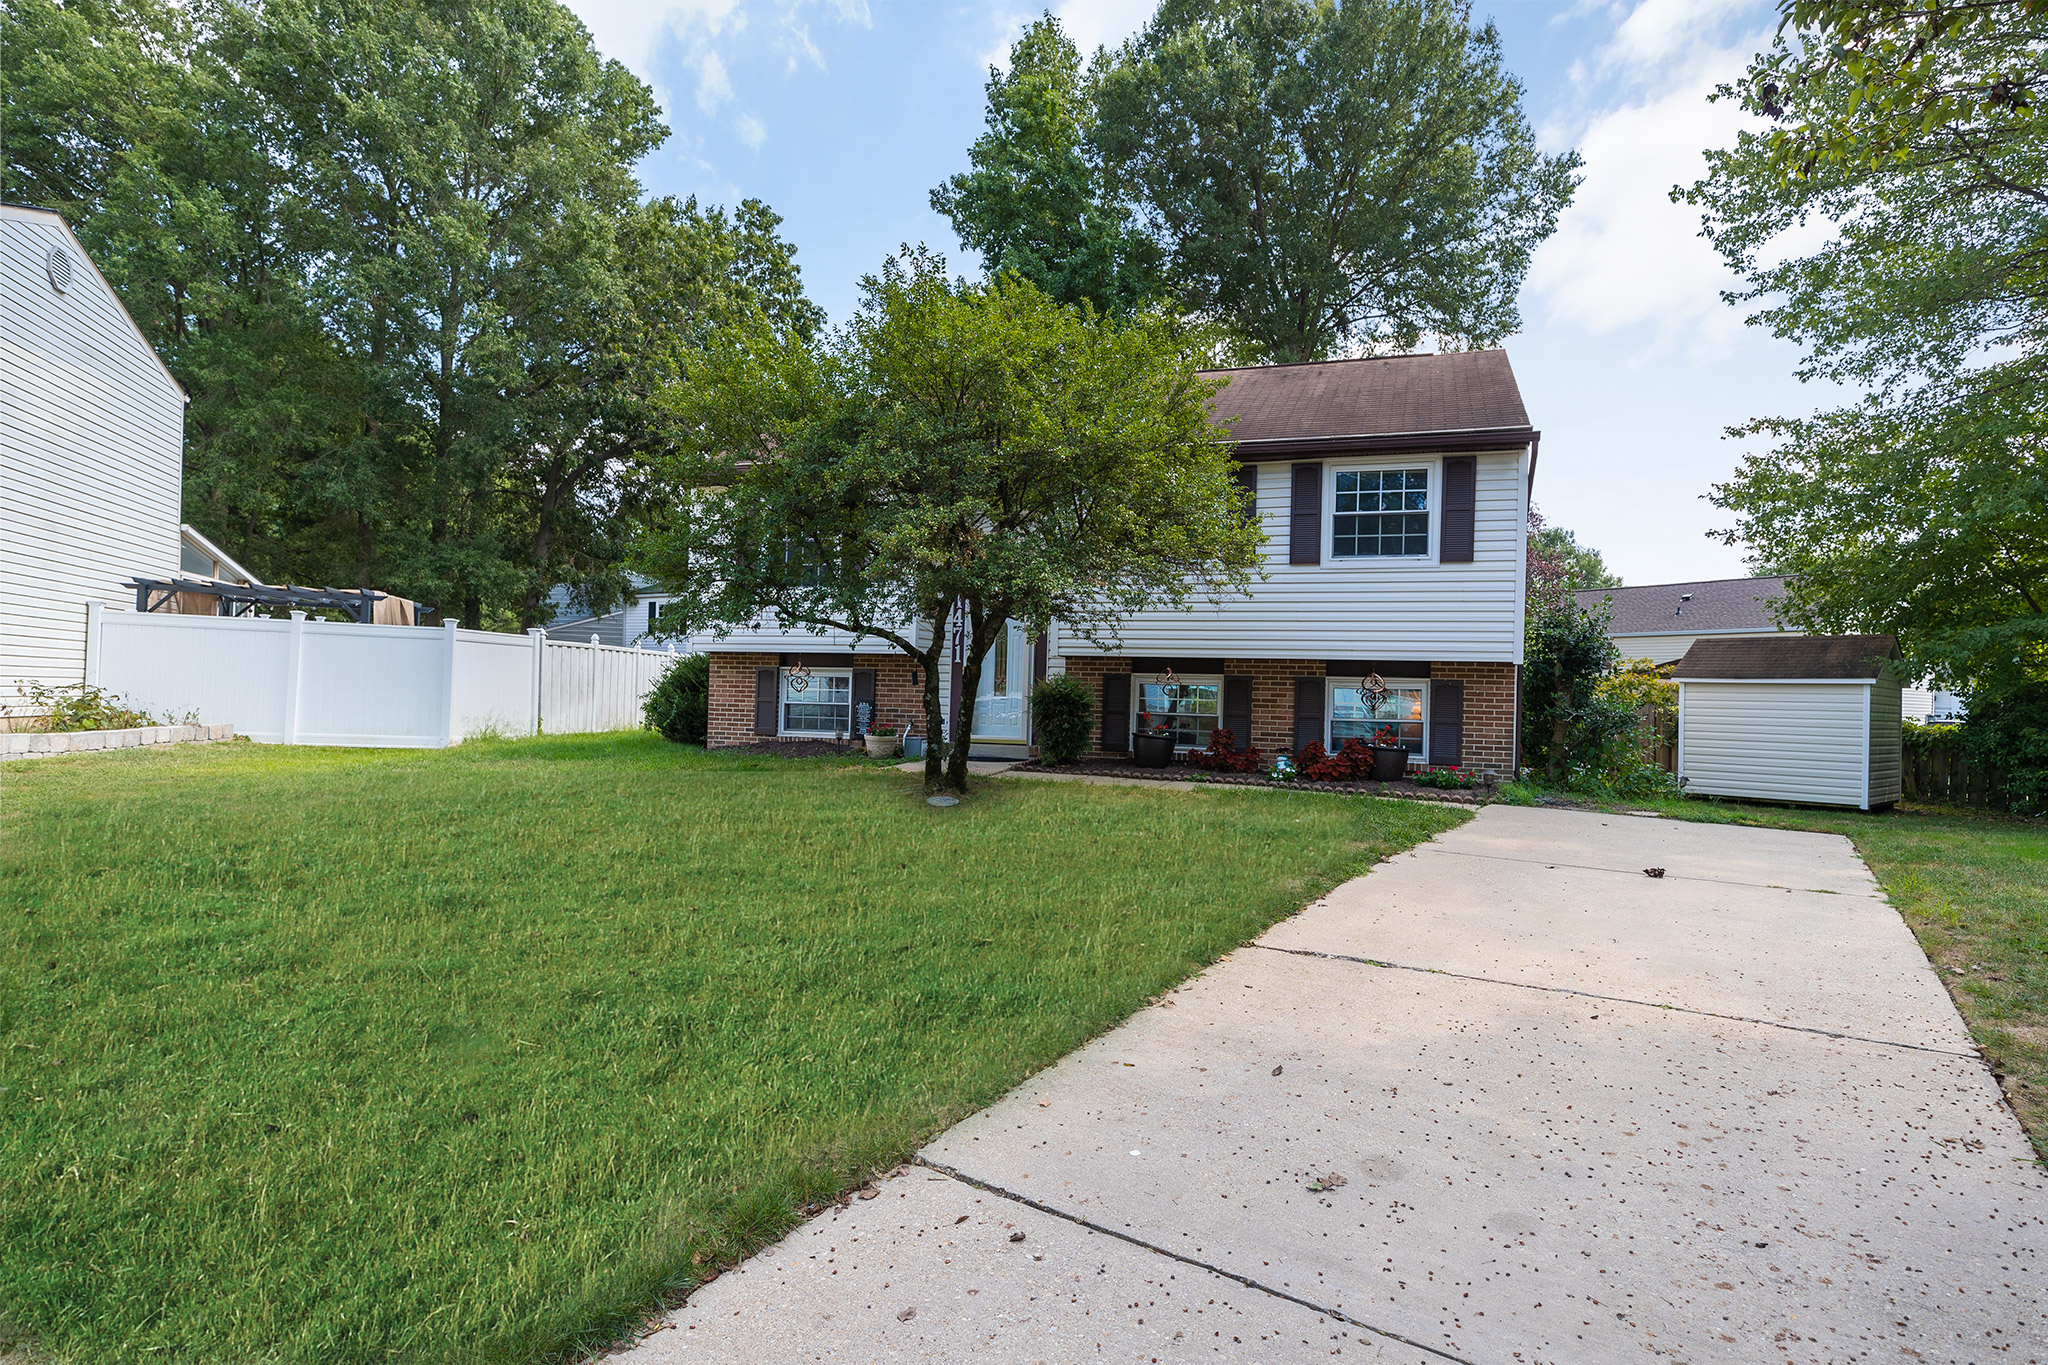
Driveway
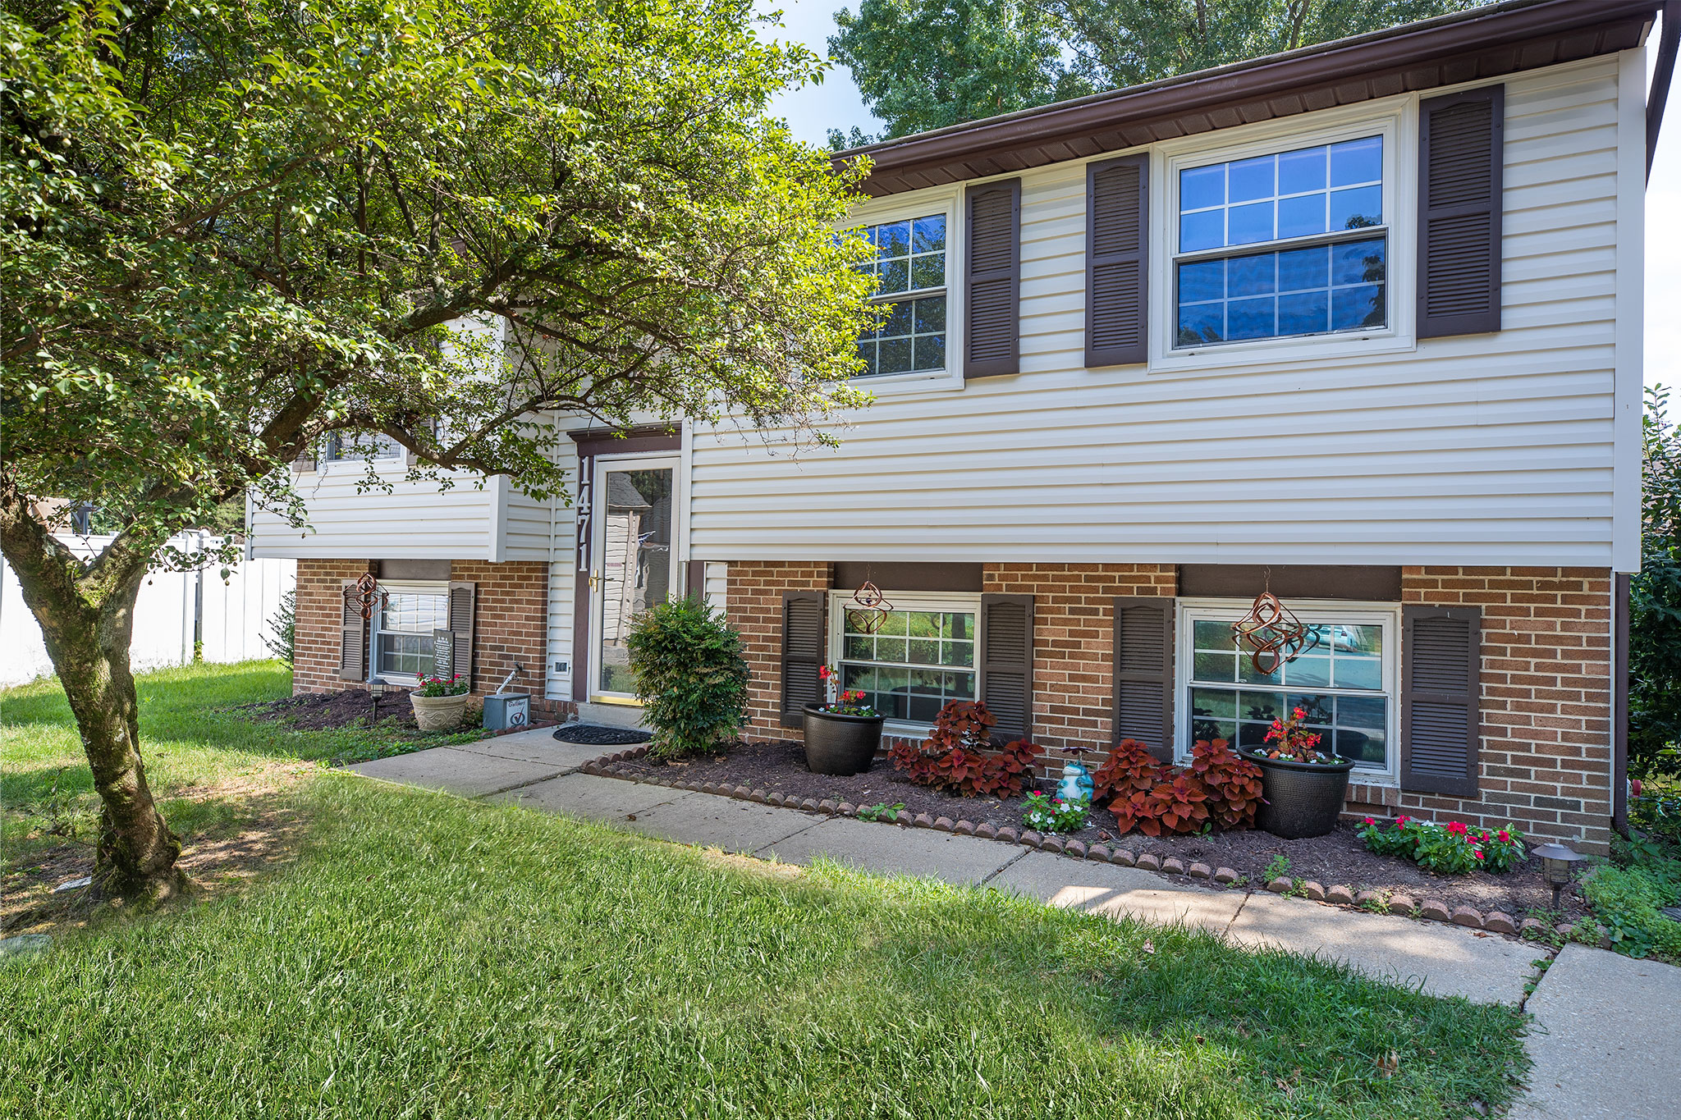
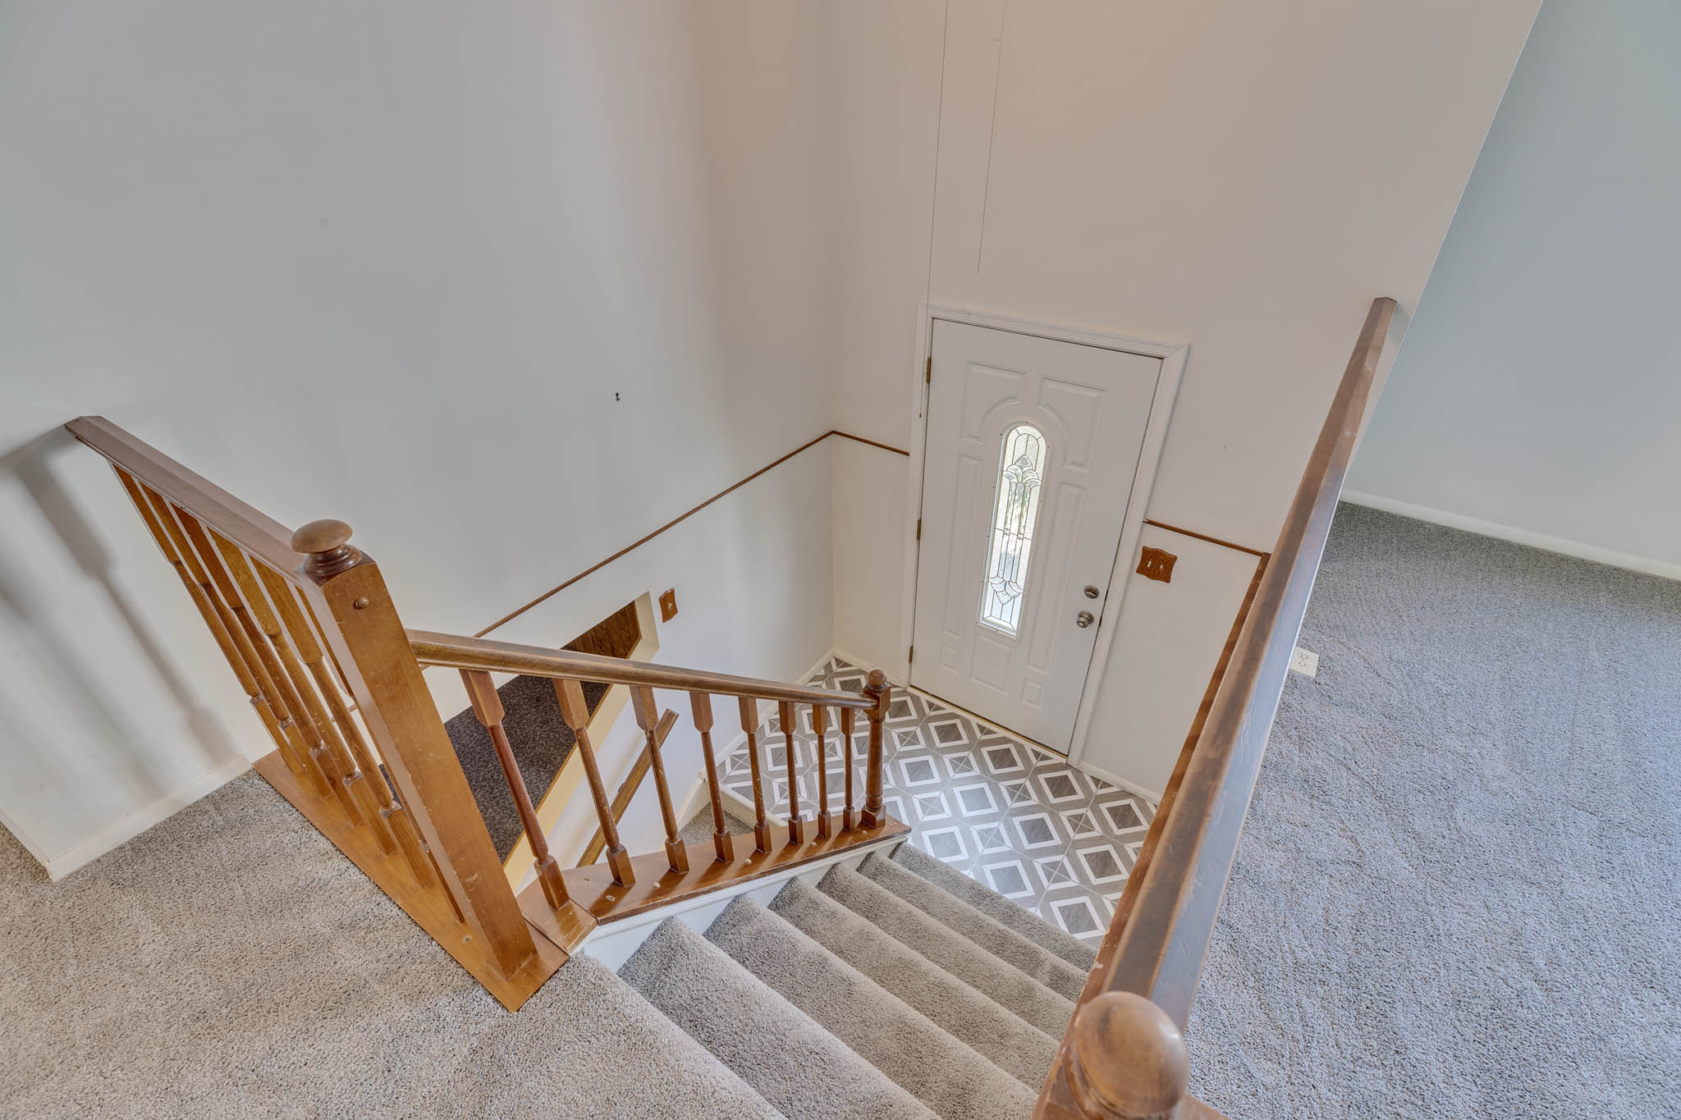
Entrance
Entrance
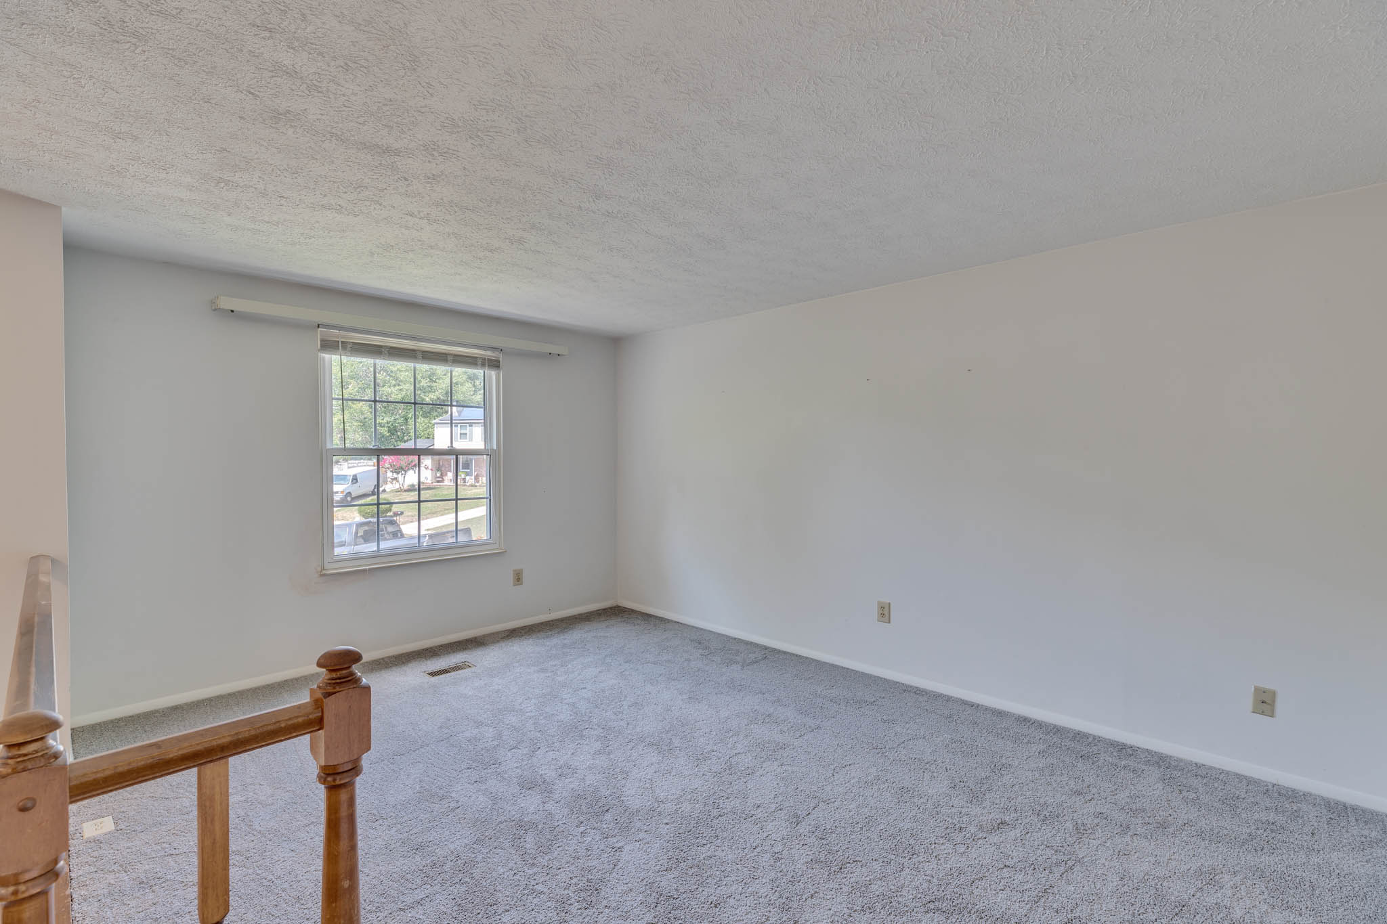
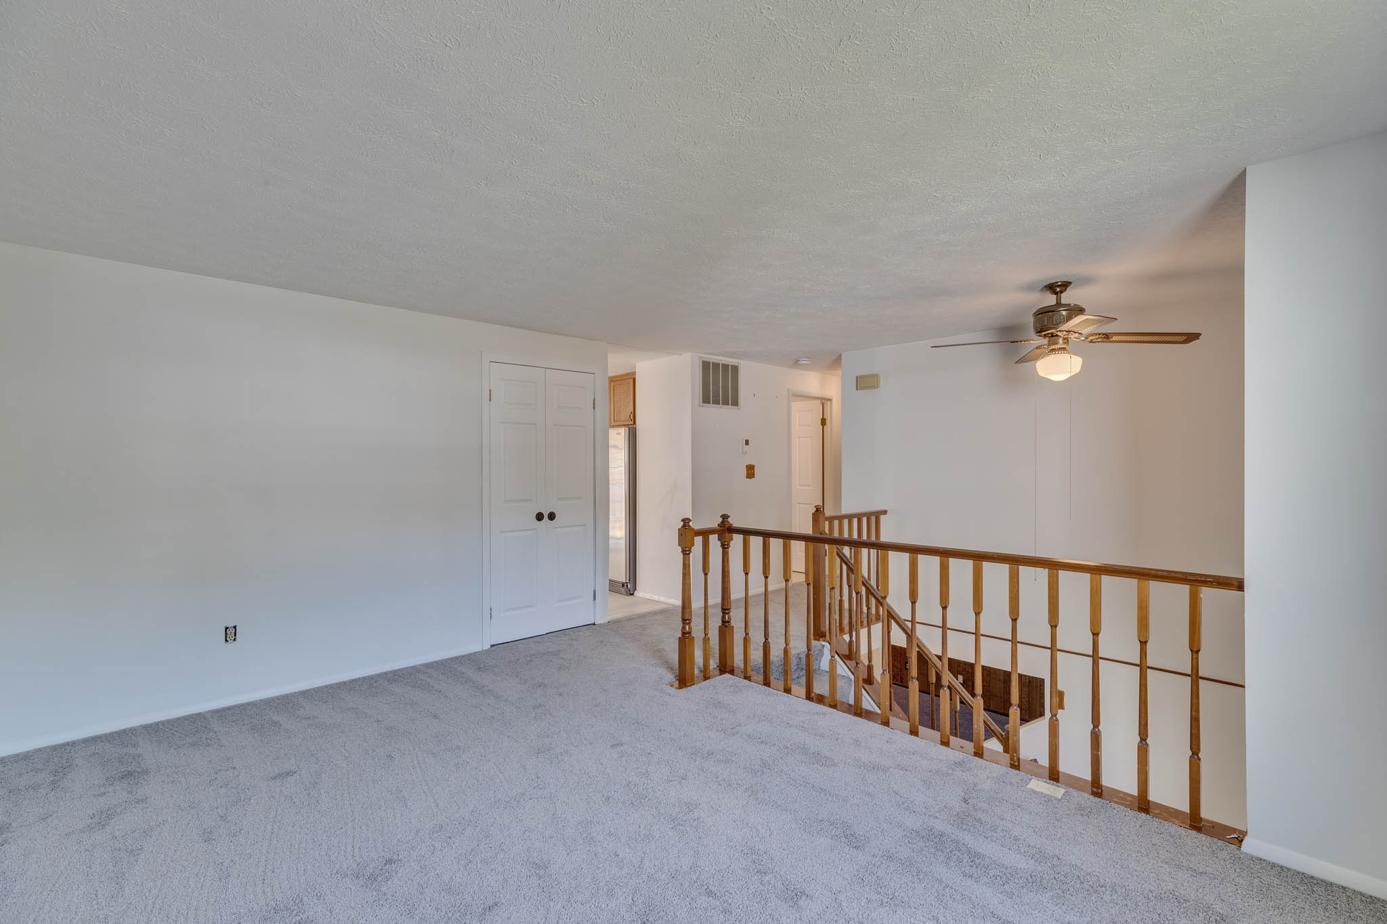
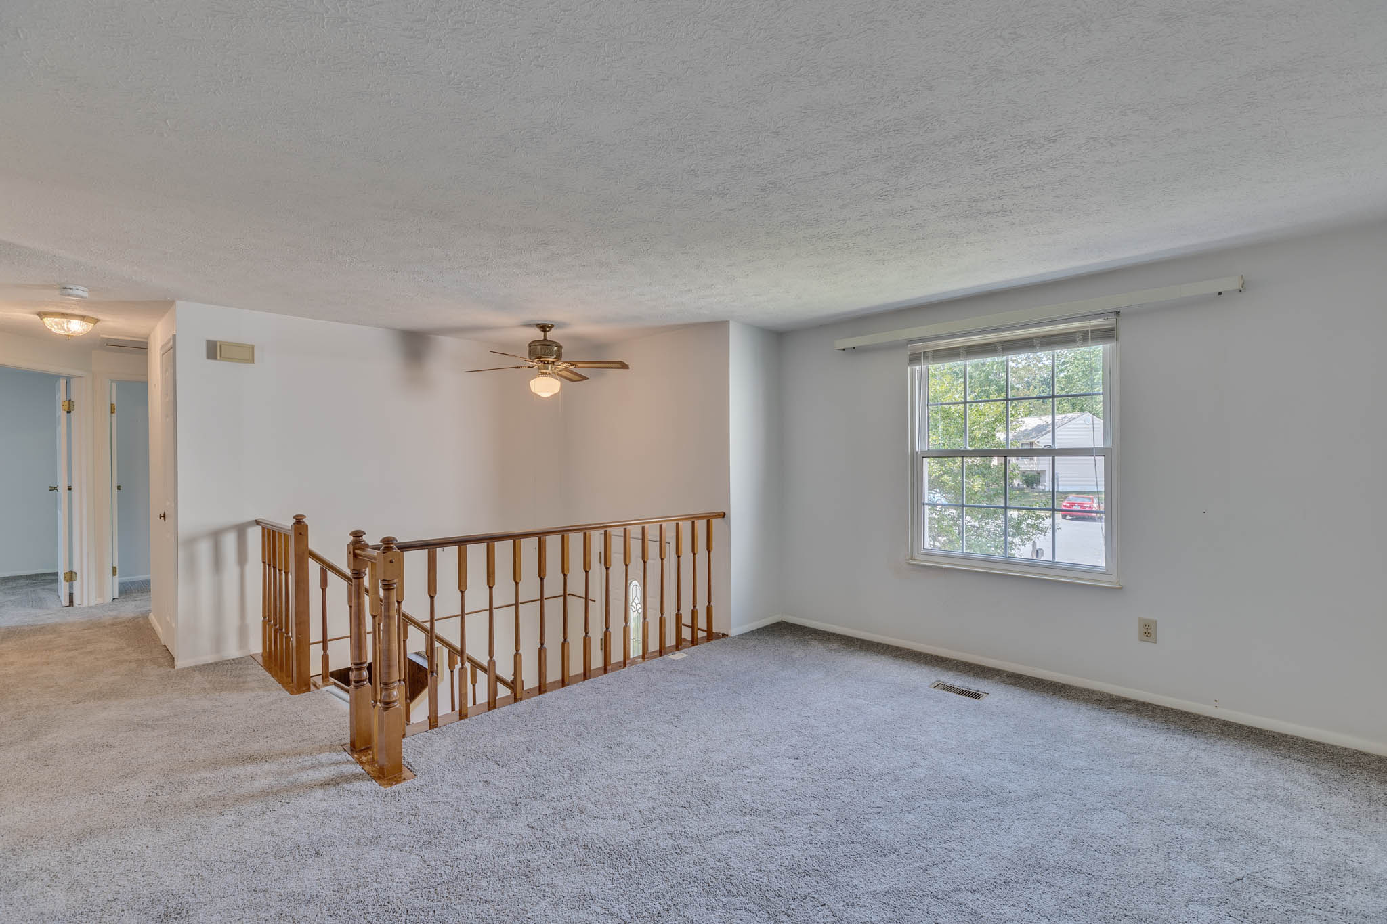
Living Area
Living Area
Living Area
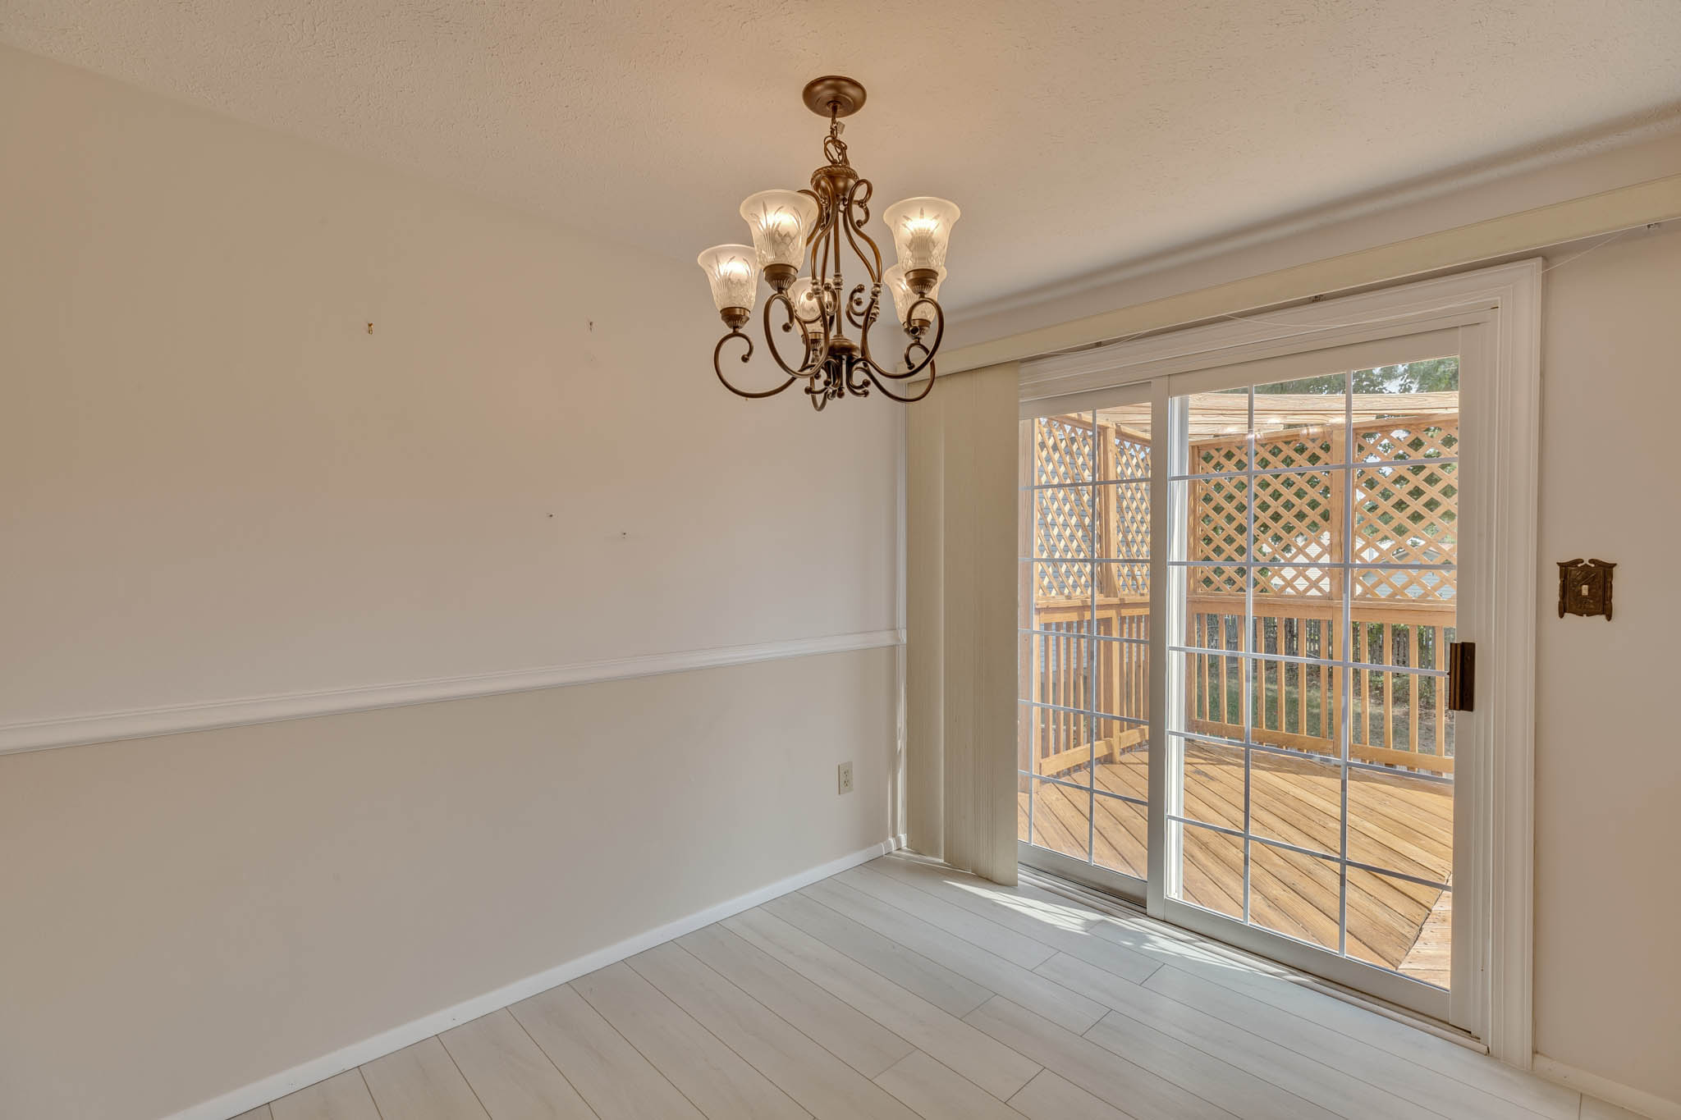
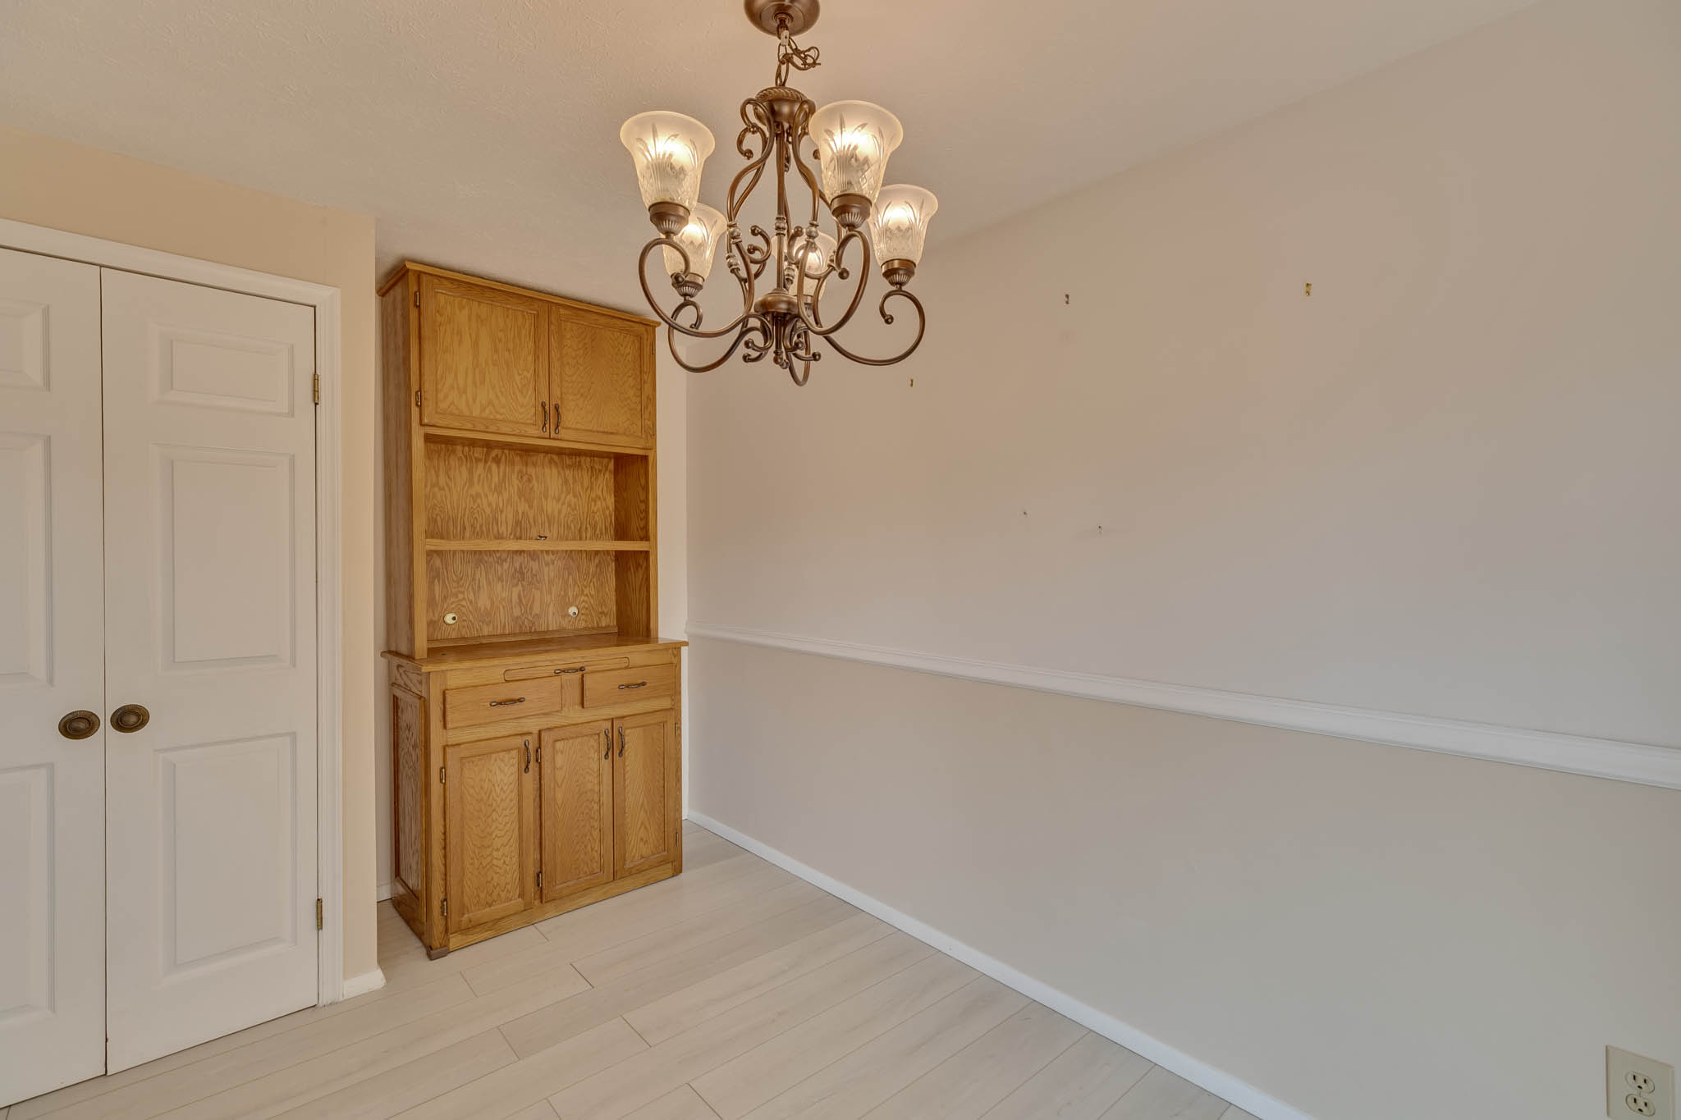
Dining Area
Dining Area
Dining Area
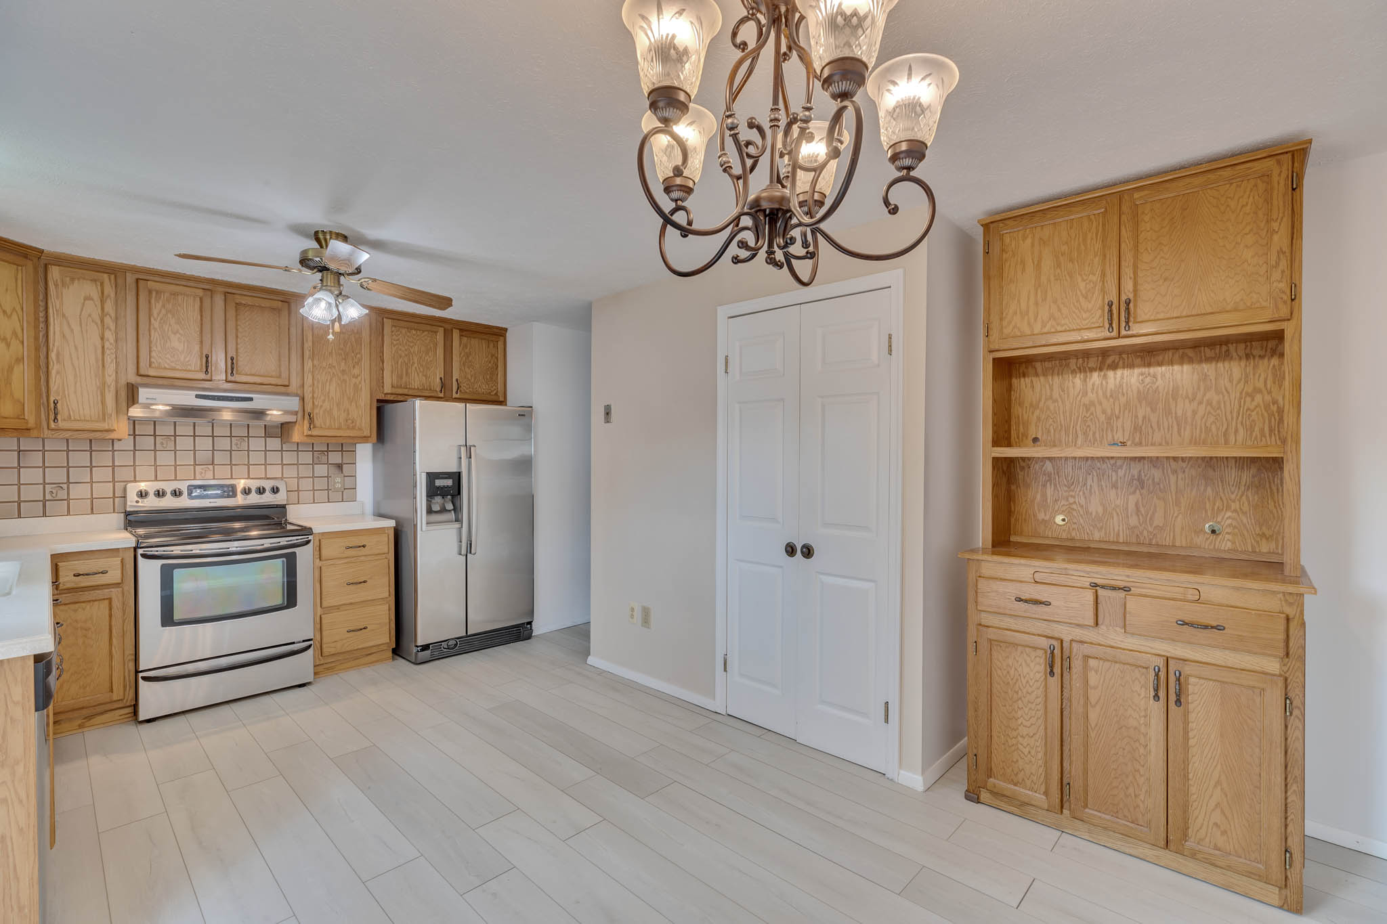
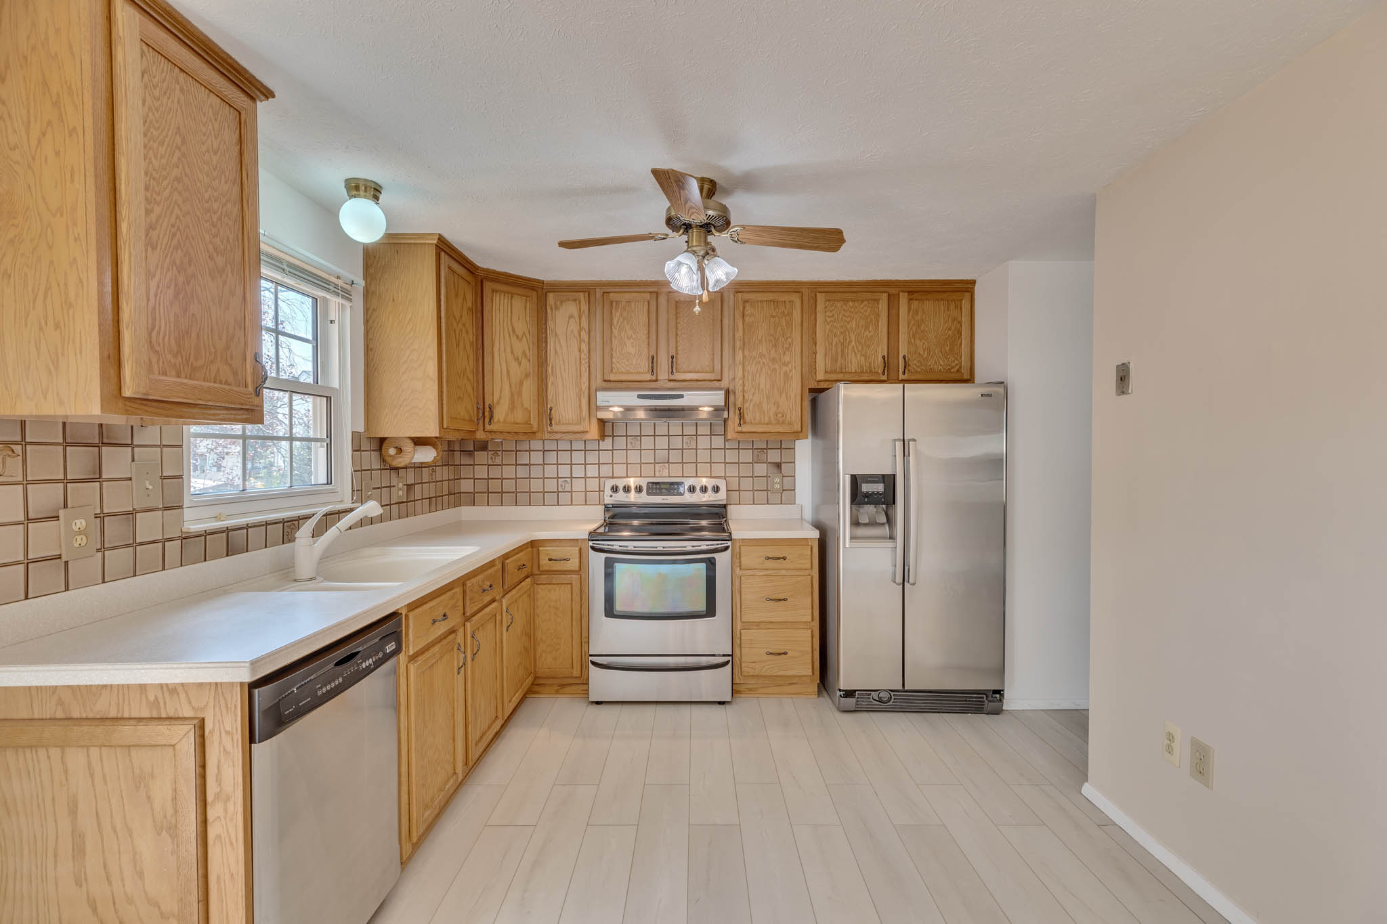
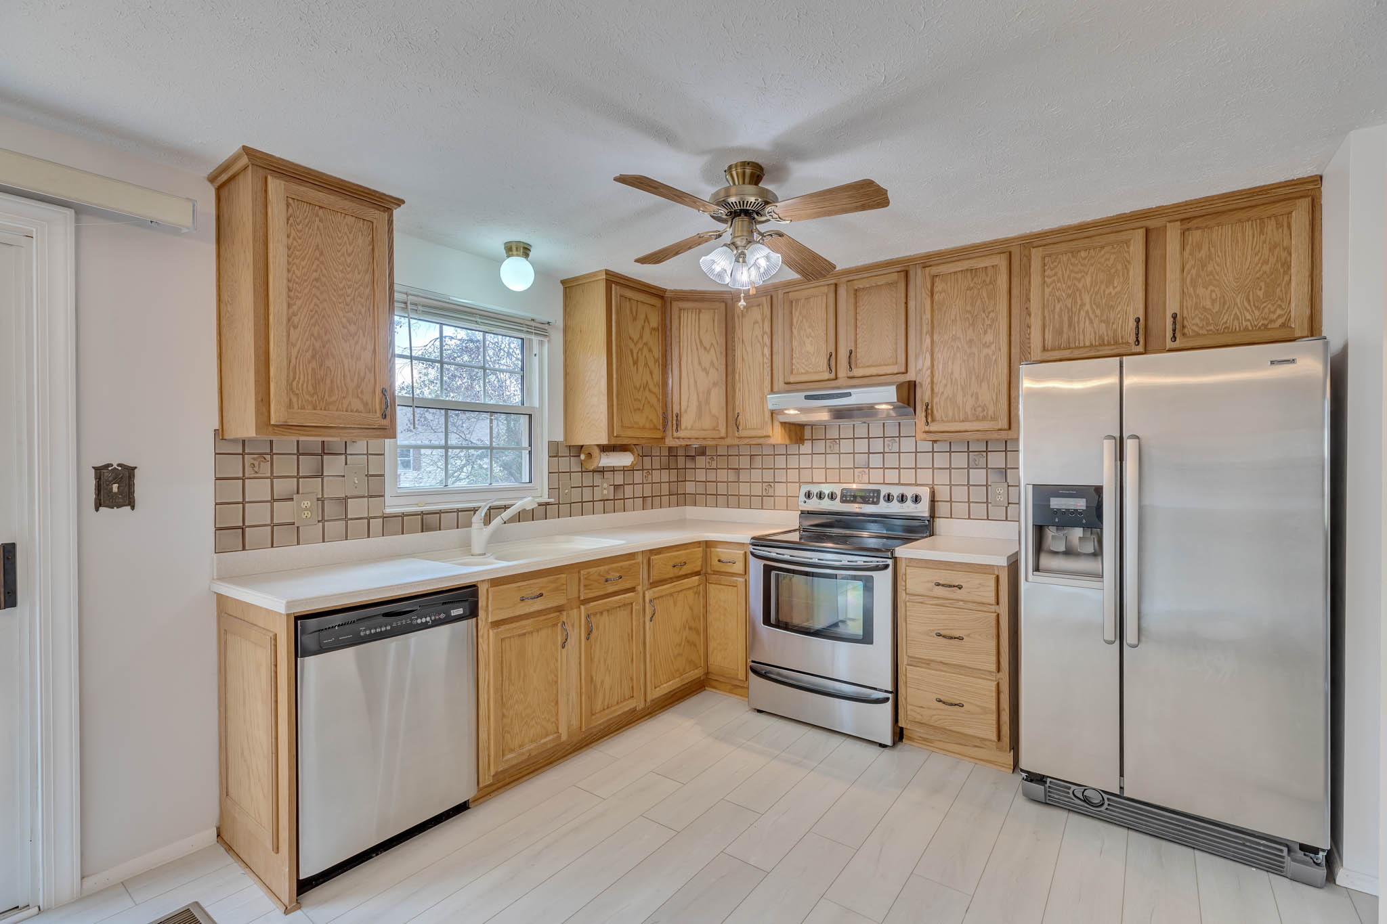
Kitchen
Kitchen
Kitchen
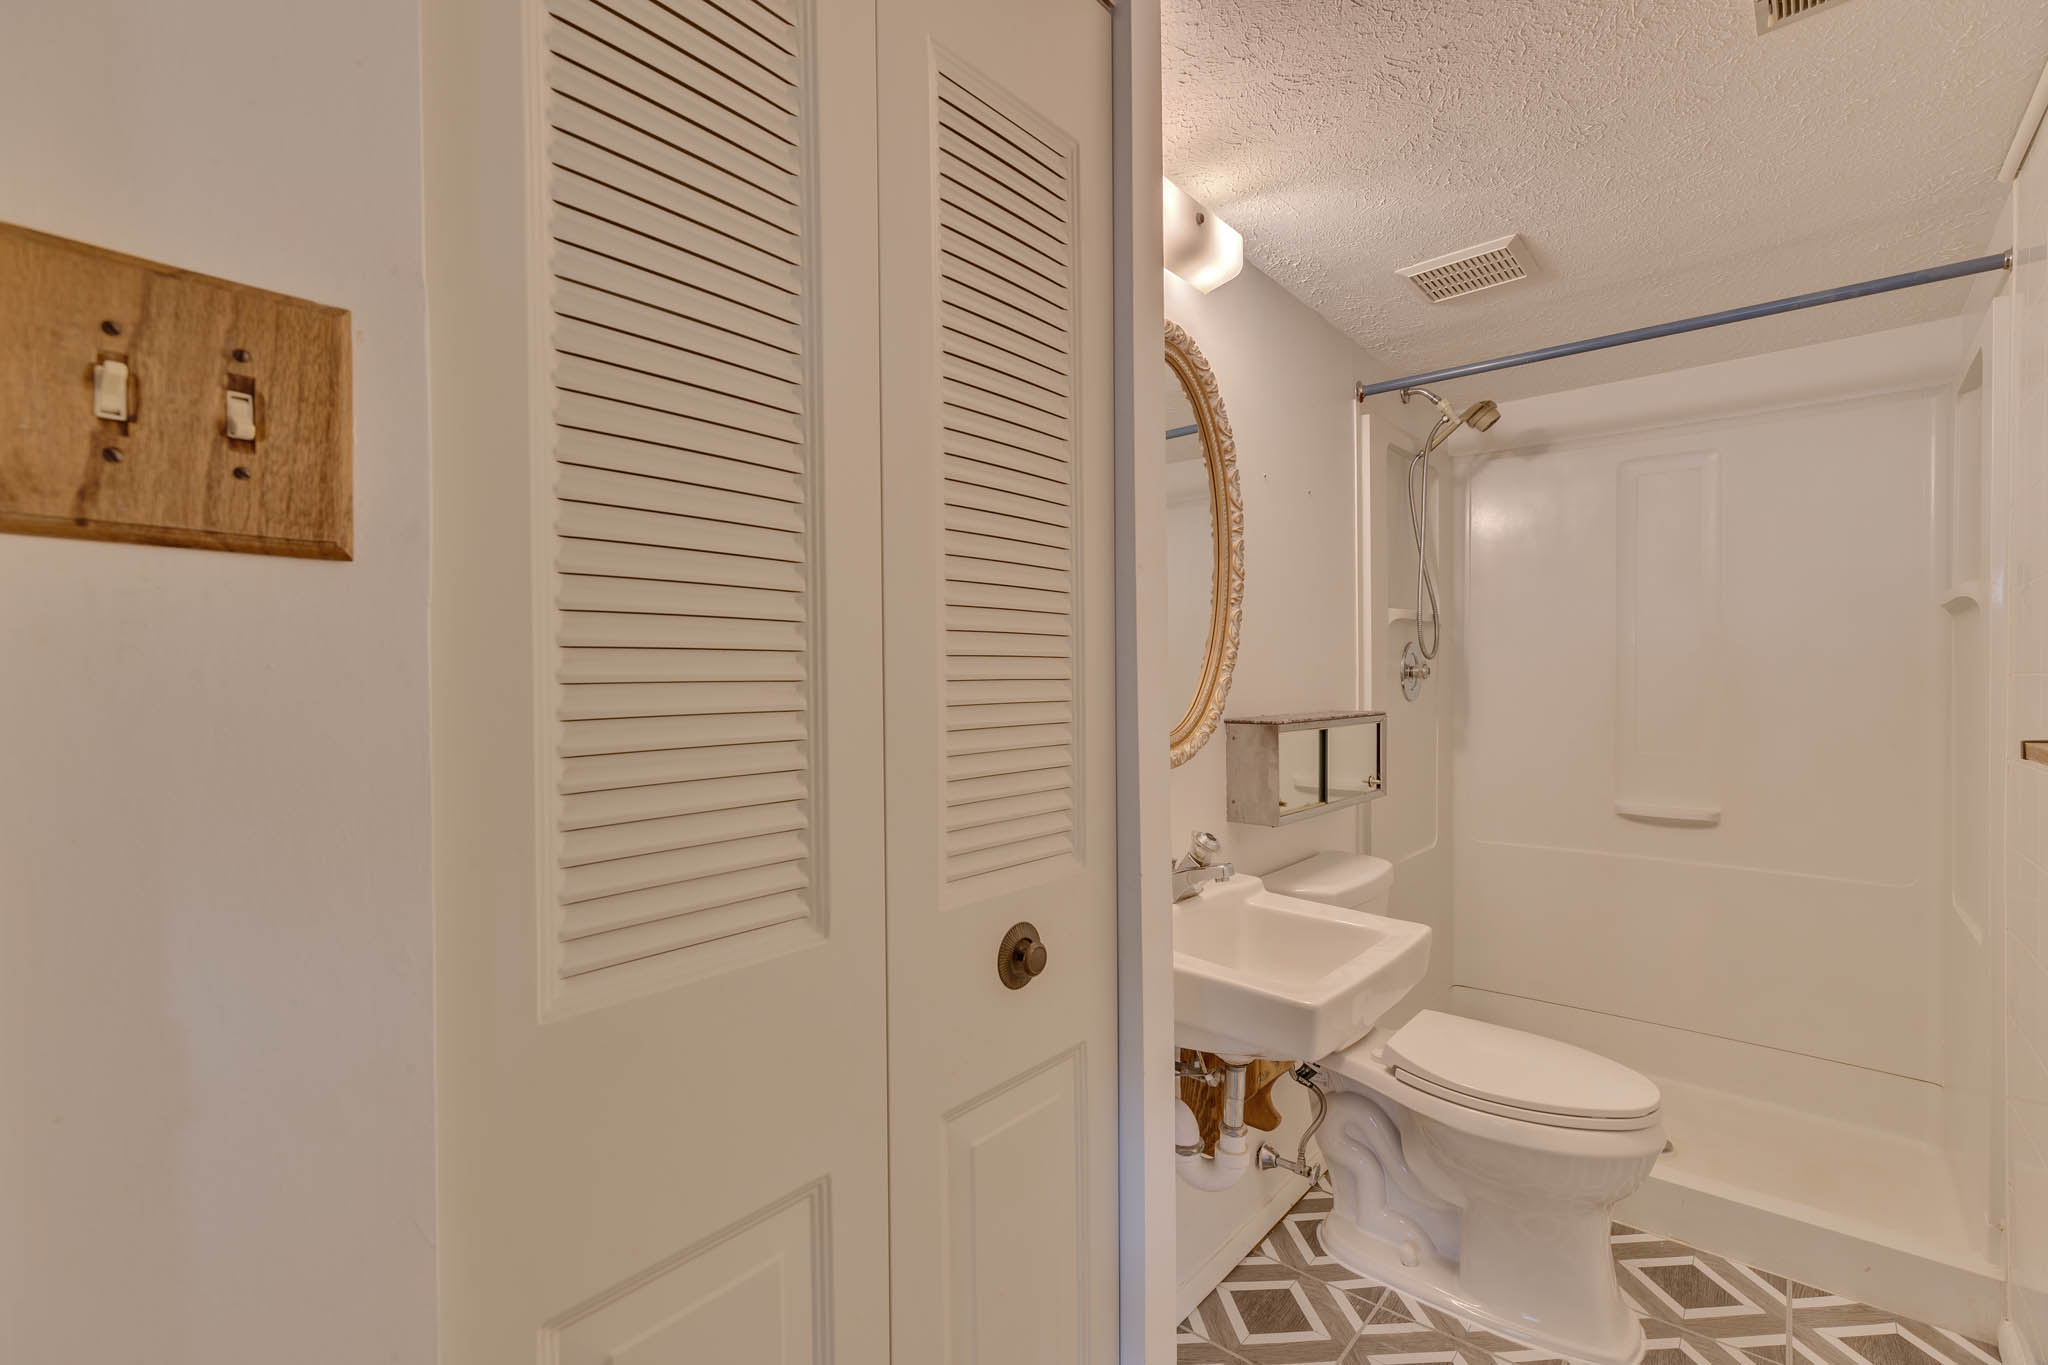
Bathroom
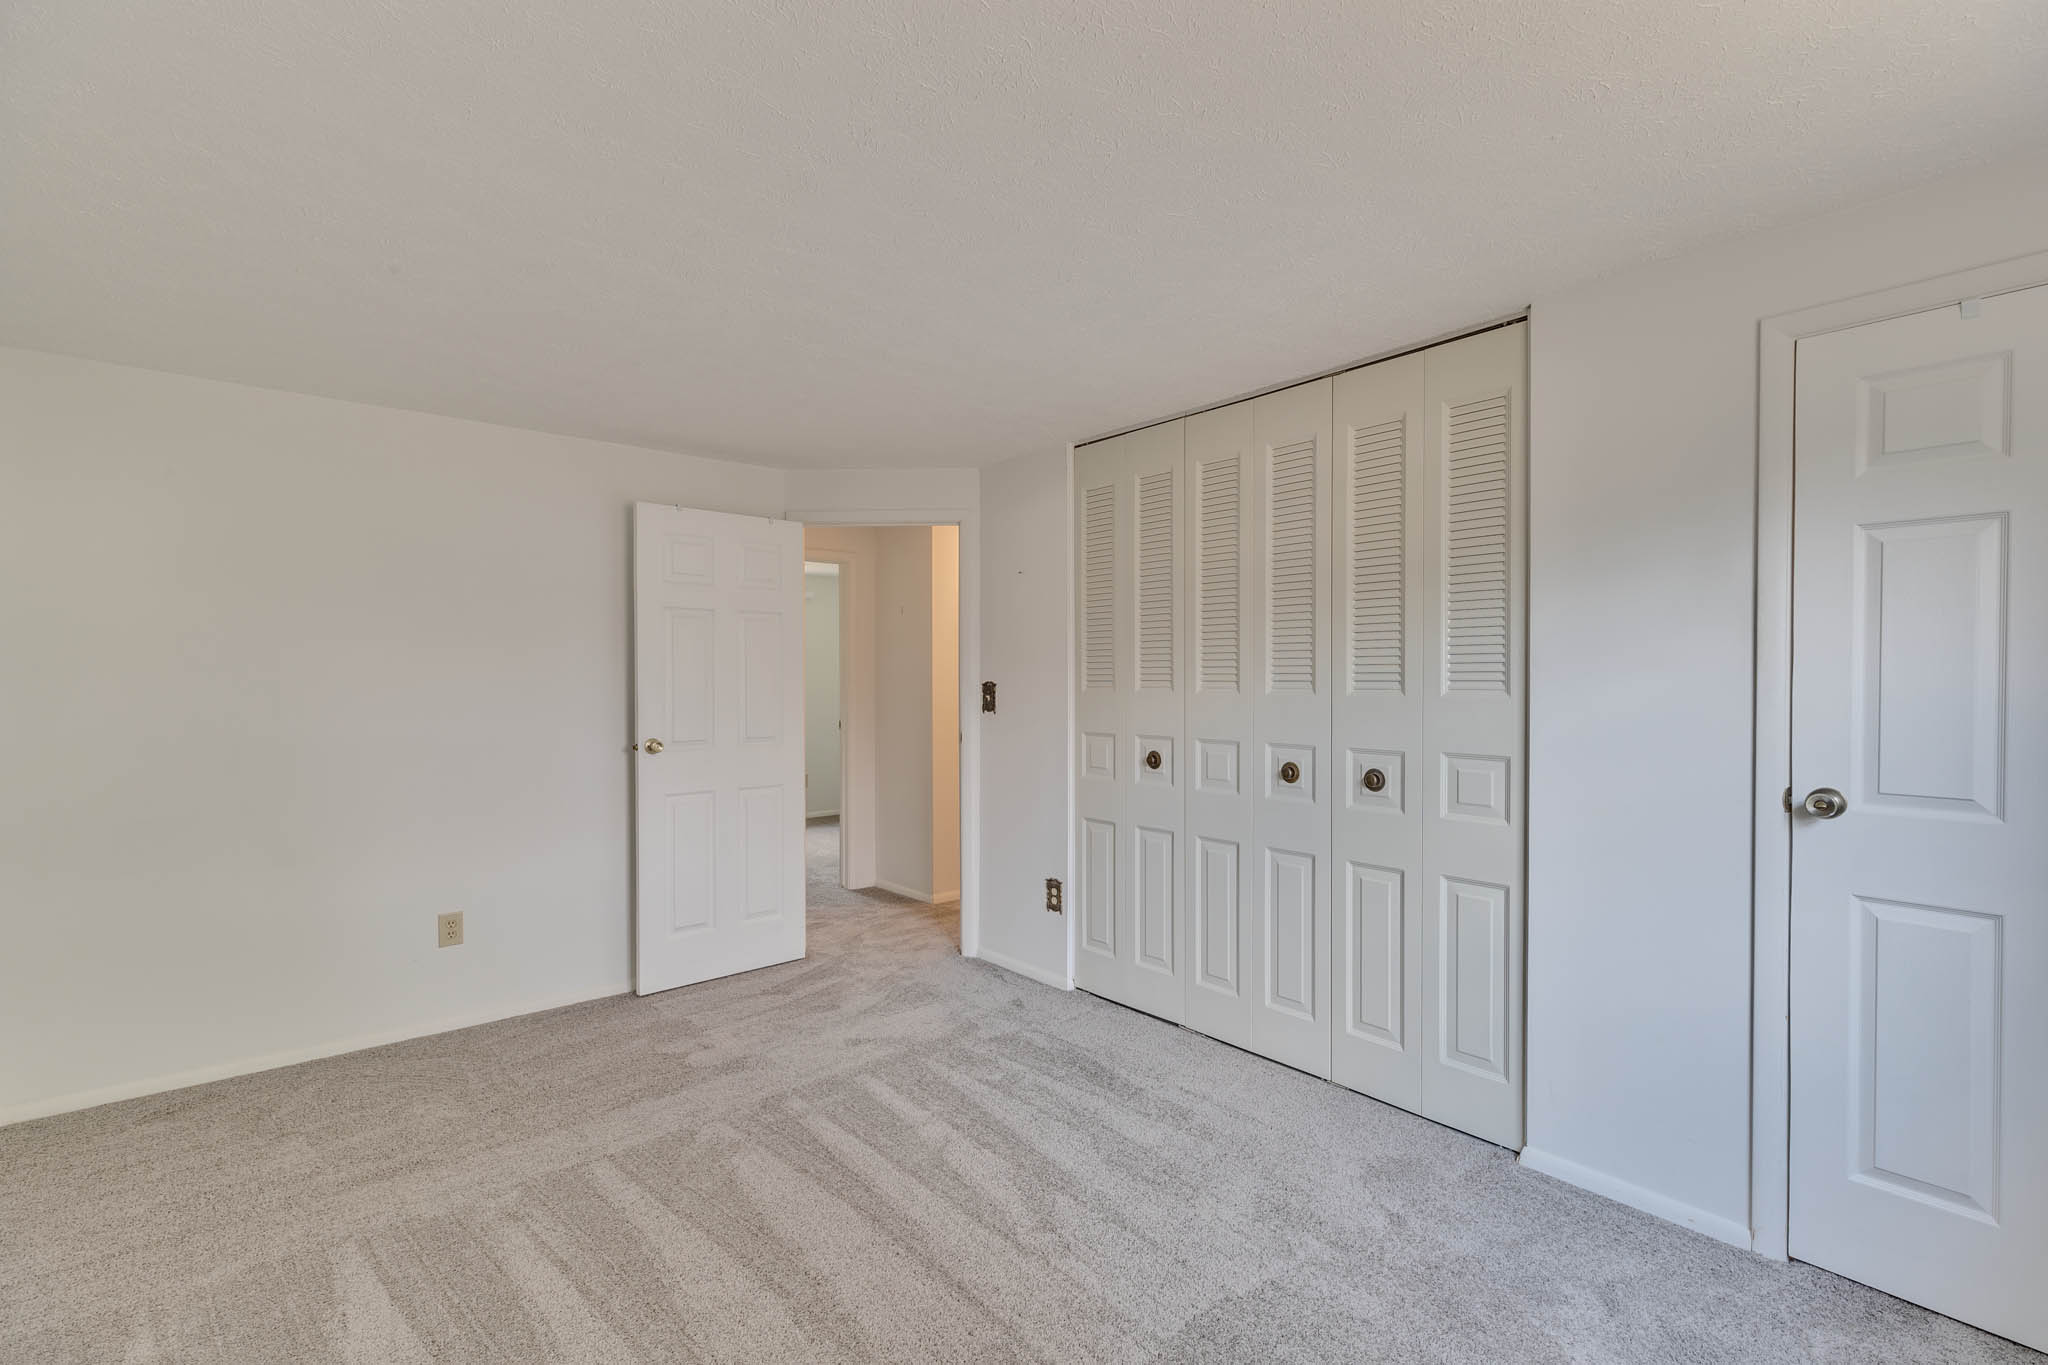
Bedroom 1
Bedroom 1
Bedroom 1
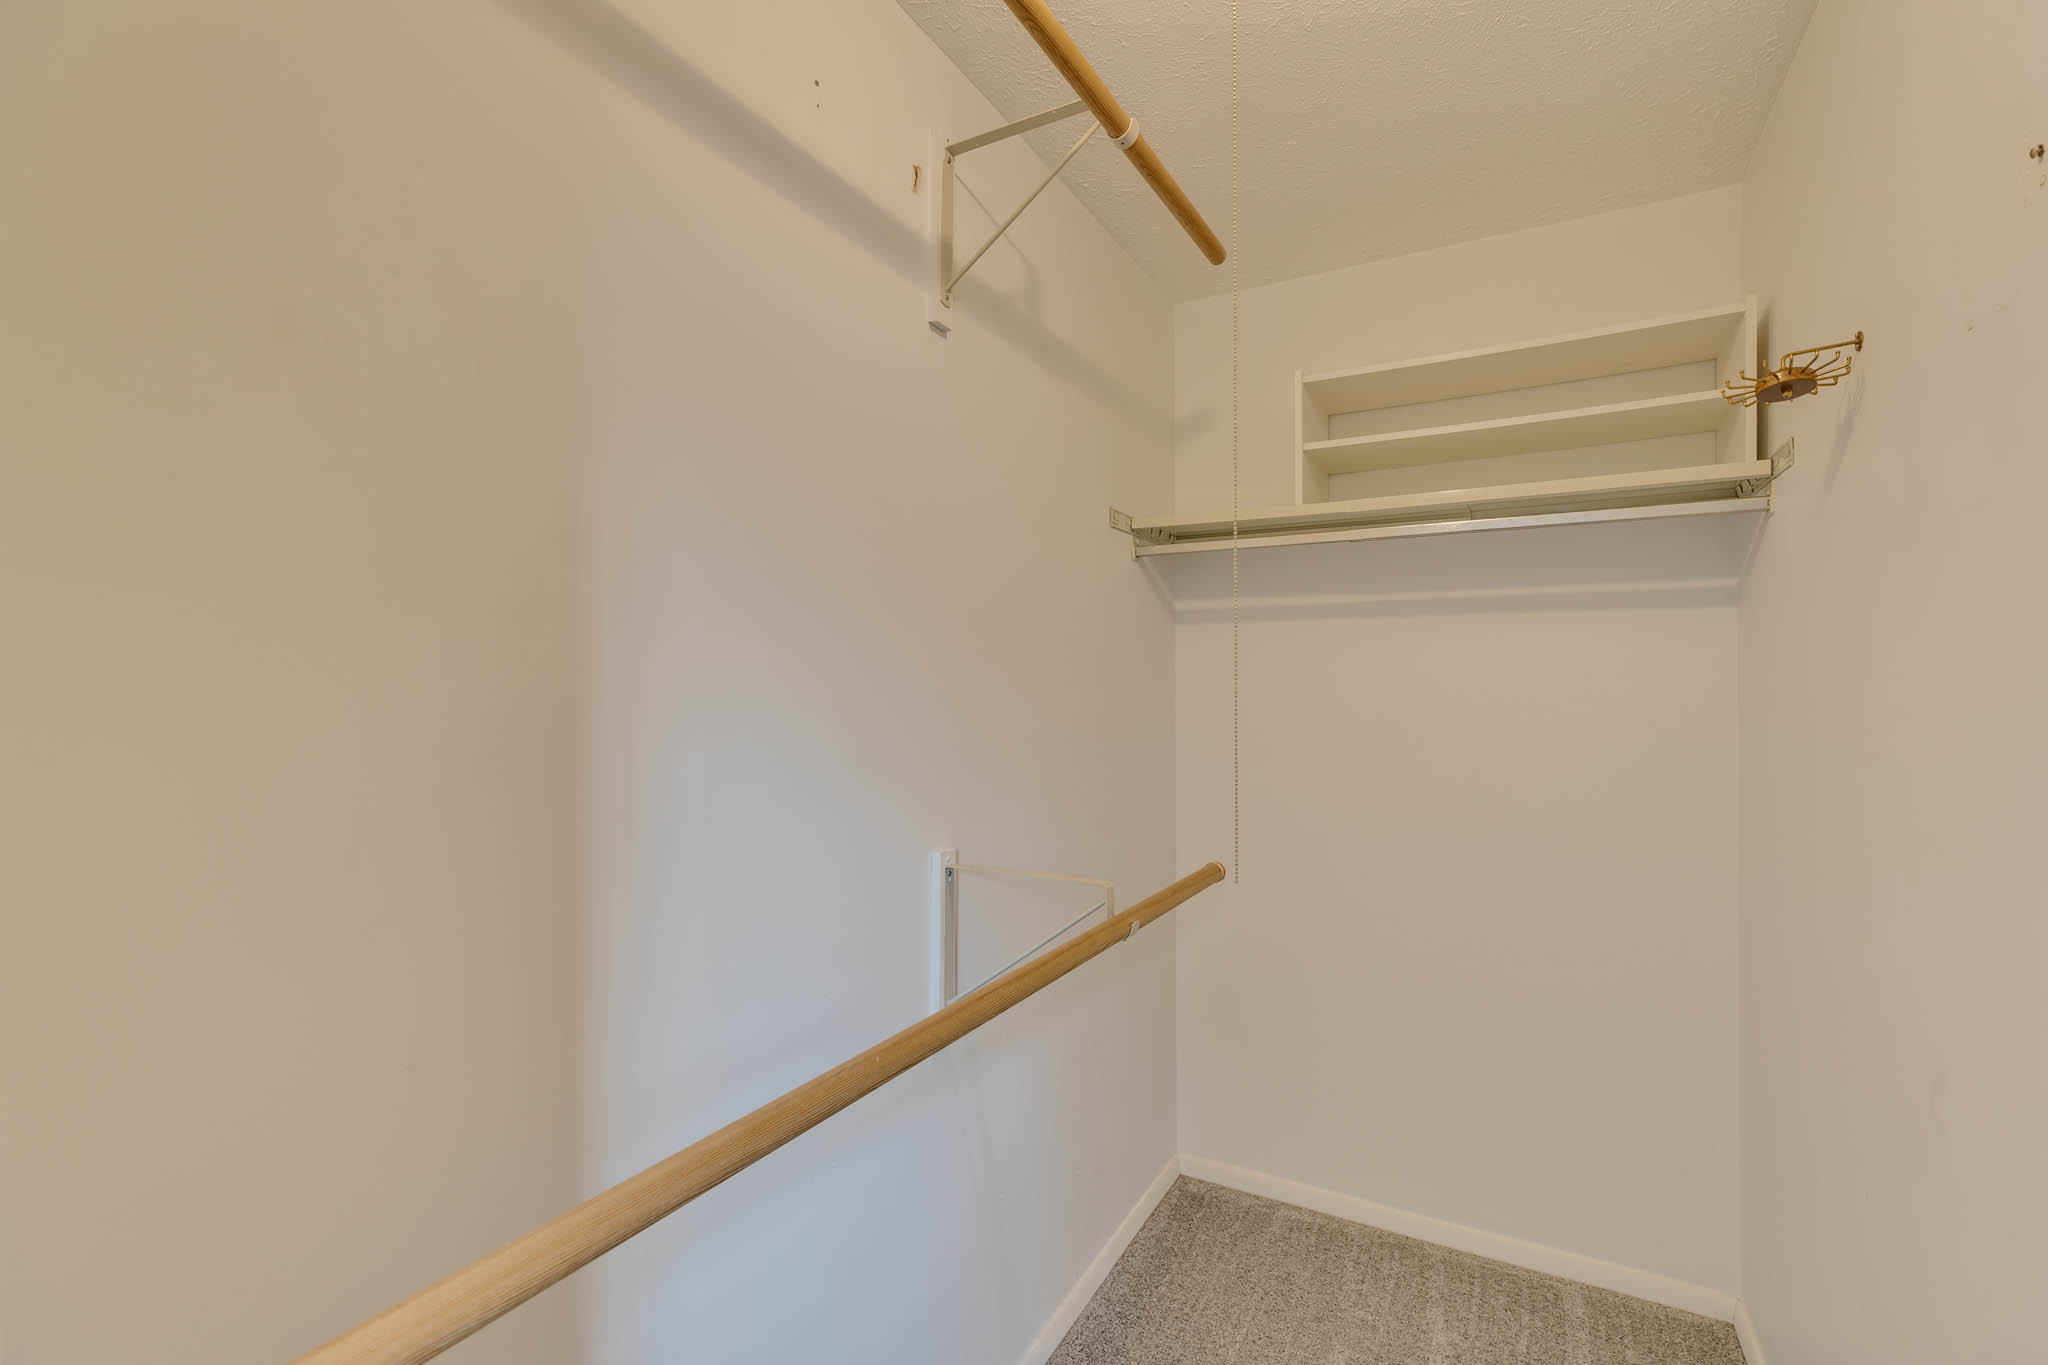
Walk in Closet
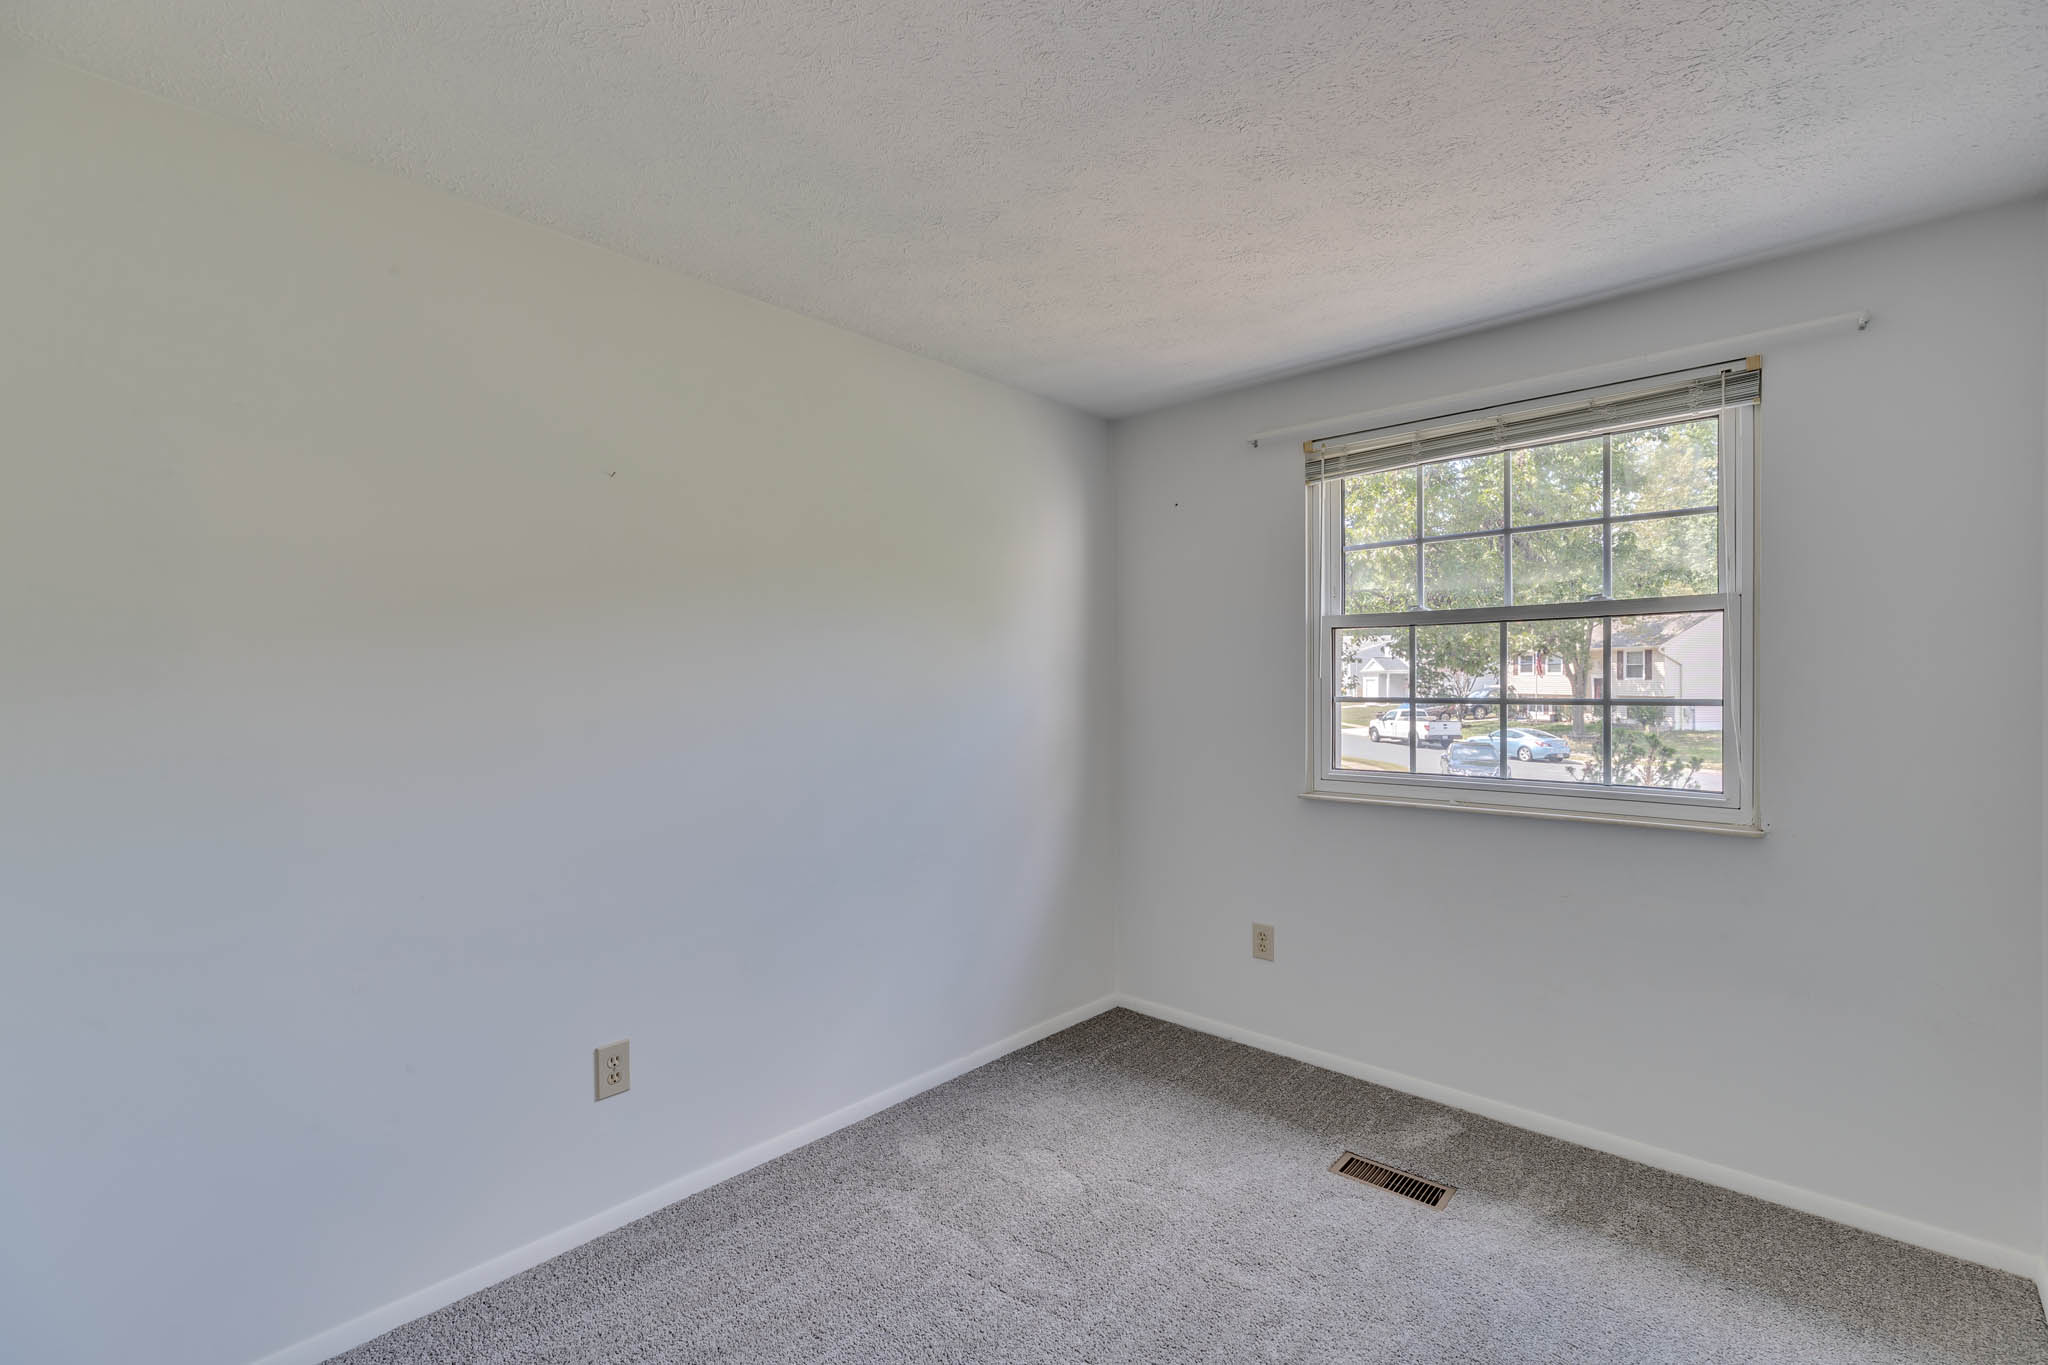
Bedroom 2
Bedroom 2
Bedroom 2
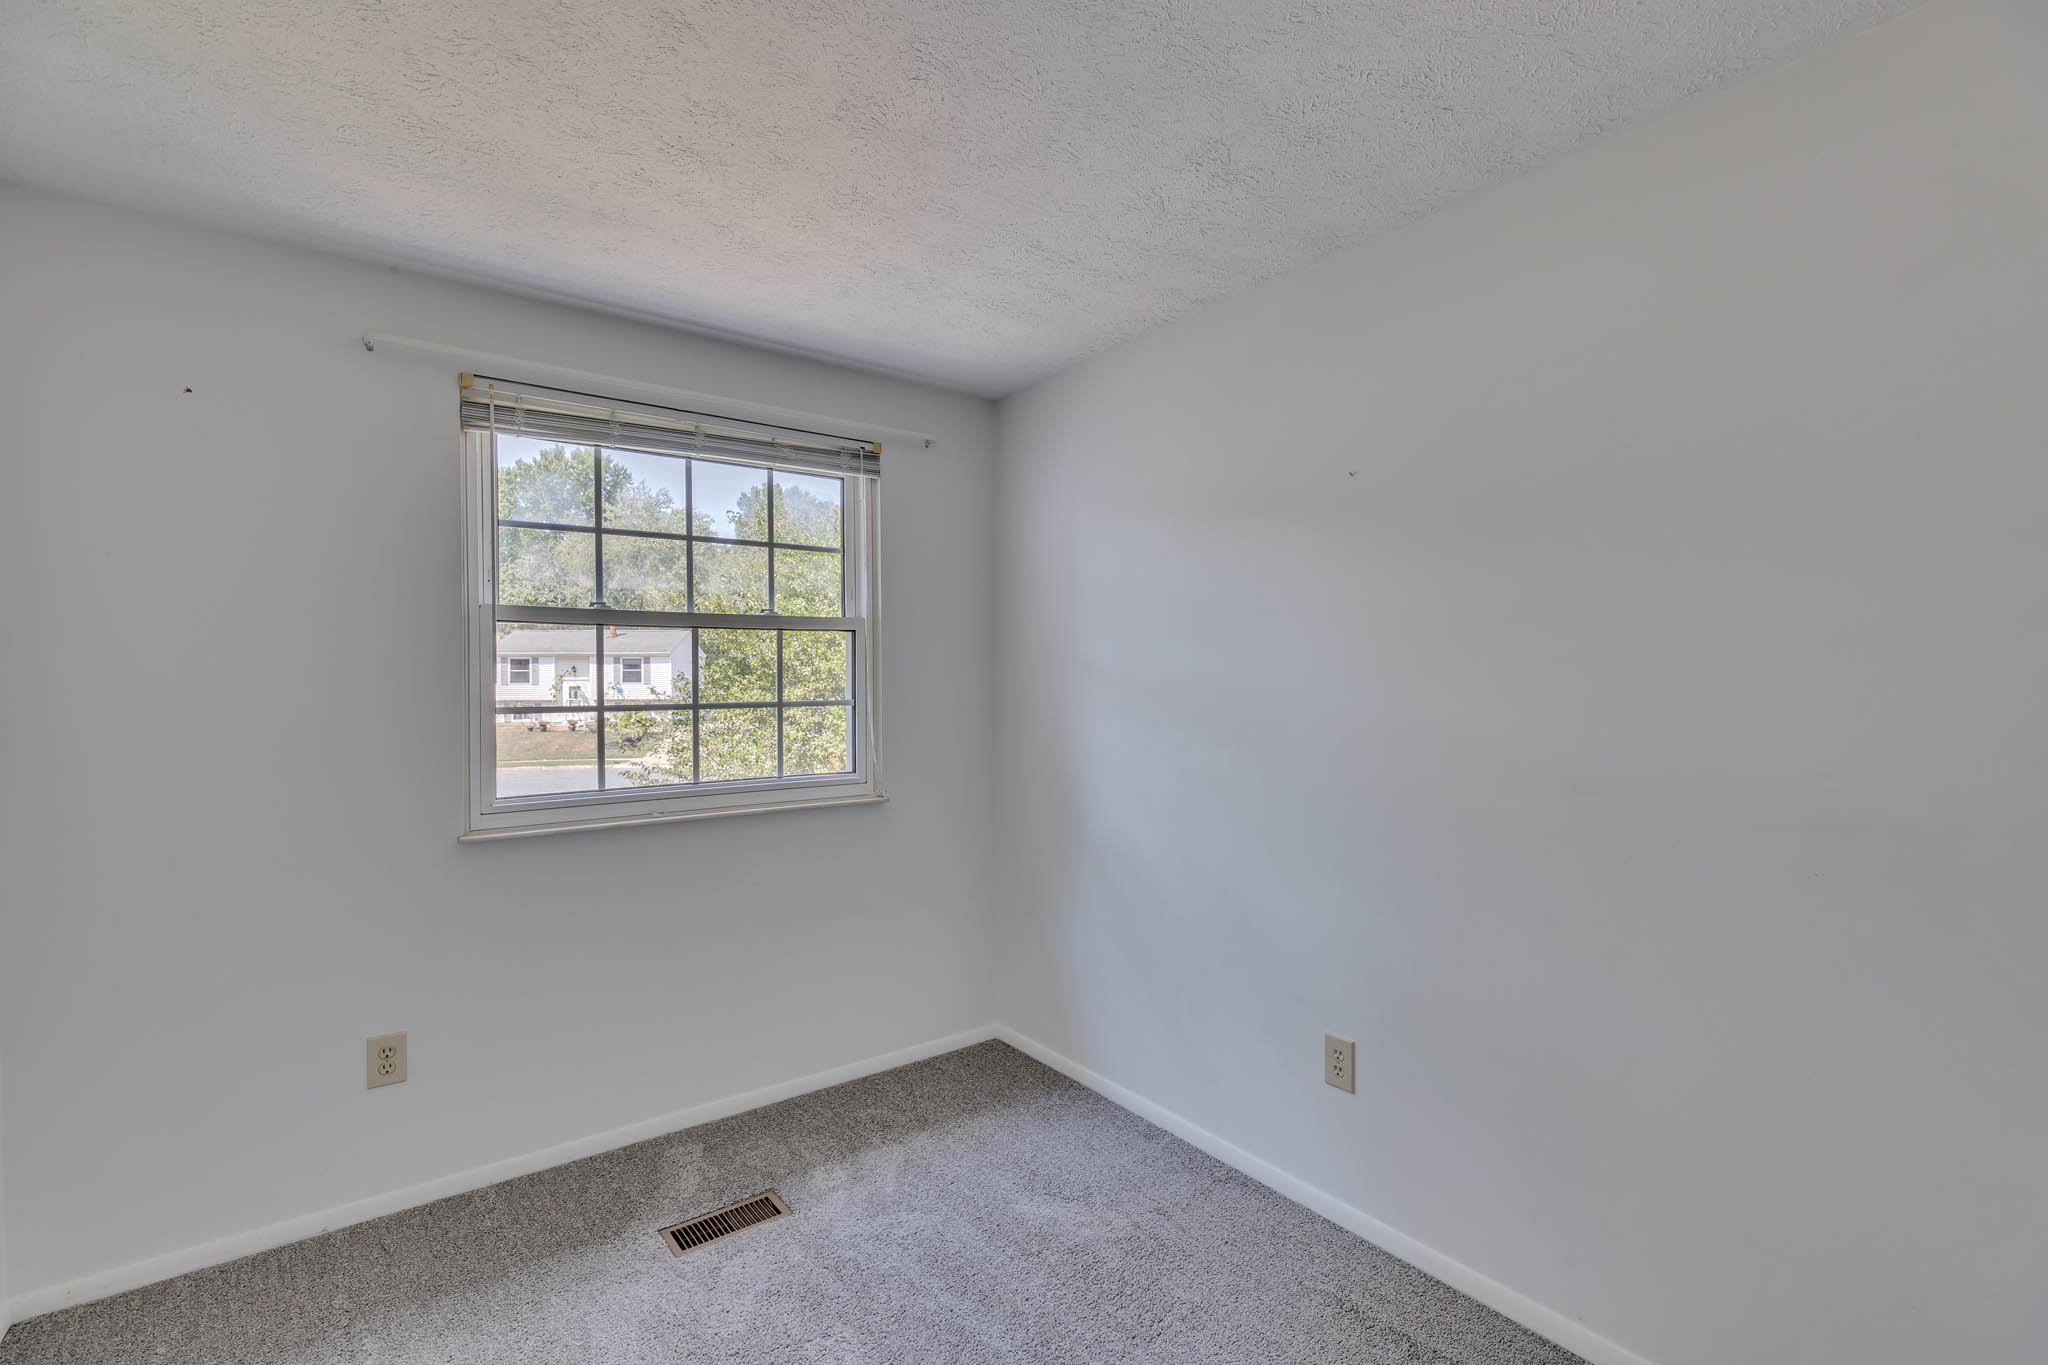
Bedroom 3
Bedroom 3
Bedroom 3
Recreation Room
Recreation Room
Recreation Room
Recreation Room
Bathroom
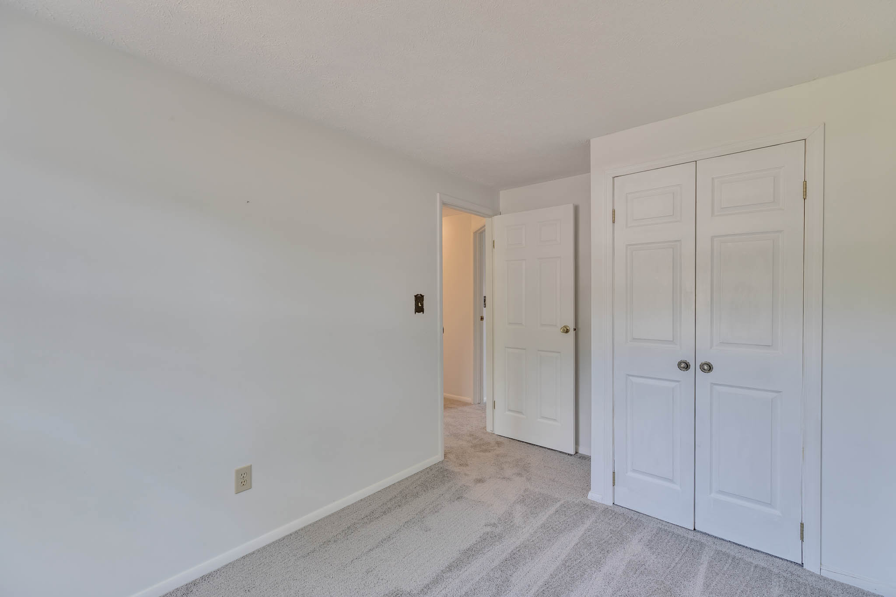
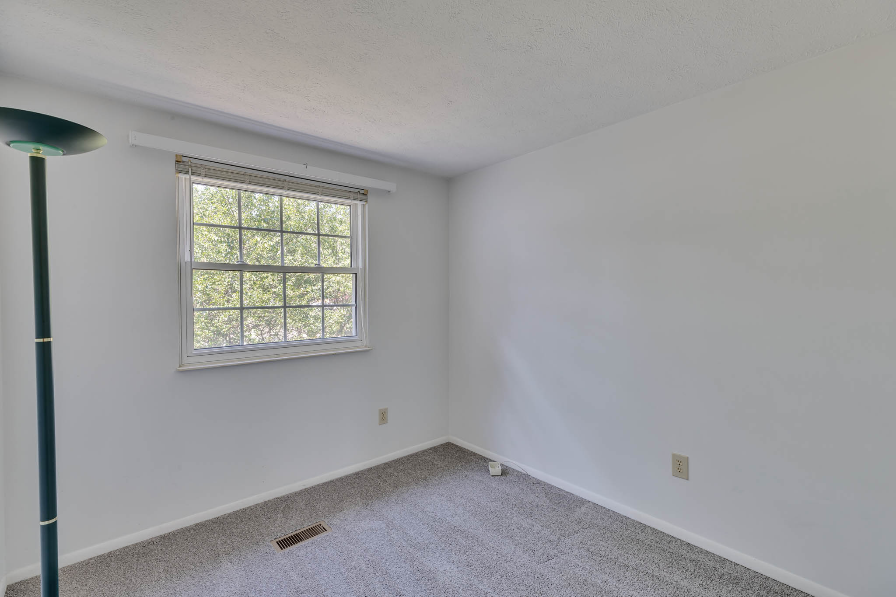
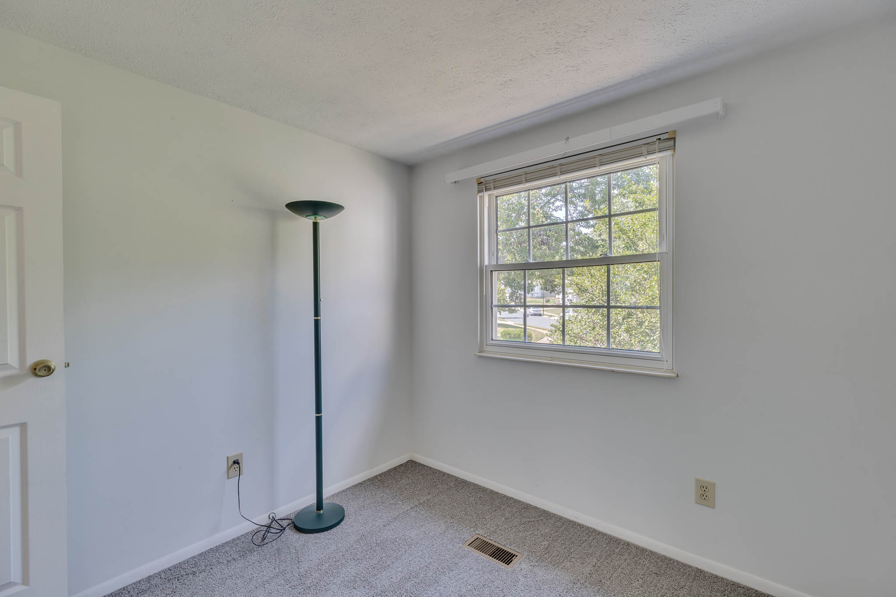
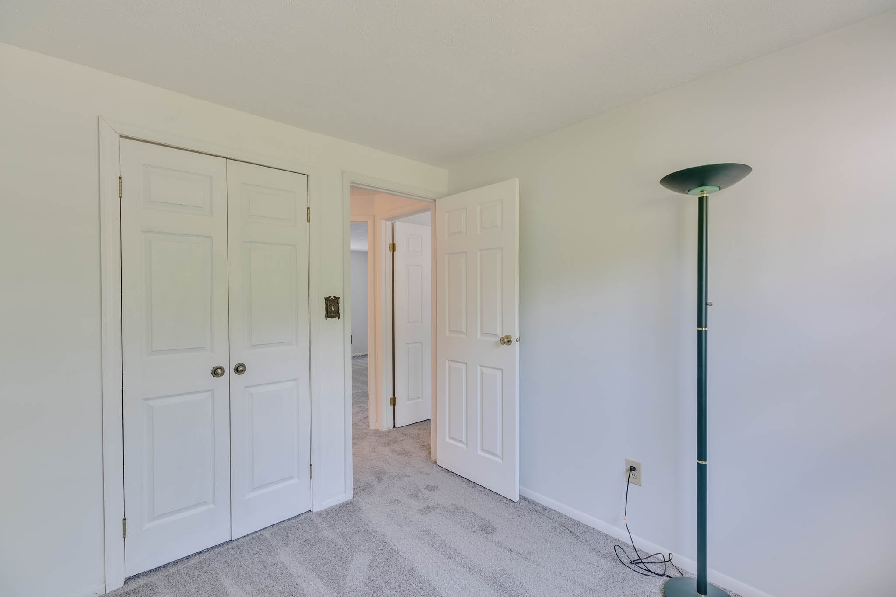
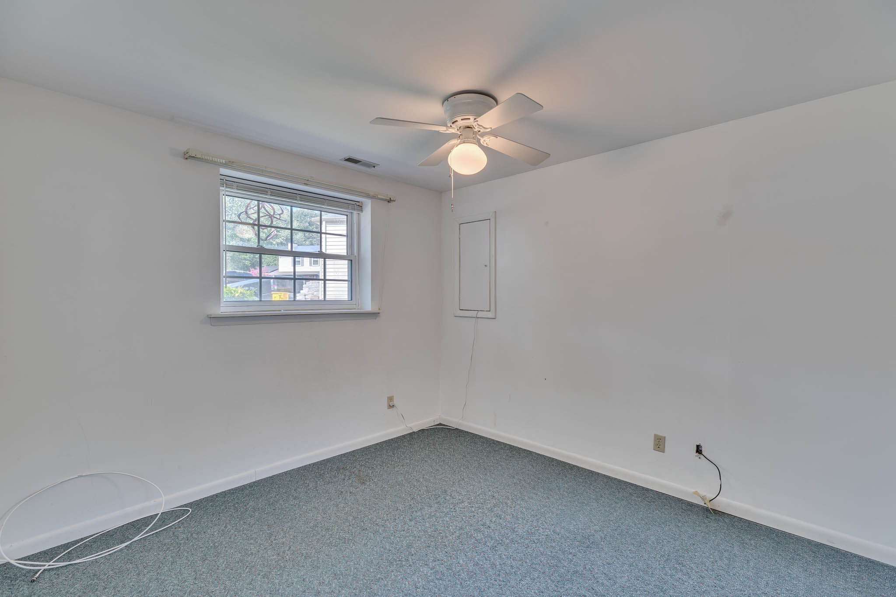
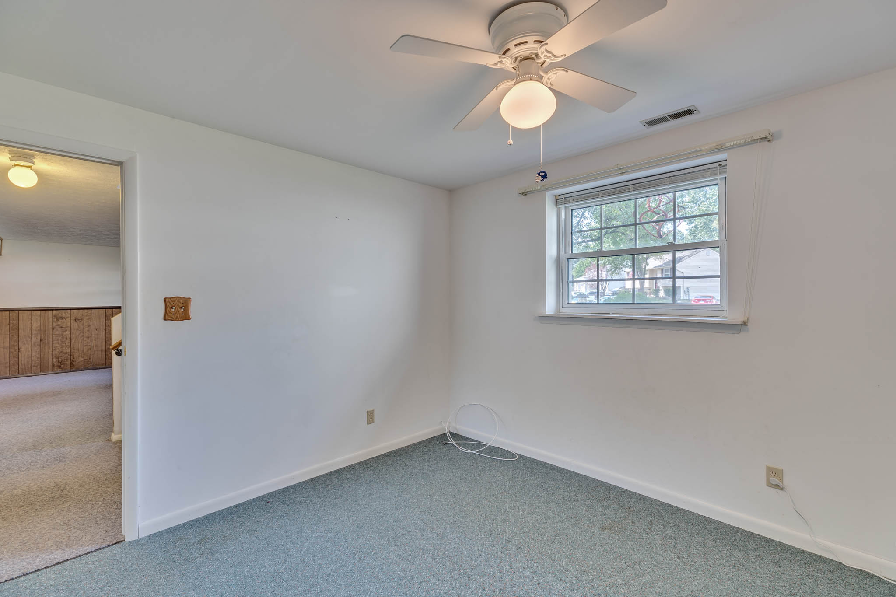
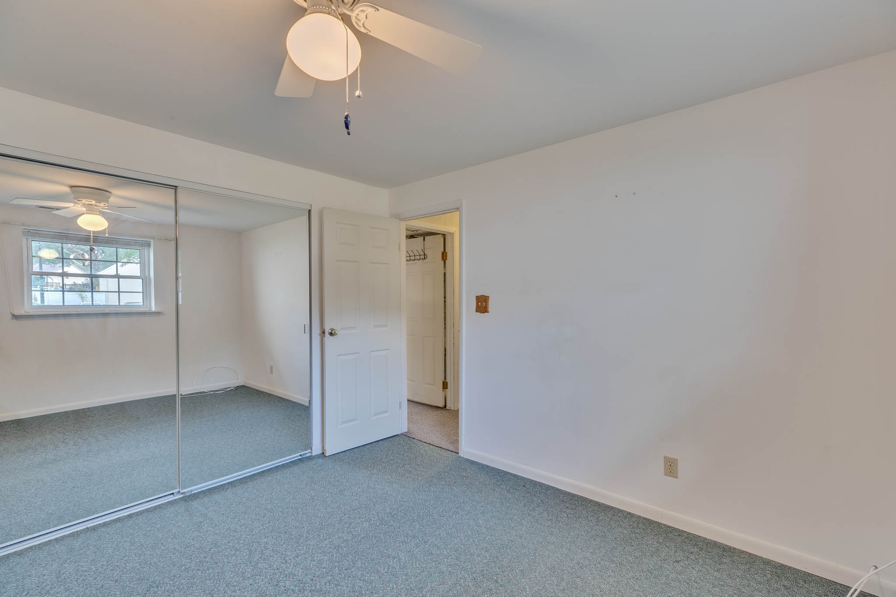
Bedroom 4
Bedroom 4
Bedroom 4
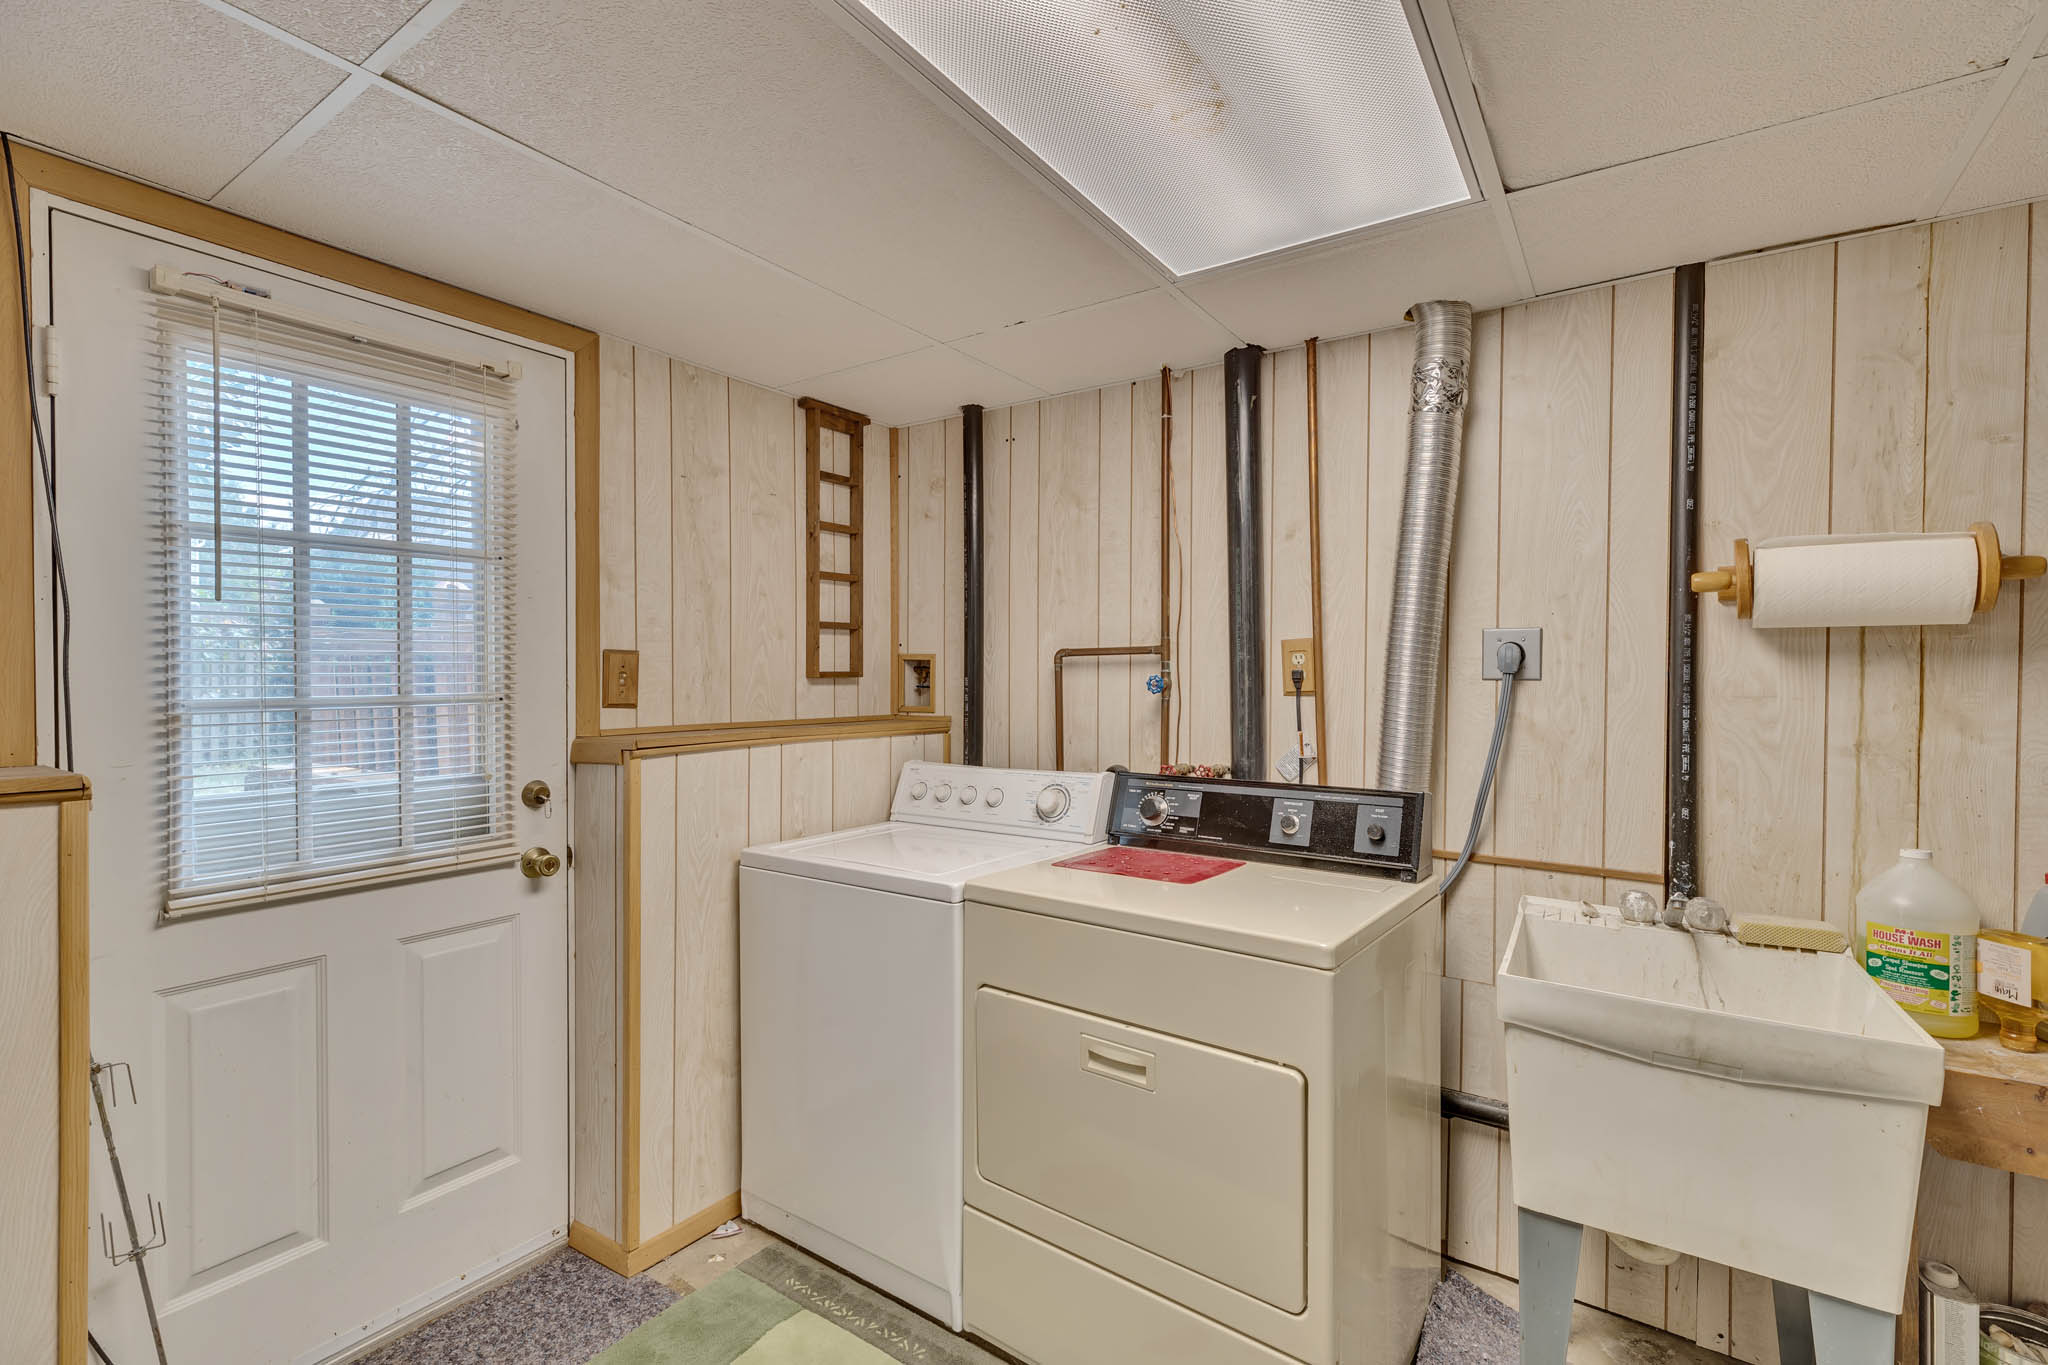
Laundry
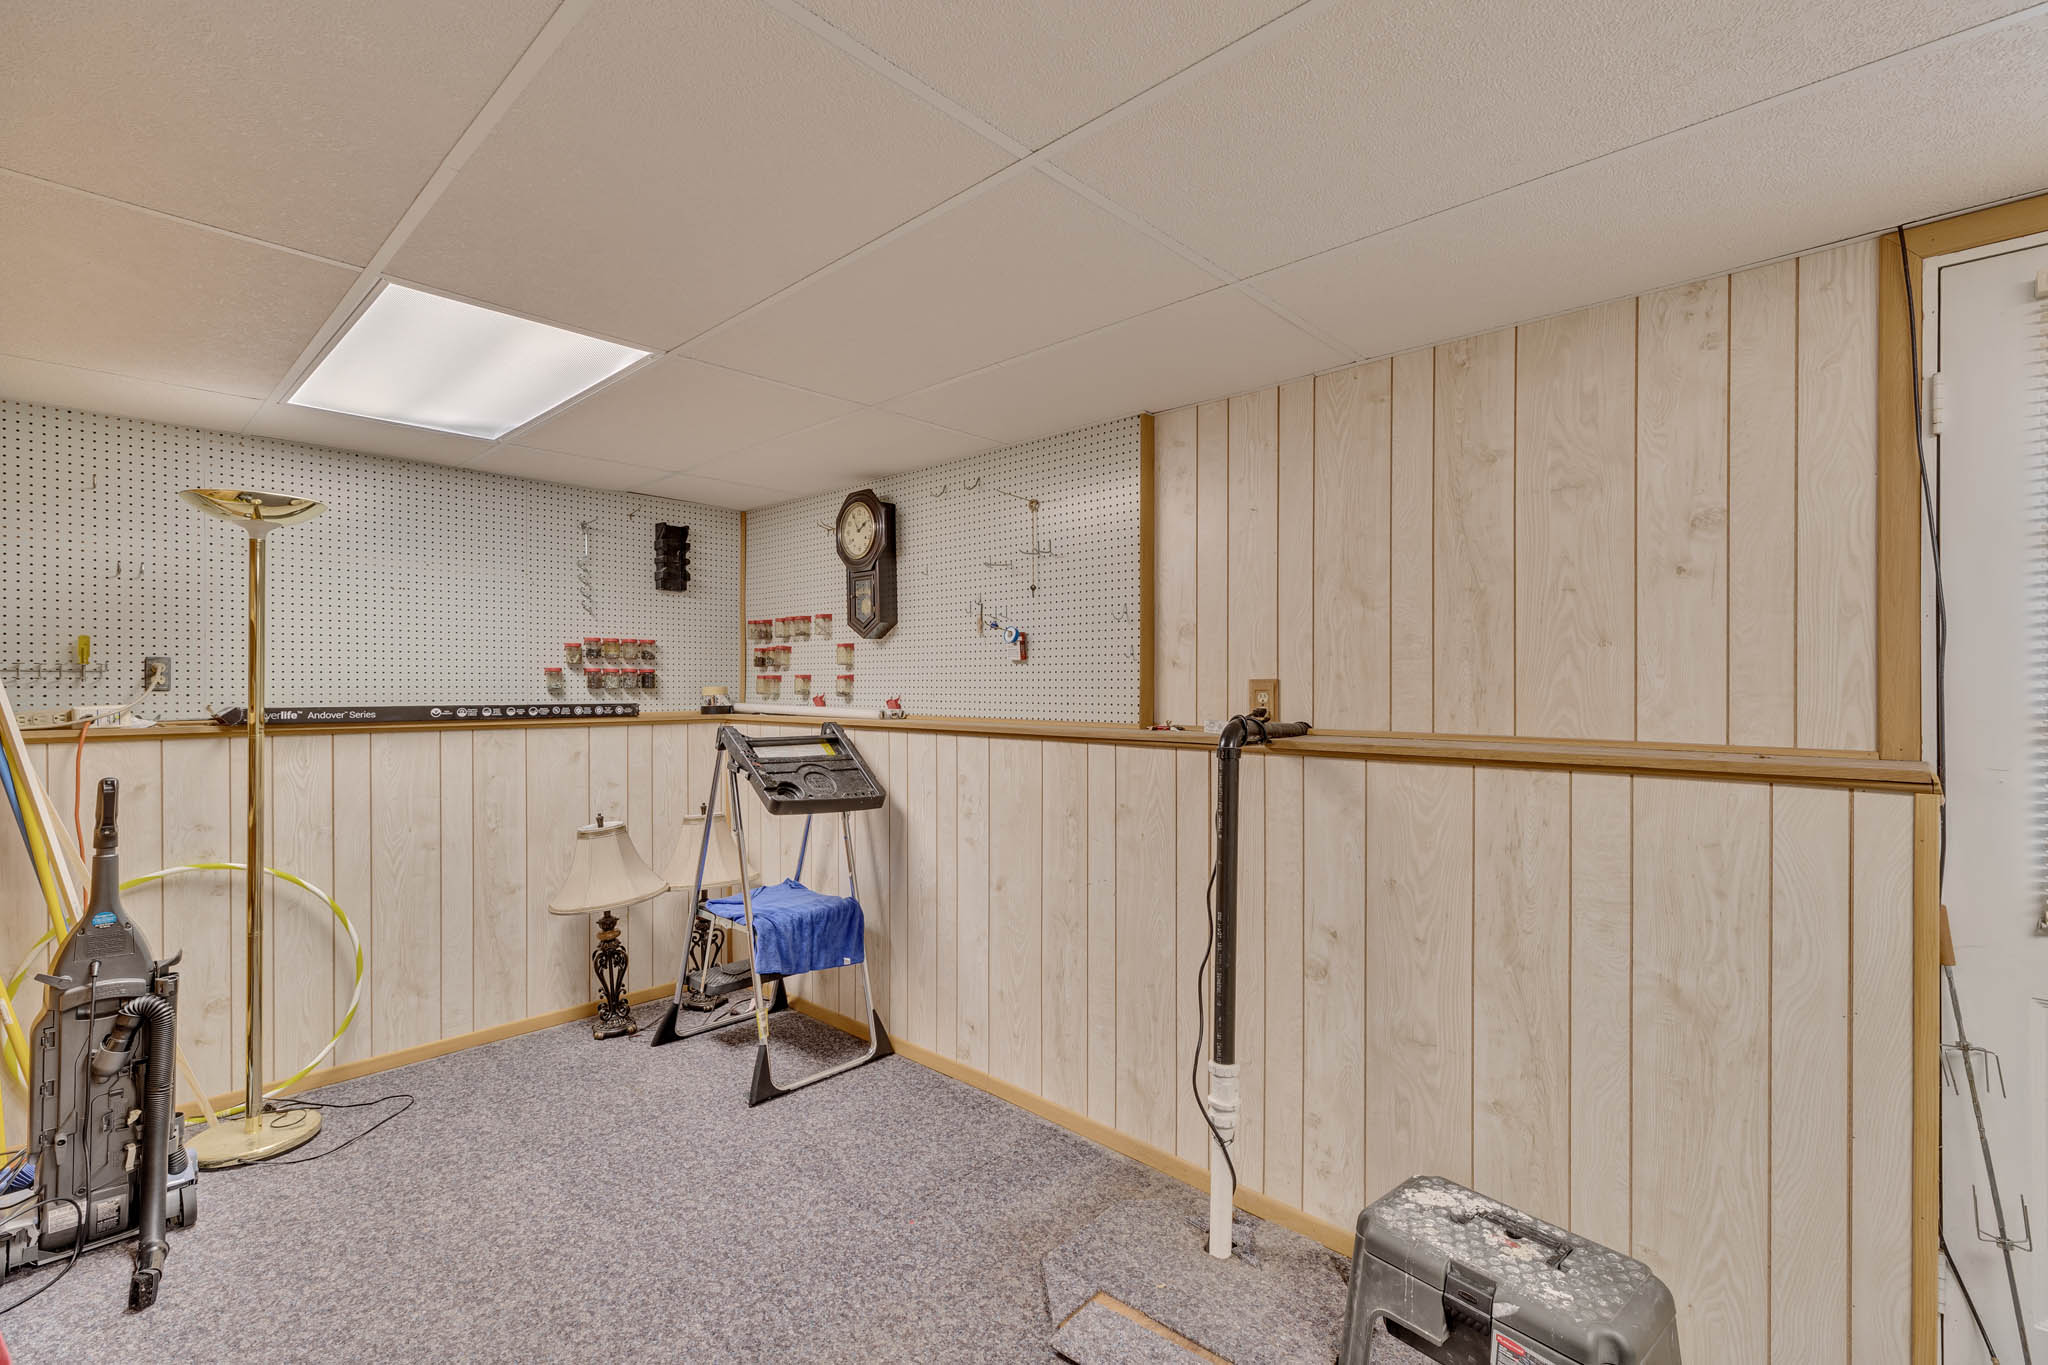
Storage
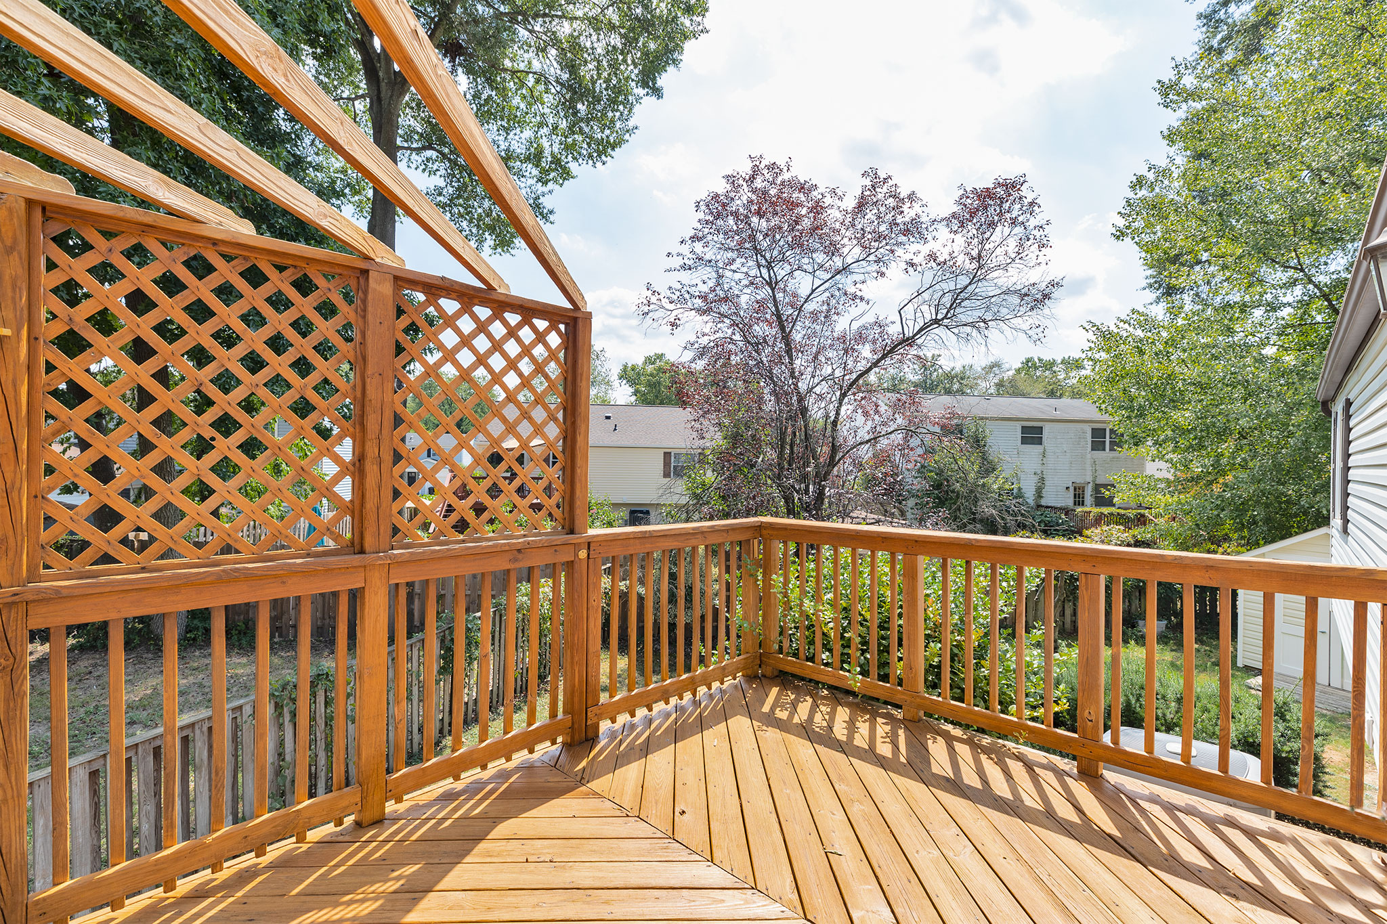
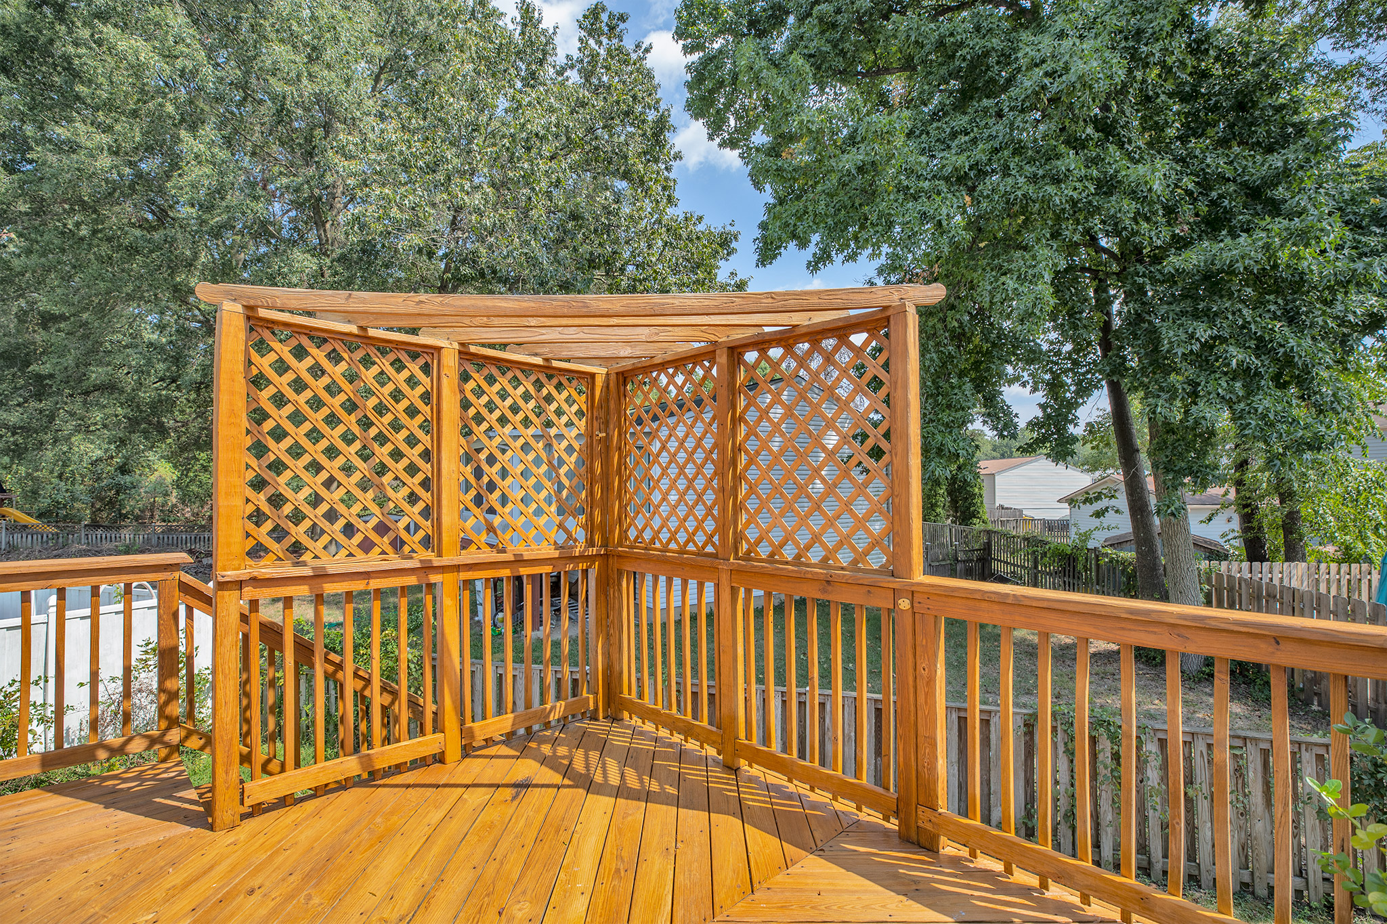
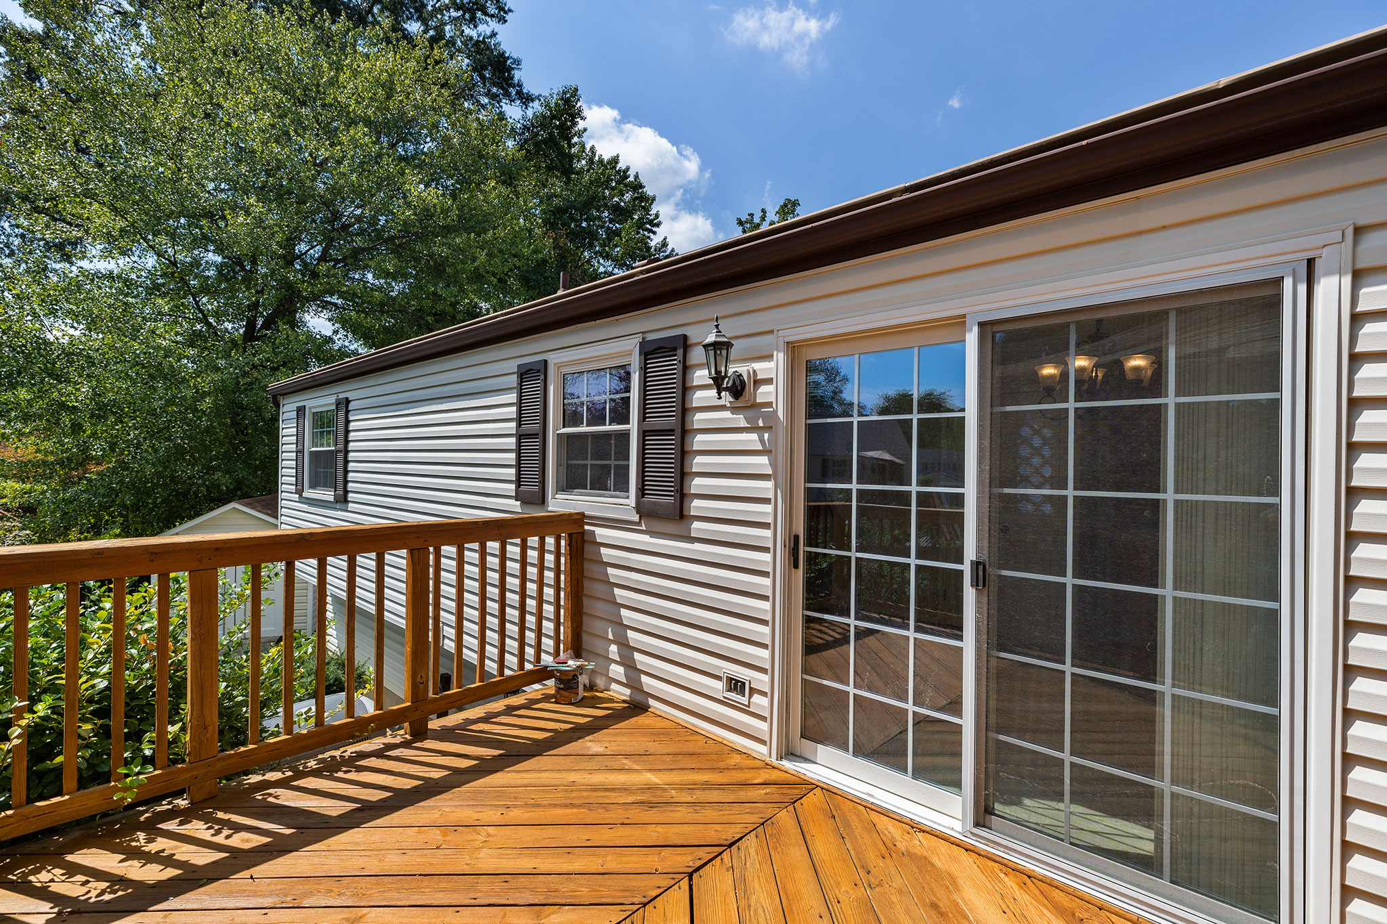
Deck
Deck
Deck
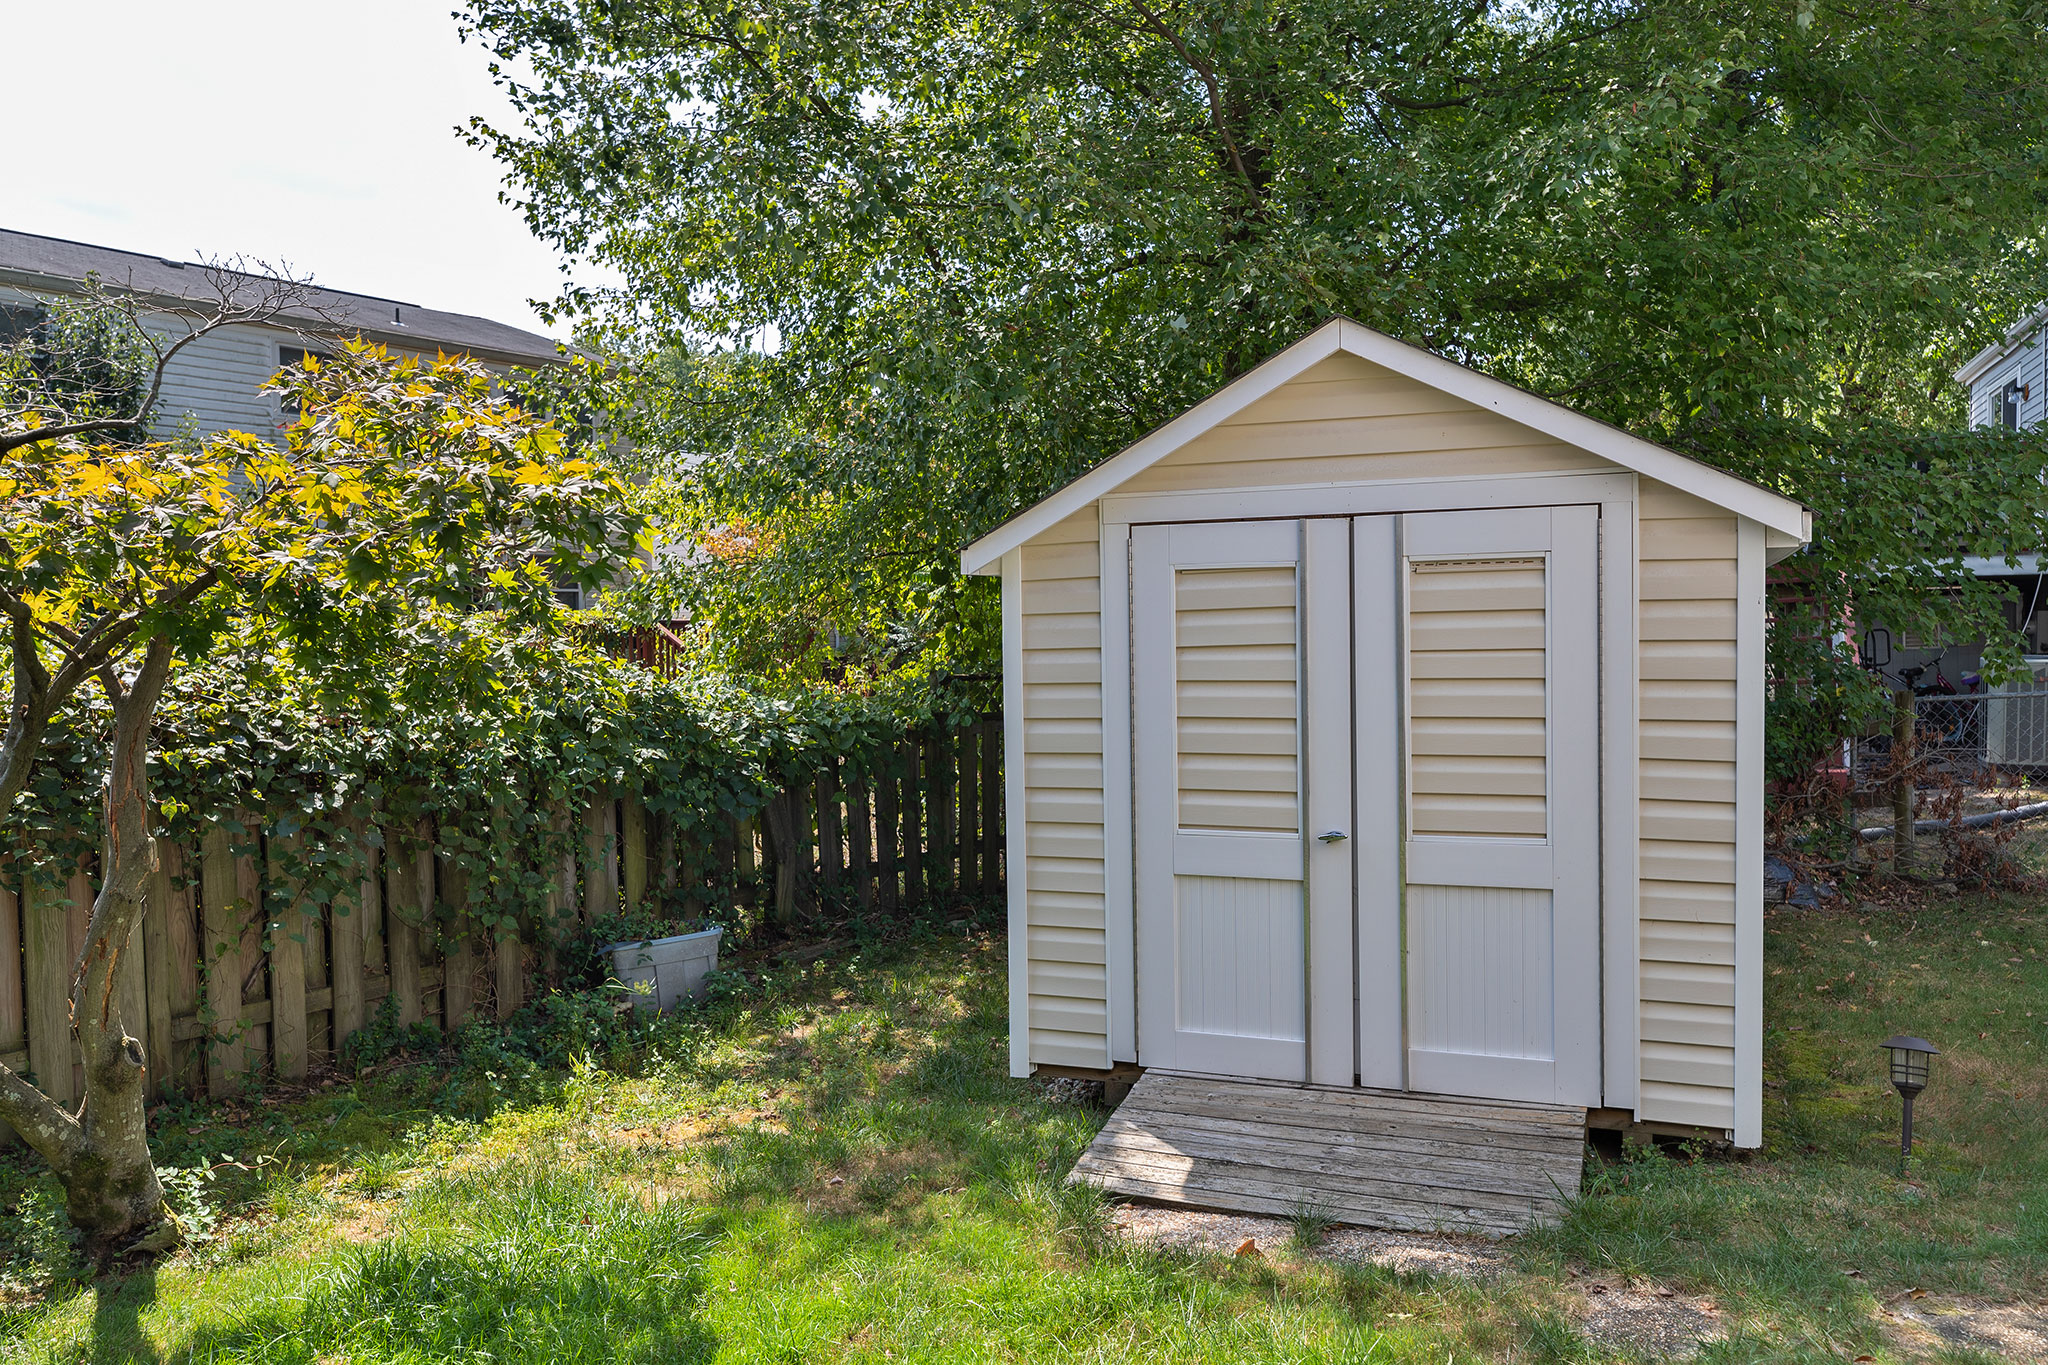
Shed
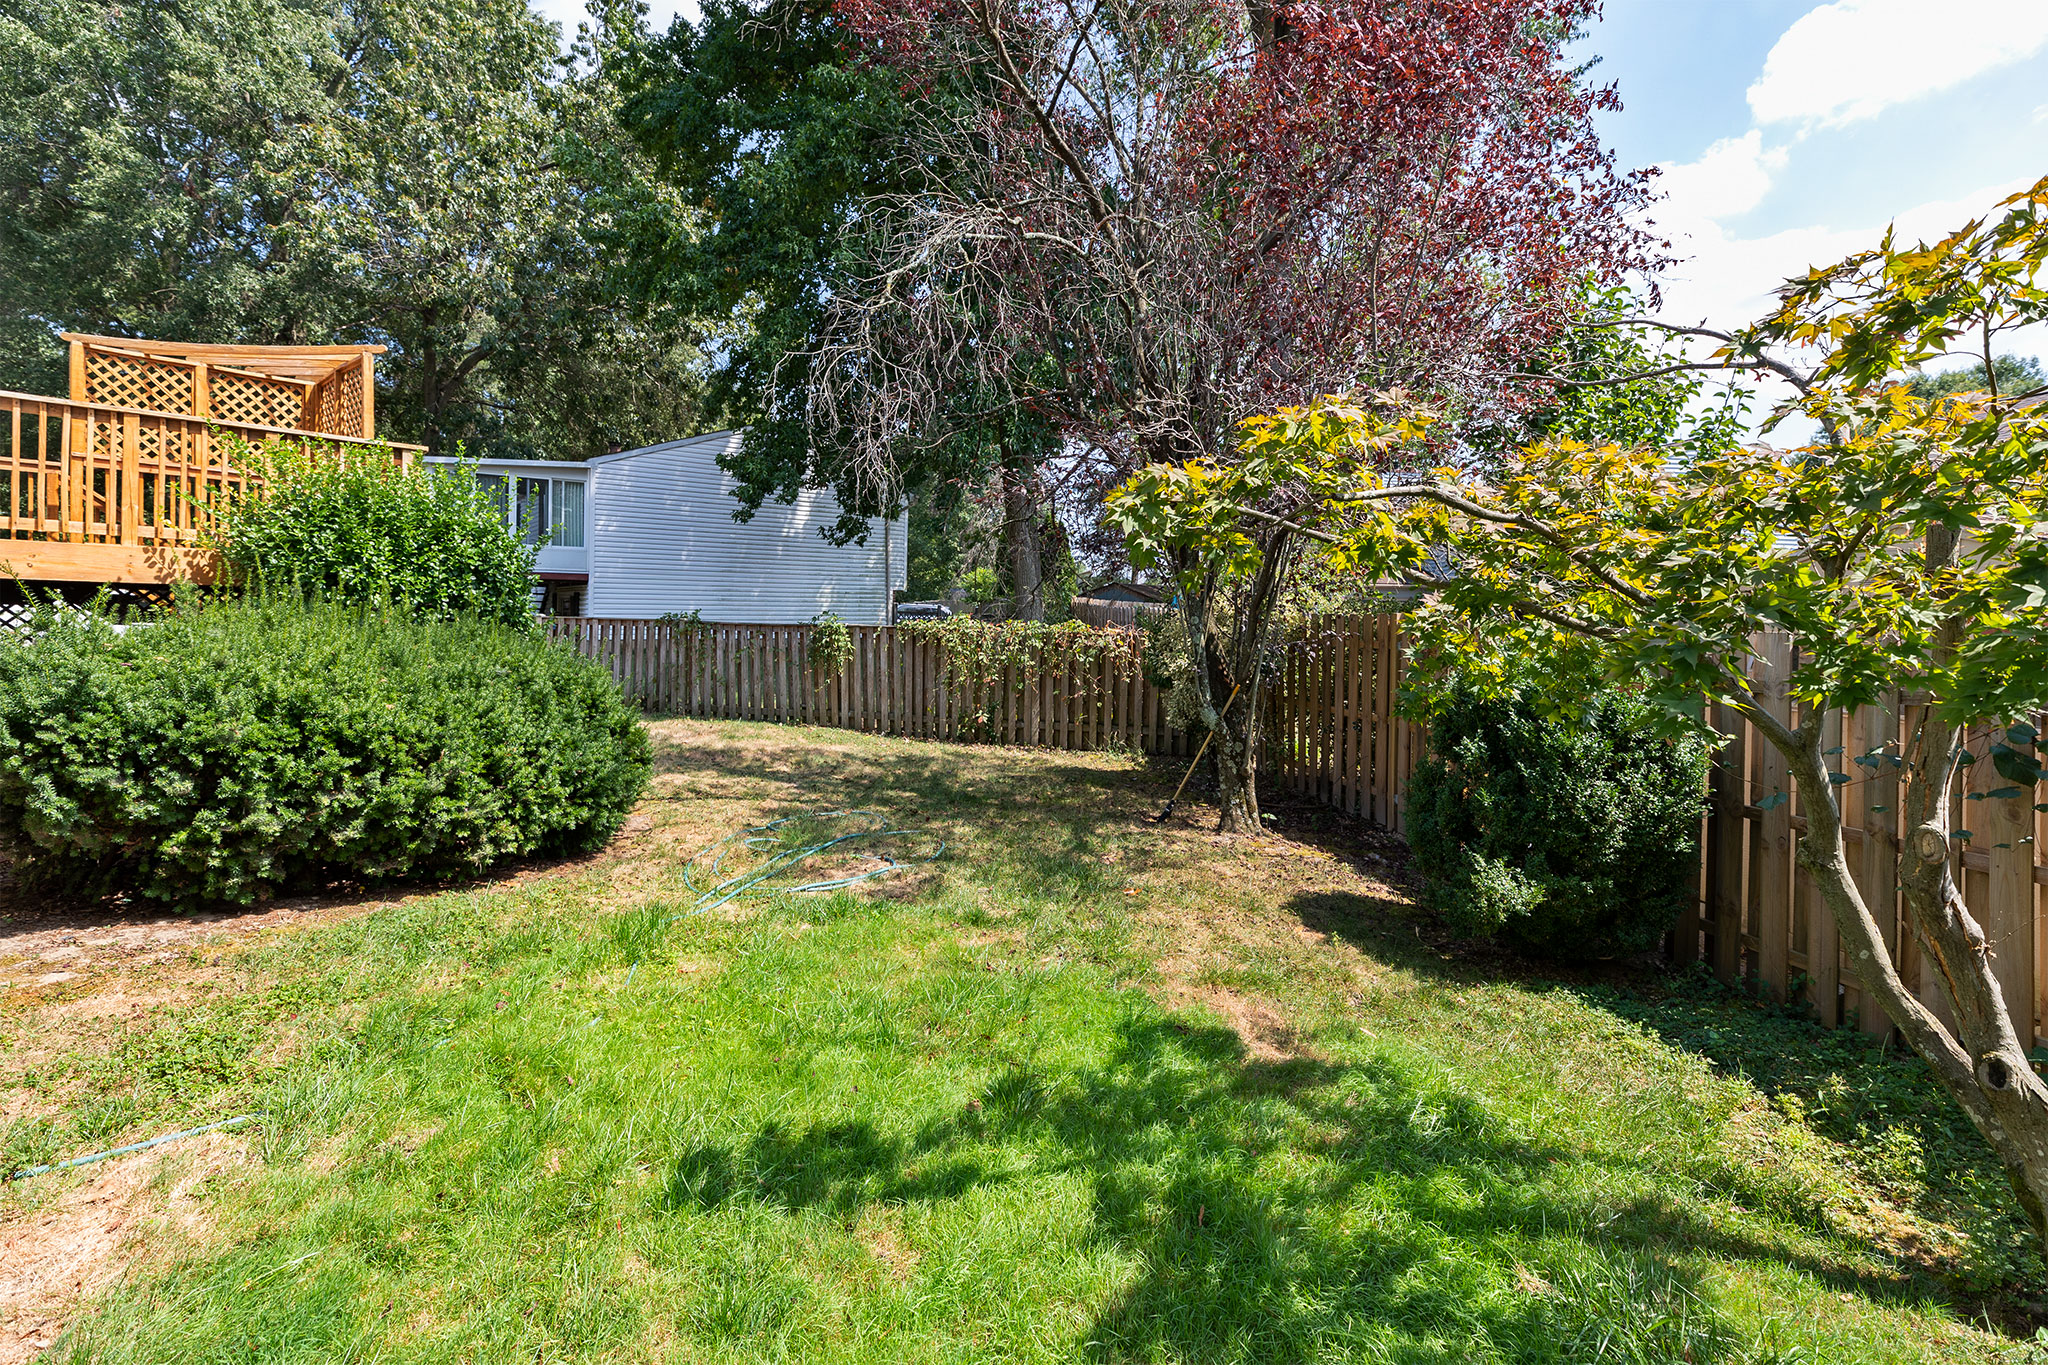
Backyard
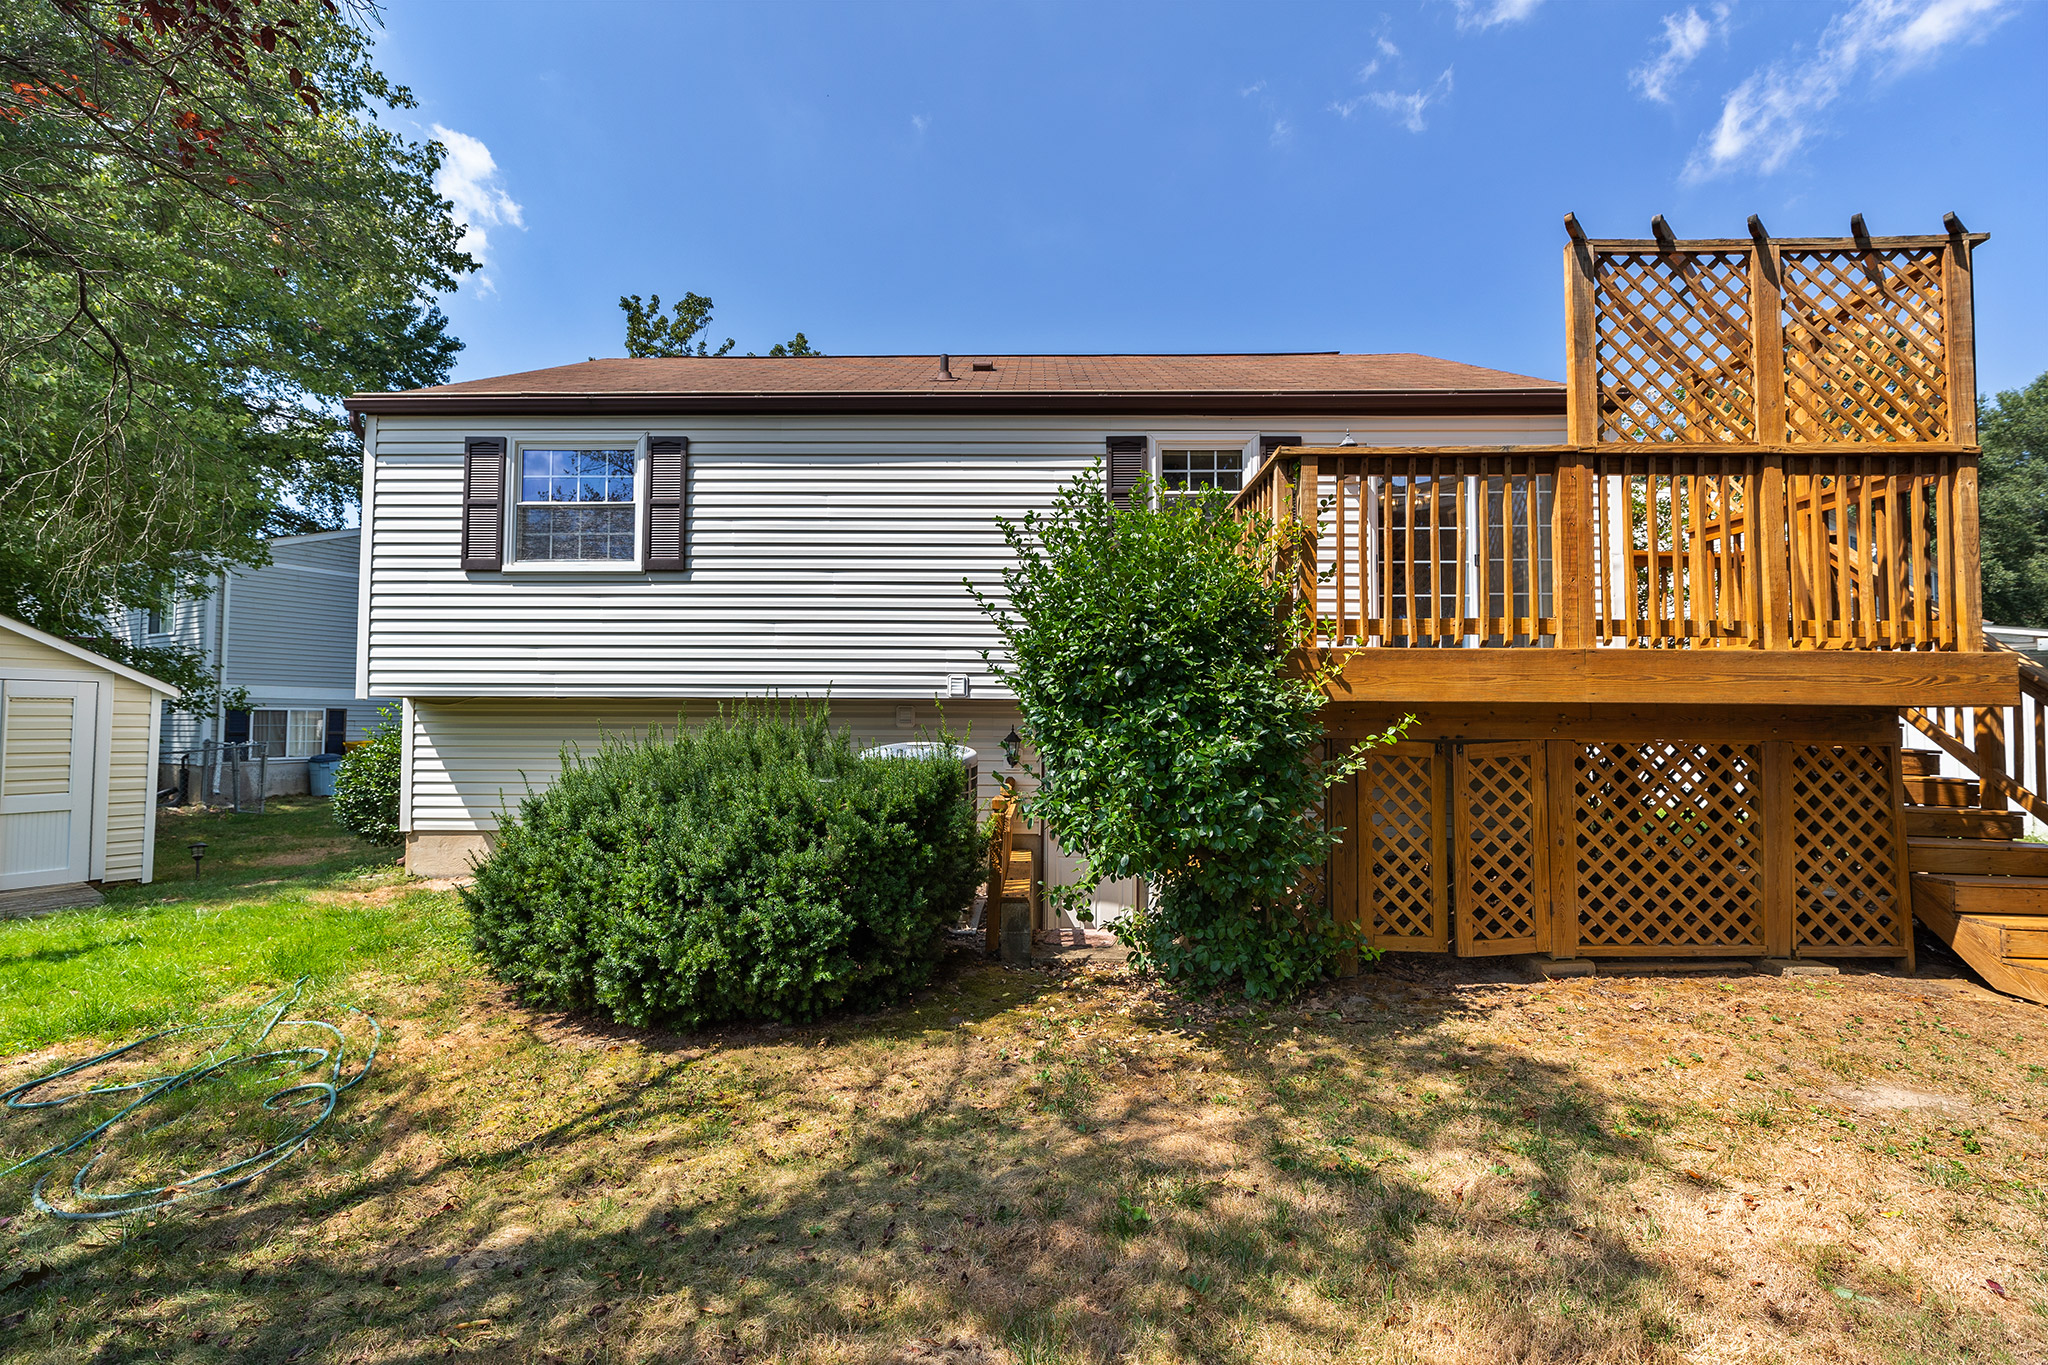
Back Elevation