Virtual Tour
Photos
Map
140 Downing Dr
Severna Park, MD 21146
Main Level
Upper Level
Lower Level
Breakfast
Area
7x11
Porch
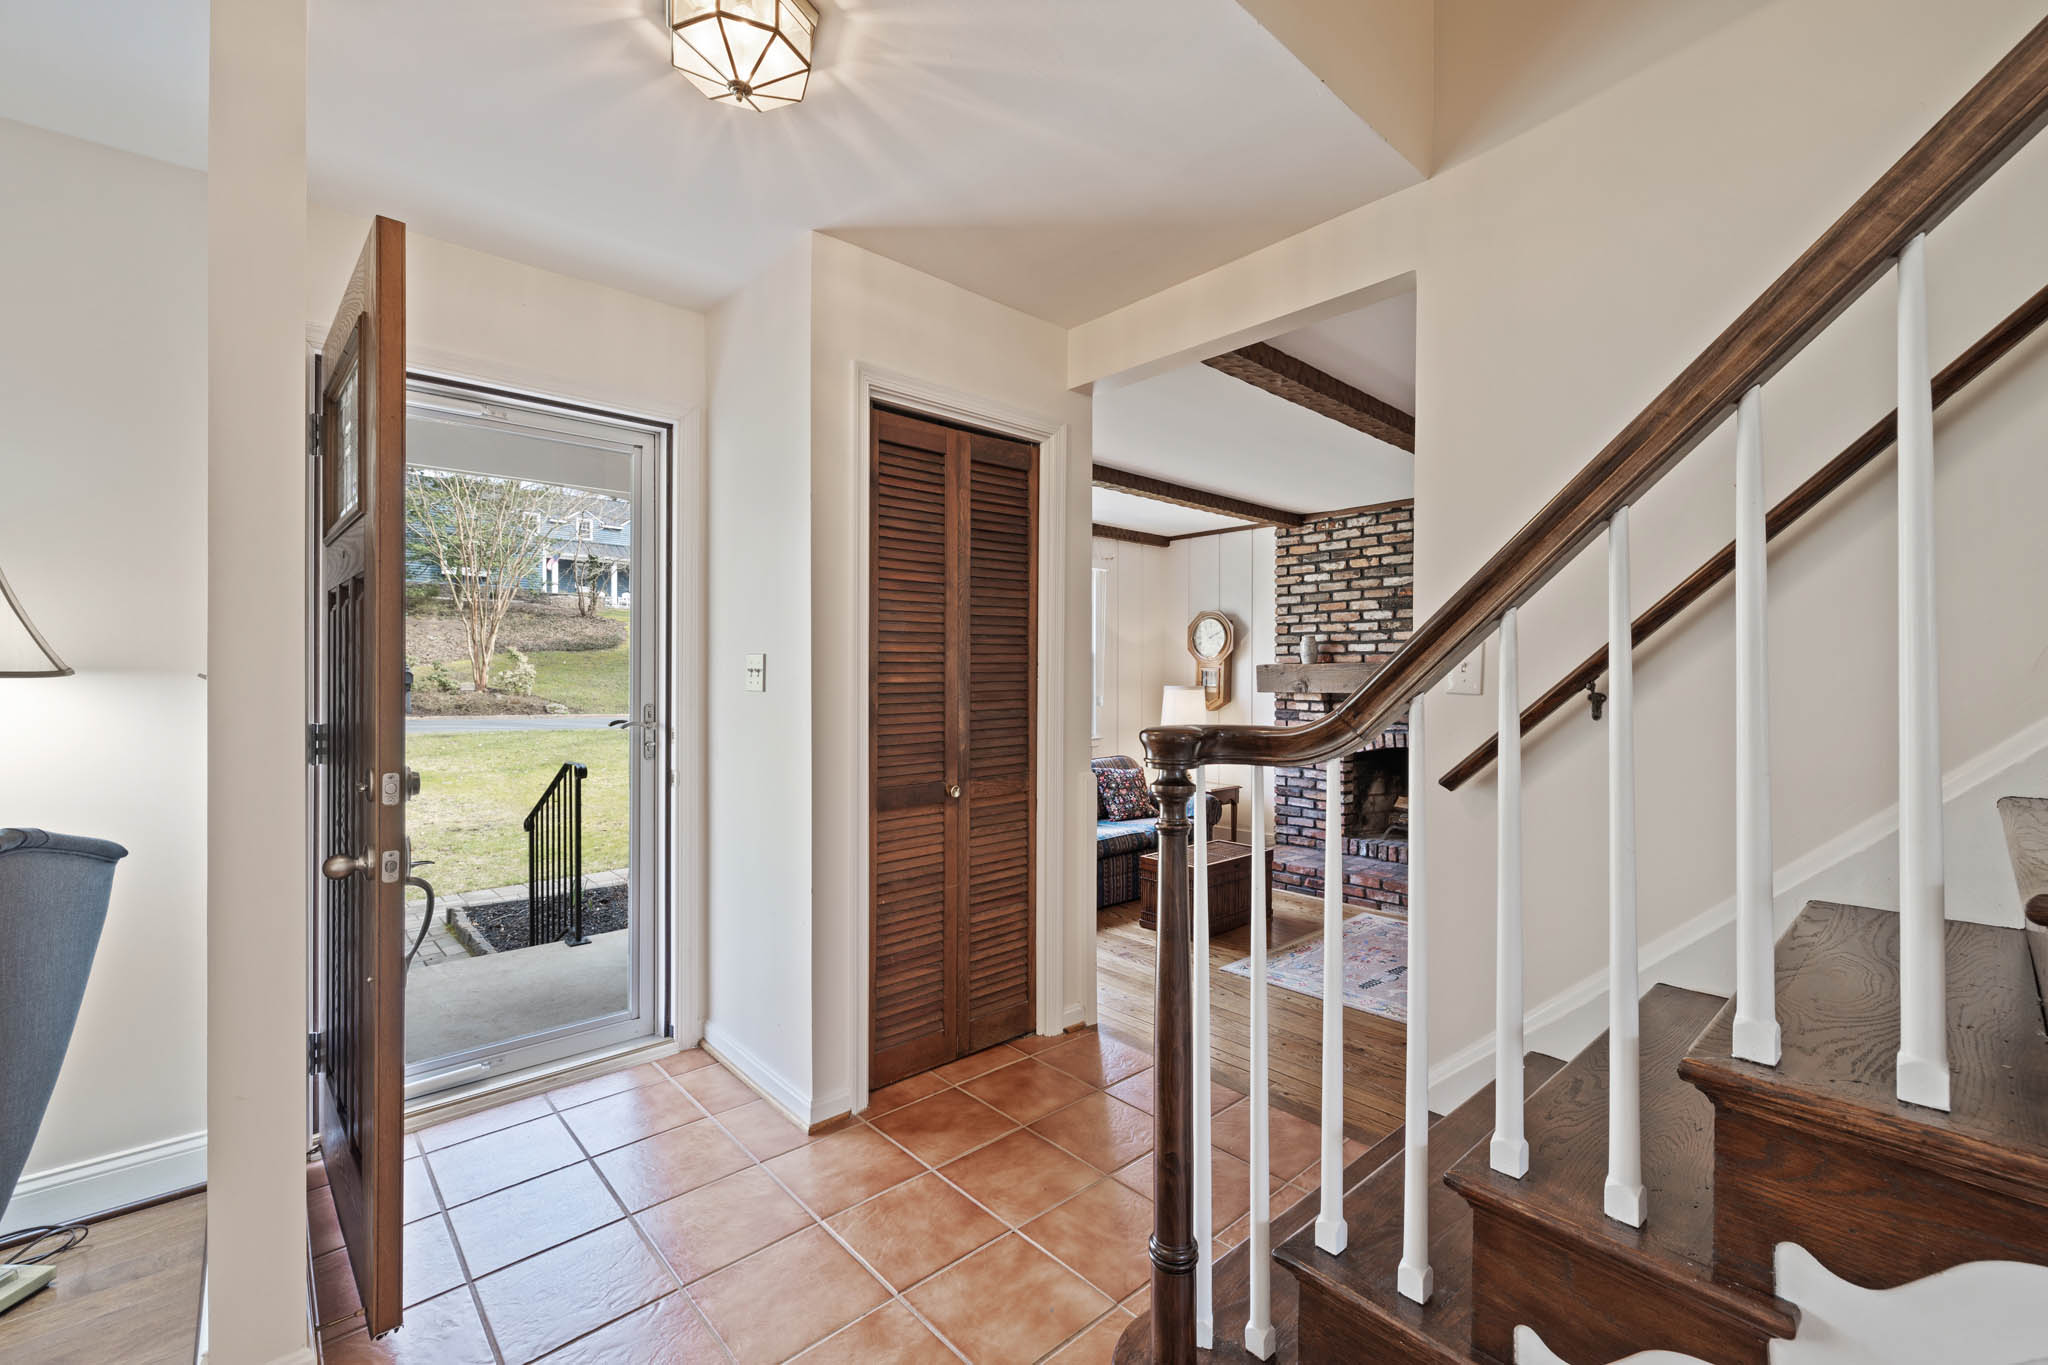
Foyer
Dining
Room
11x11
Kitchen
10x11
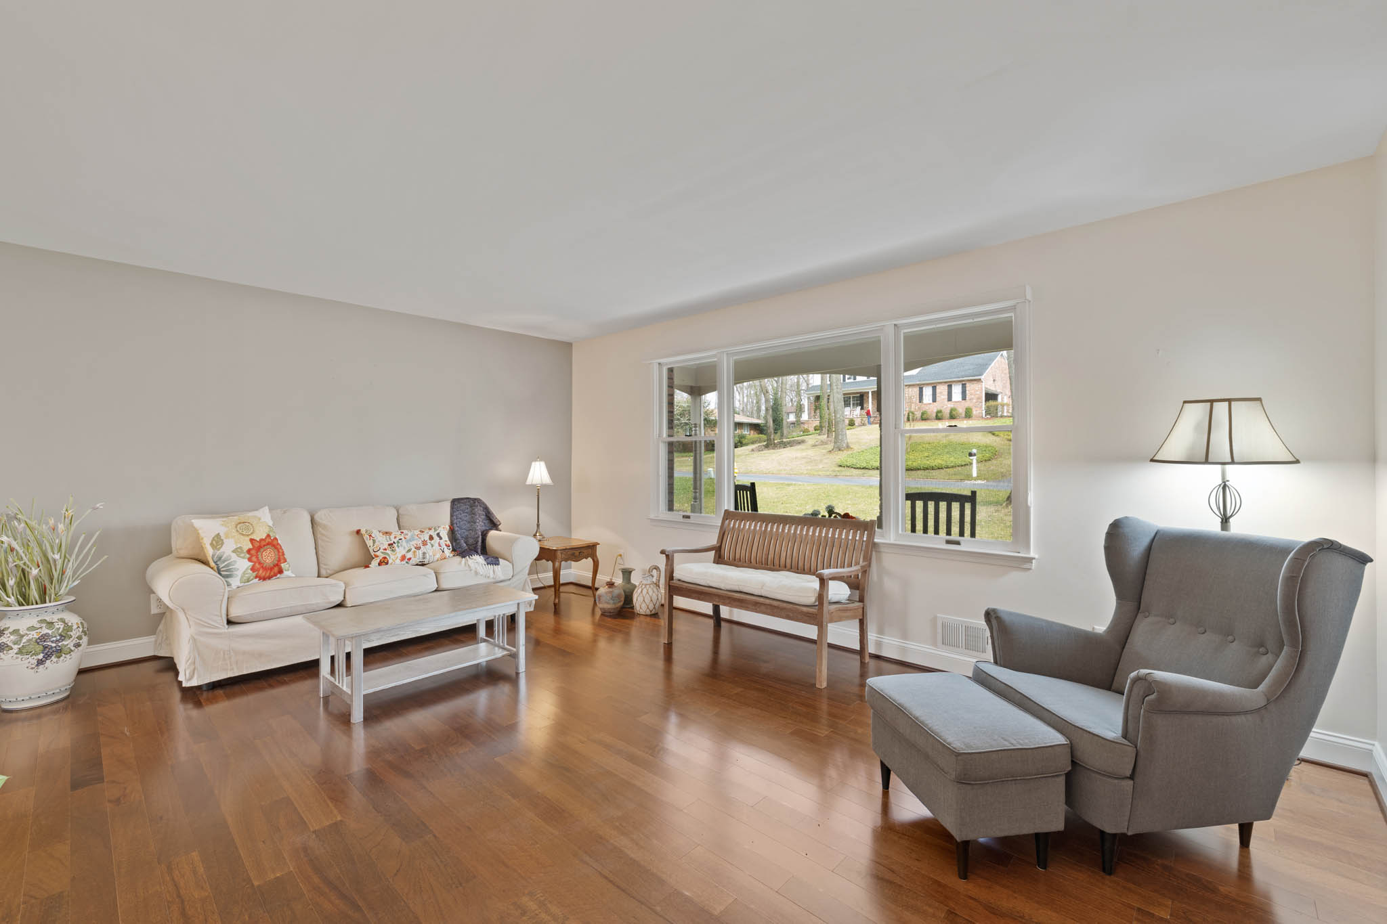
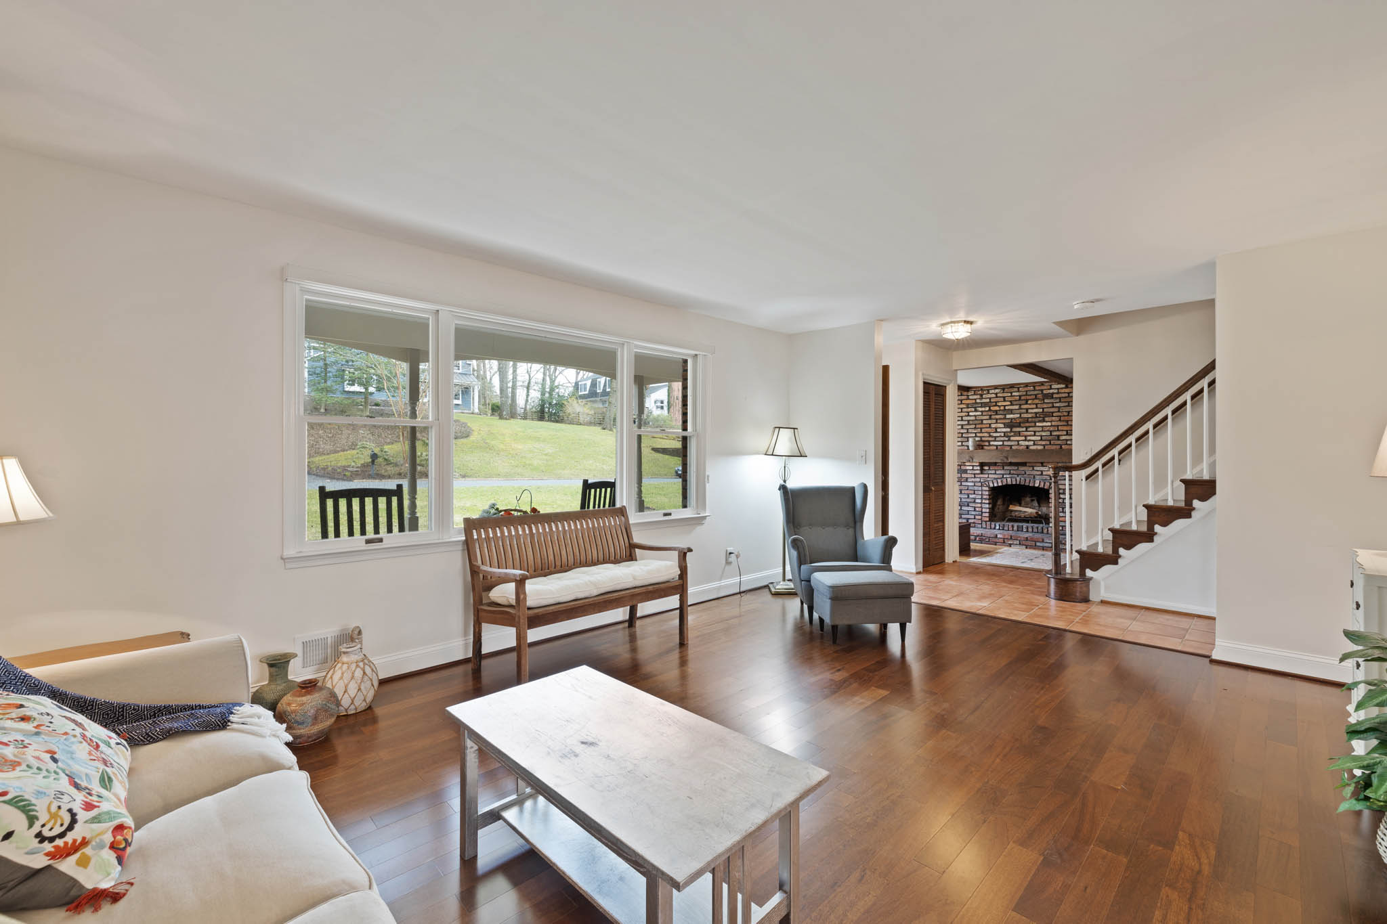
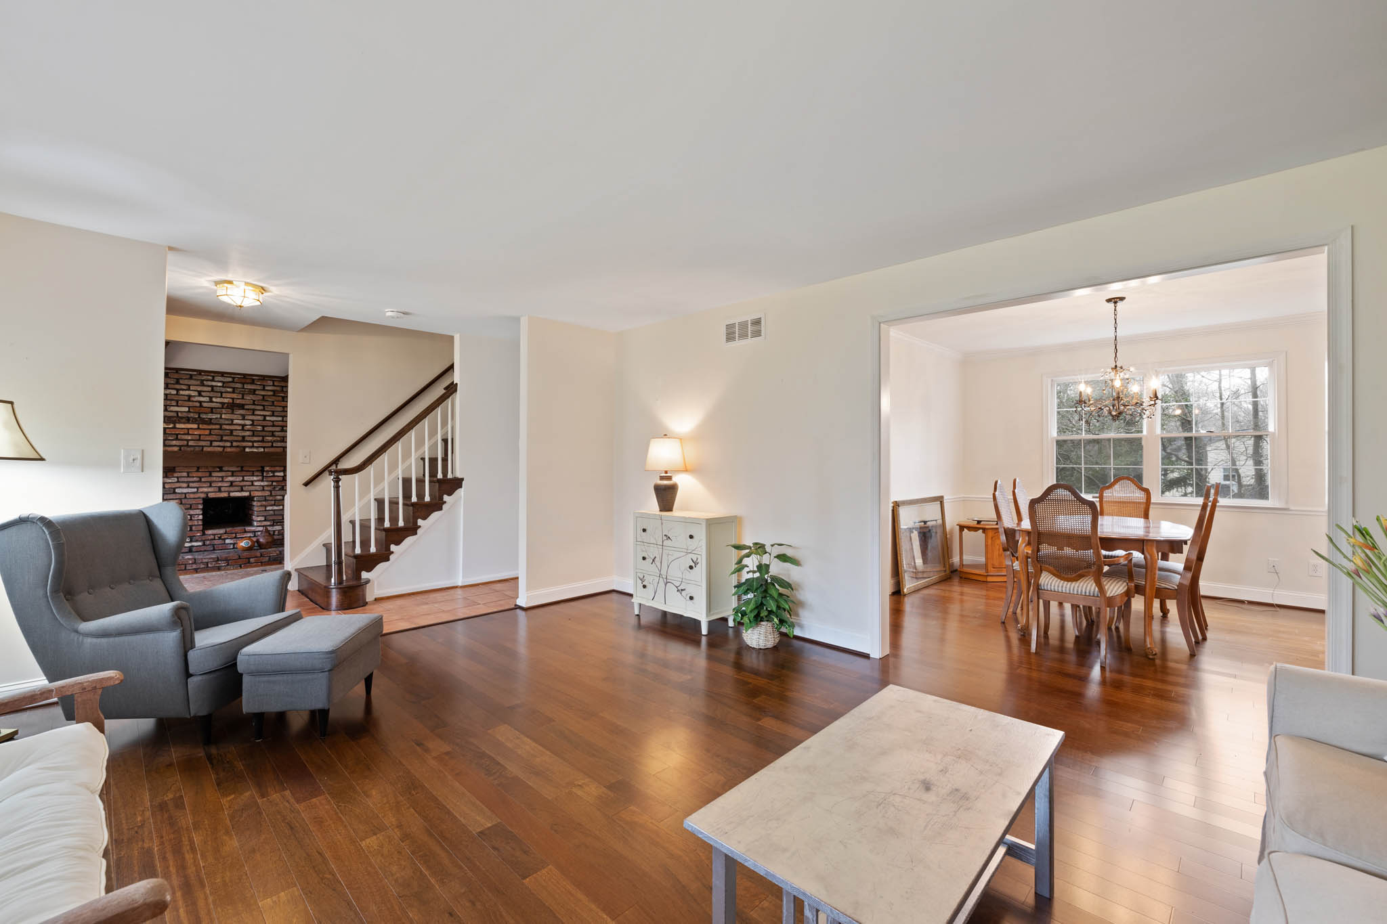
Living Room
17x13
Lndry
Pwdr
Rm
Family
Room
11x19
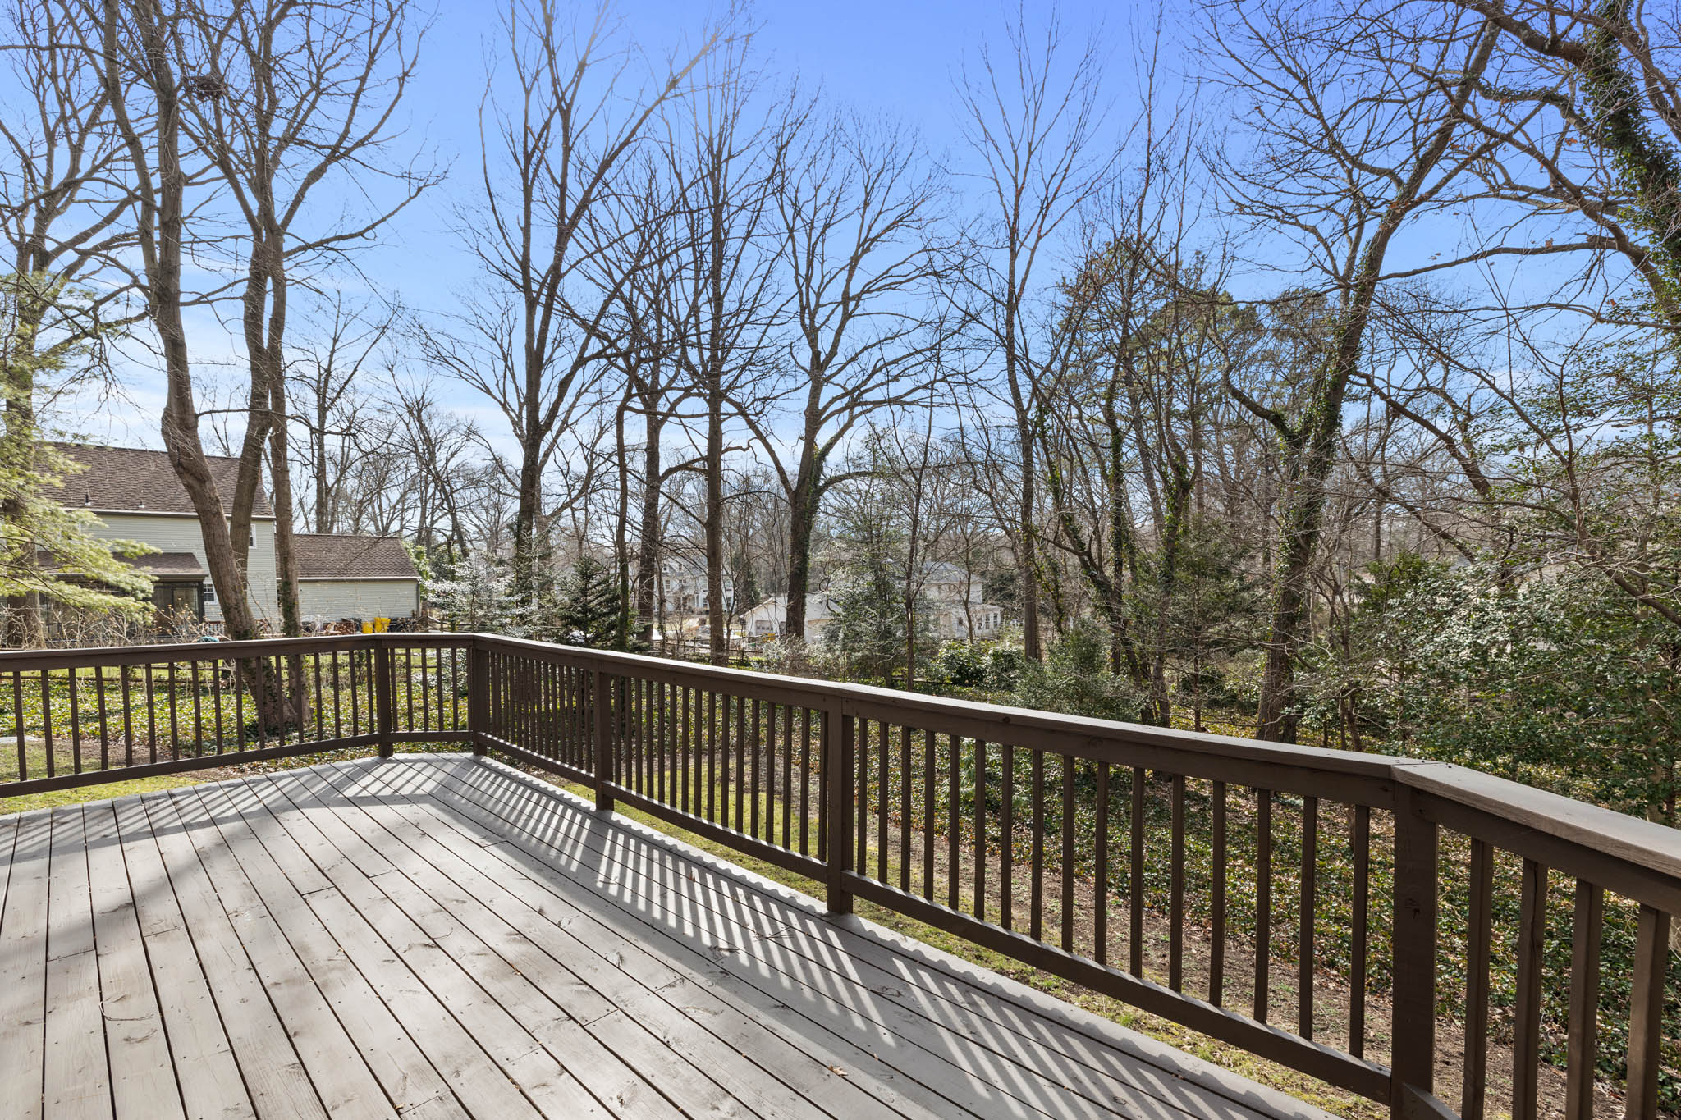
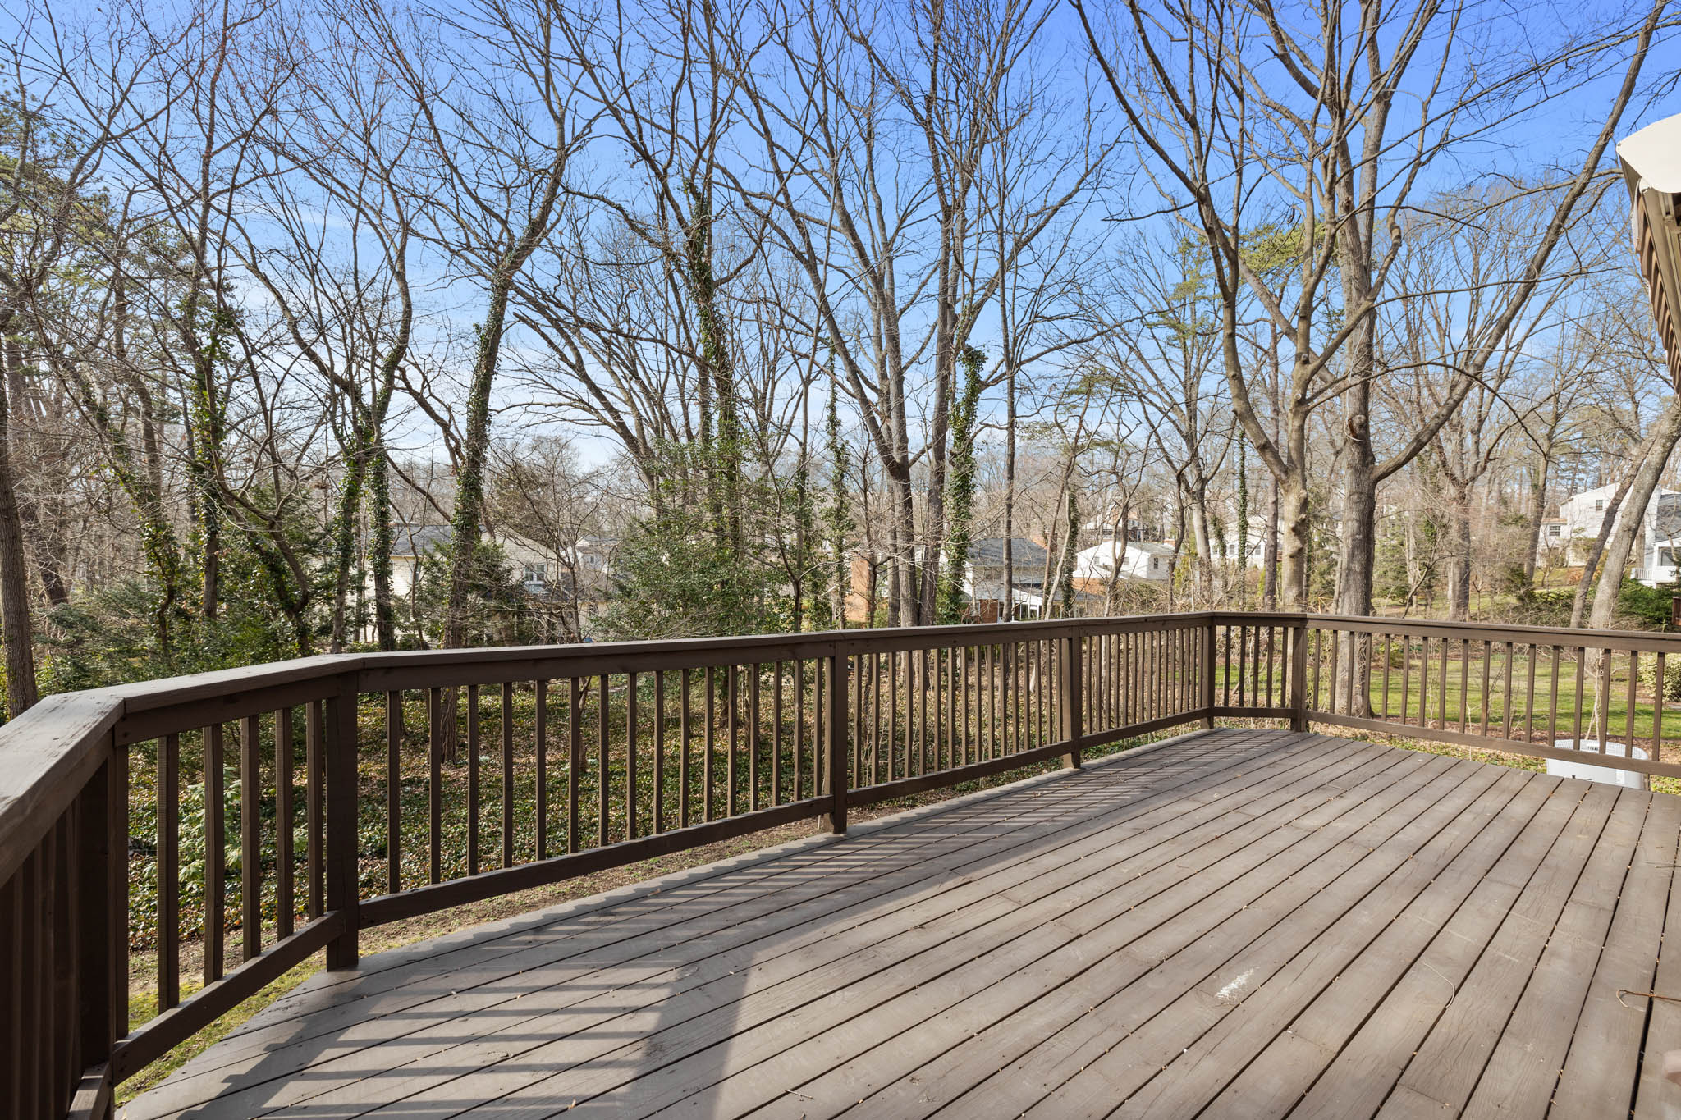
Deck
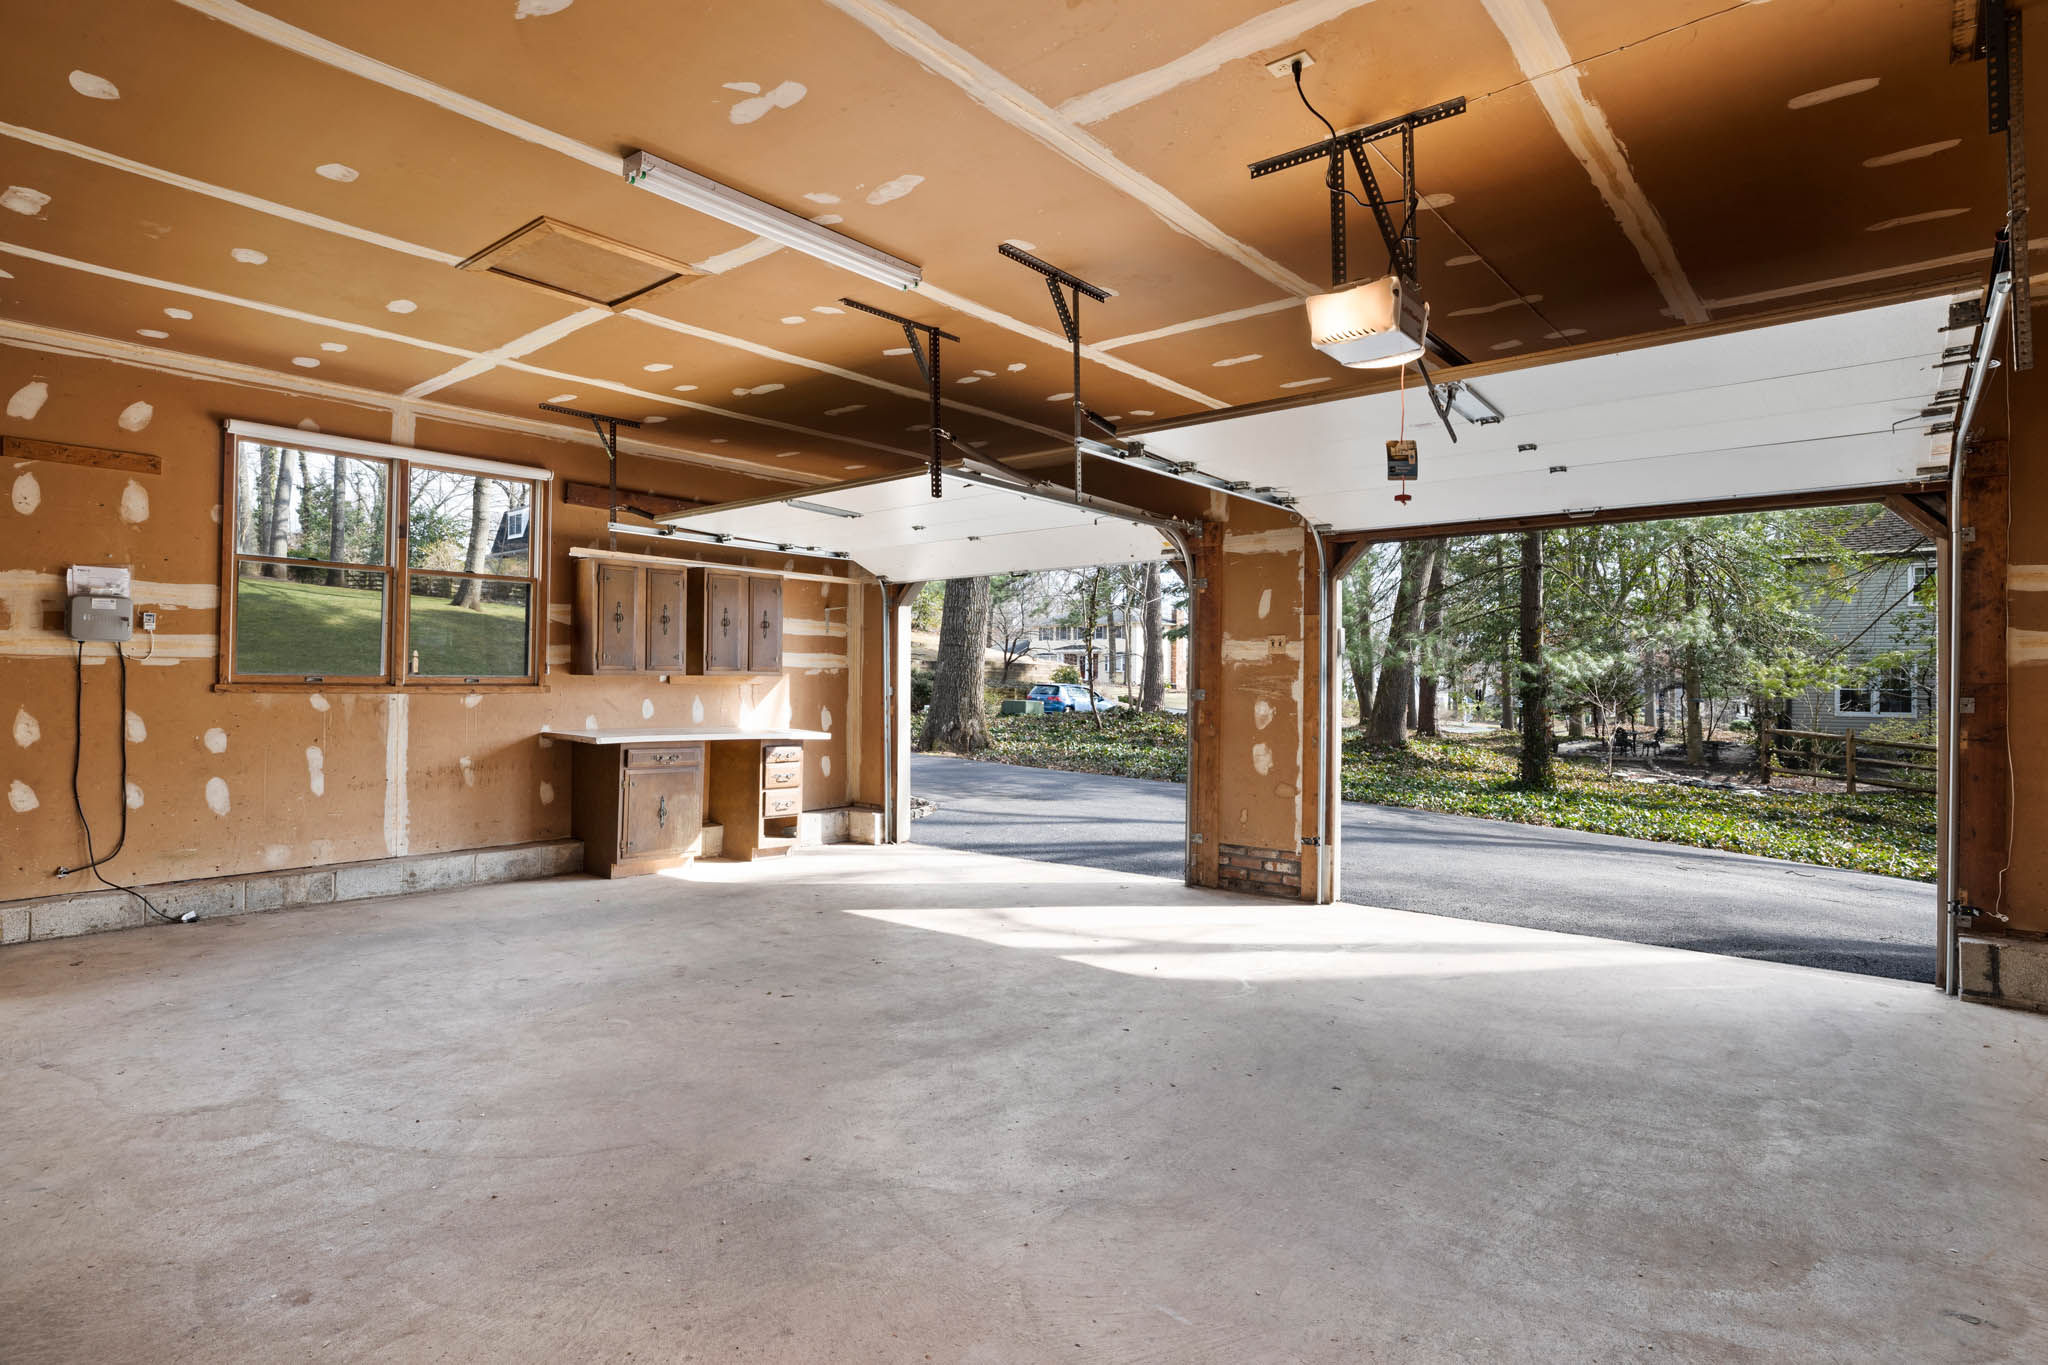
Garage
23x24
Hall
Closet
Bedroom
11x11
Bedroom
9x13
Bedroom
9x10
Bath
room
Walk
in
Clst
Shower
Shower
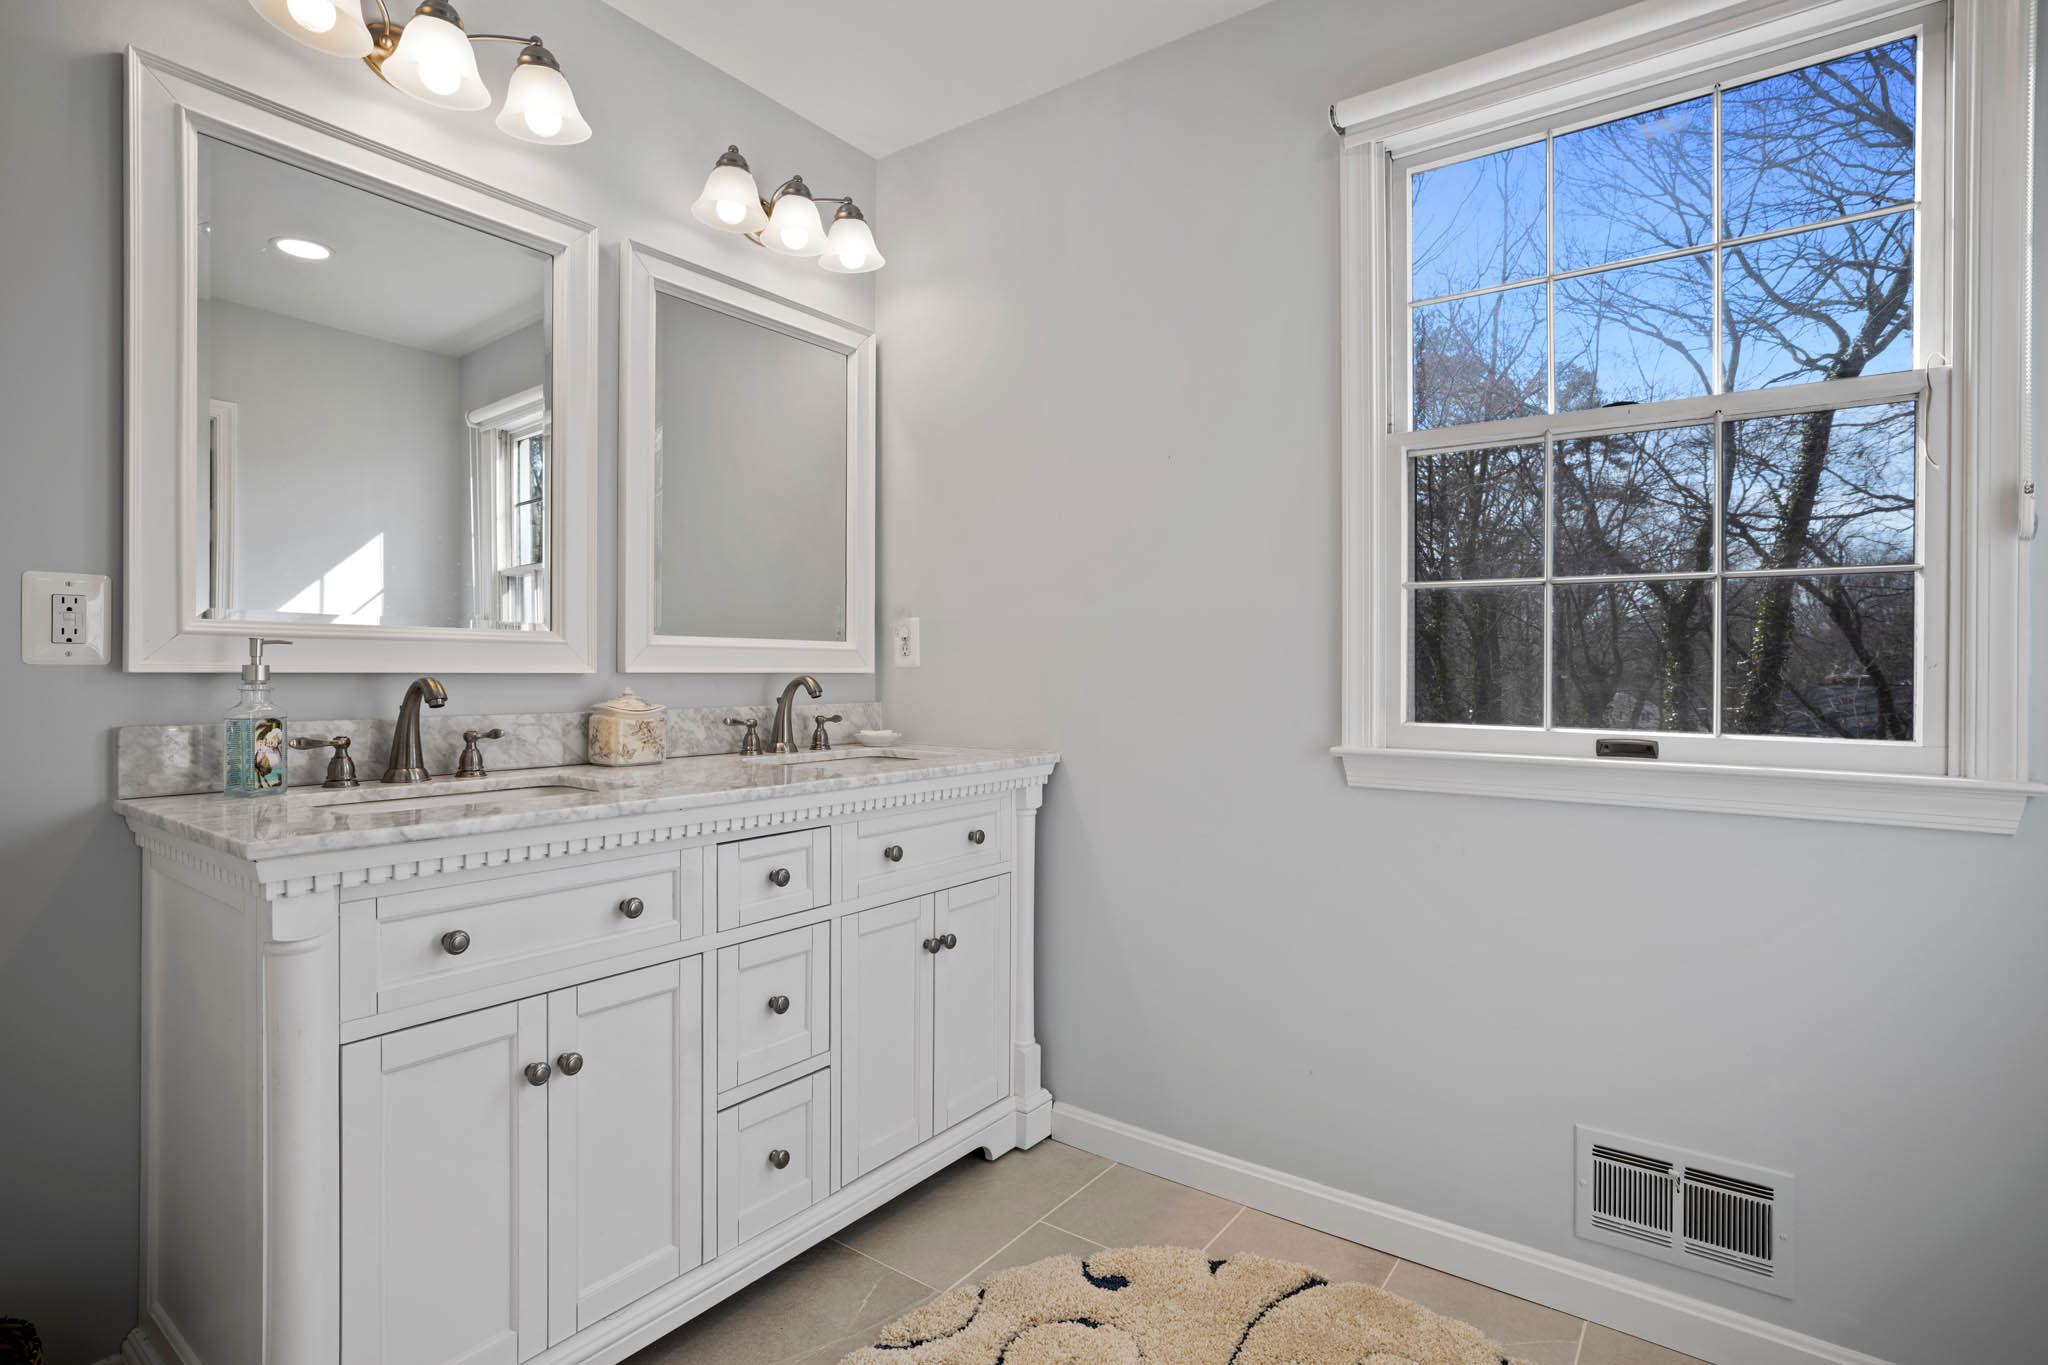
Master
Bathroom
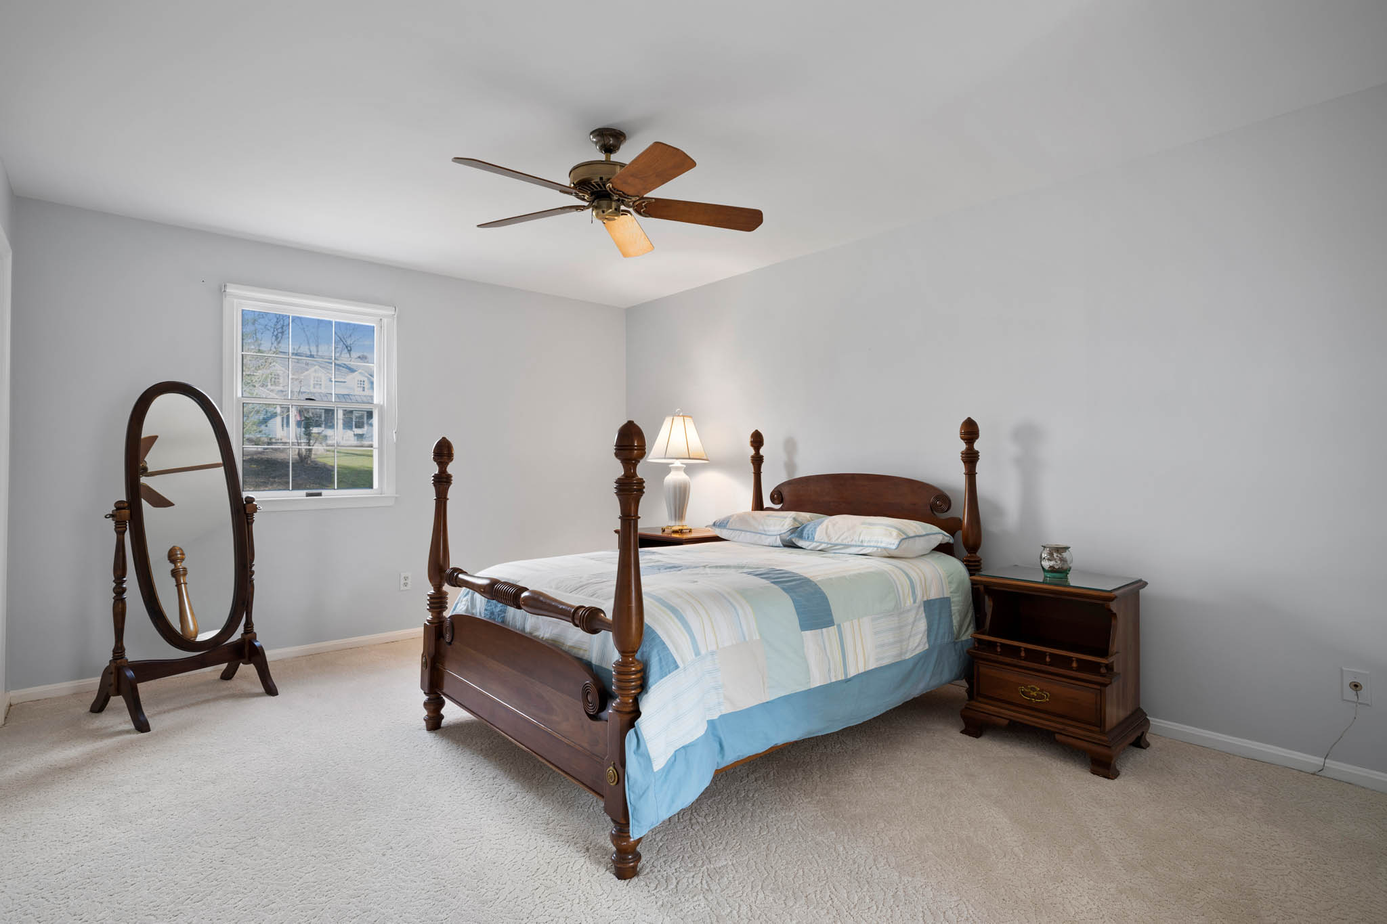
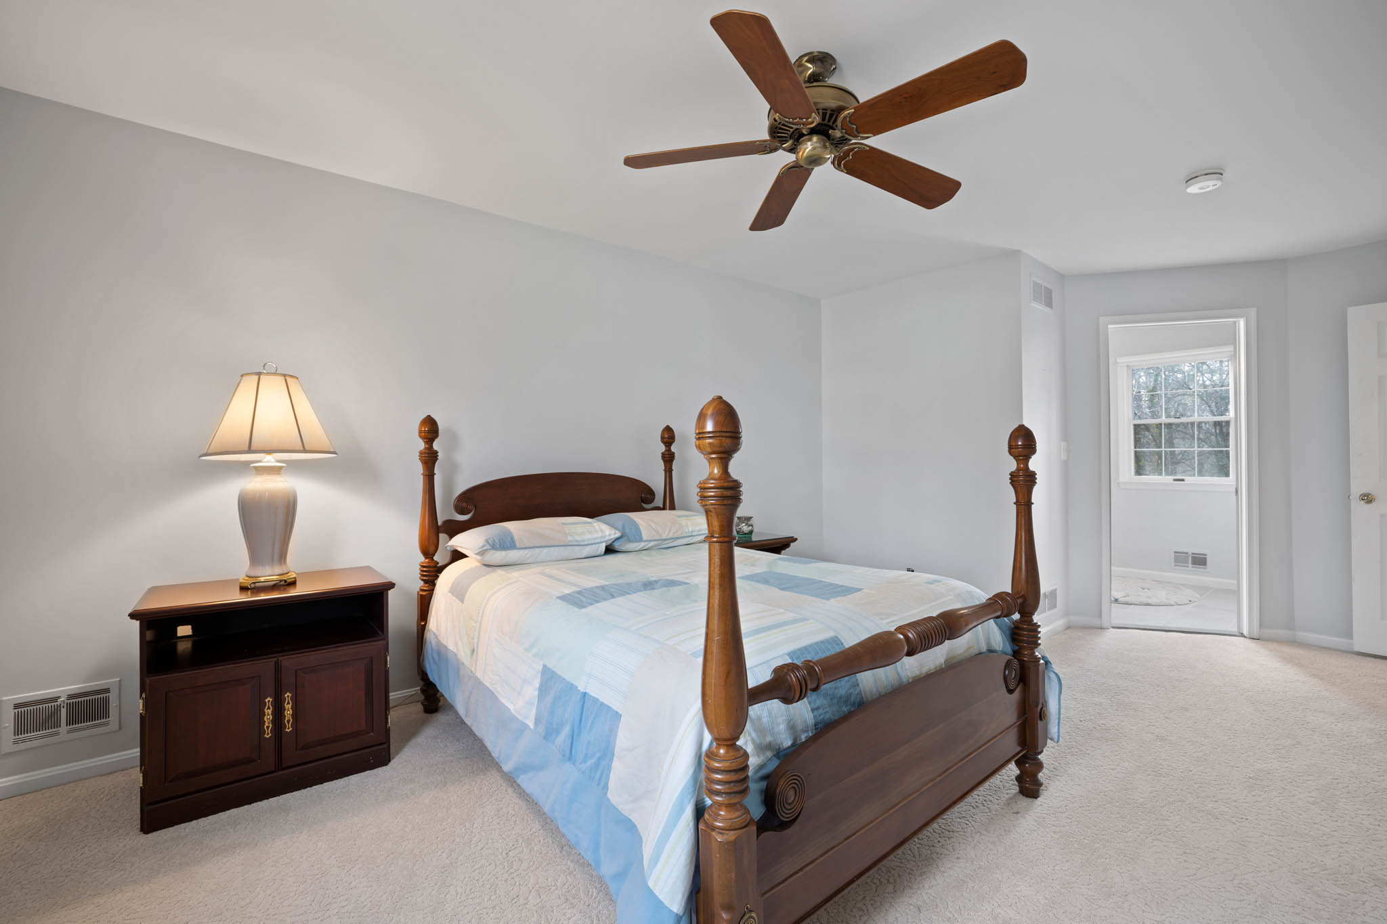
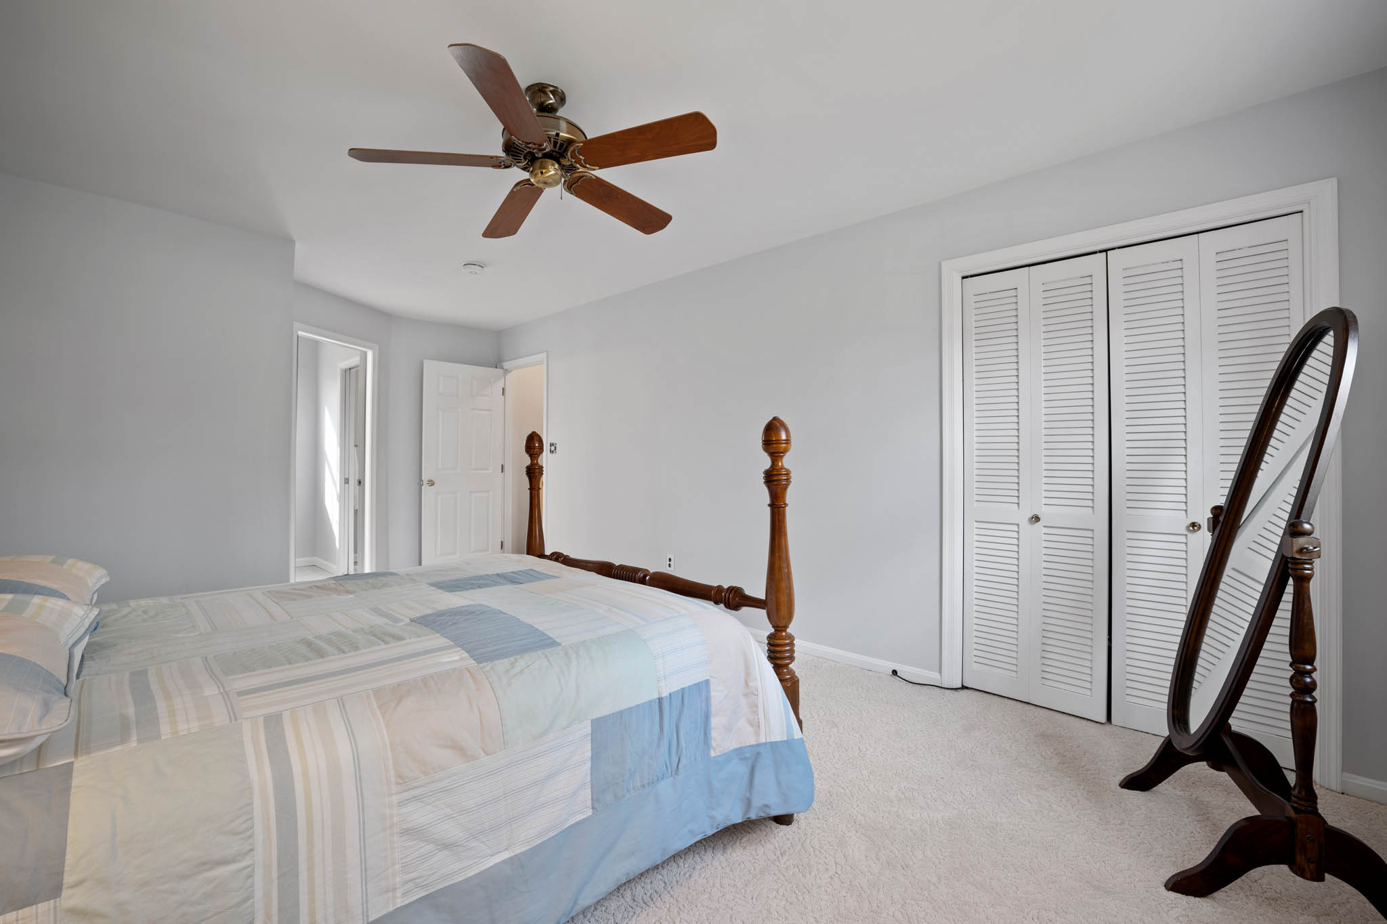
Master Bedroom
11x19
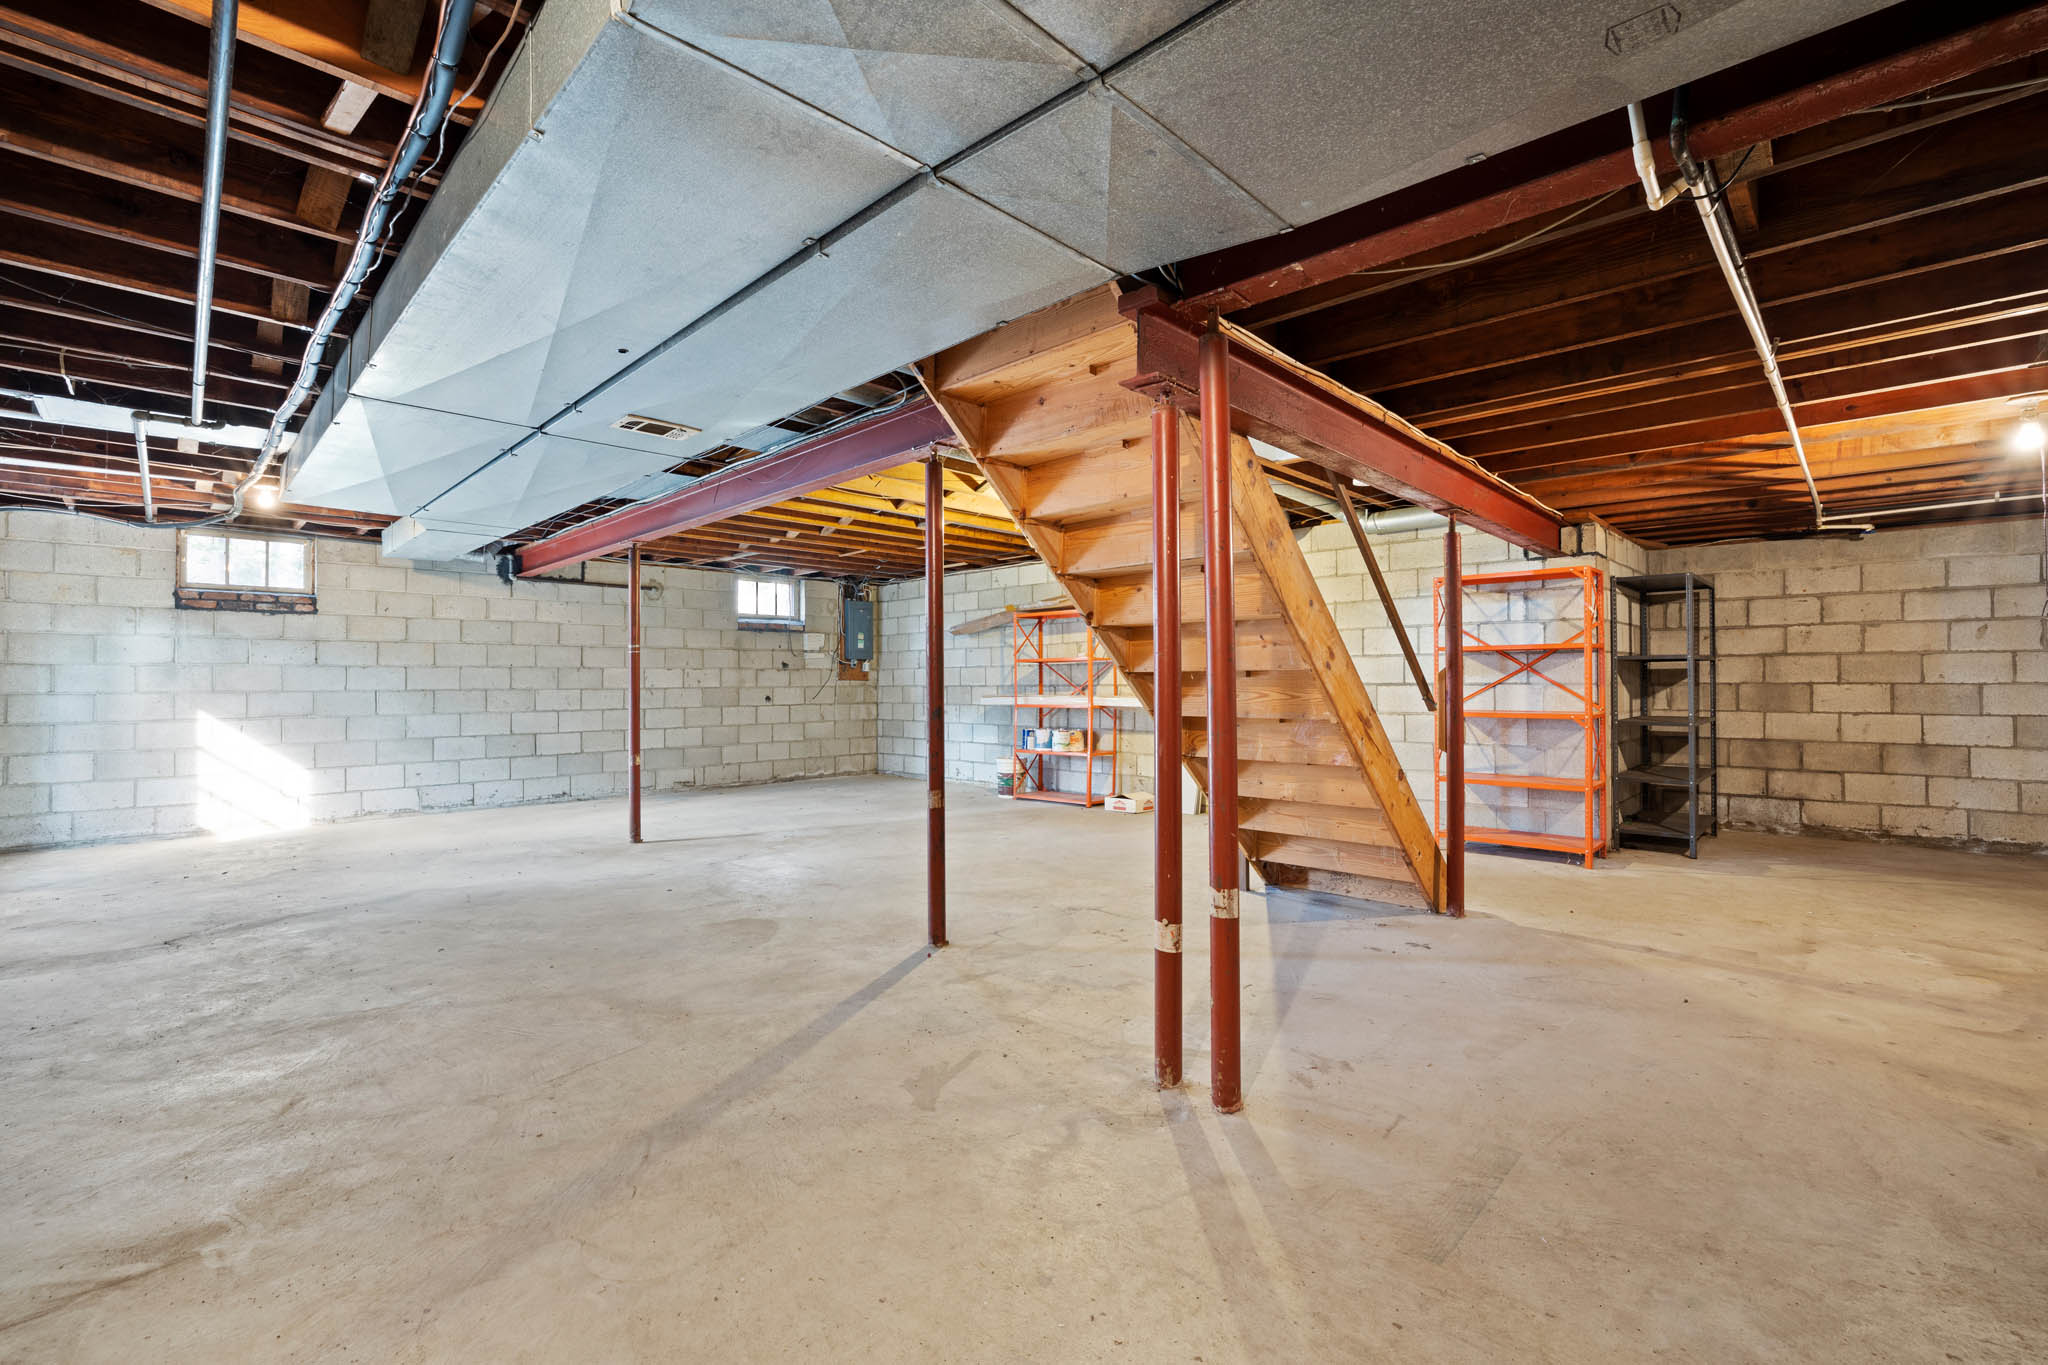
Unfinished Basement
35x29
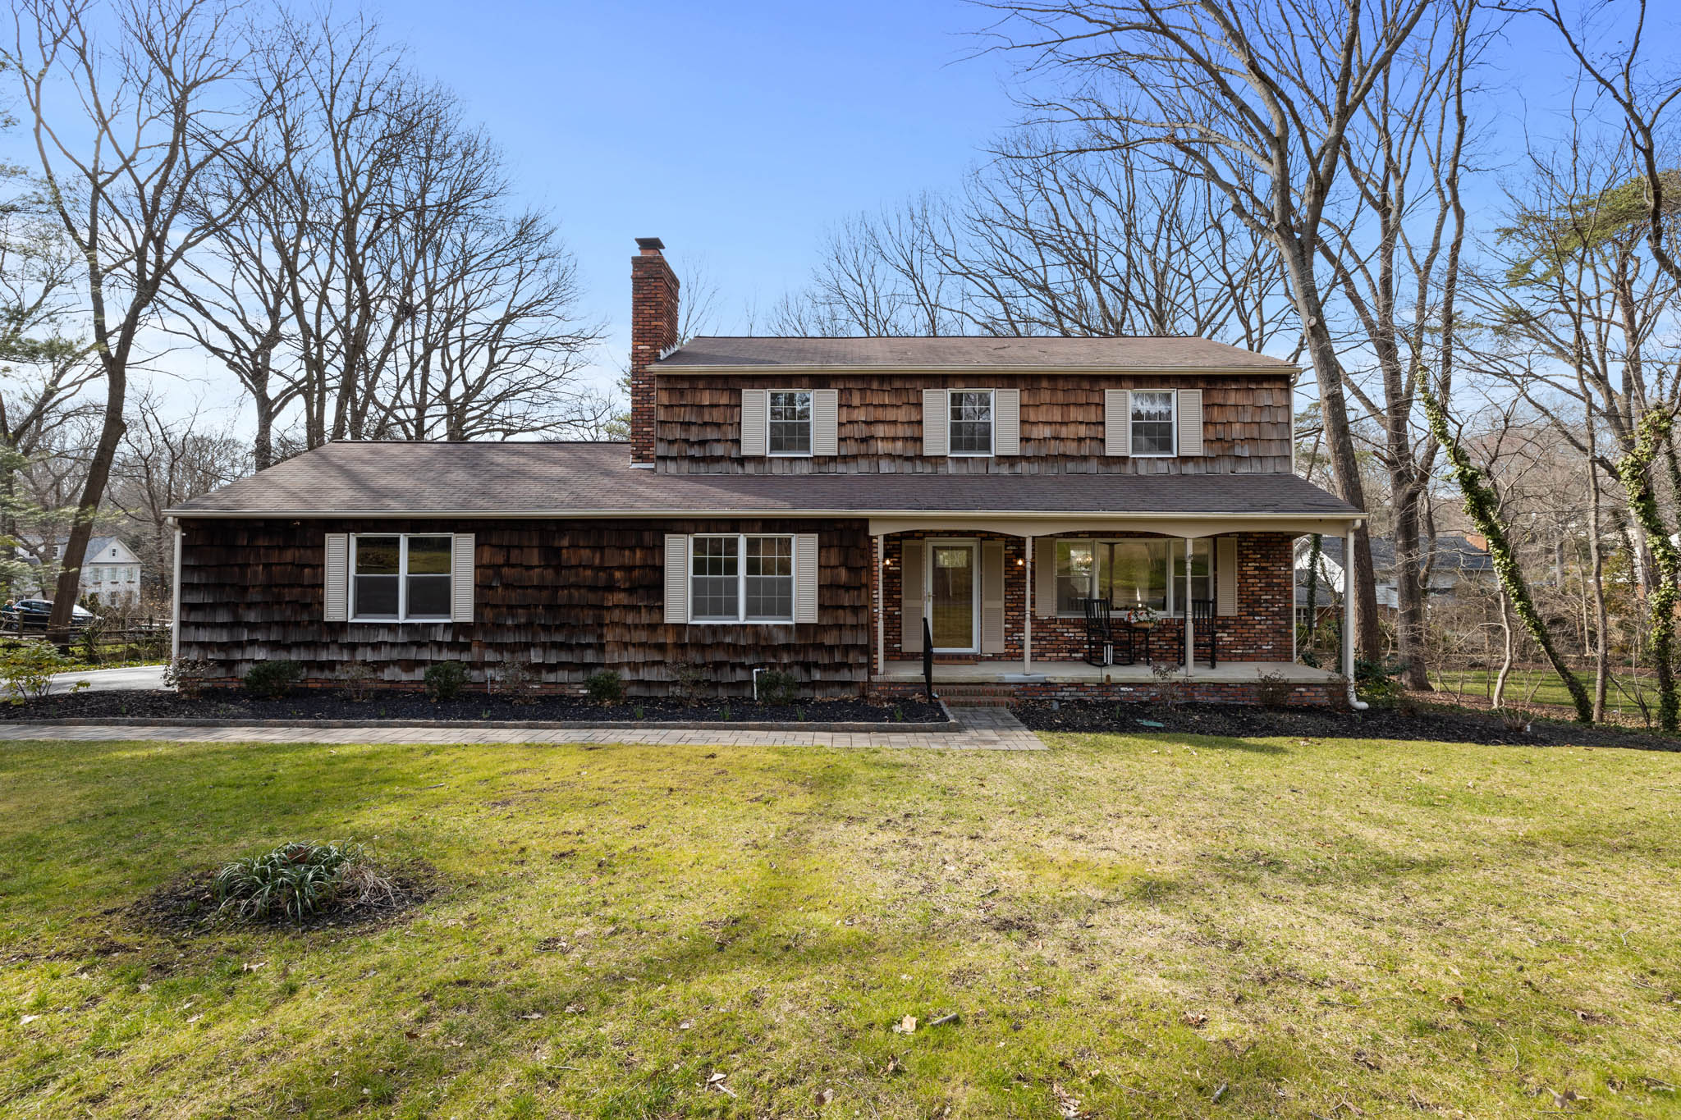
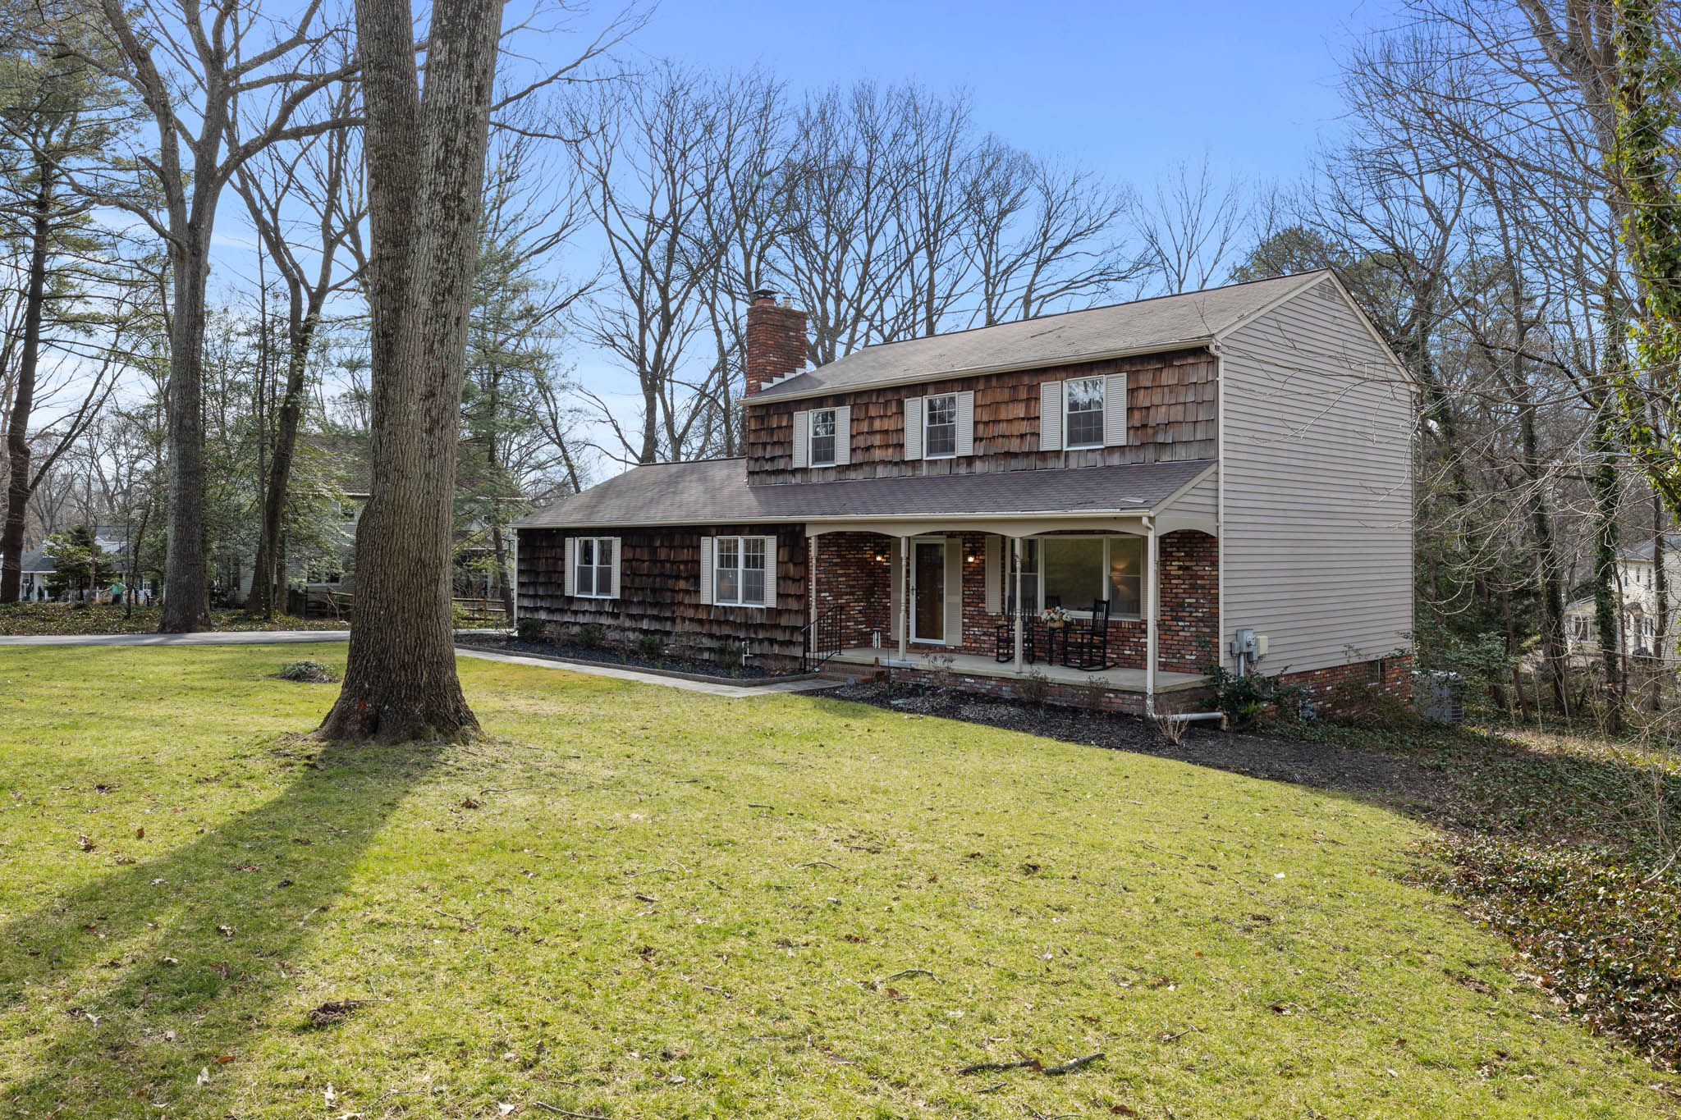
Front Elevation
Front Elevation
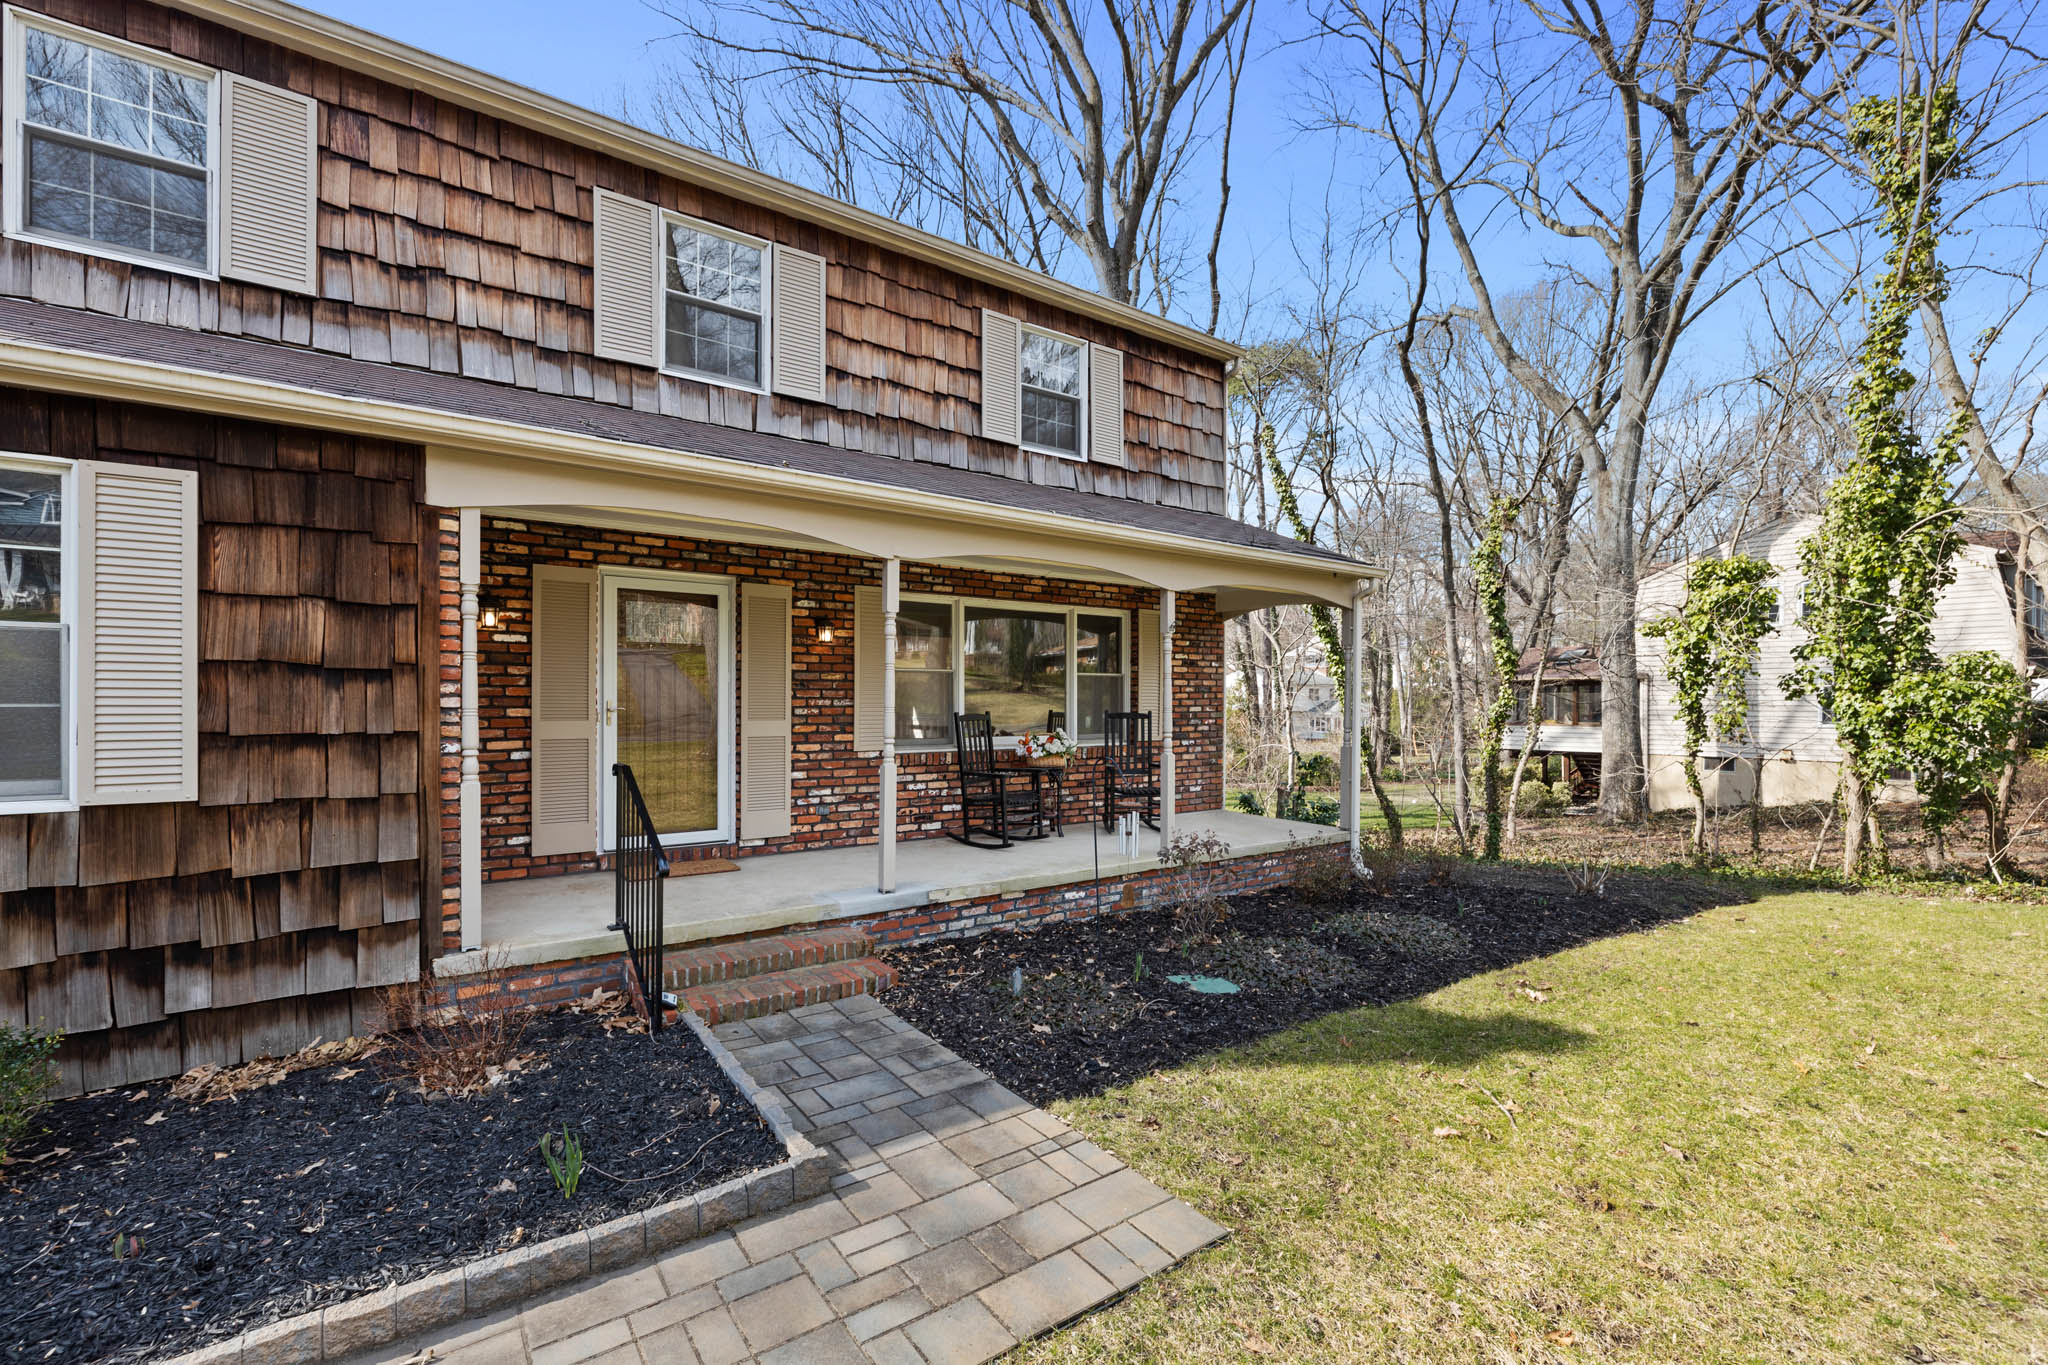
Entrance
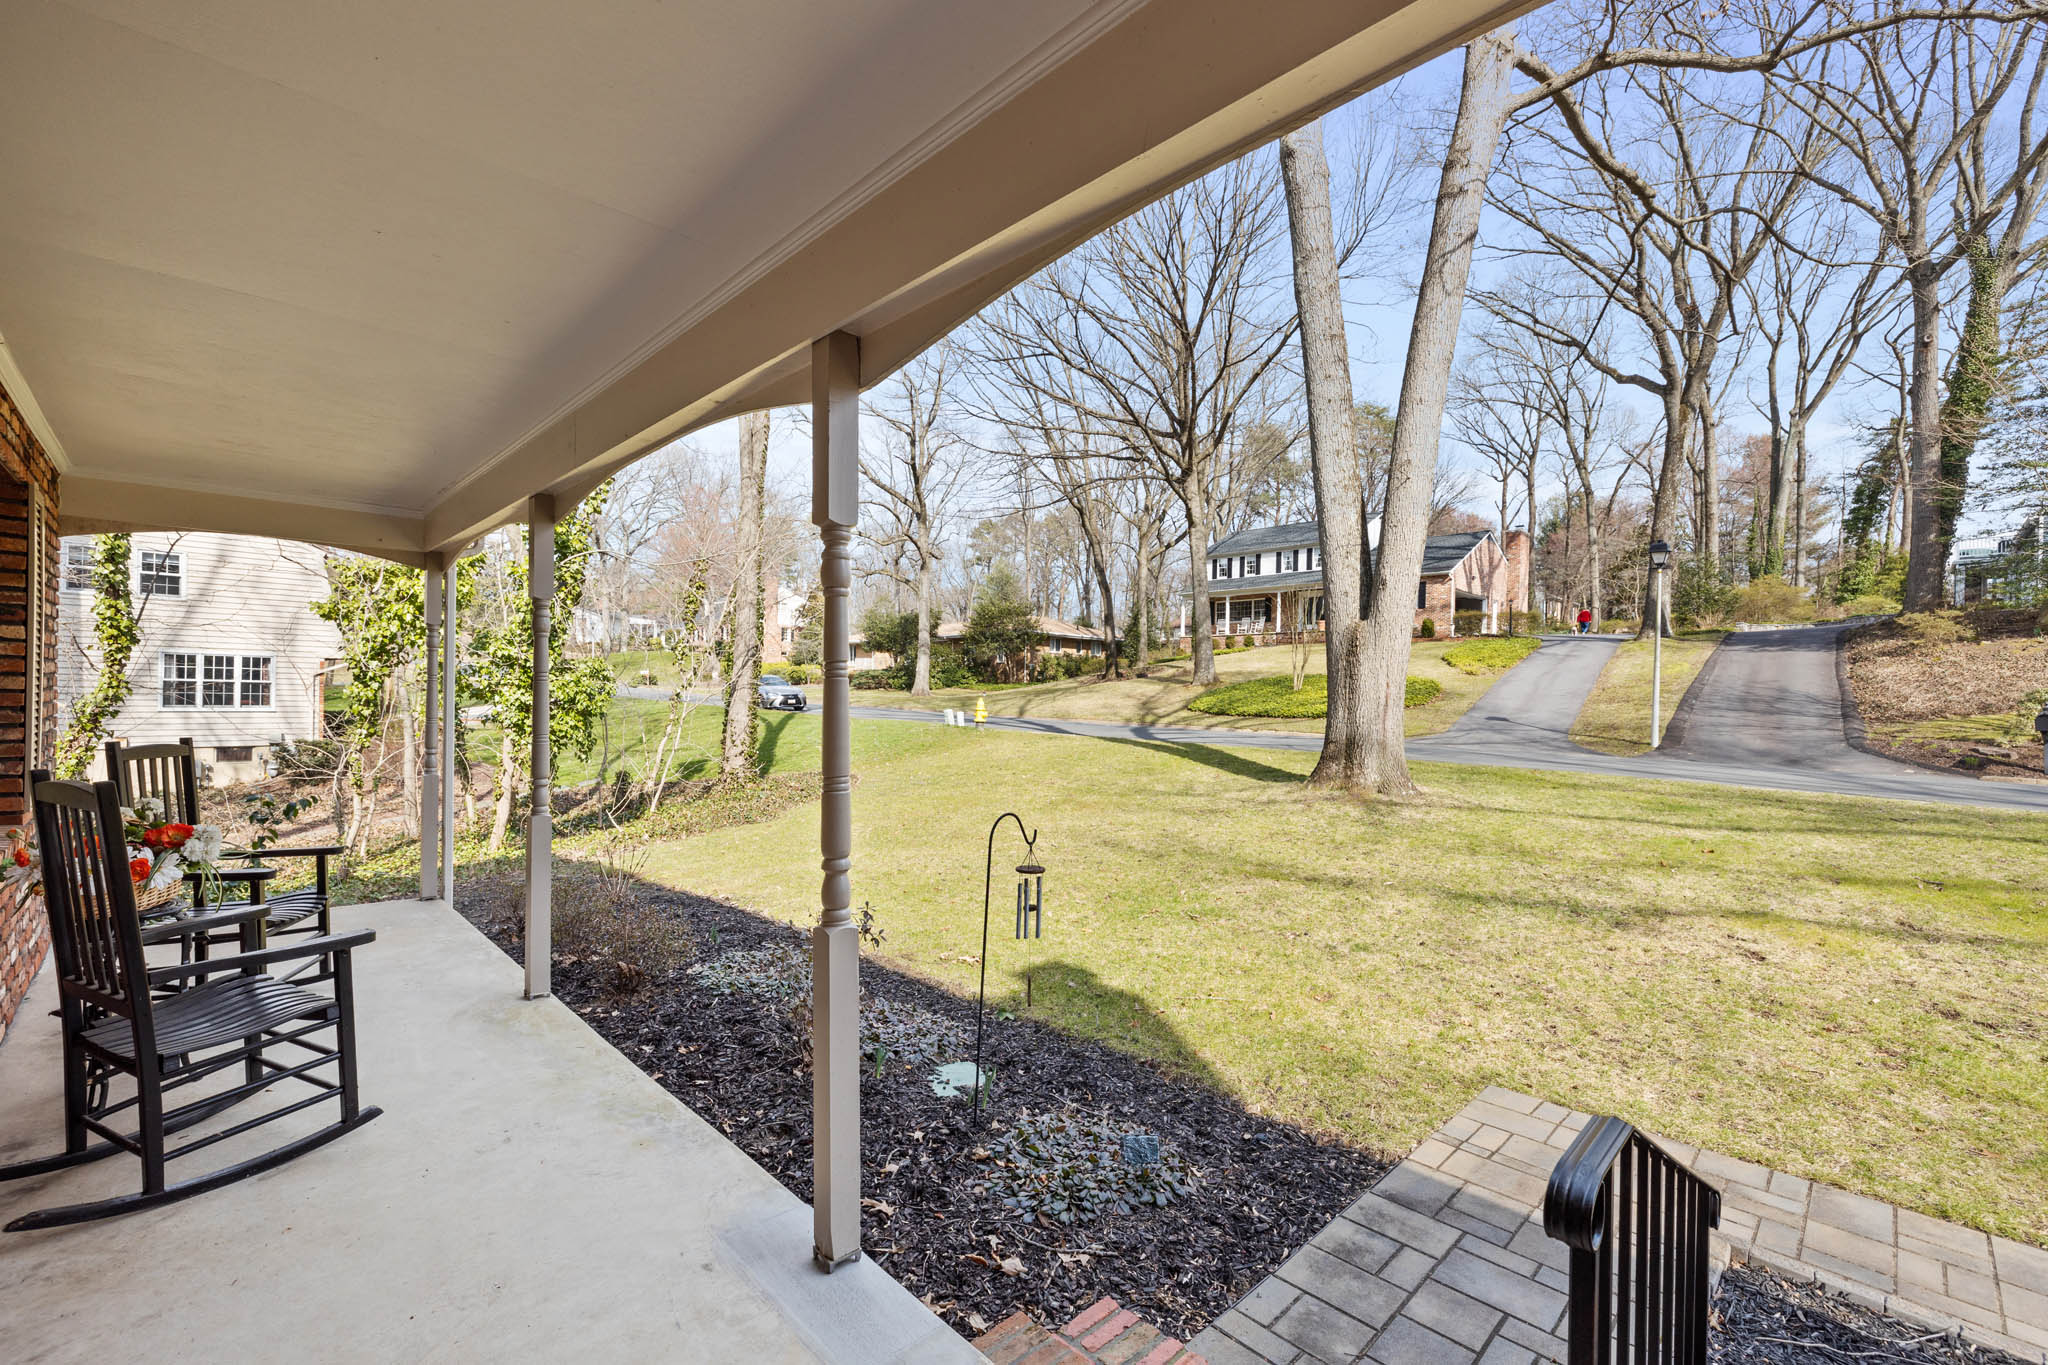
Porch
Foyer
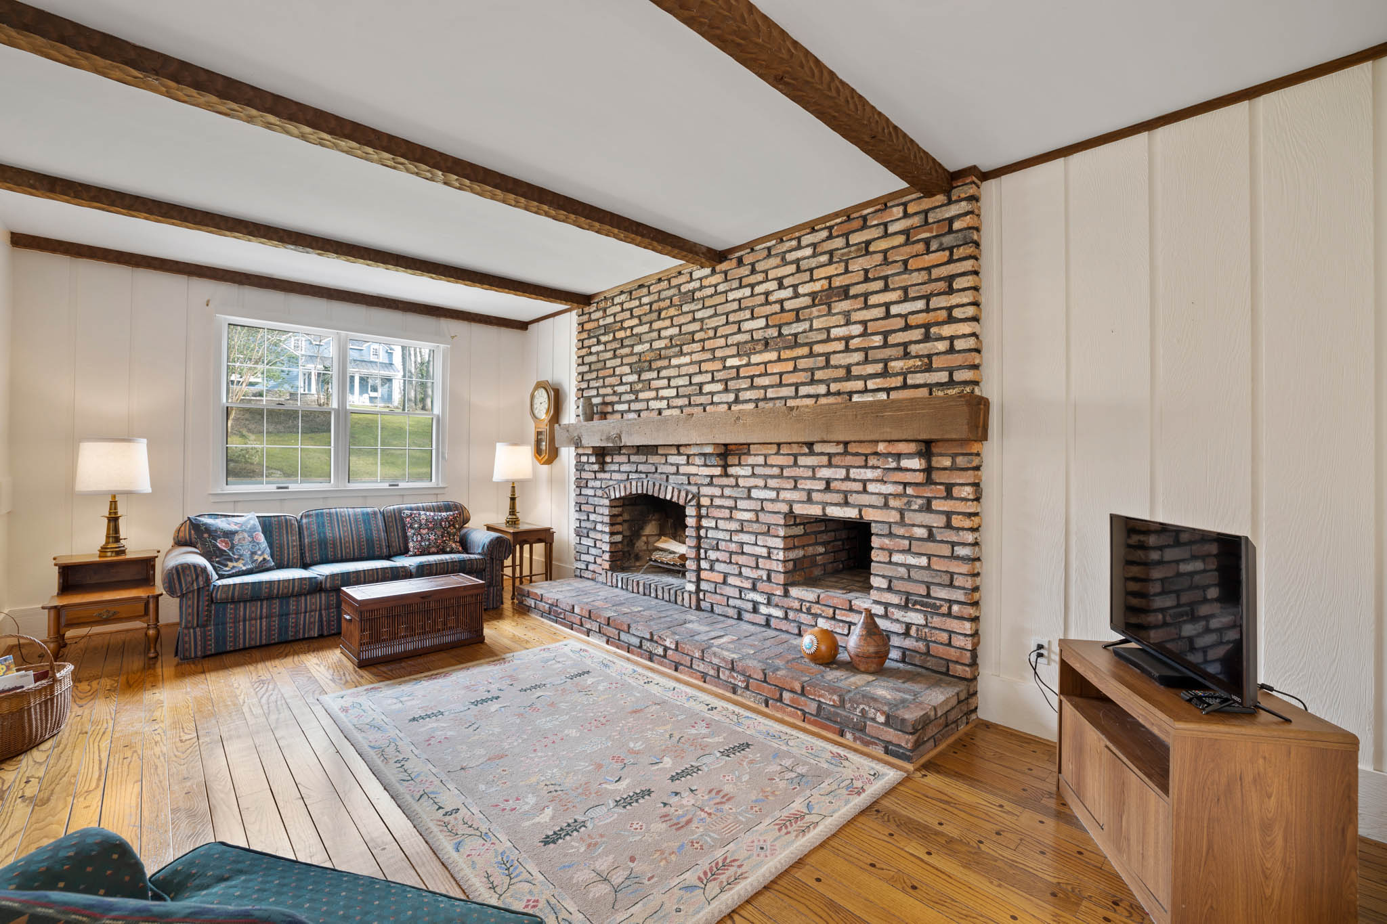
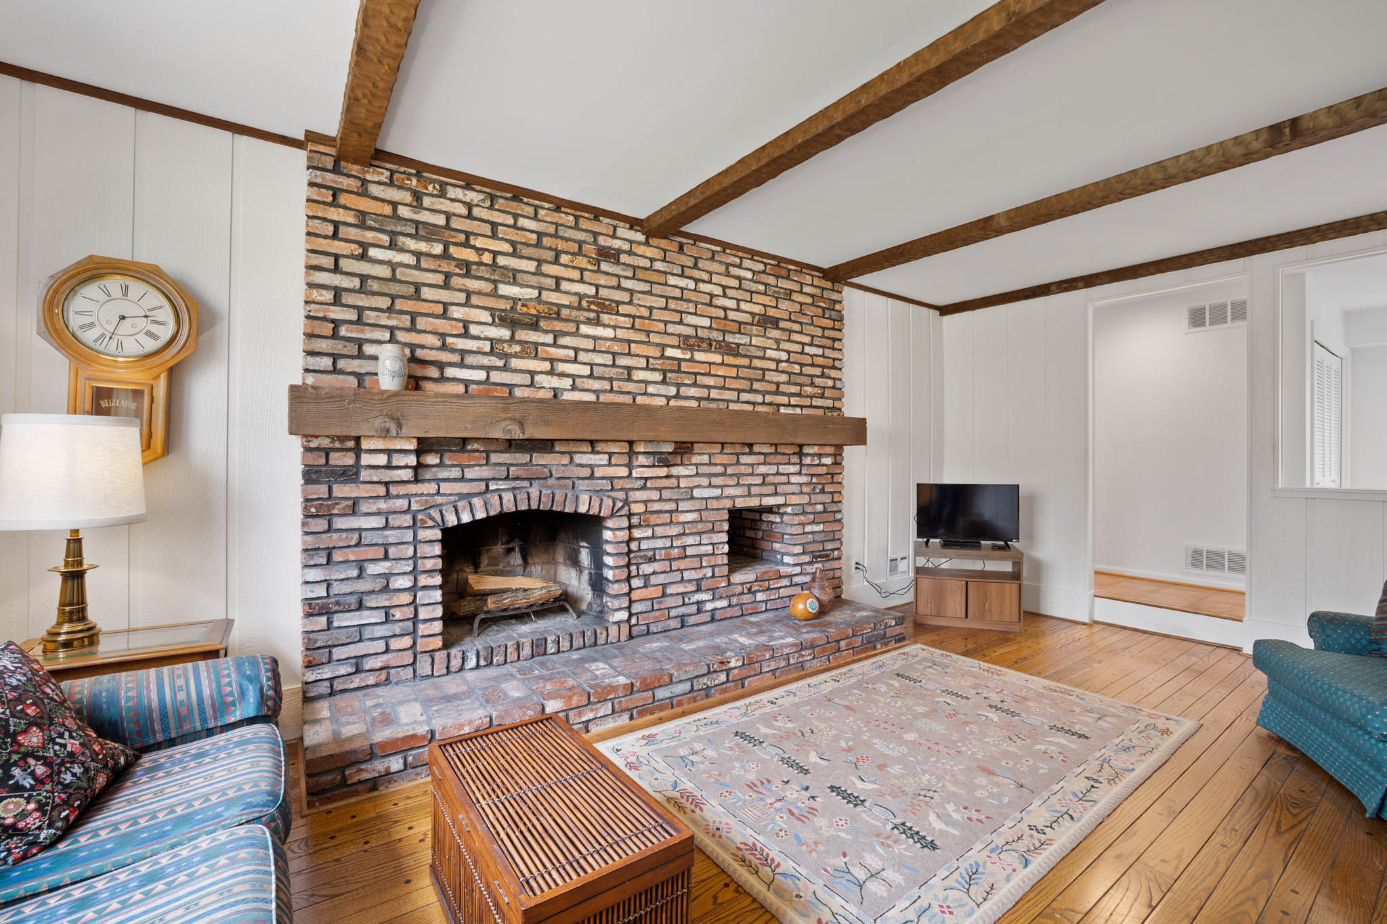
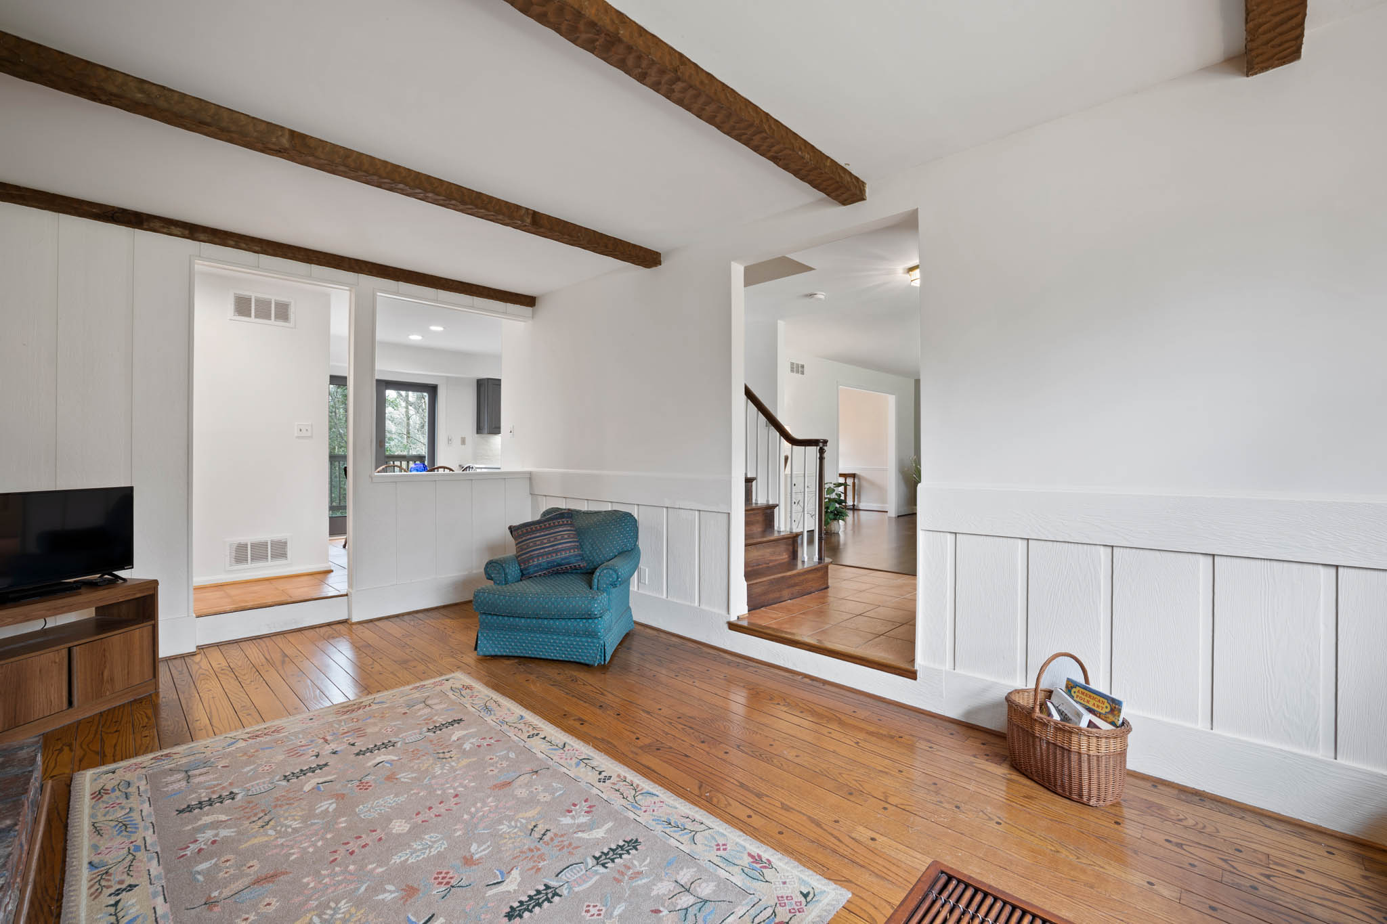
Living Room
Living Room
Living Room
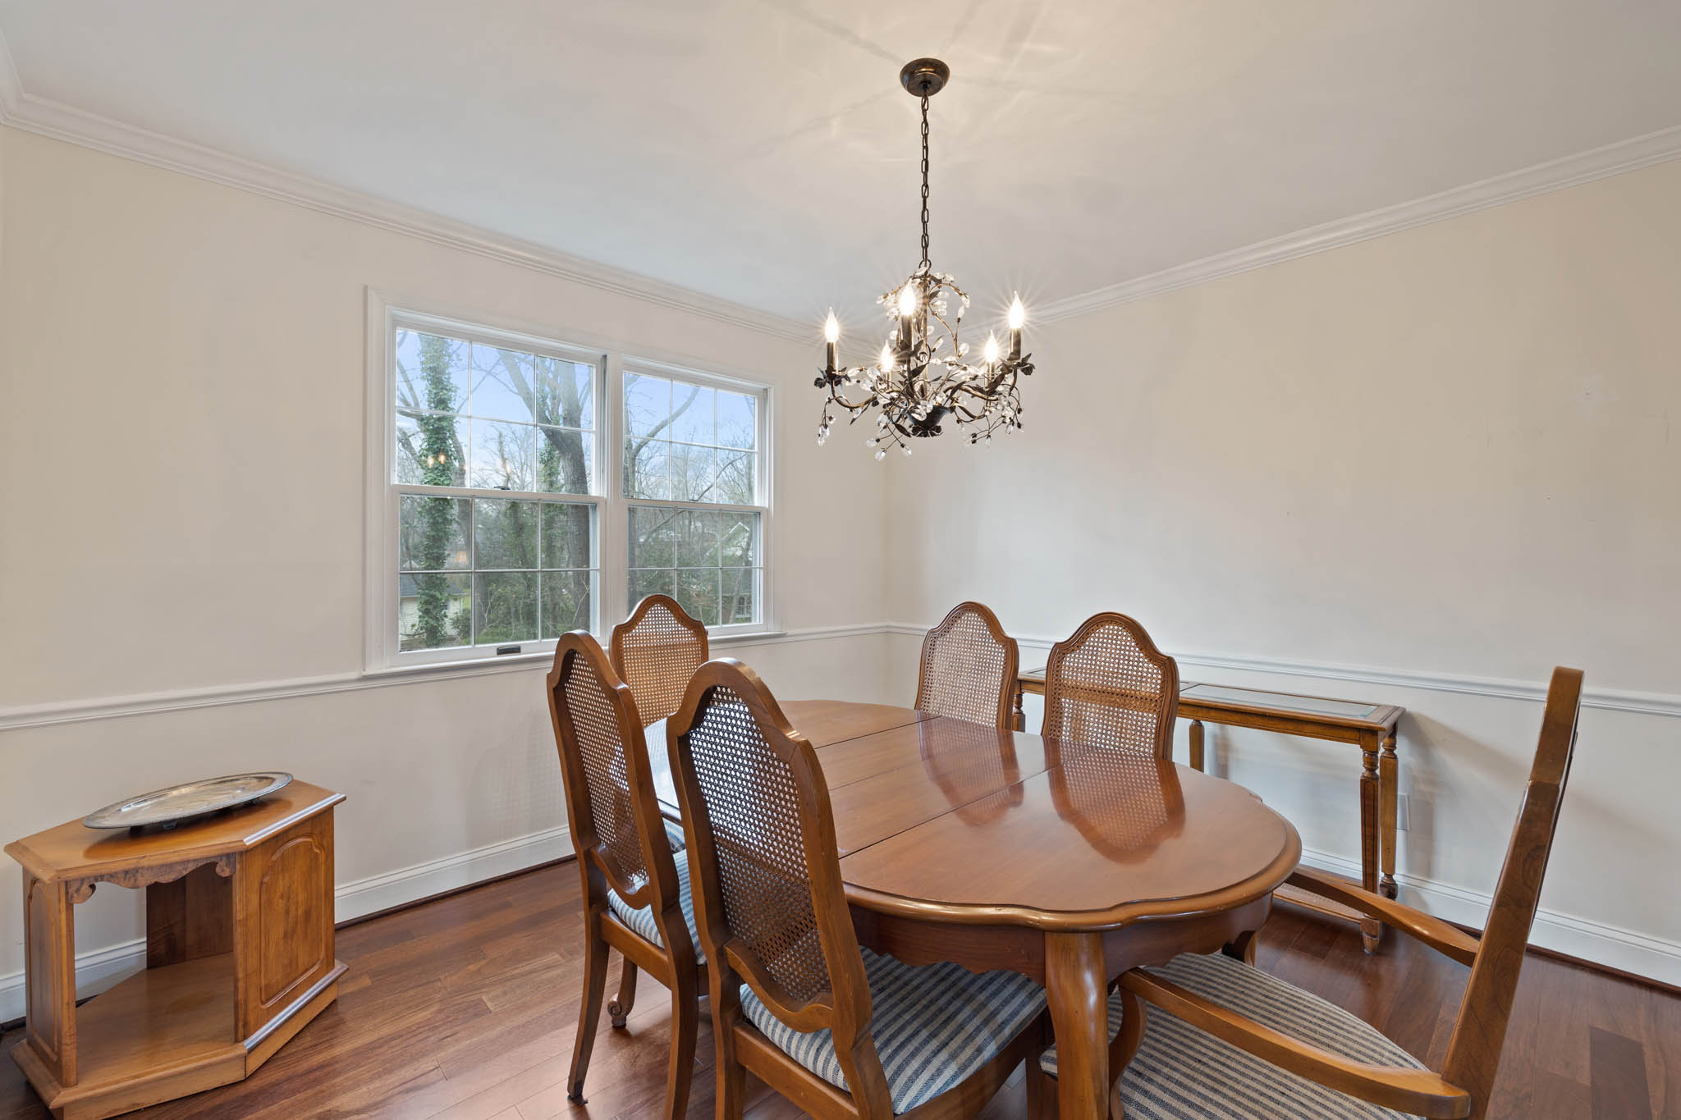
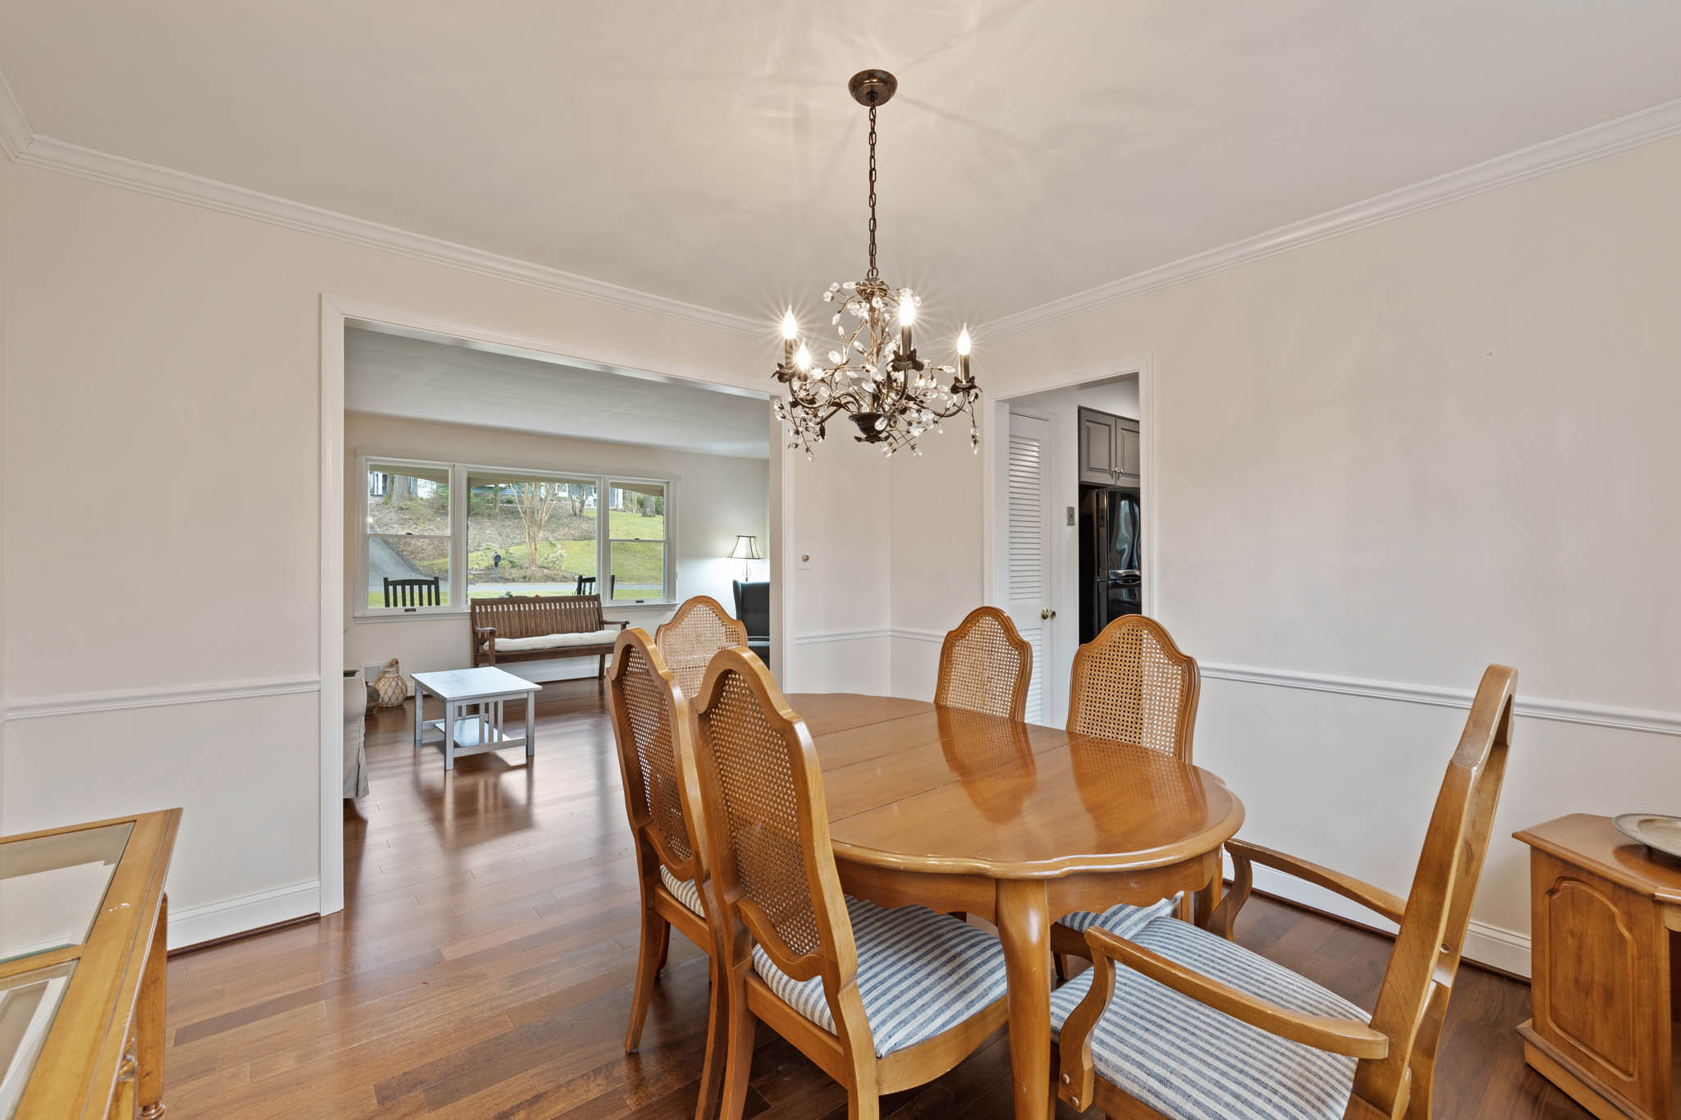
Dining Room
Dining Room
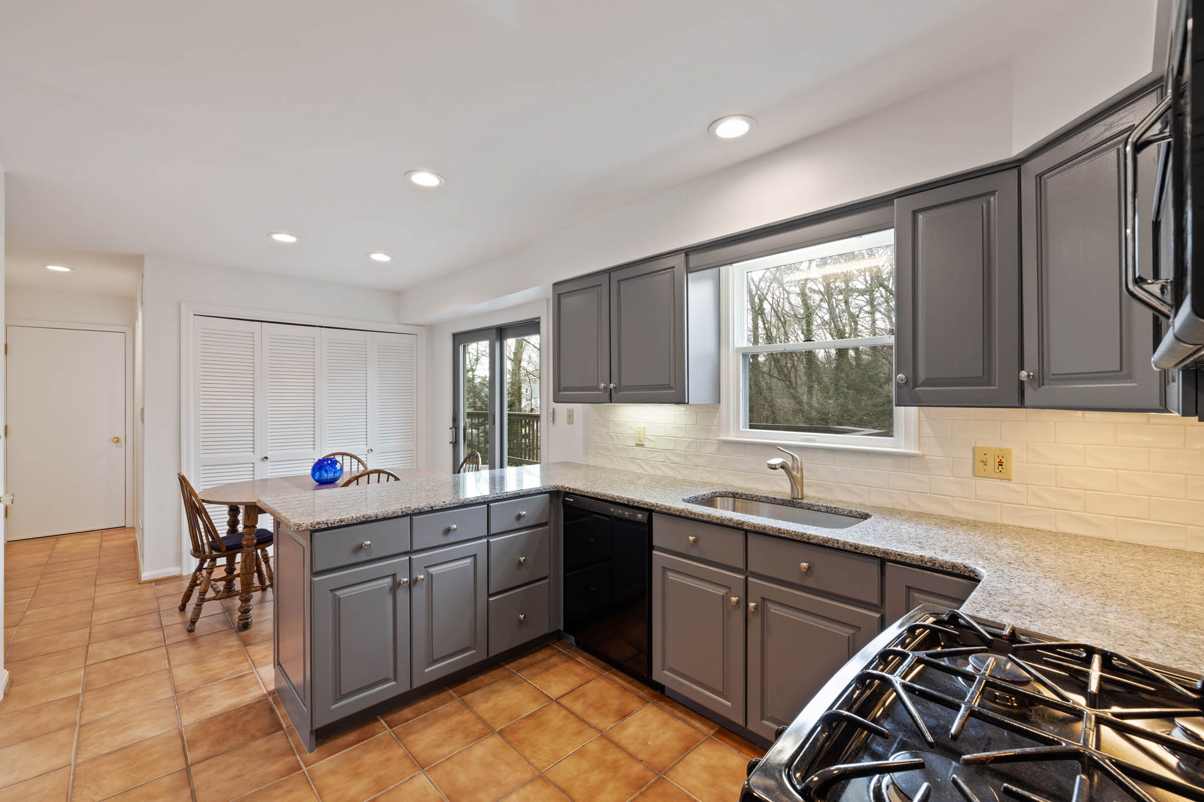
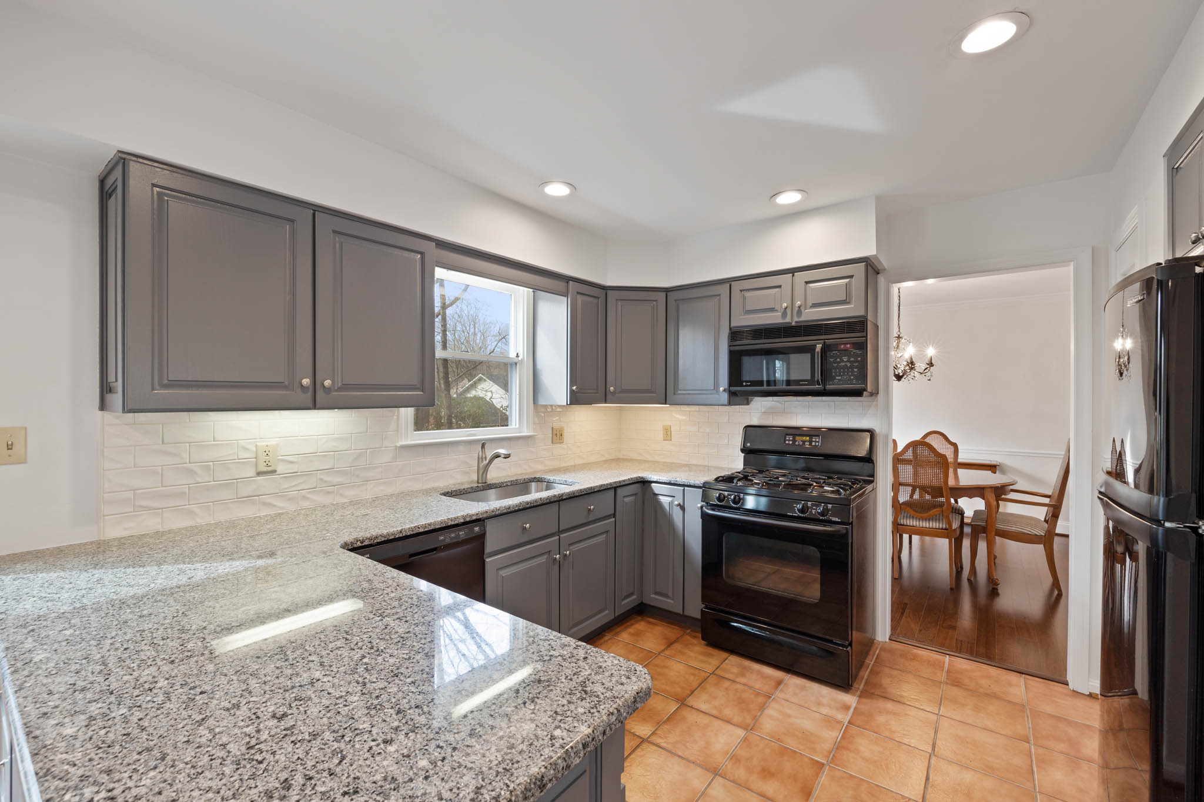
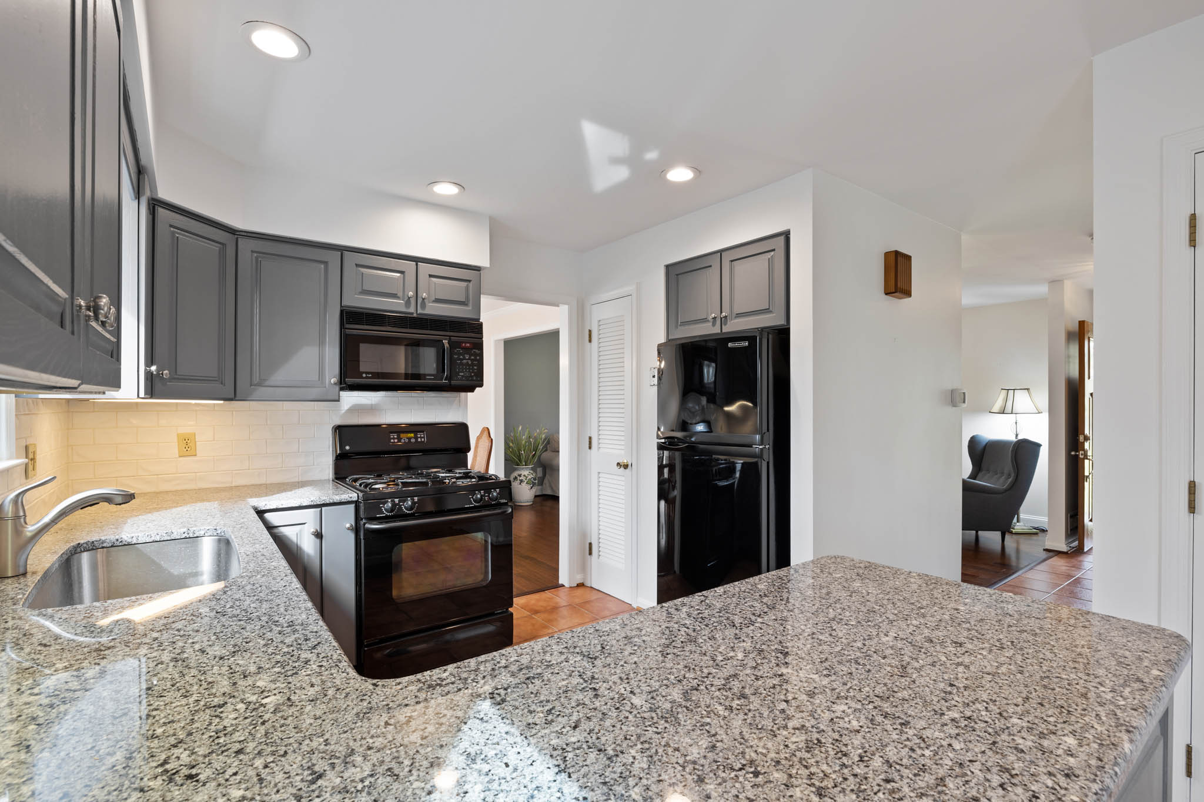
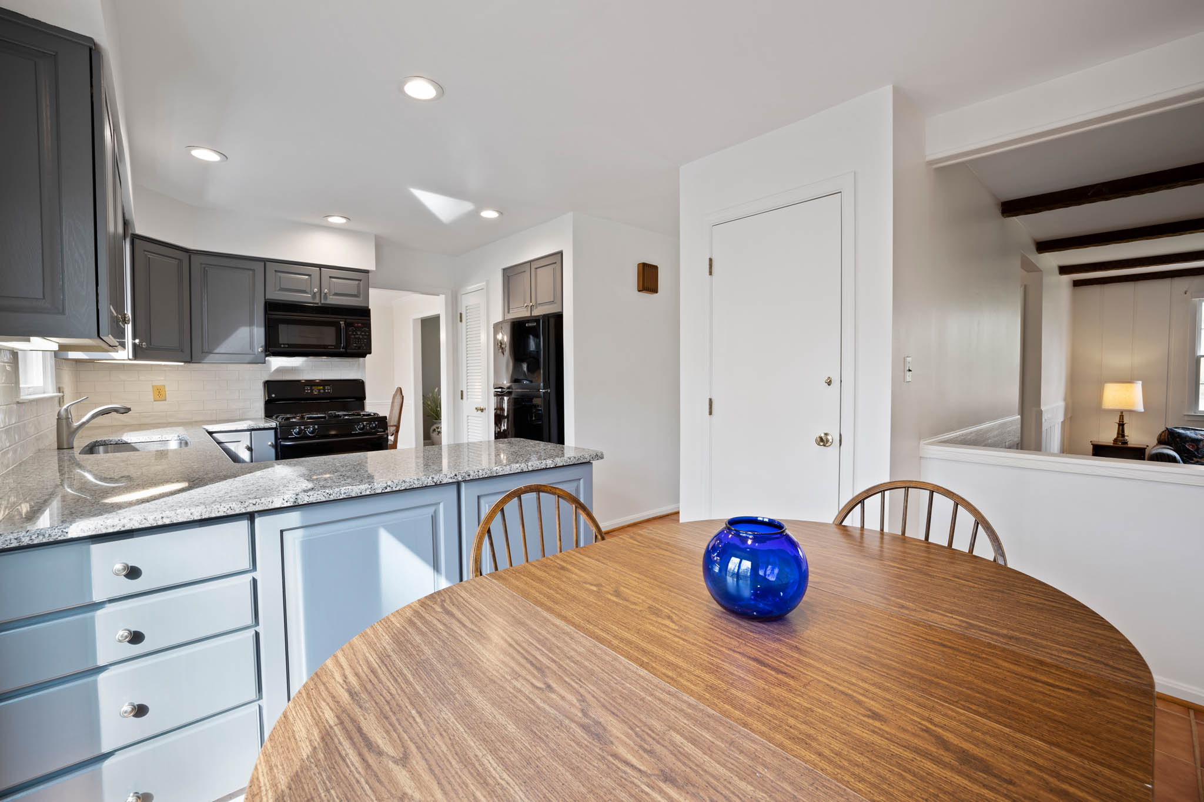
Kitchen
Kitchen
Kitchen
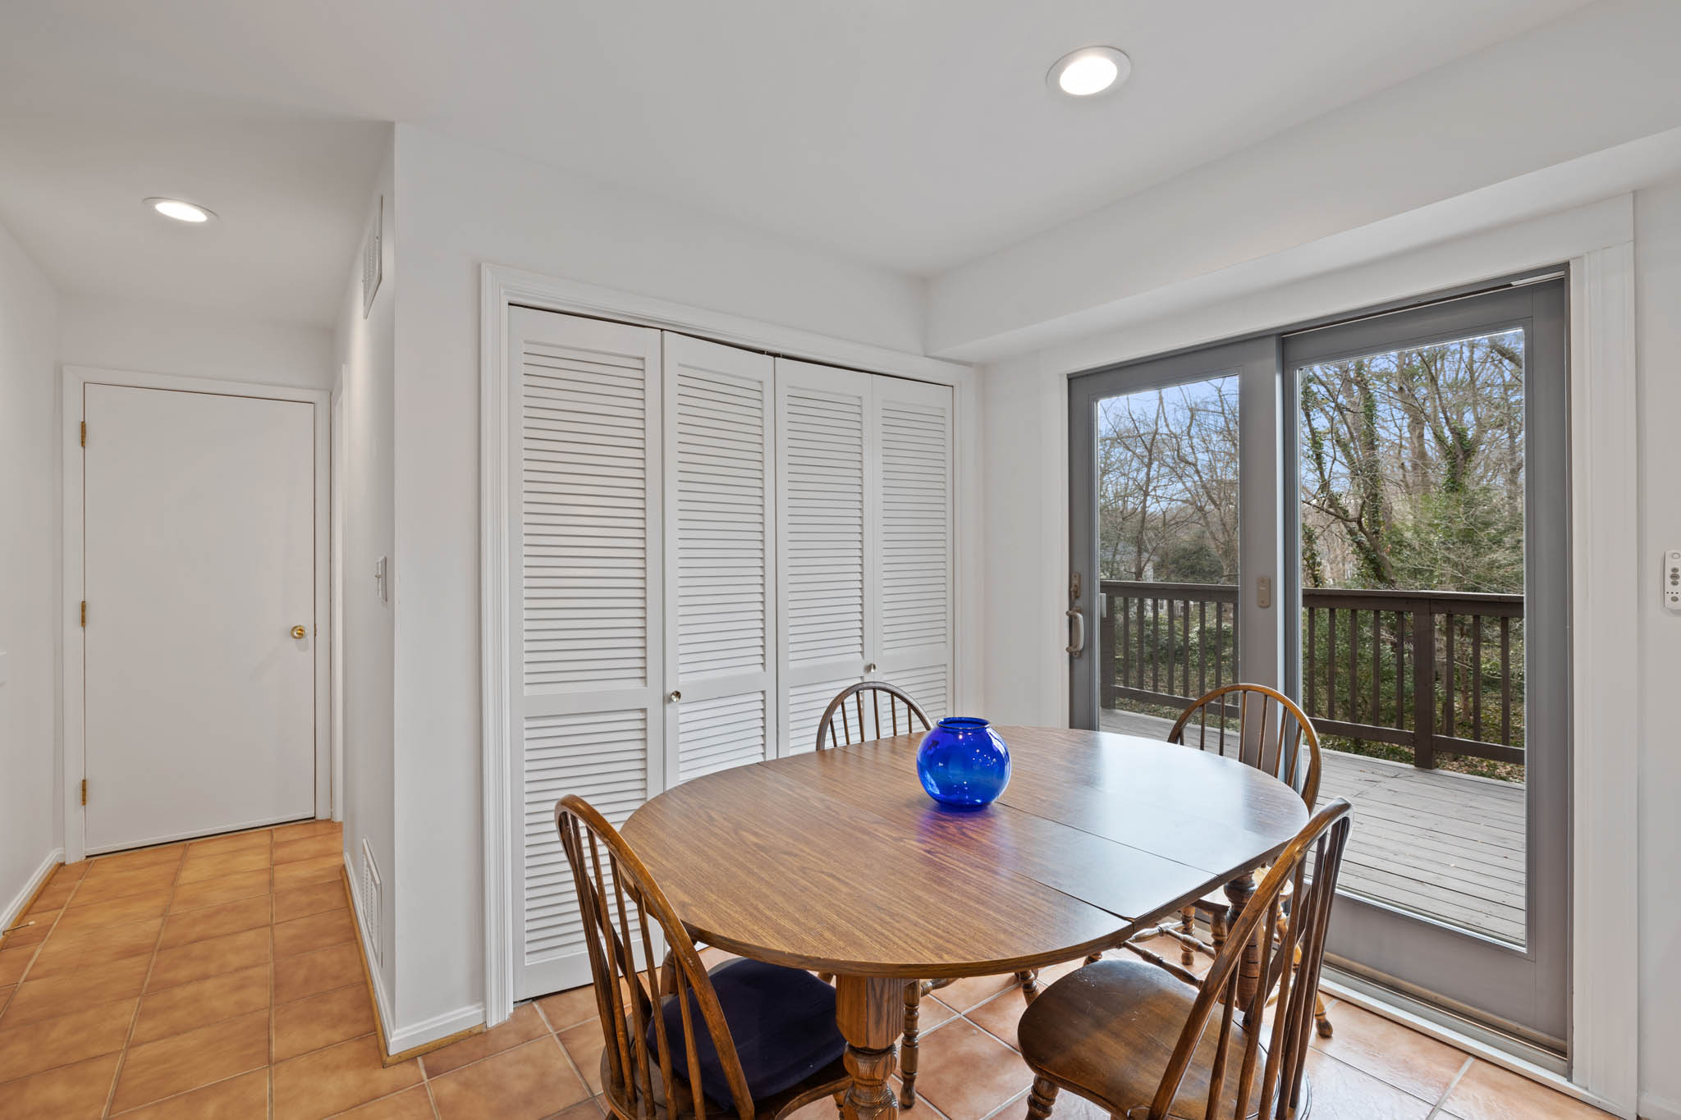
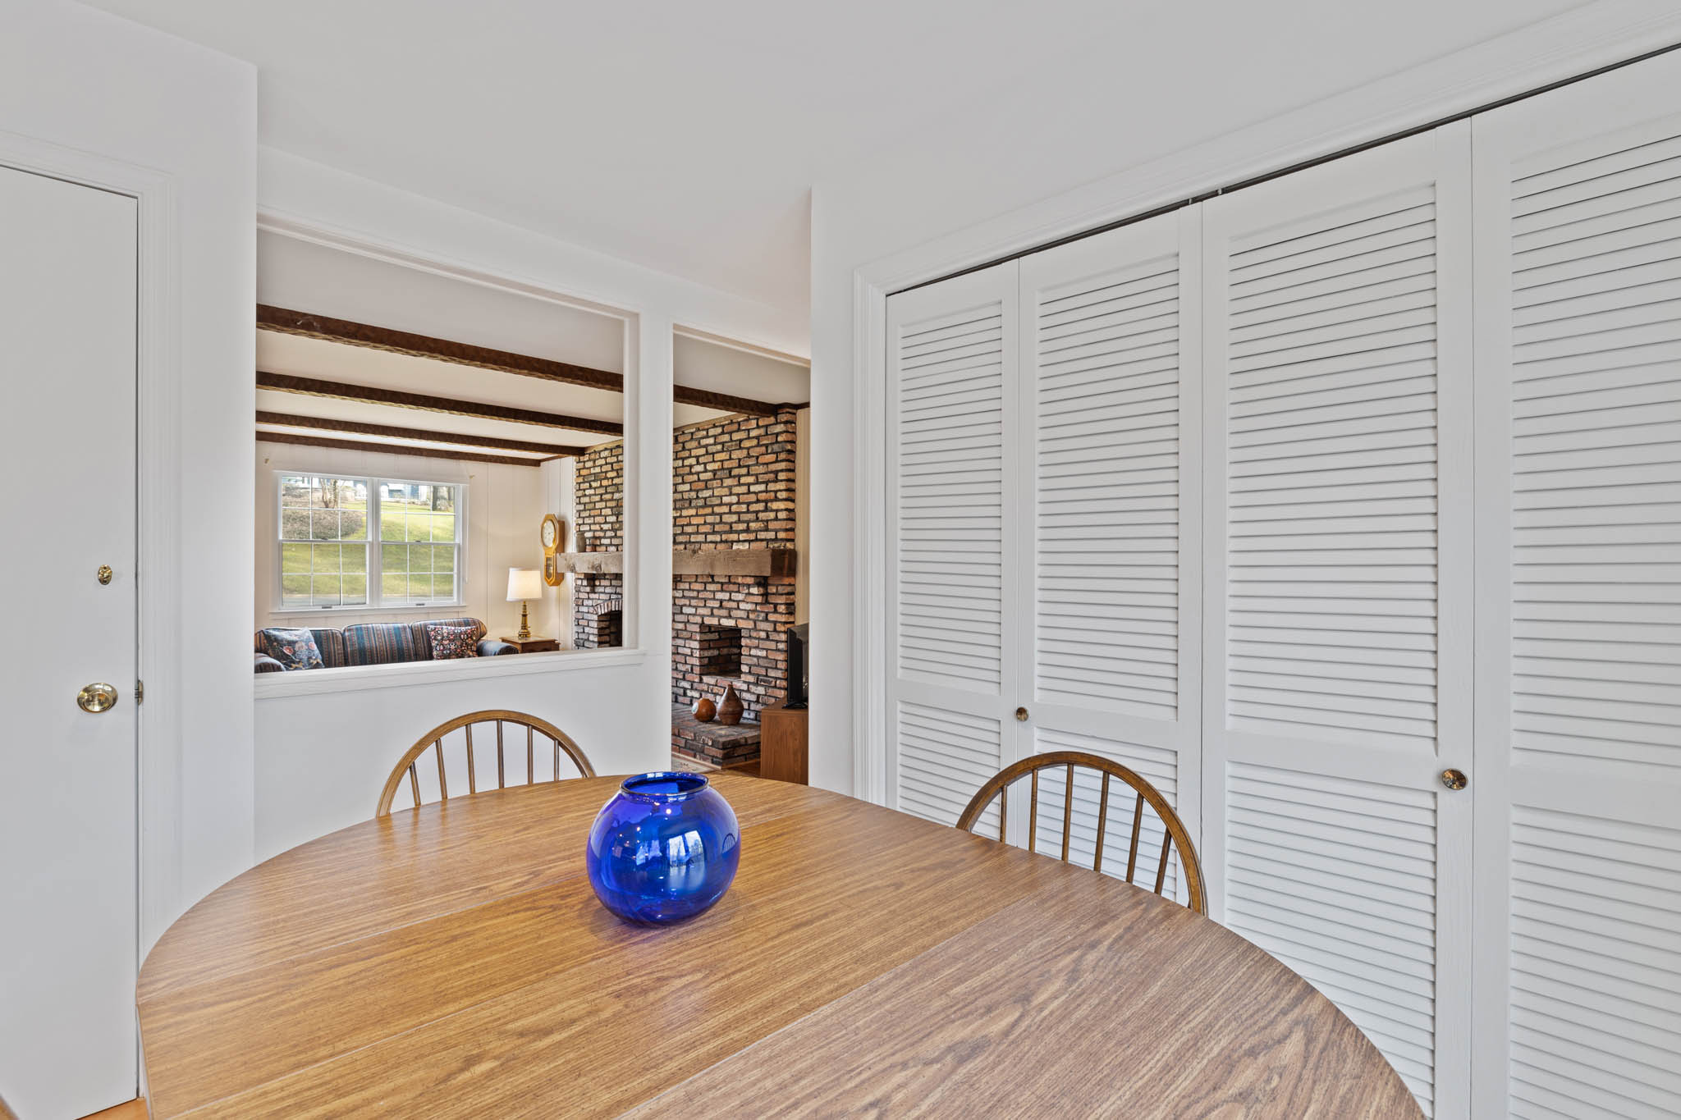
Breakfast Area
Breakfast Area
Breakfast Area
Family Room
Family Room
Family Room
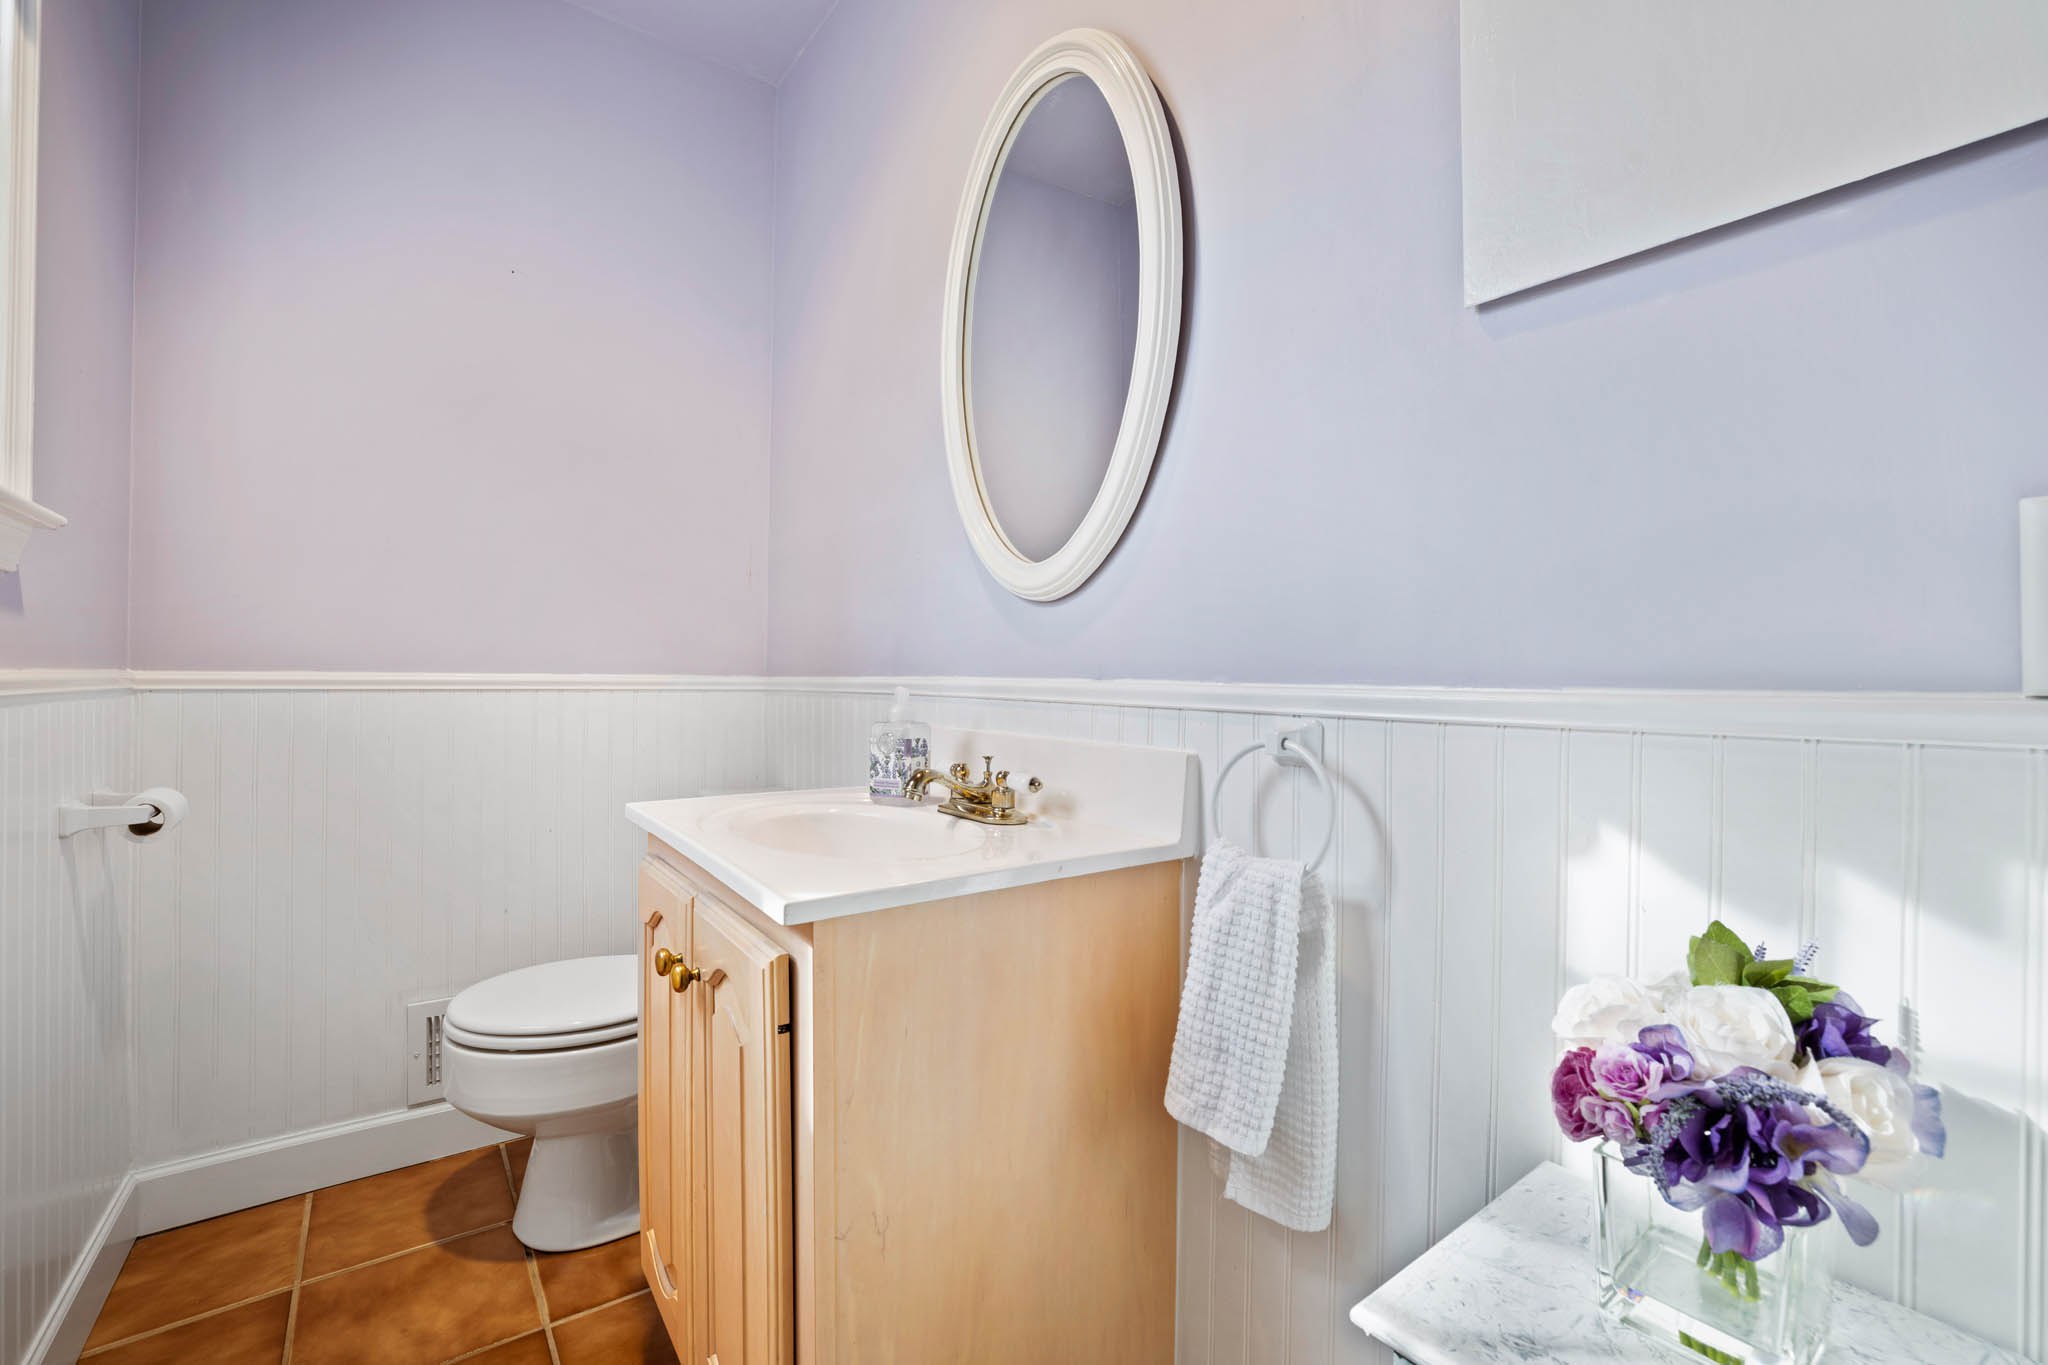
Powder Room
Master Bedroom
Master Bedroom
Master Bedroom
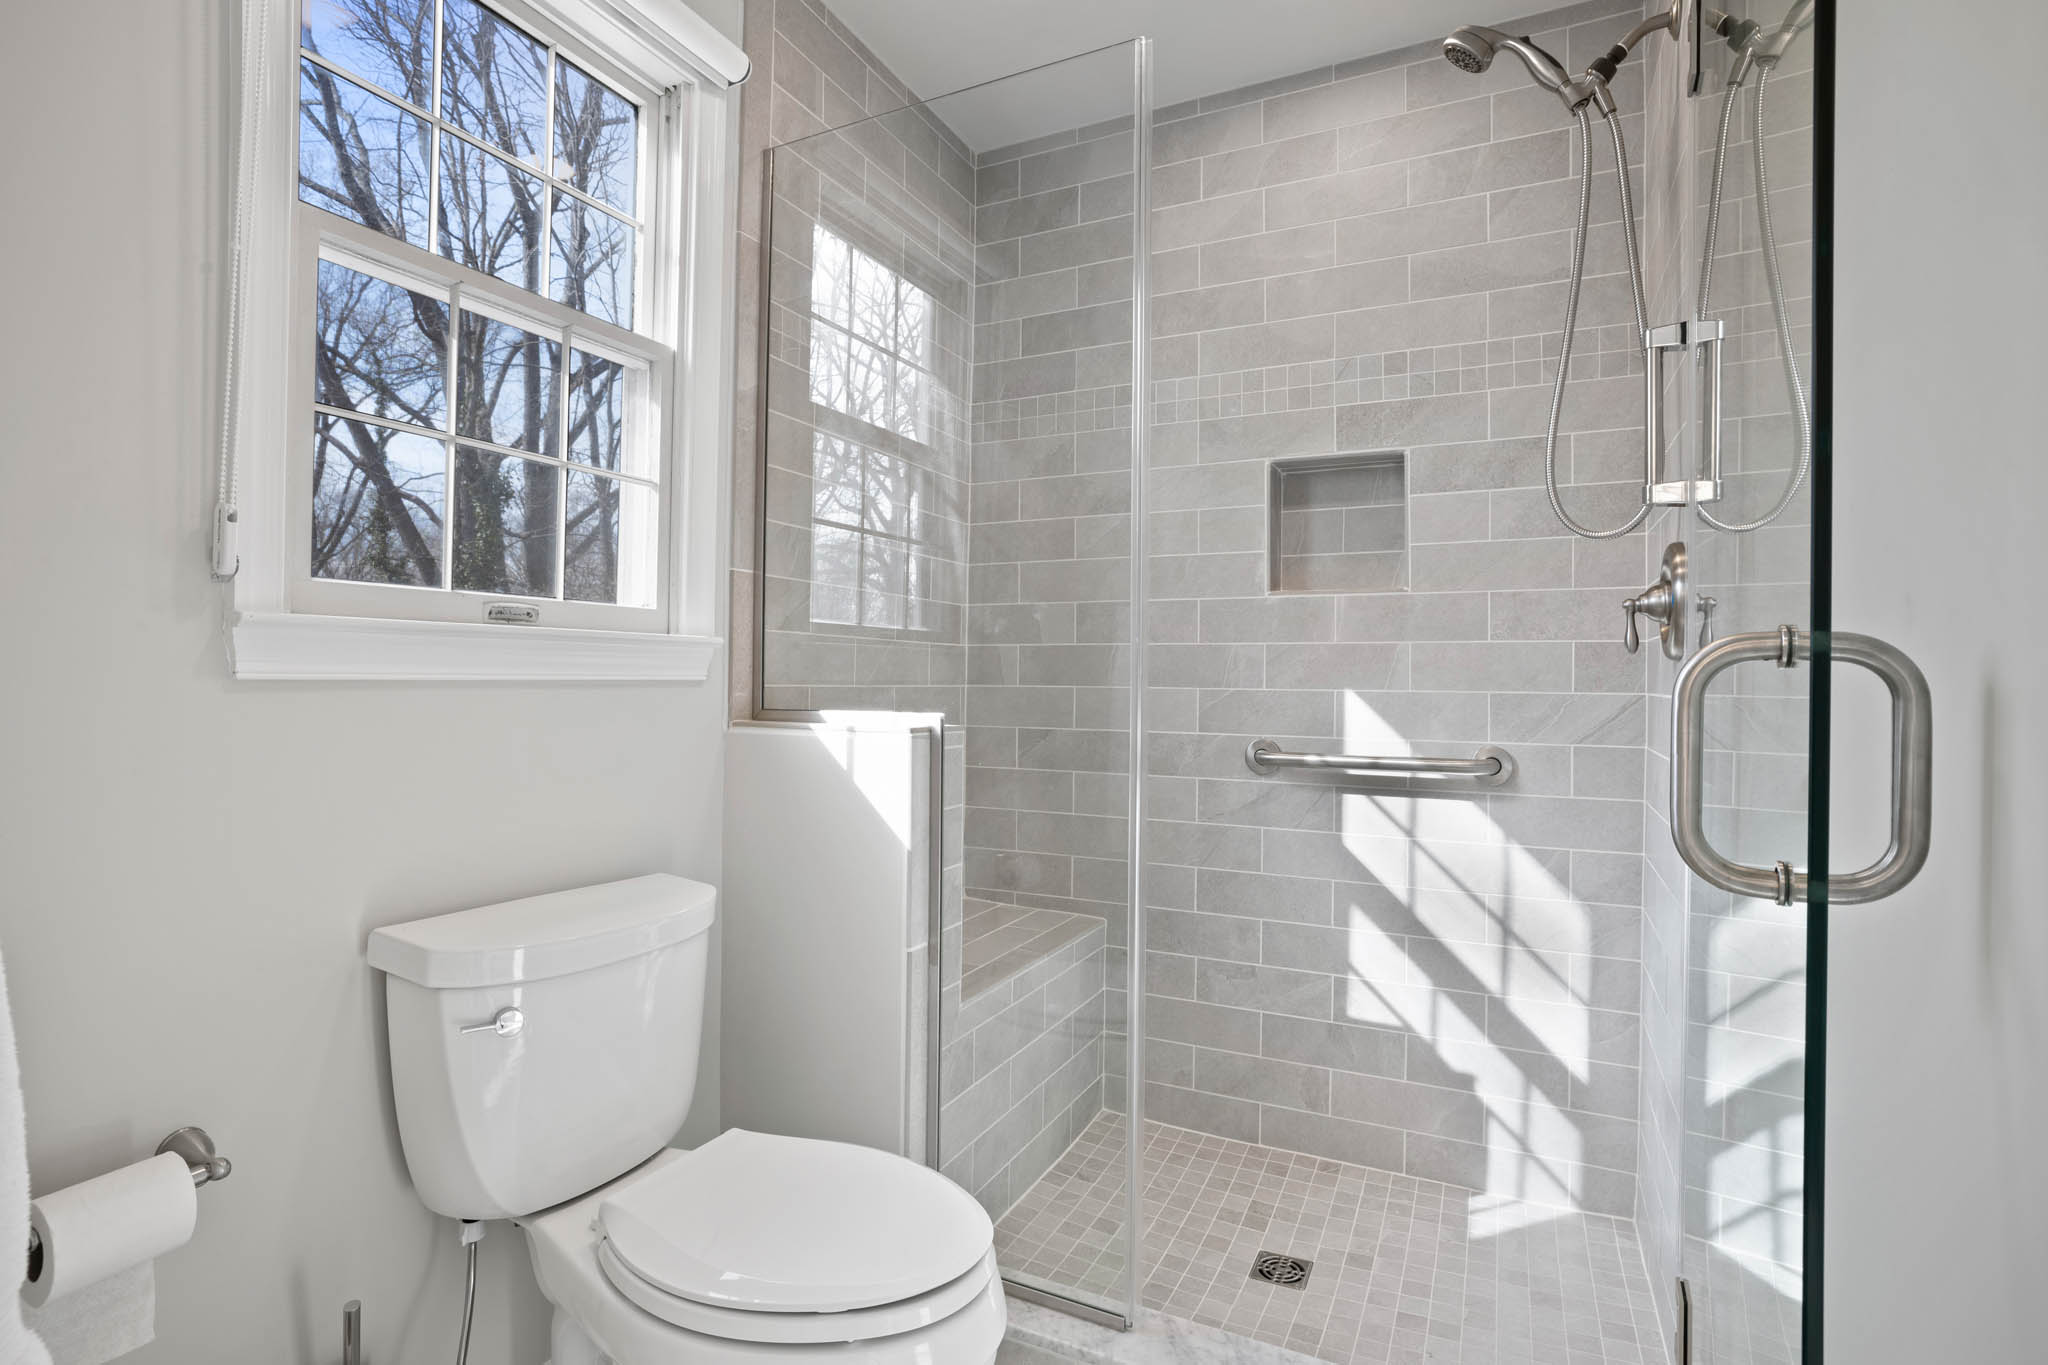
Master Bathroom
Master Bathroom
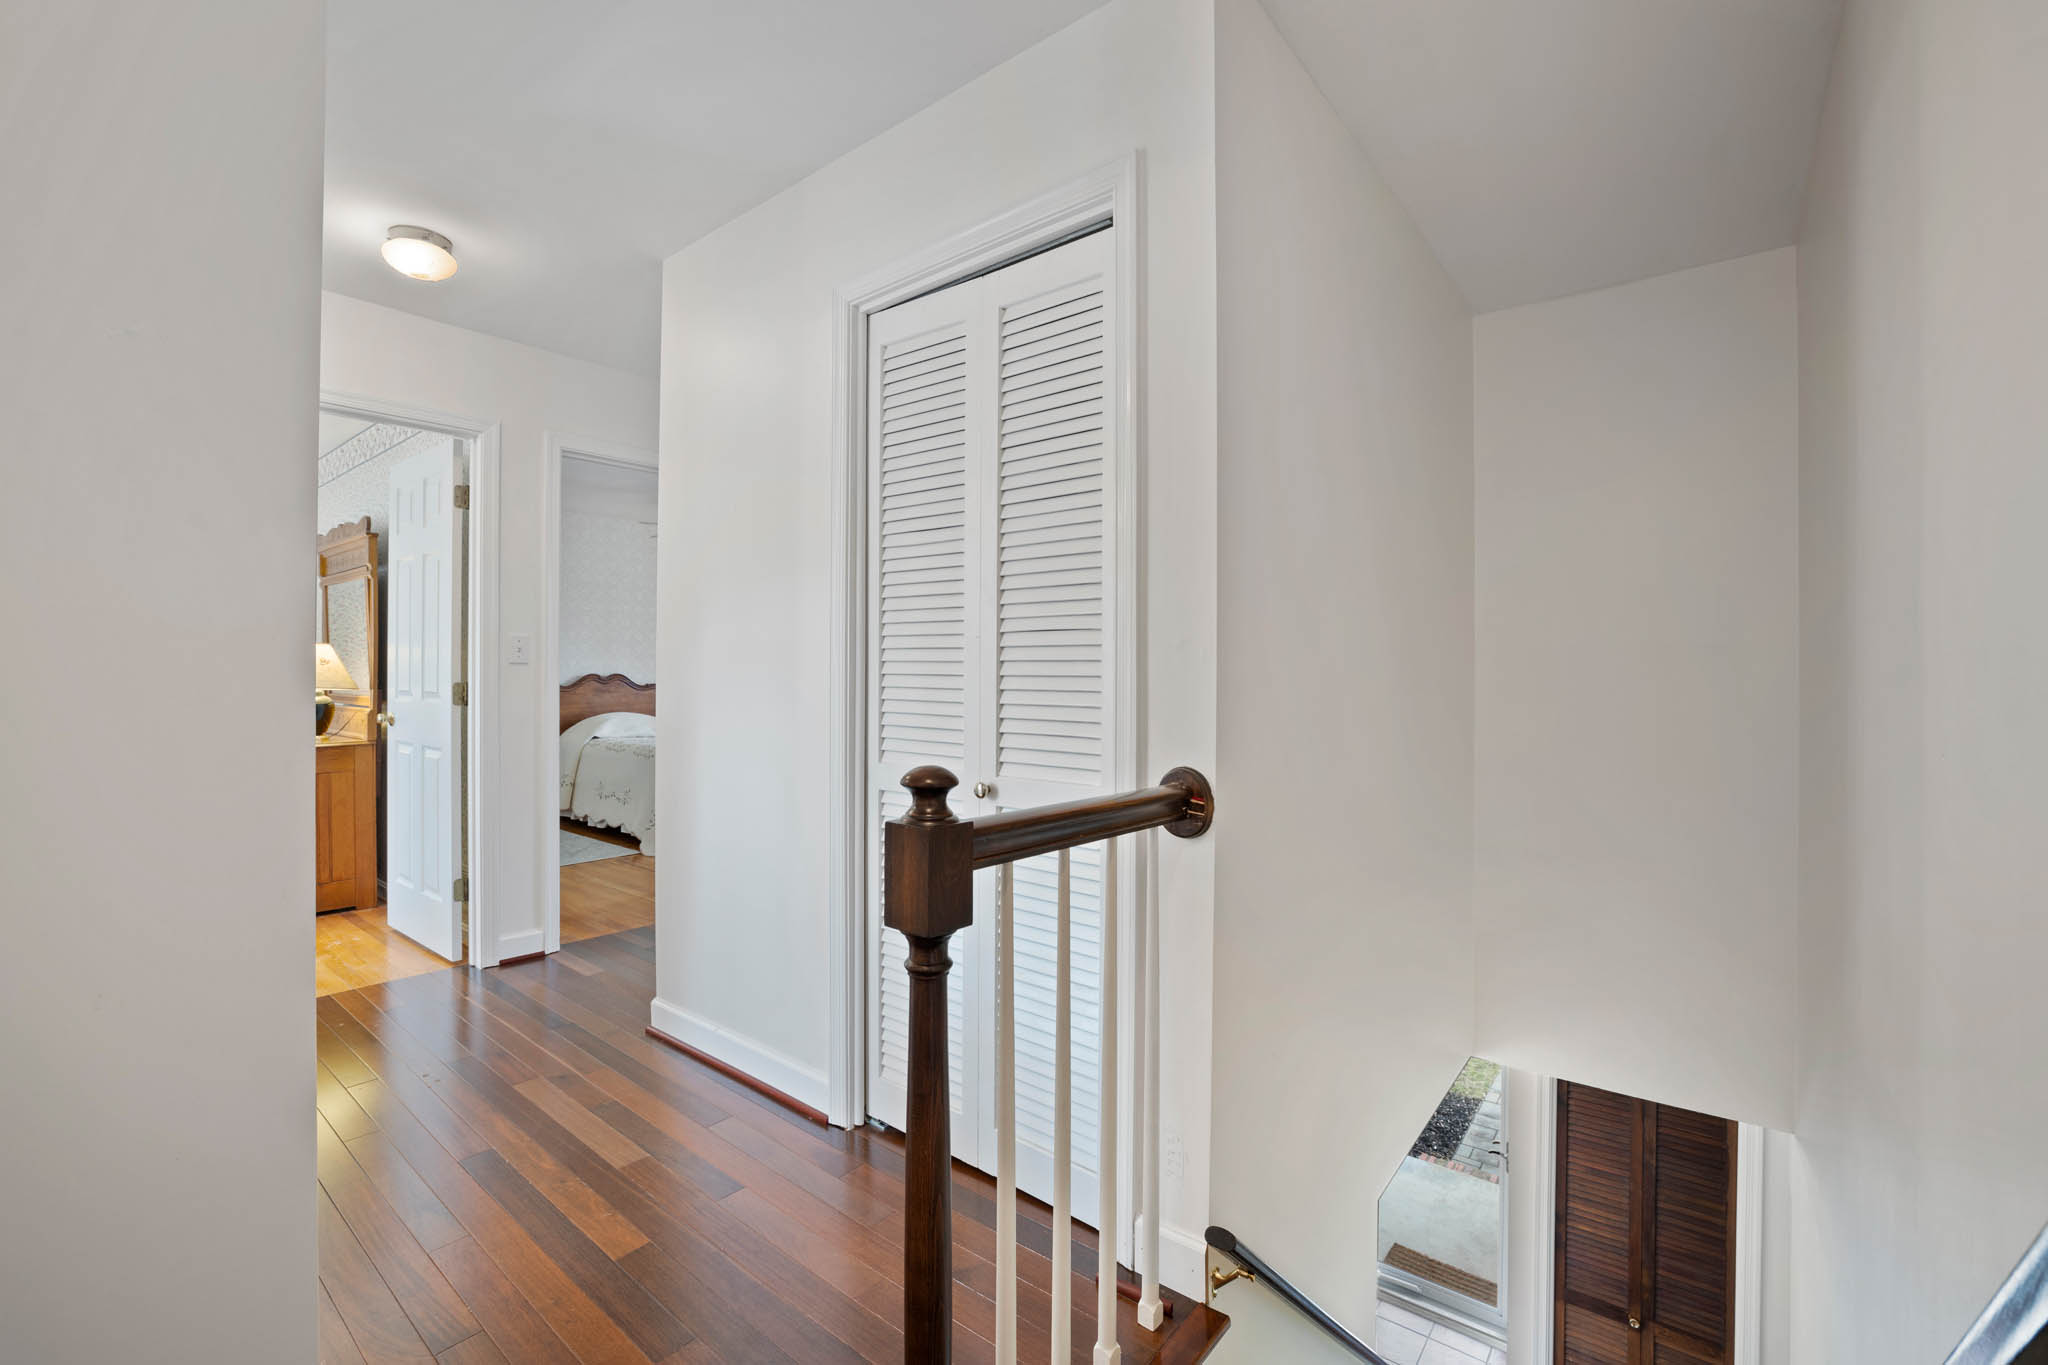
Hallway
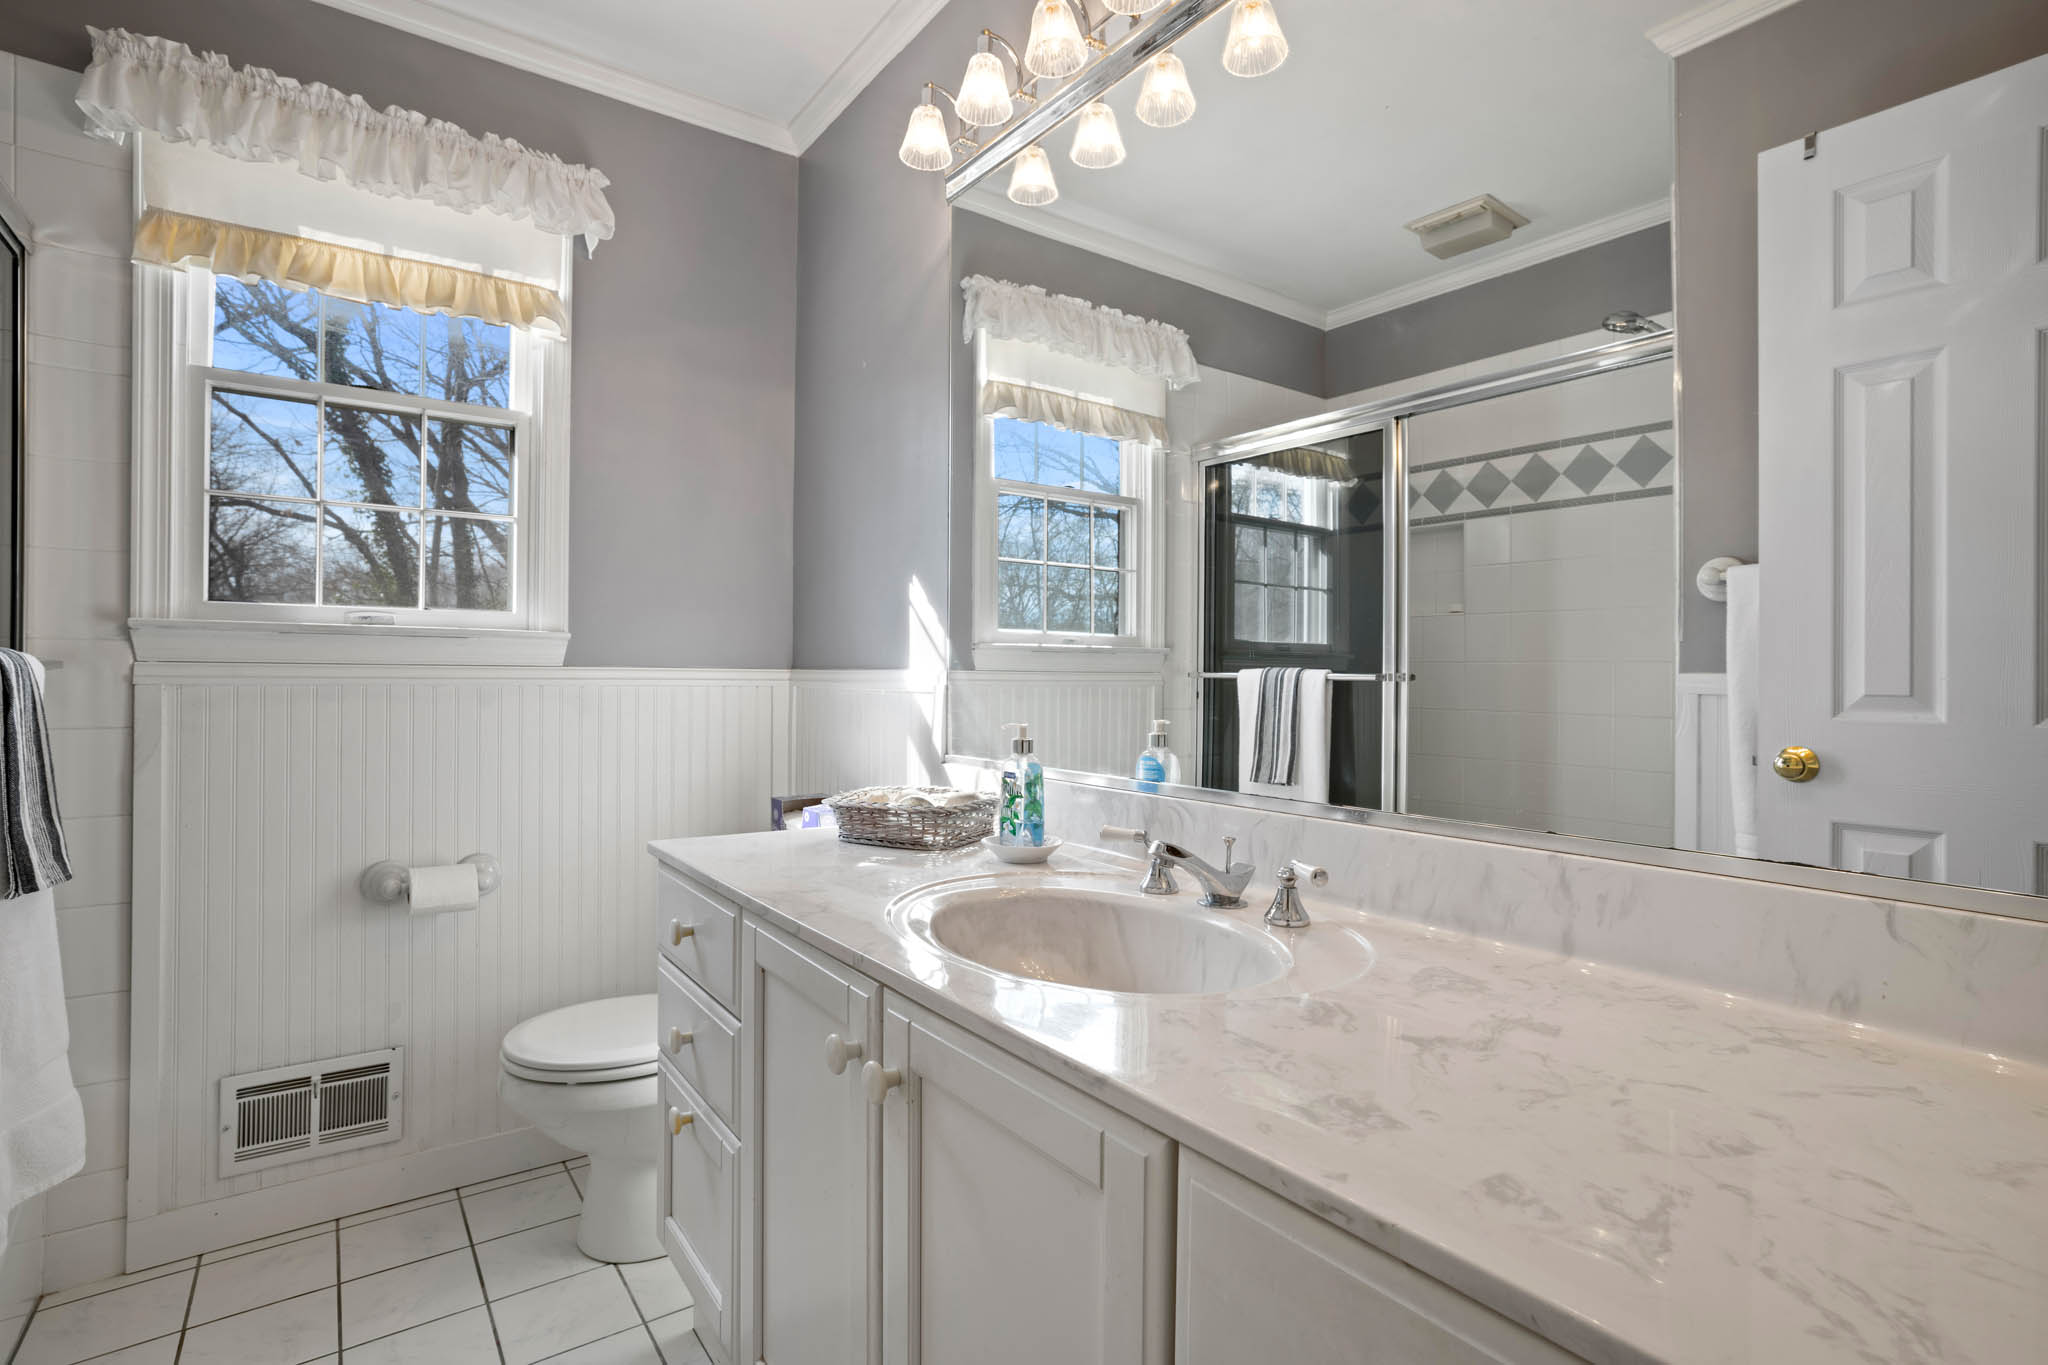
Bathroom
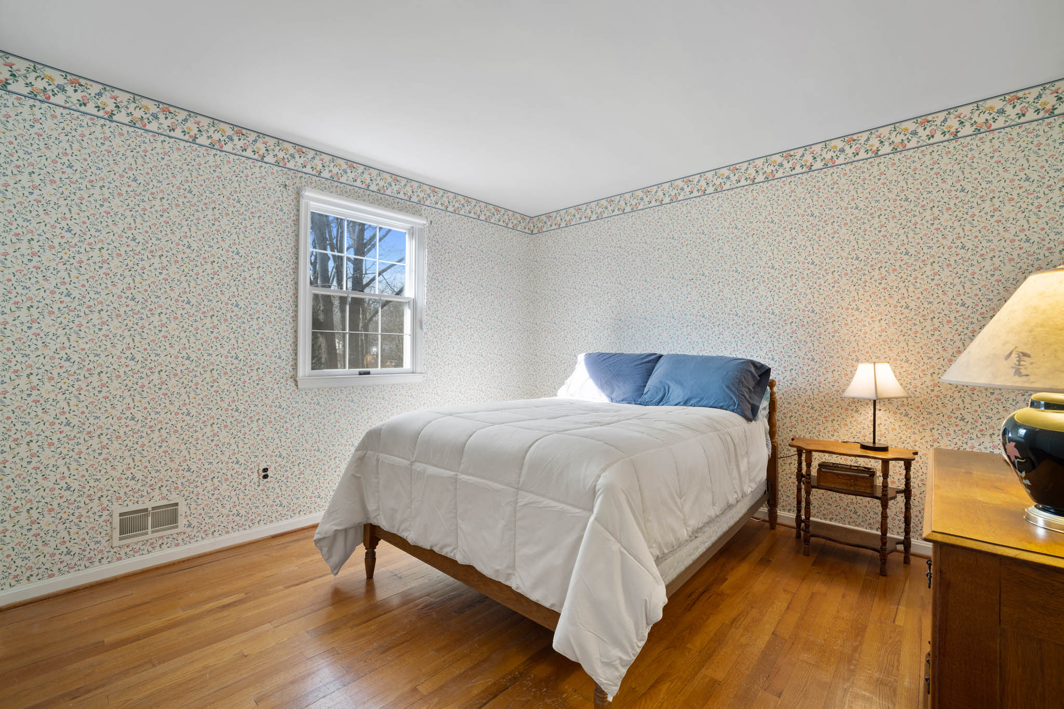
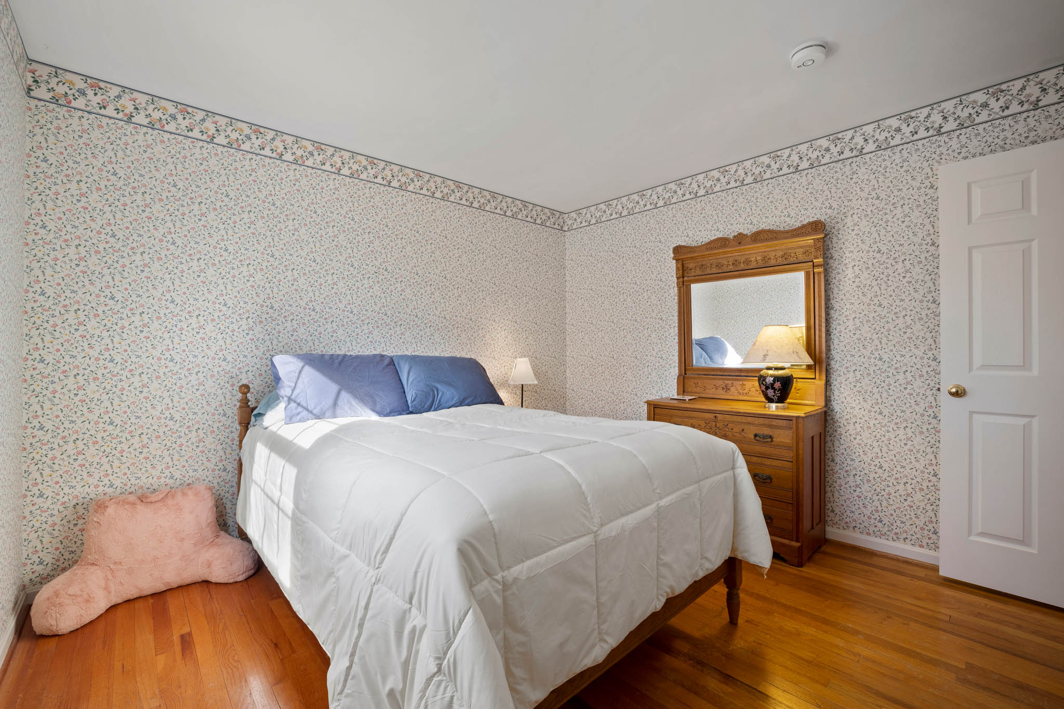
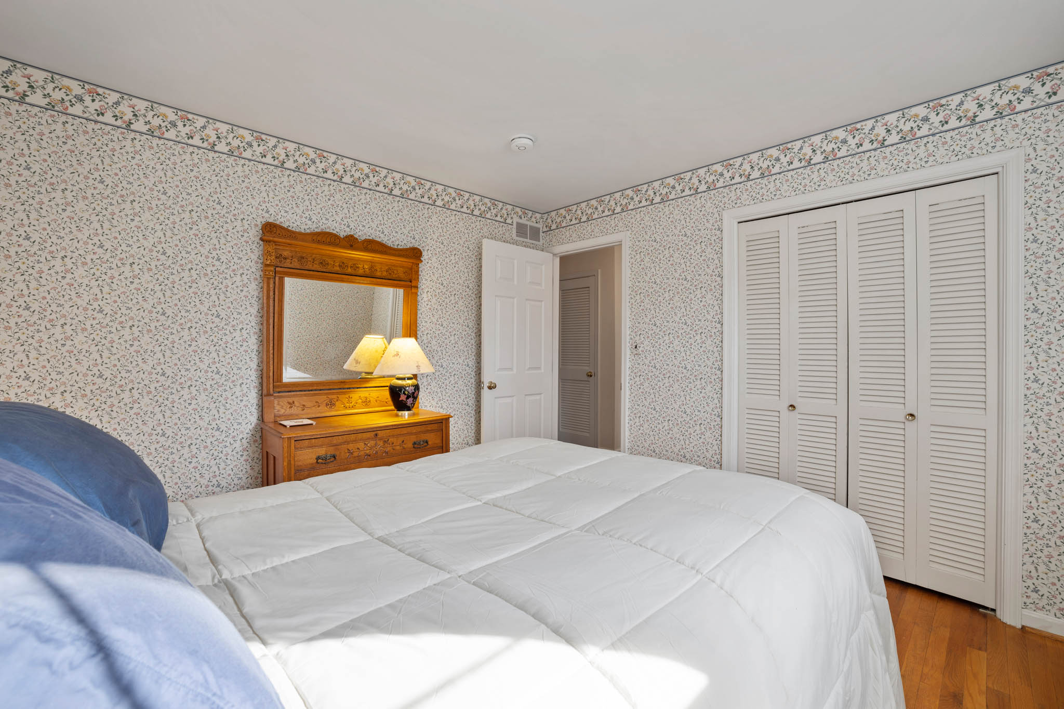
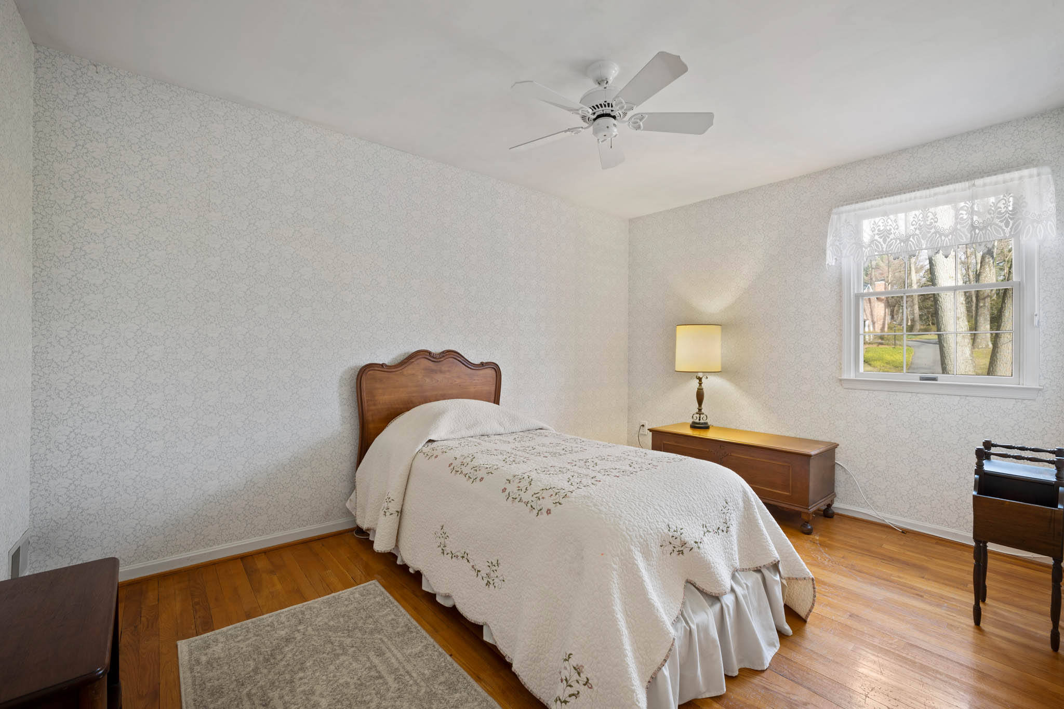
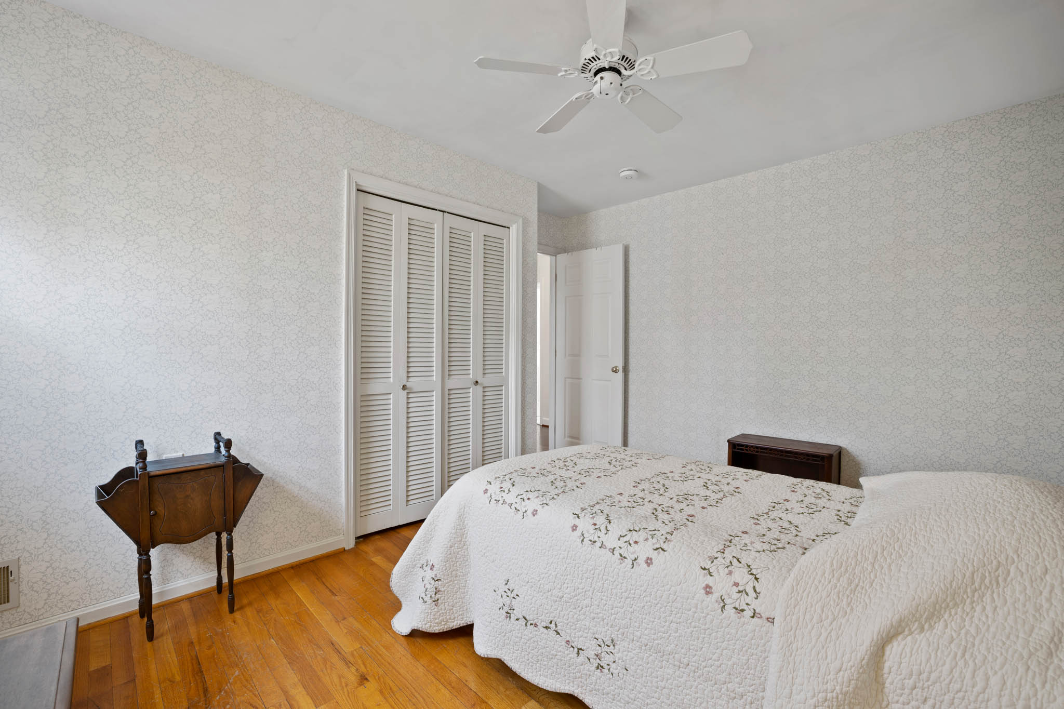
Bedroom 2
Bedroom 2
Bedroom 2
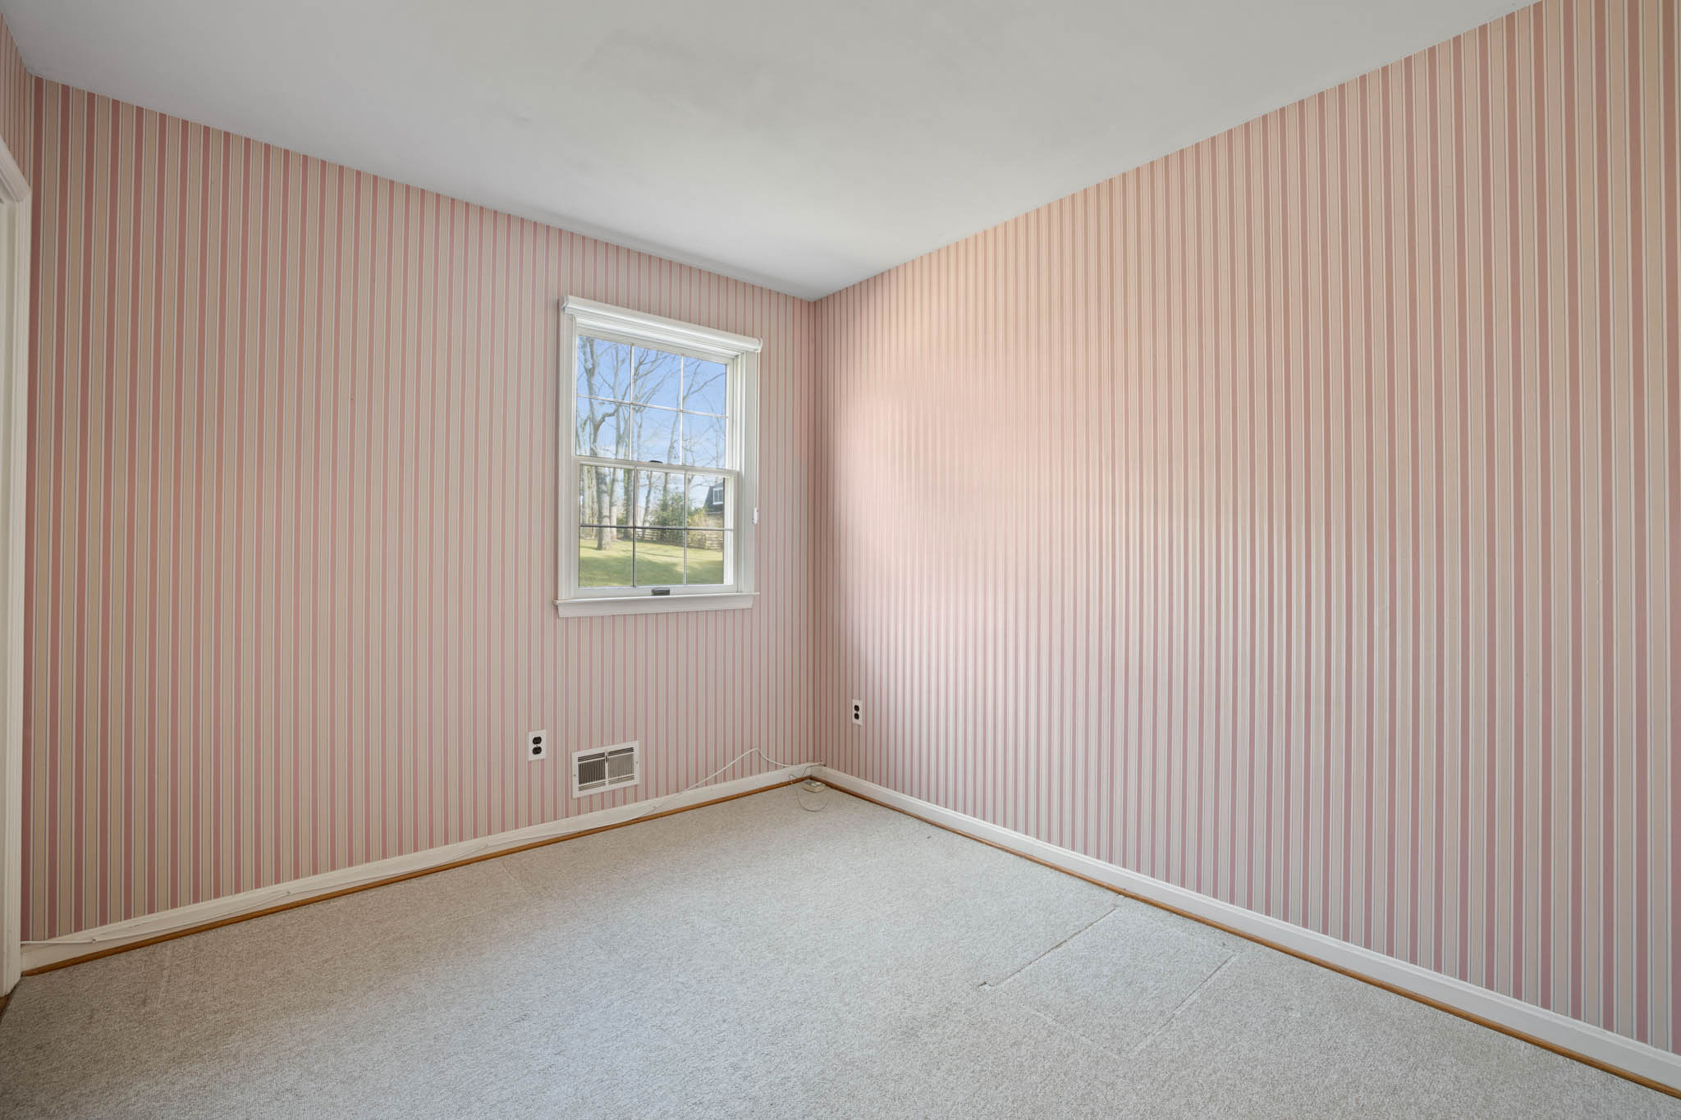
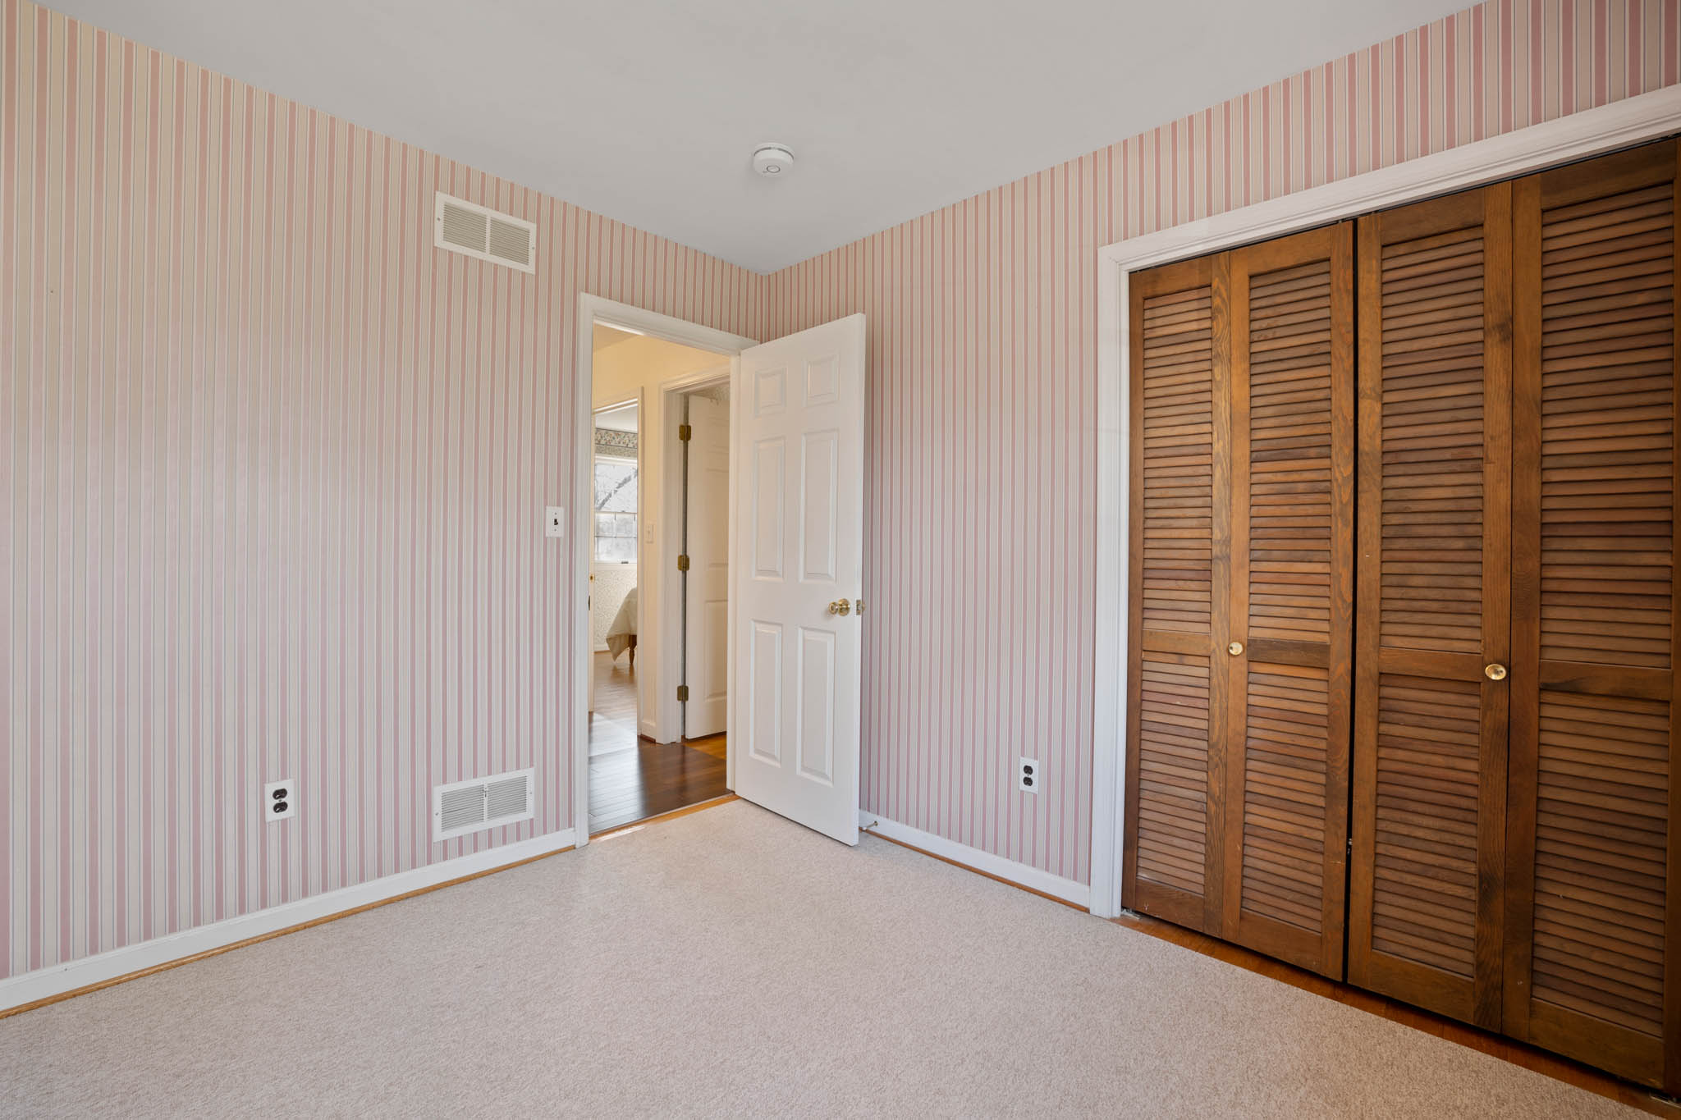
Bedroom 3
Bedroom 3
Bedroom 4
Bedroom 4
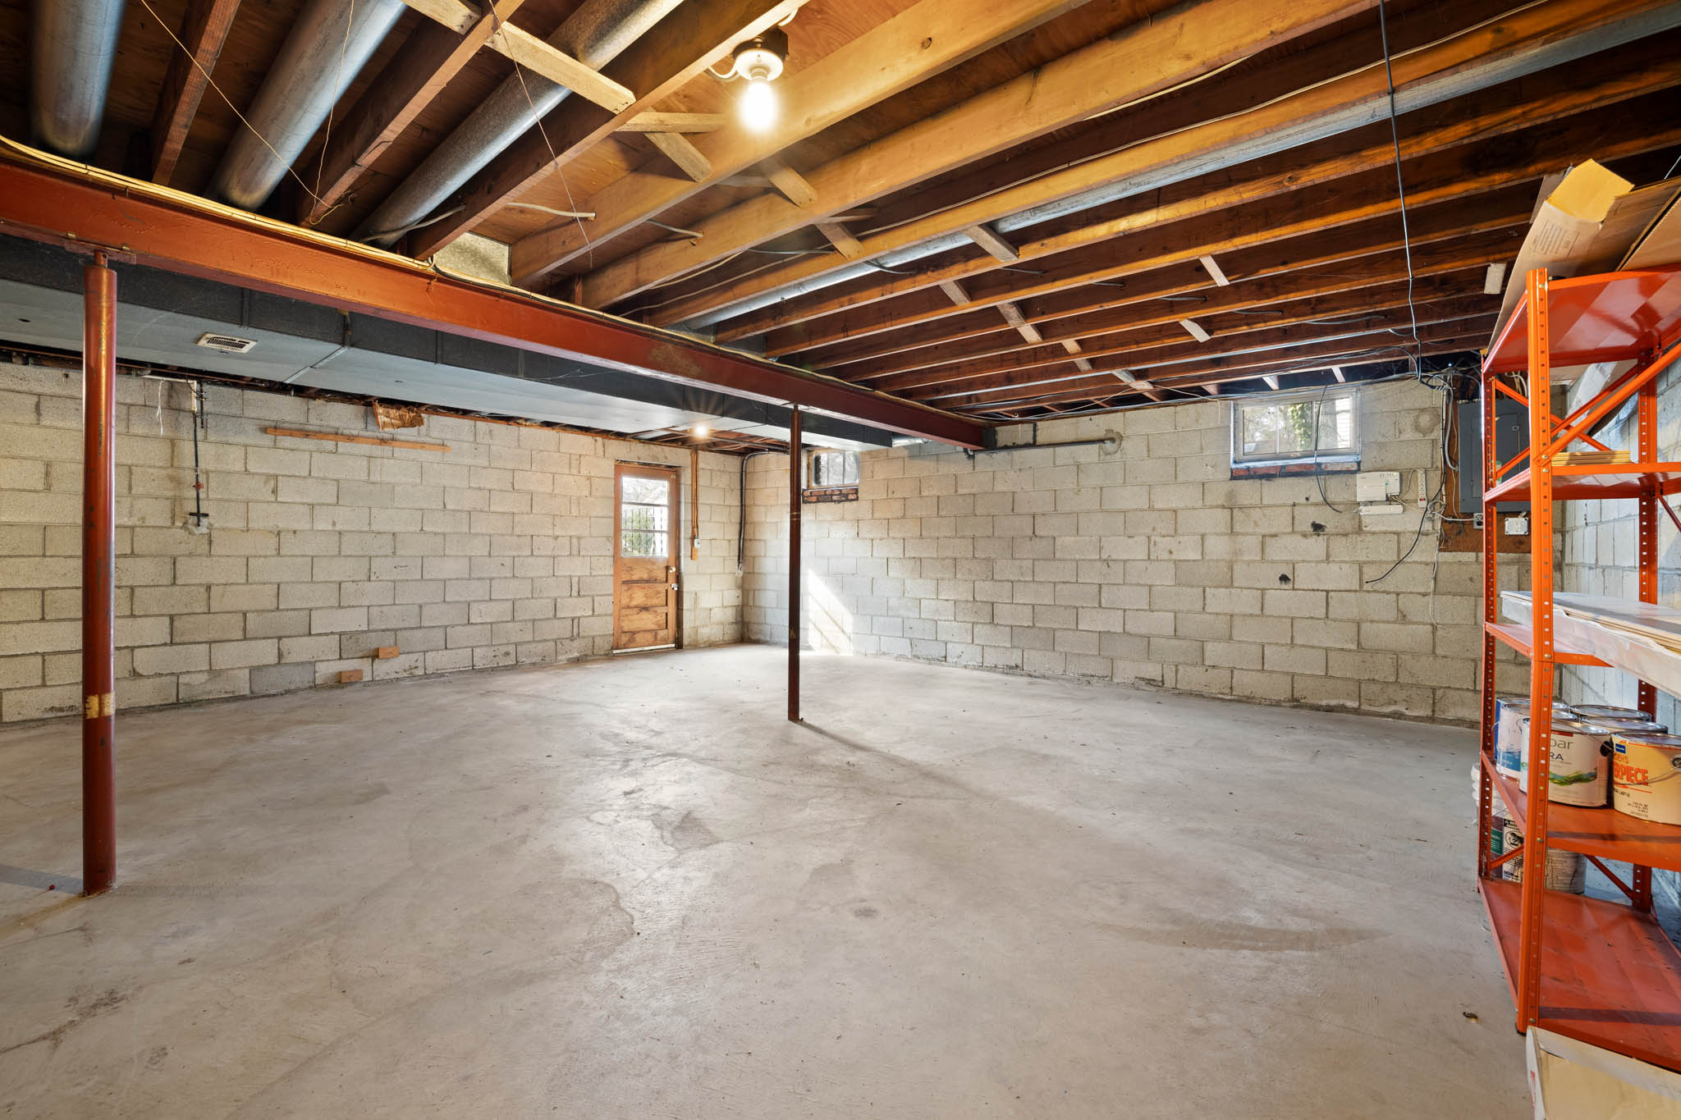
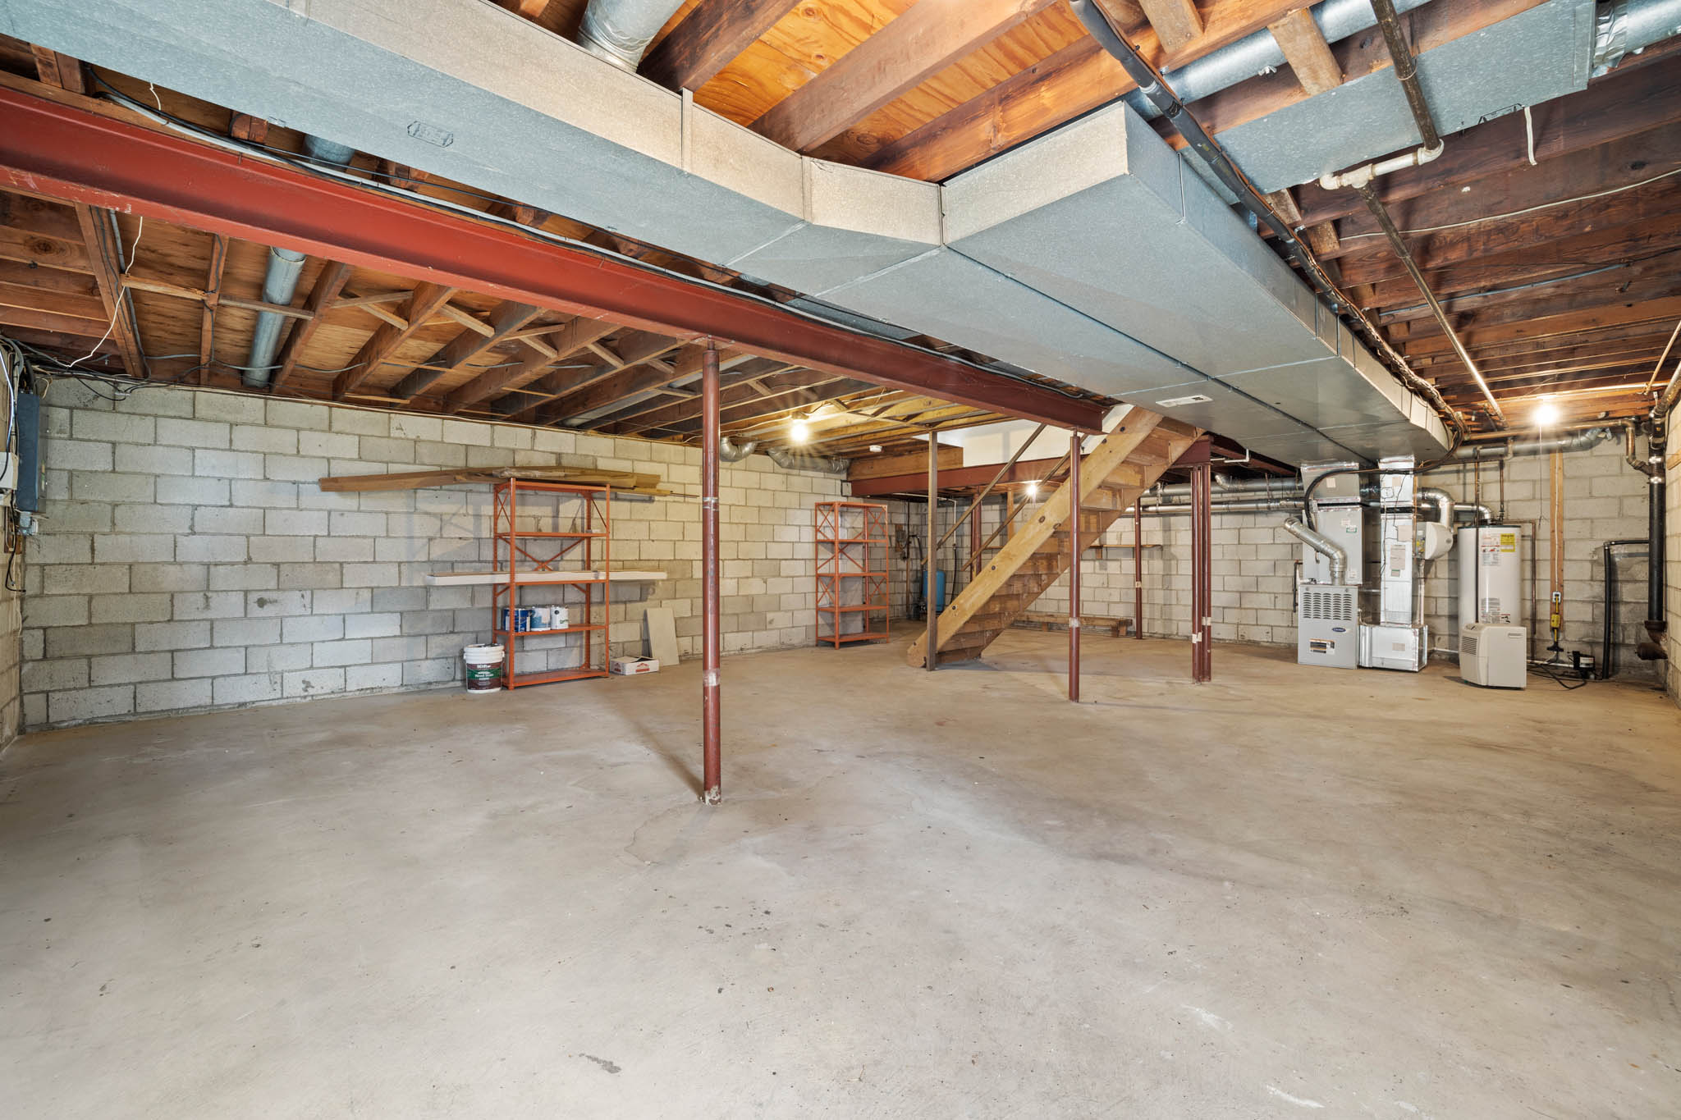
Unfinished Basement
Unfinished Basement
Unfinished Basement
Garage
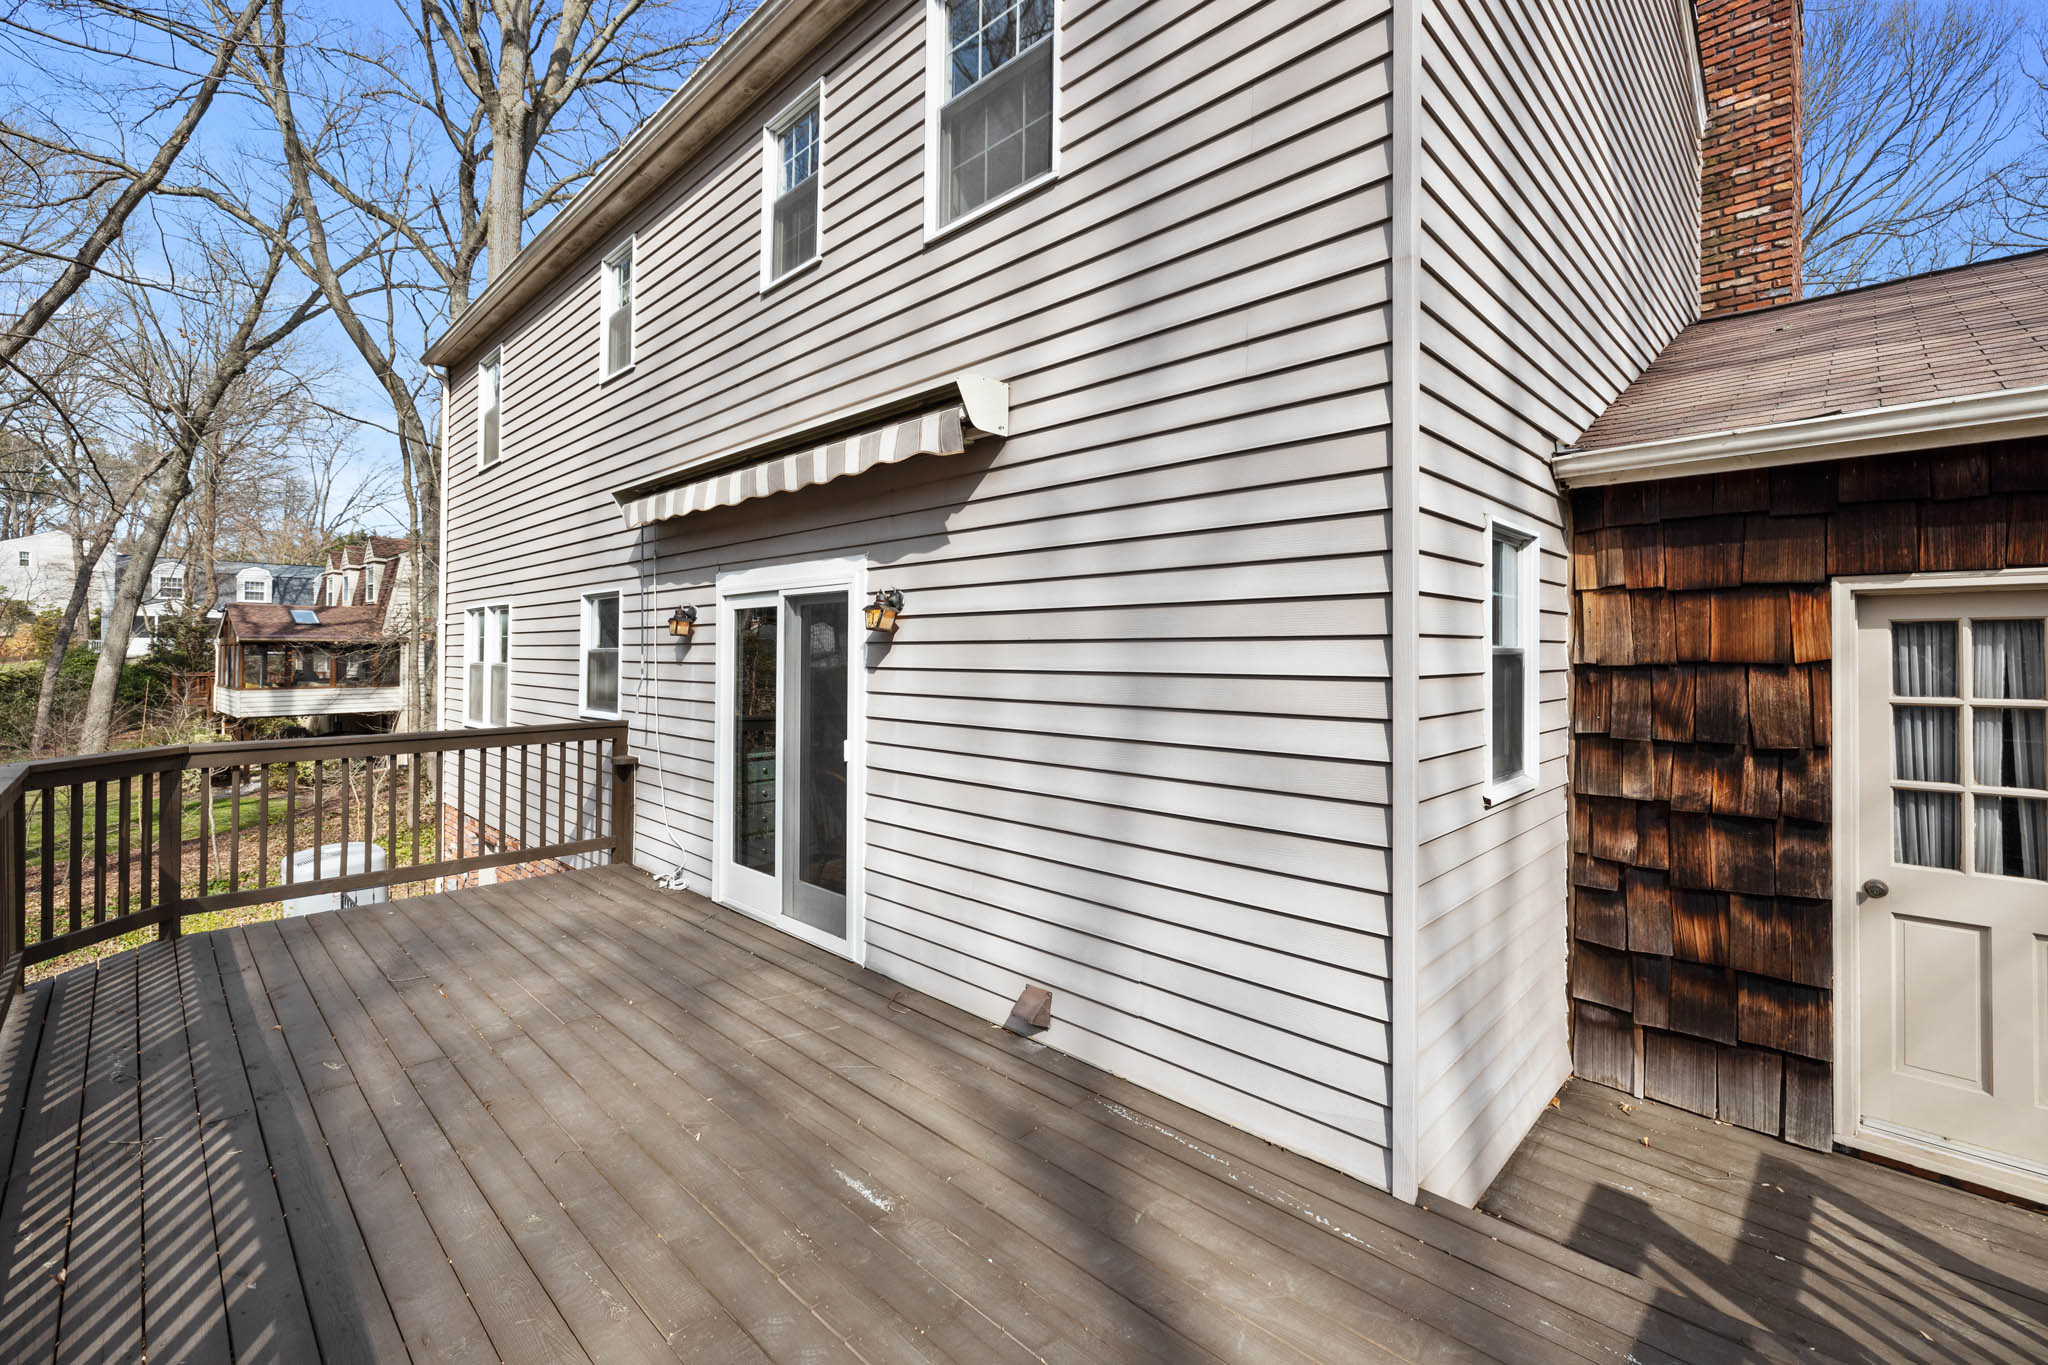
Deck
Deck
Deck
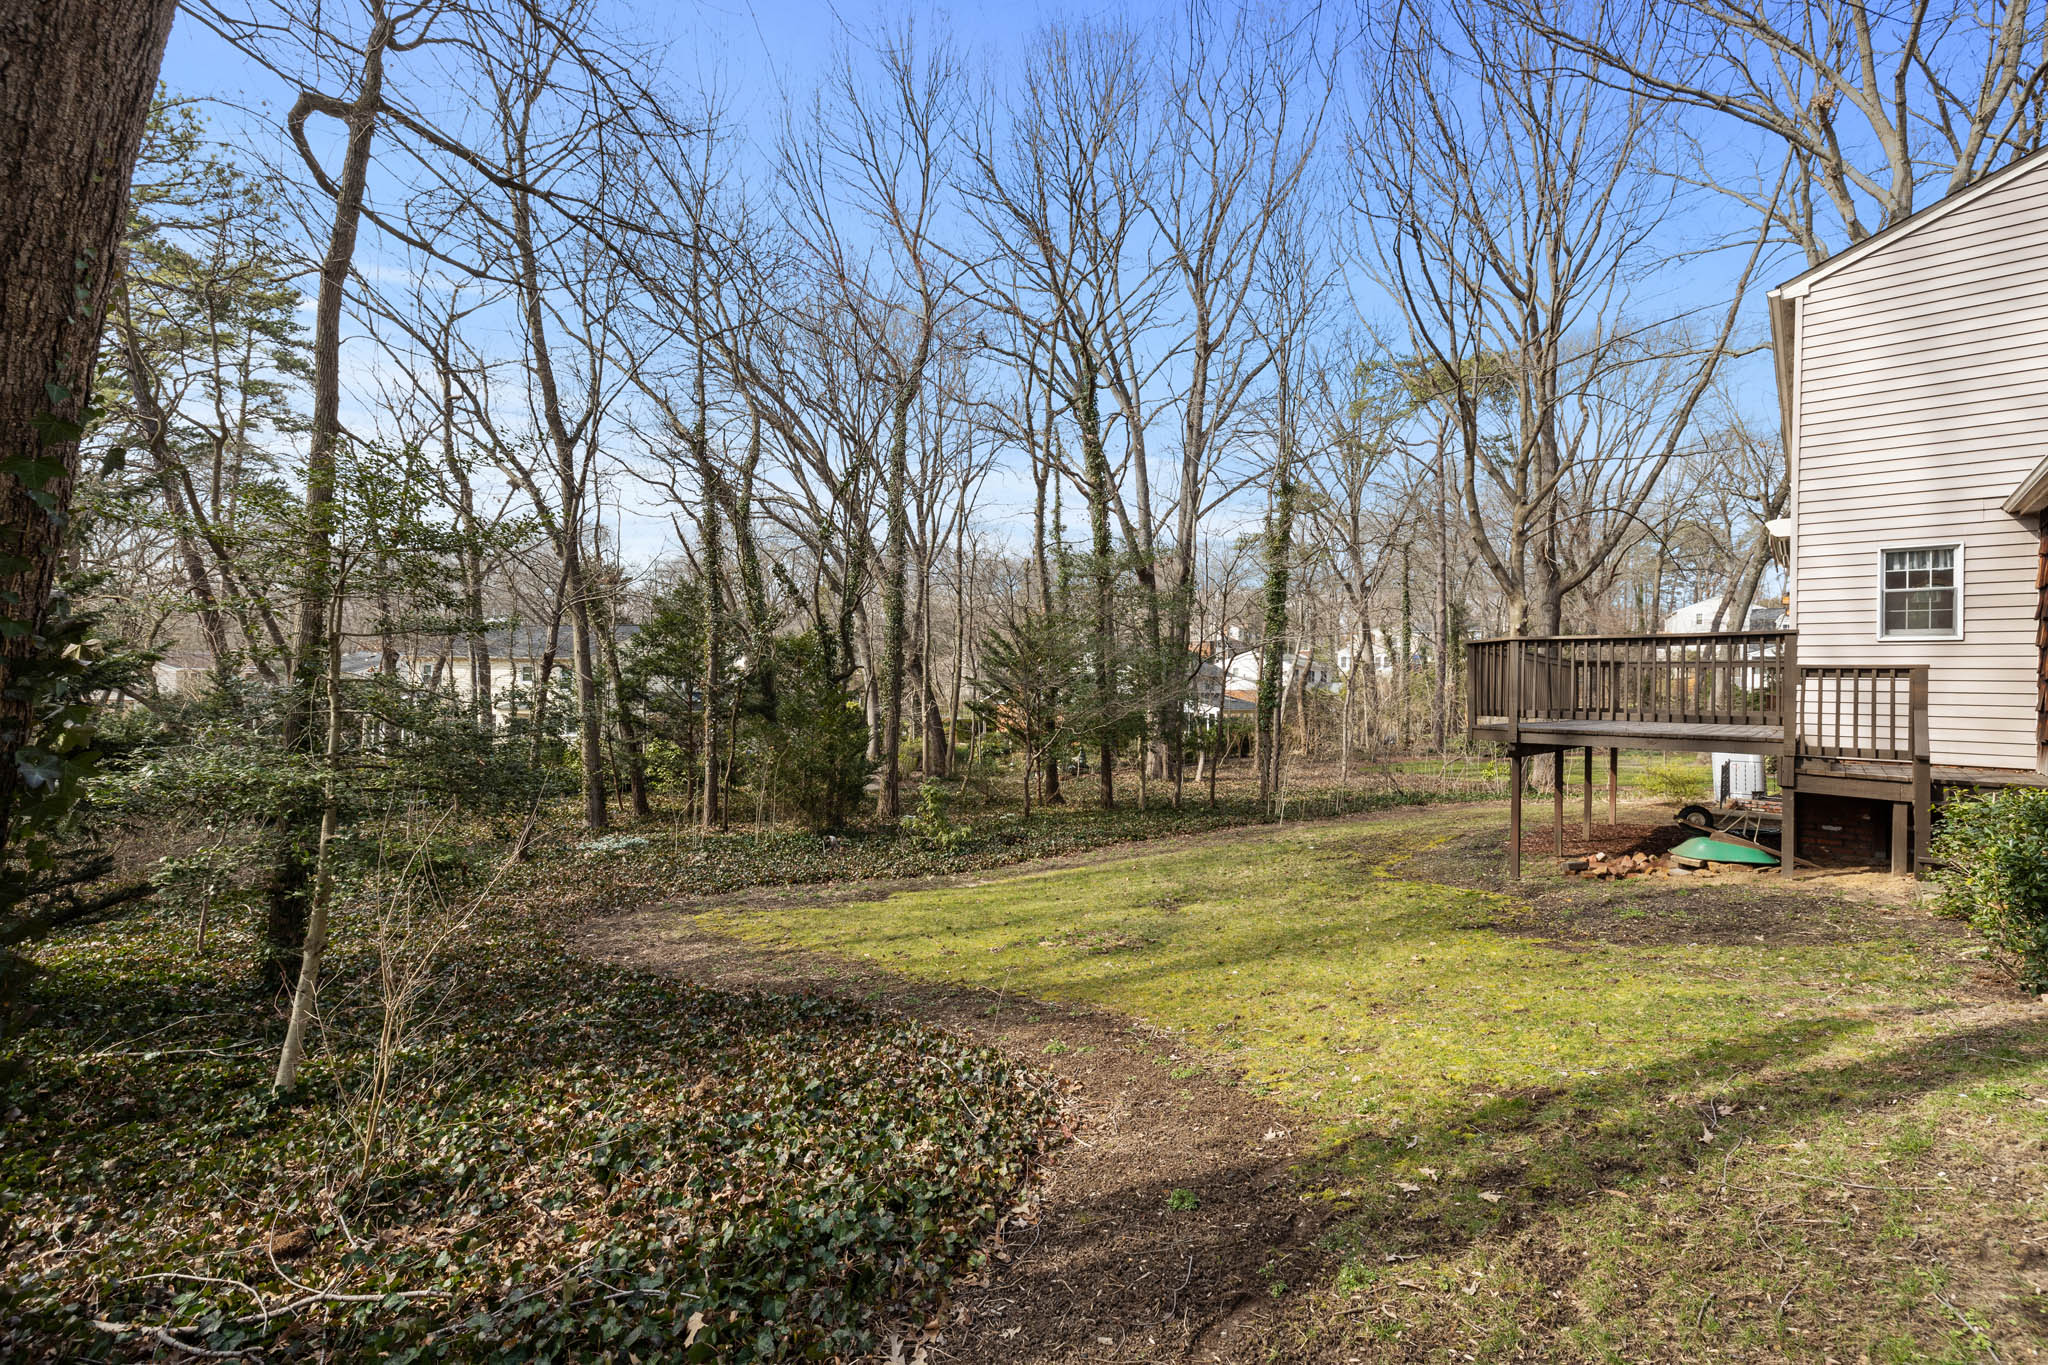
Backyard
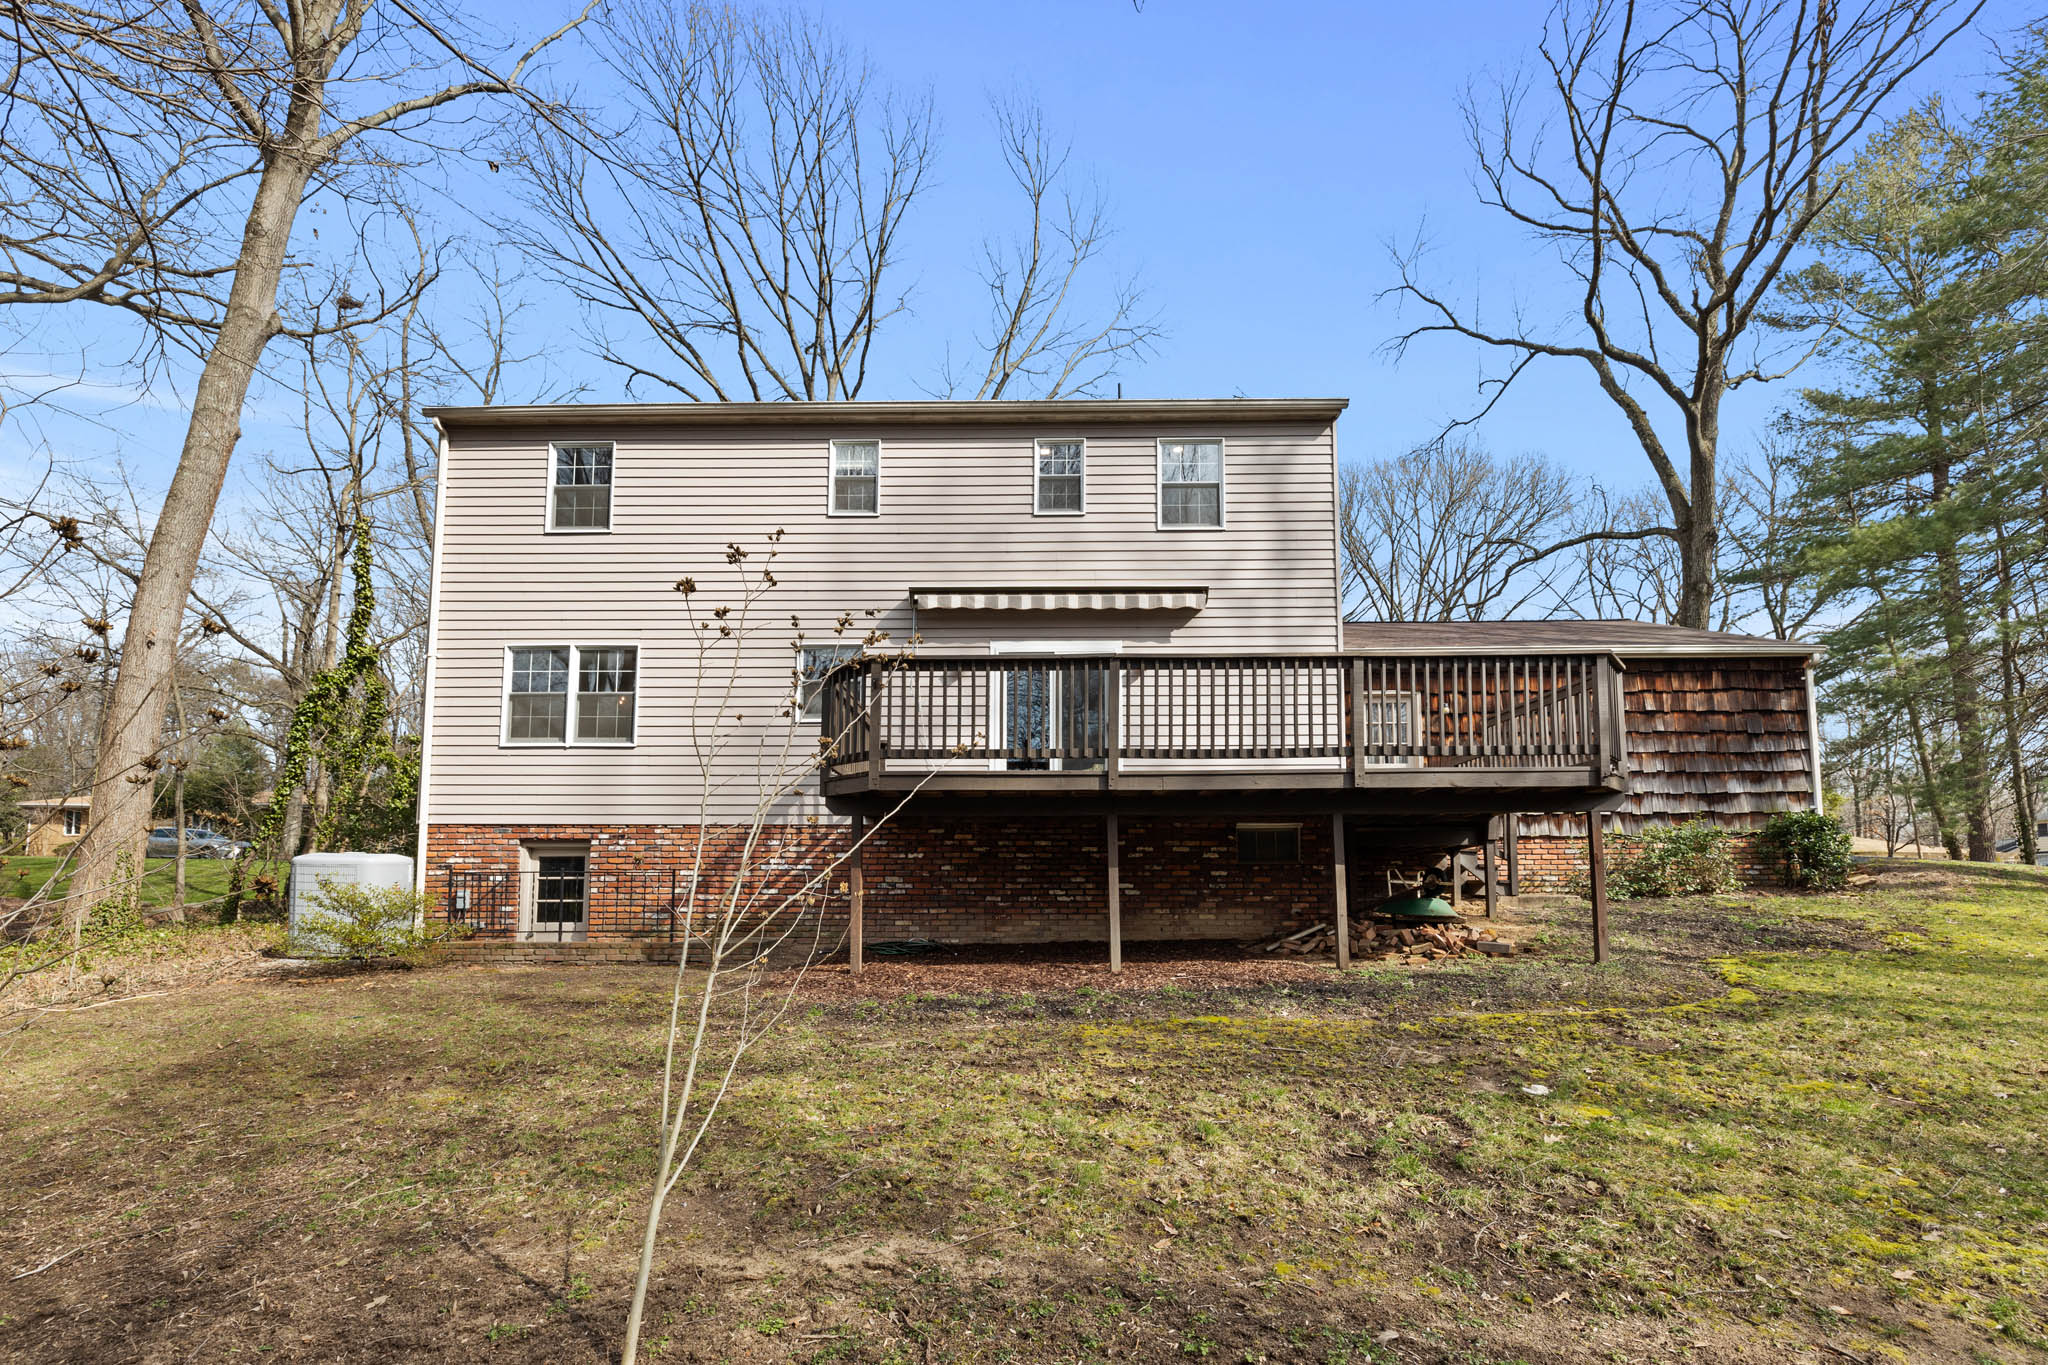
Back Elevation