Virtual Tour
Photos
Map
9318 Wild Grass Ct
Jessup, MD 20794
Main Level
Upper Level
Lower Level
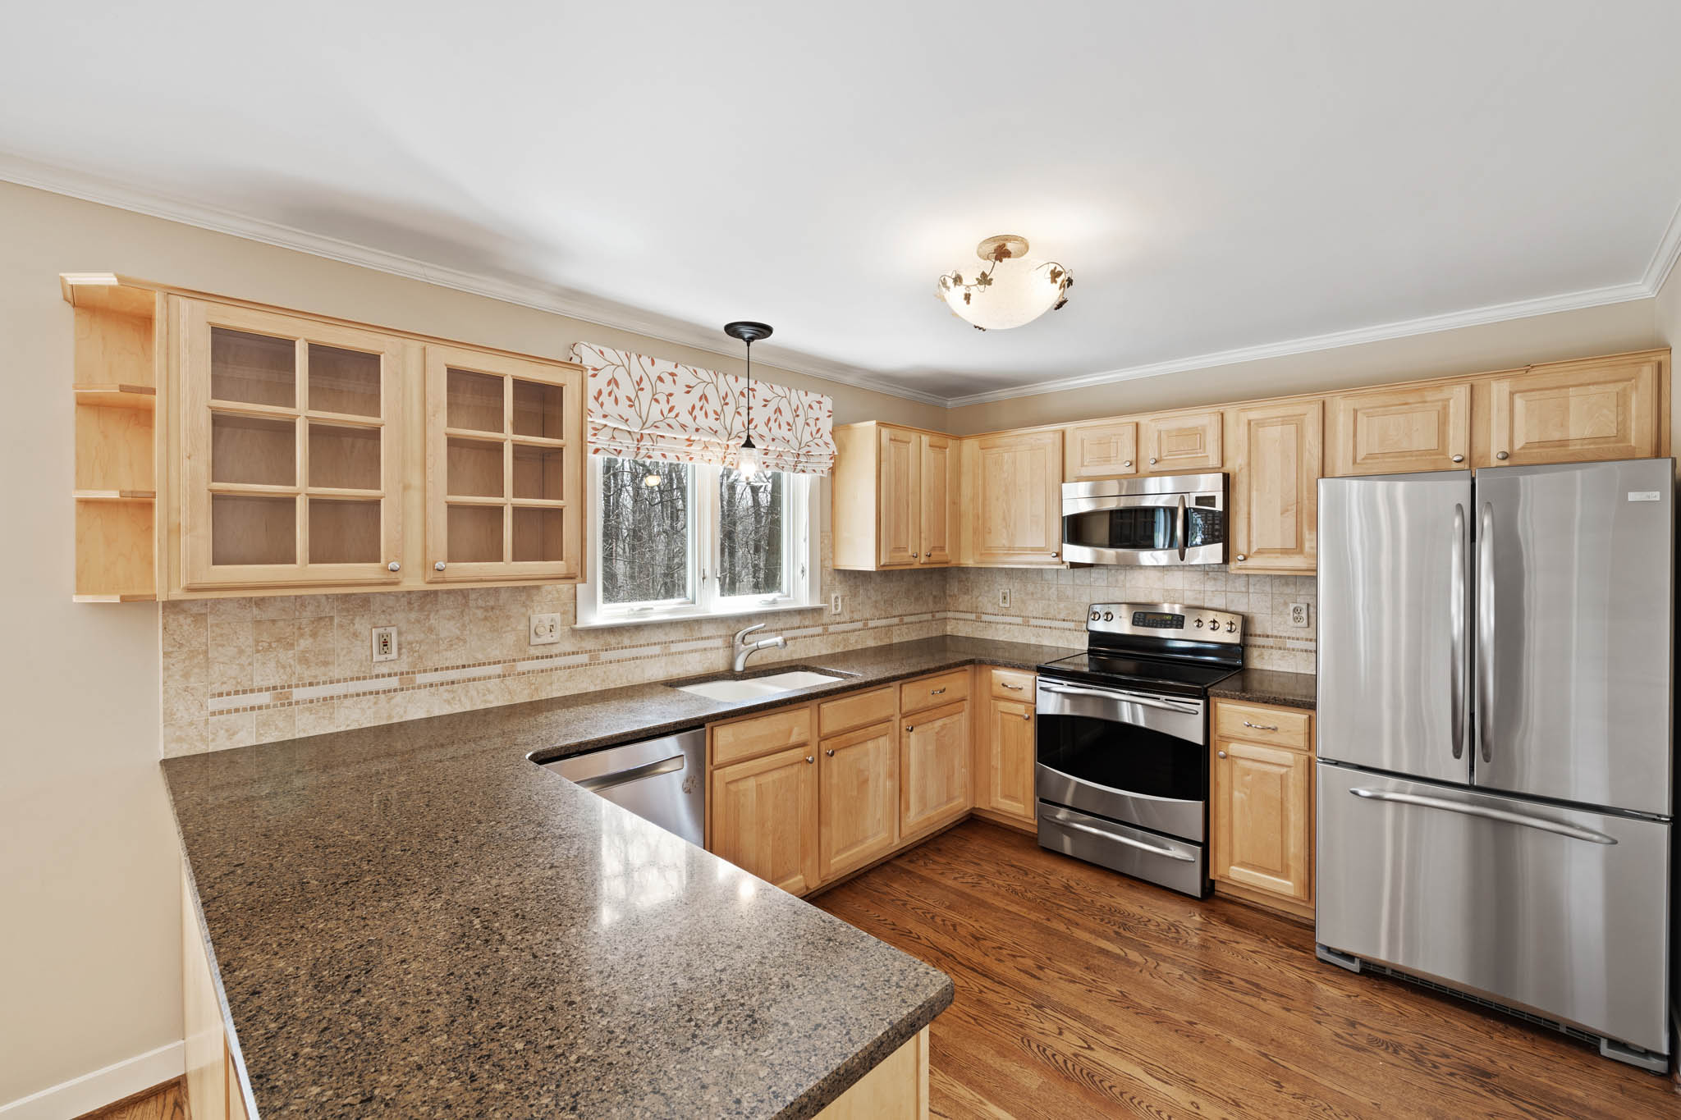
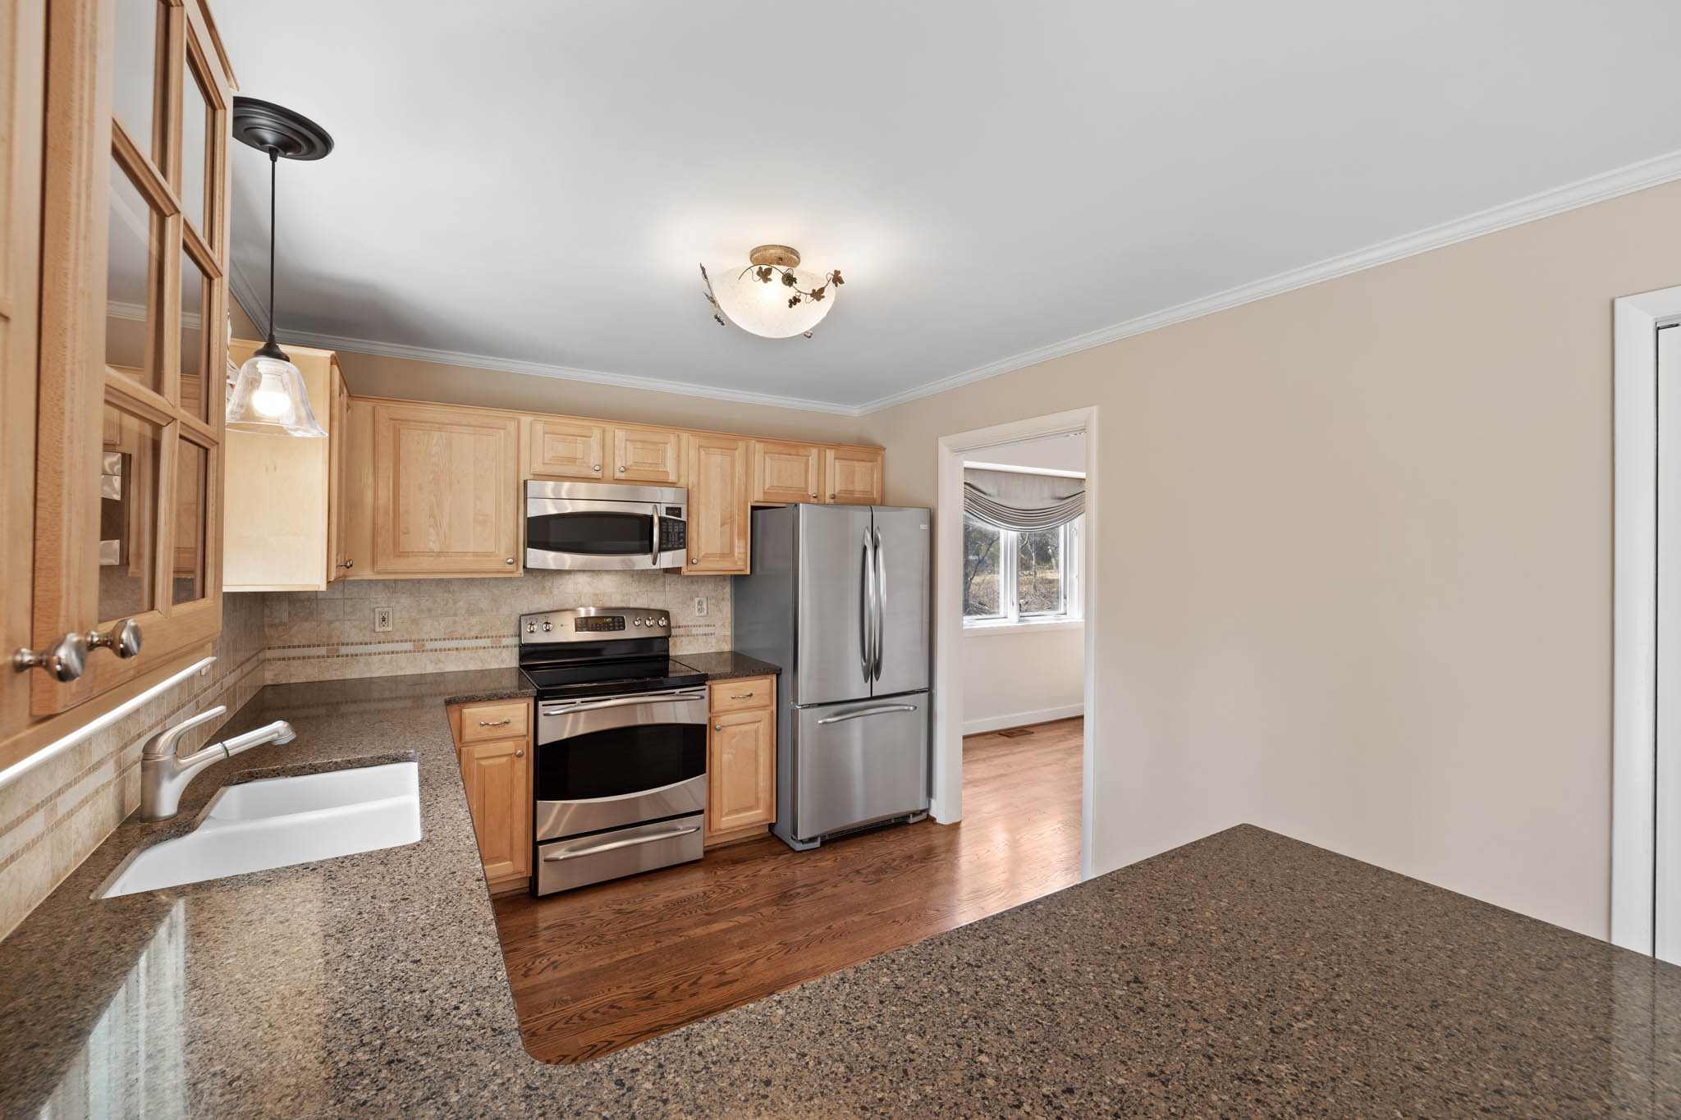
Kitchen
10x10
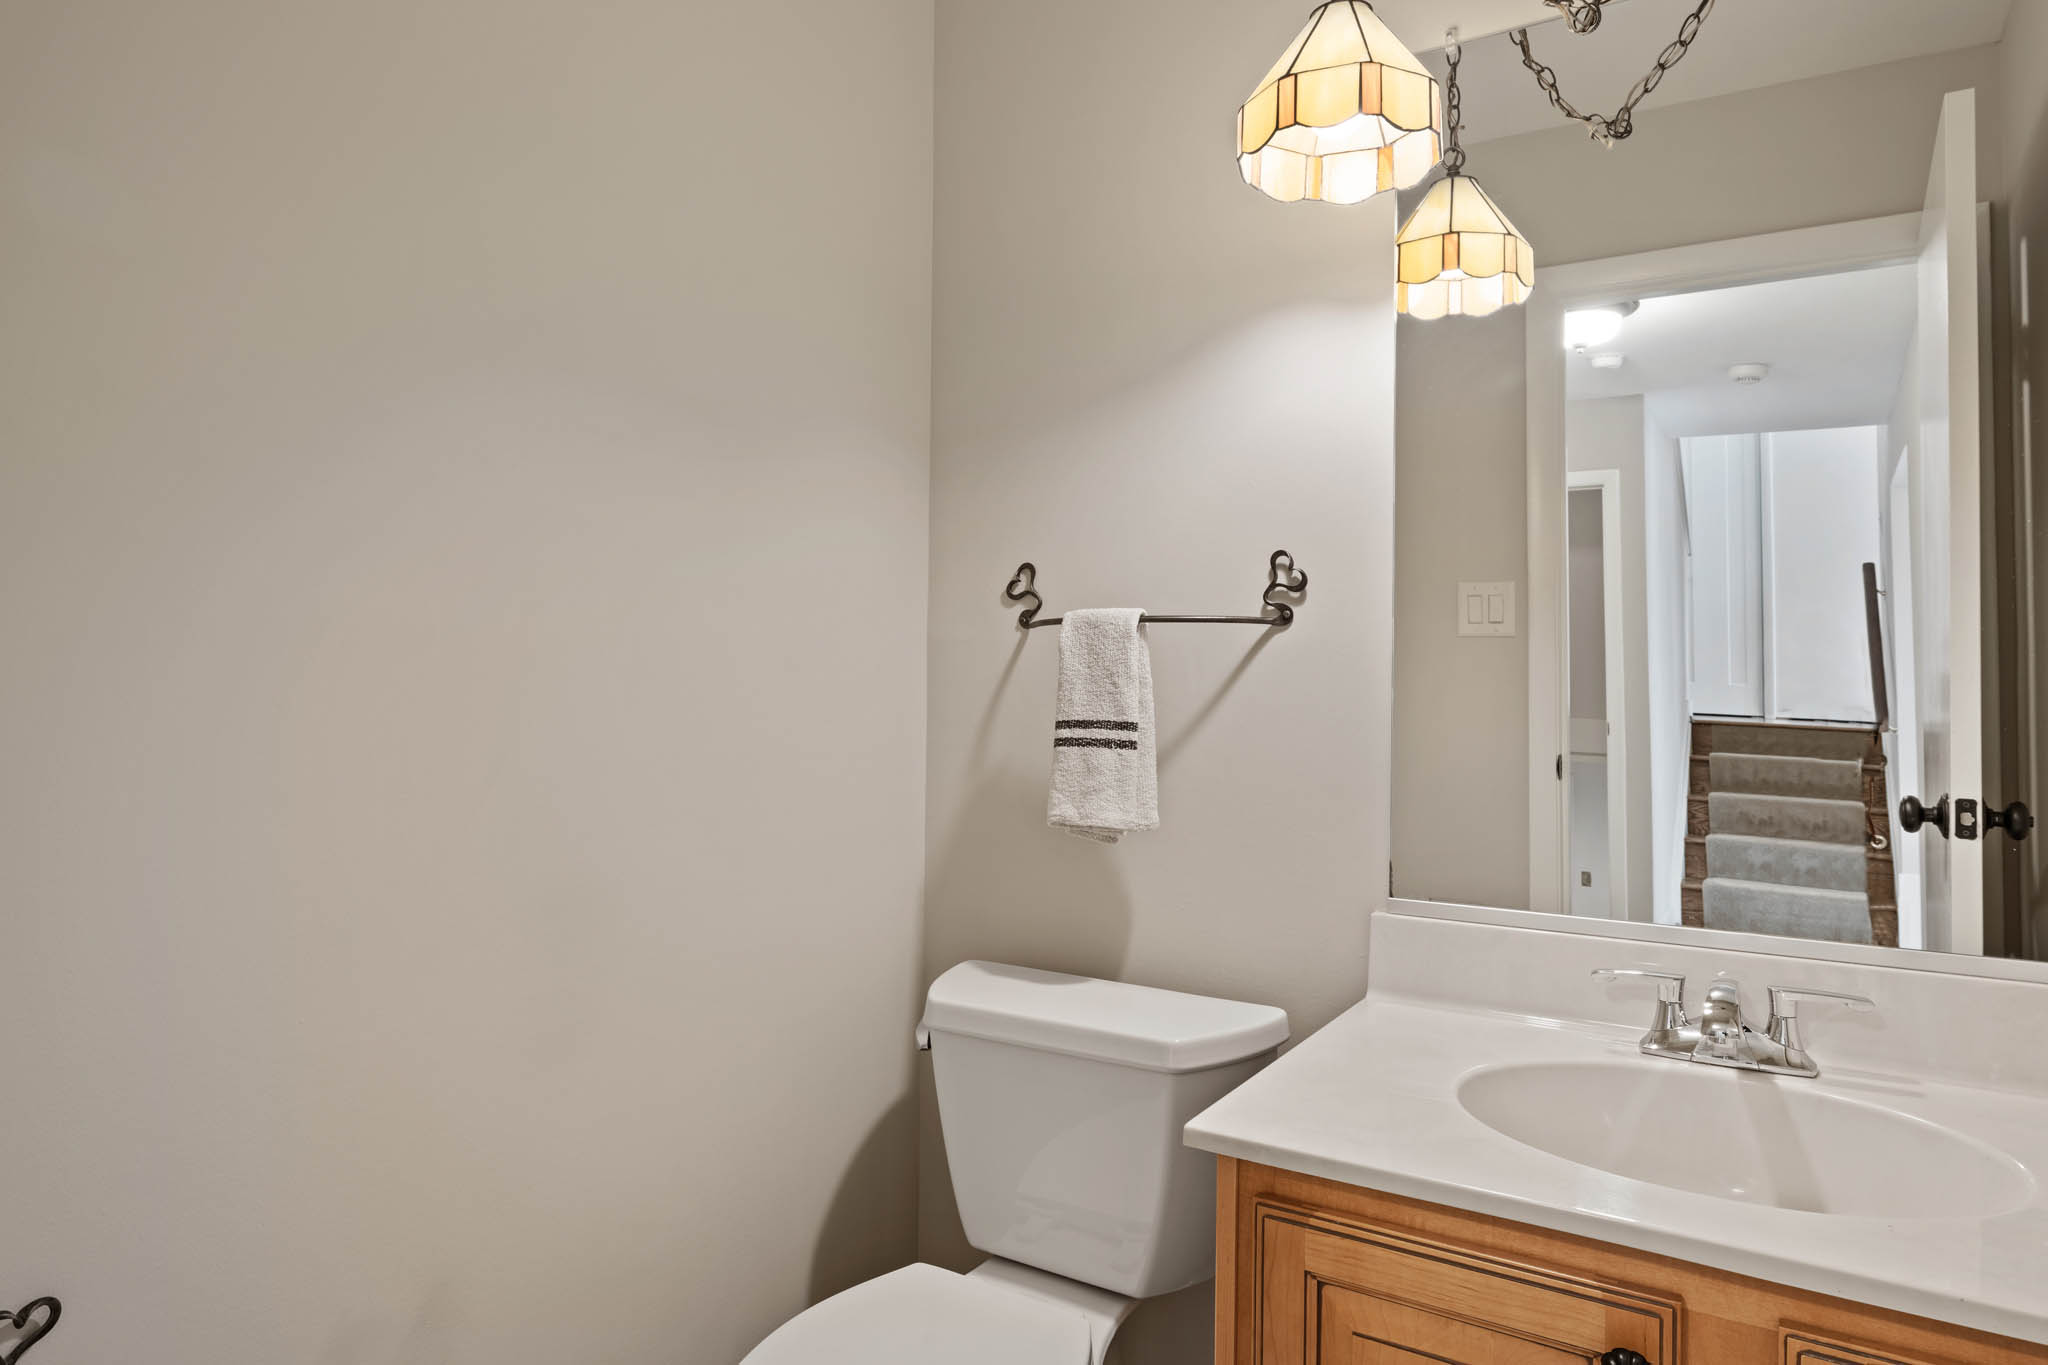
Pwdr
Room
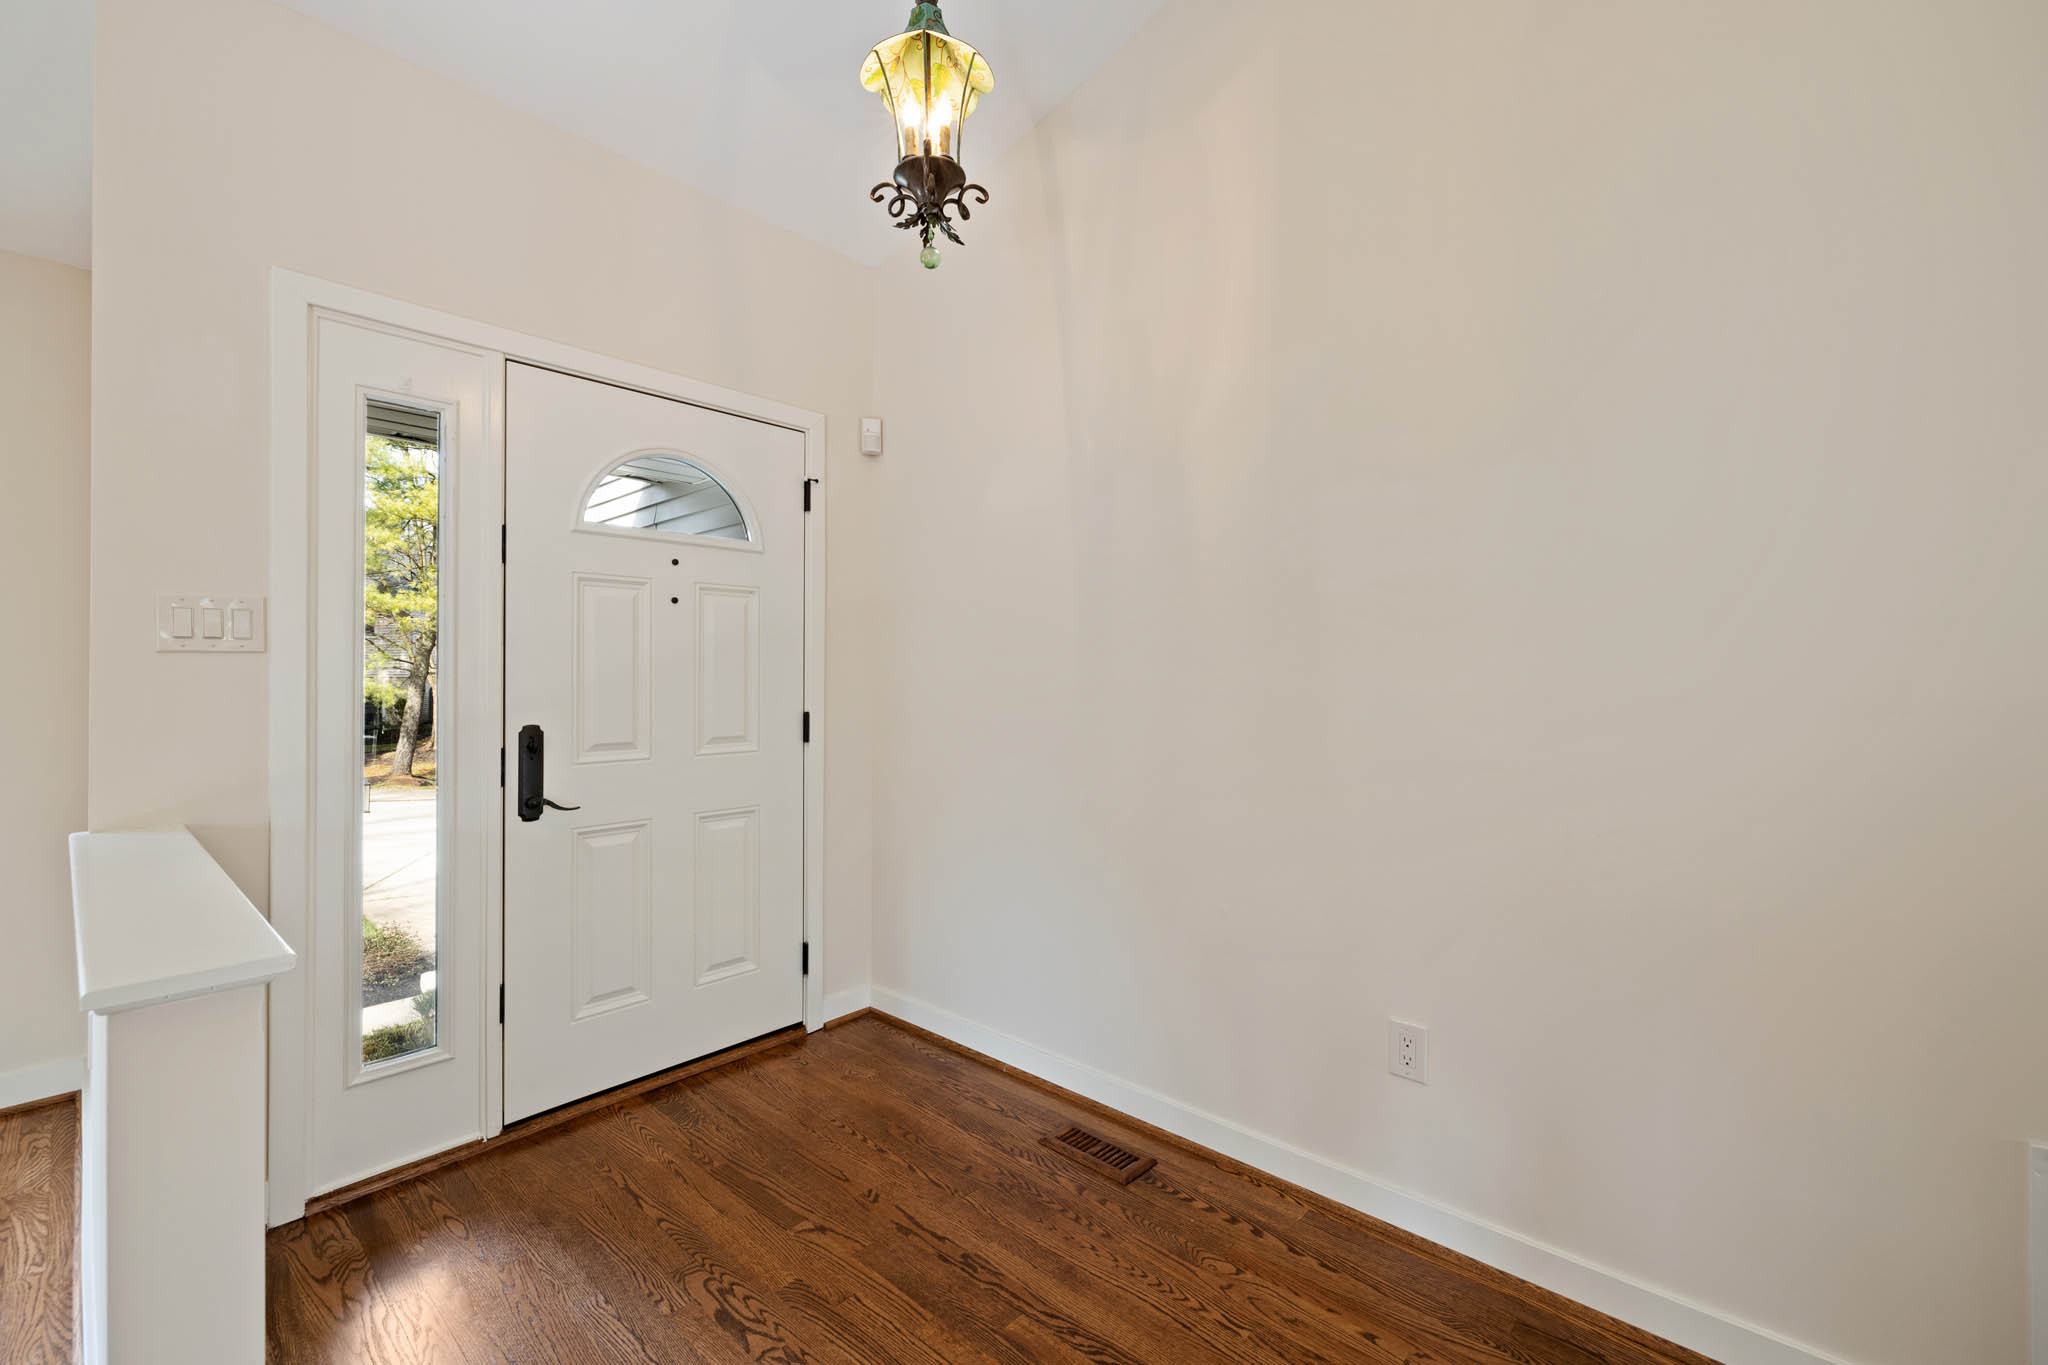
Foyer
Entrance
Dining
Area
13x10
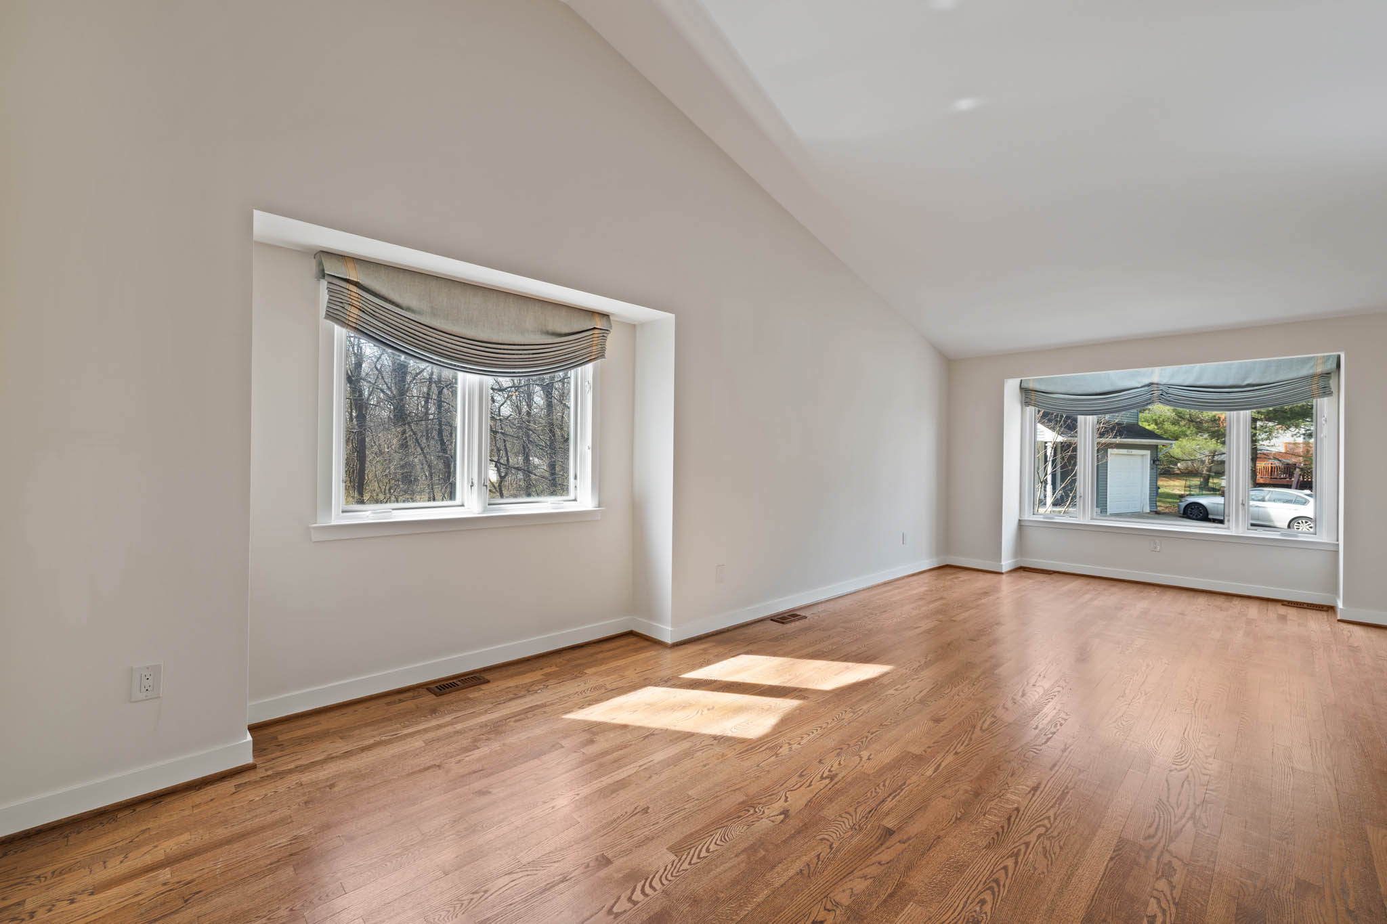
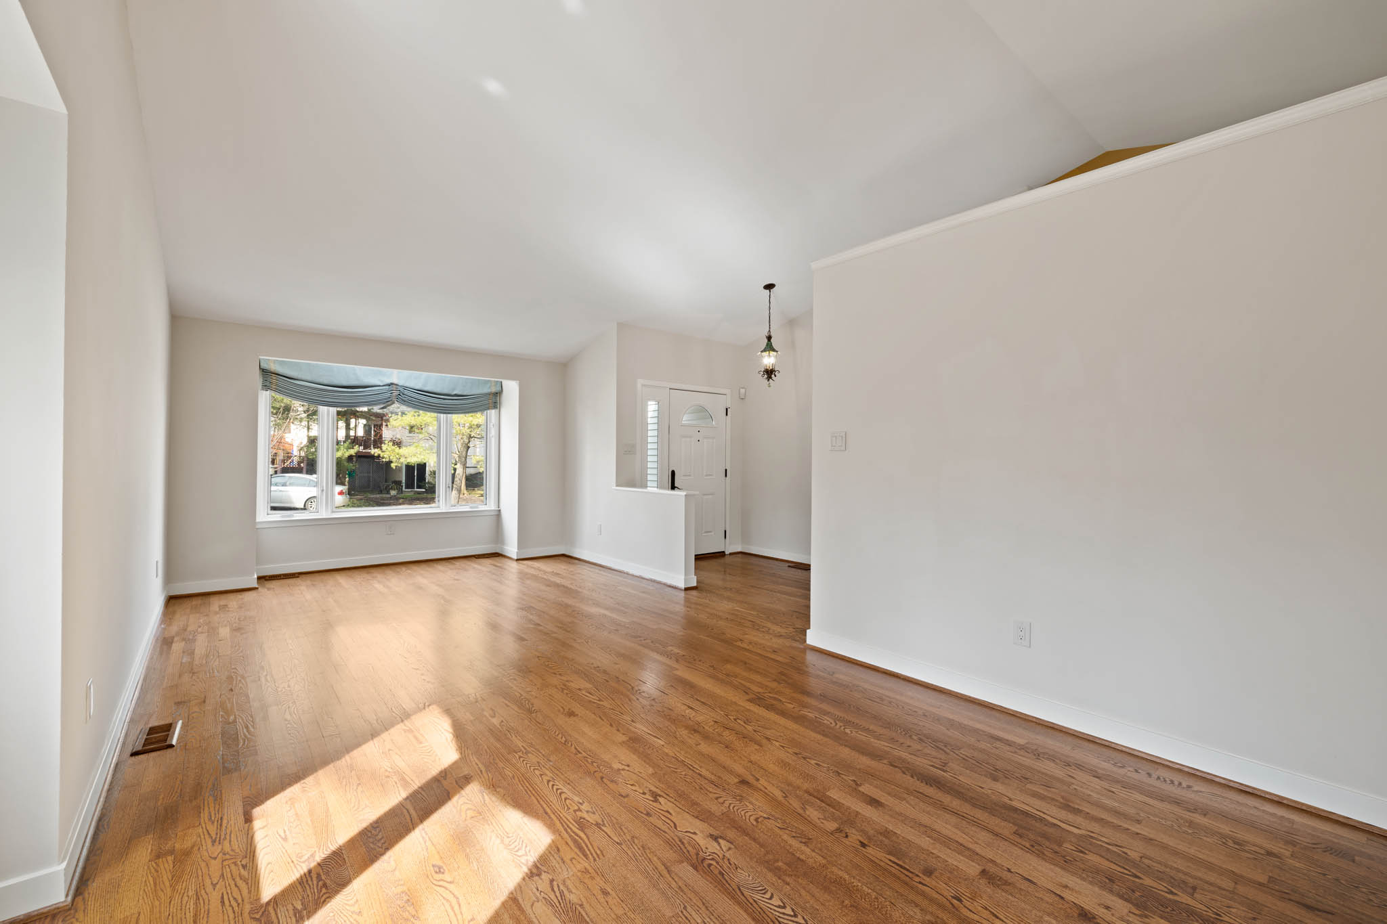
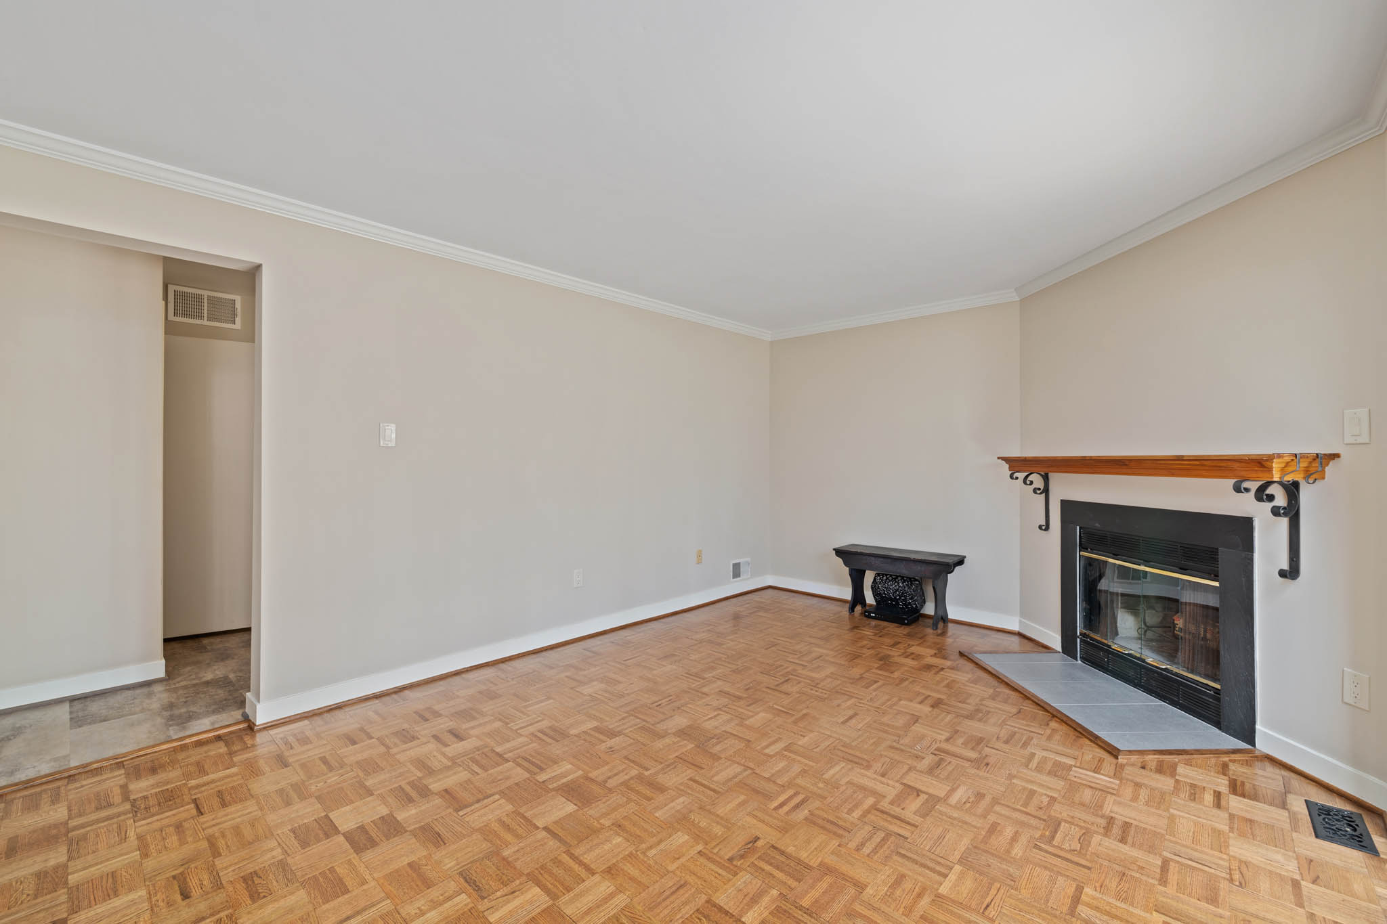
Living
Area
12x16
Strg
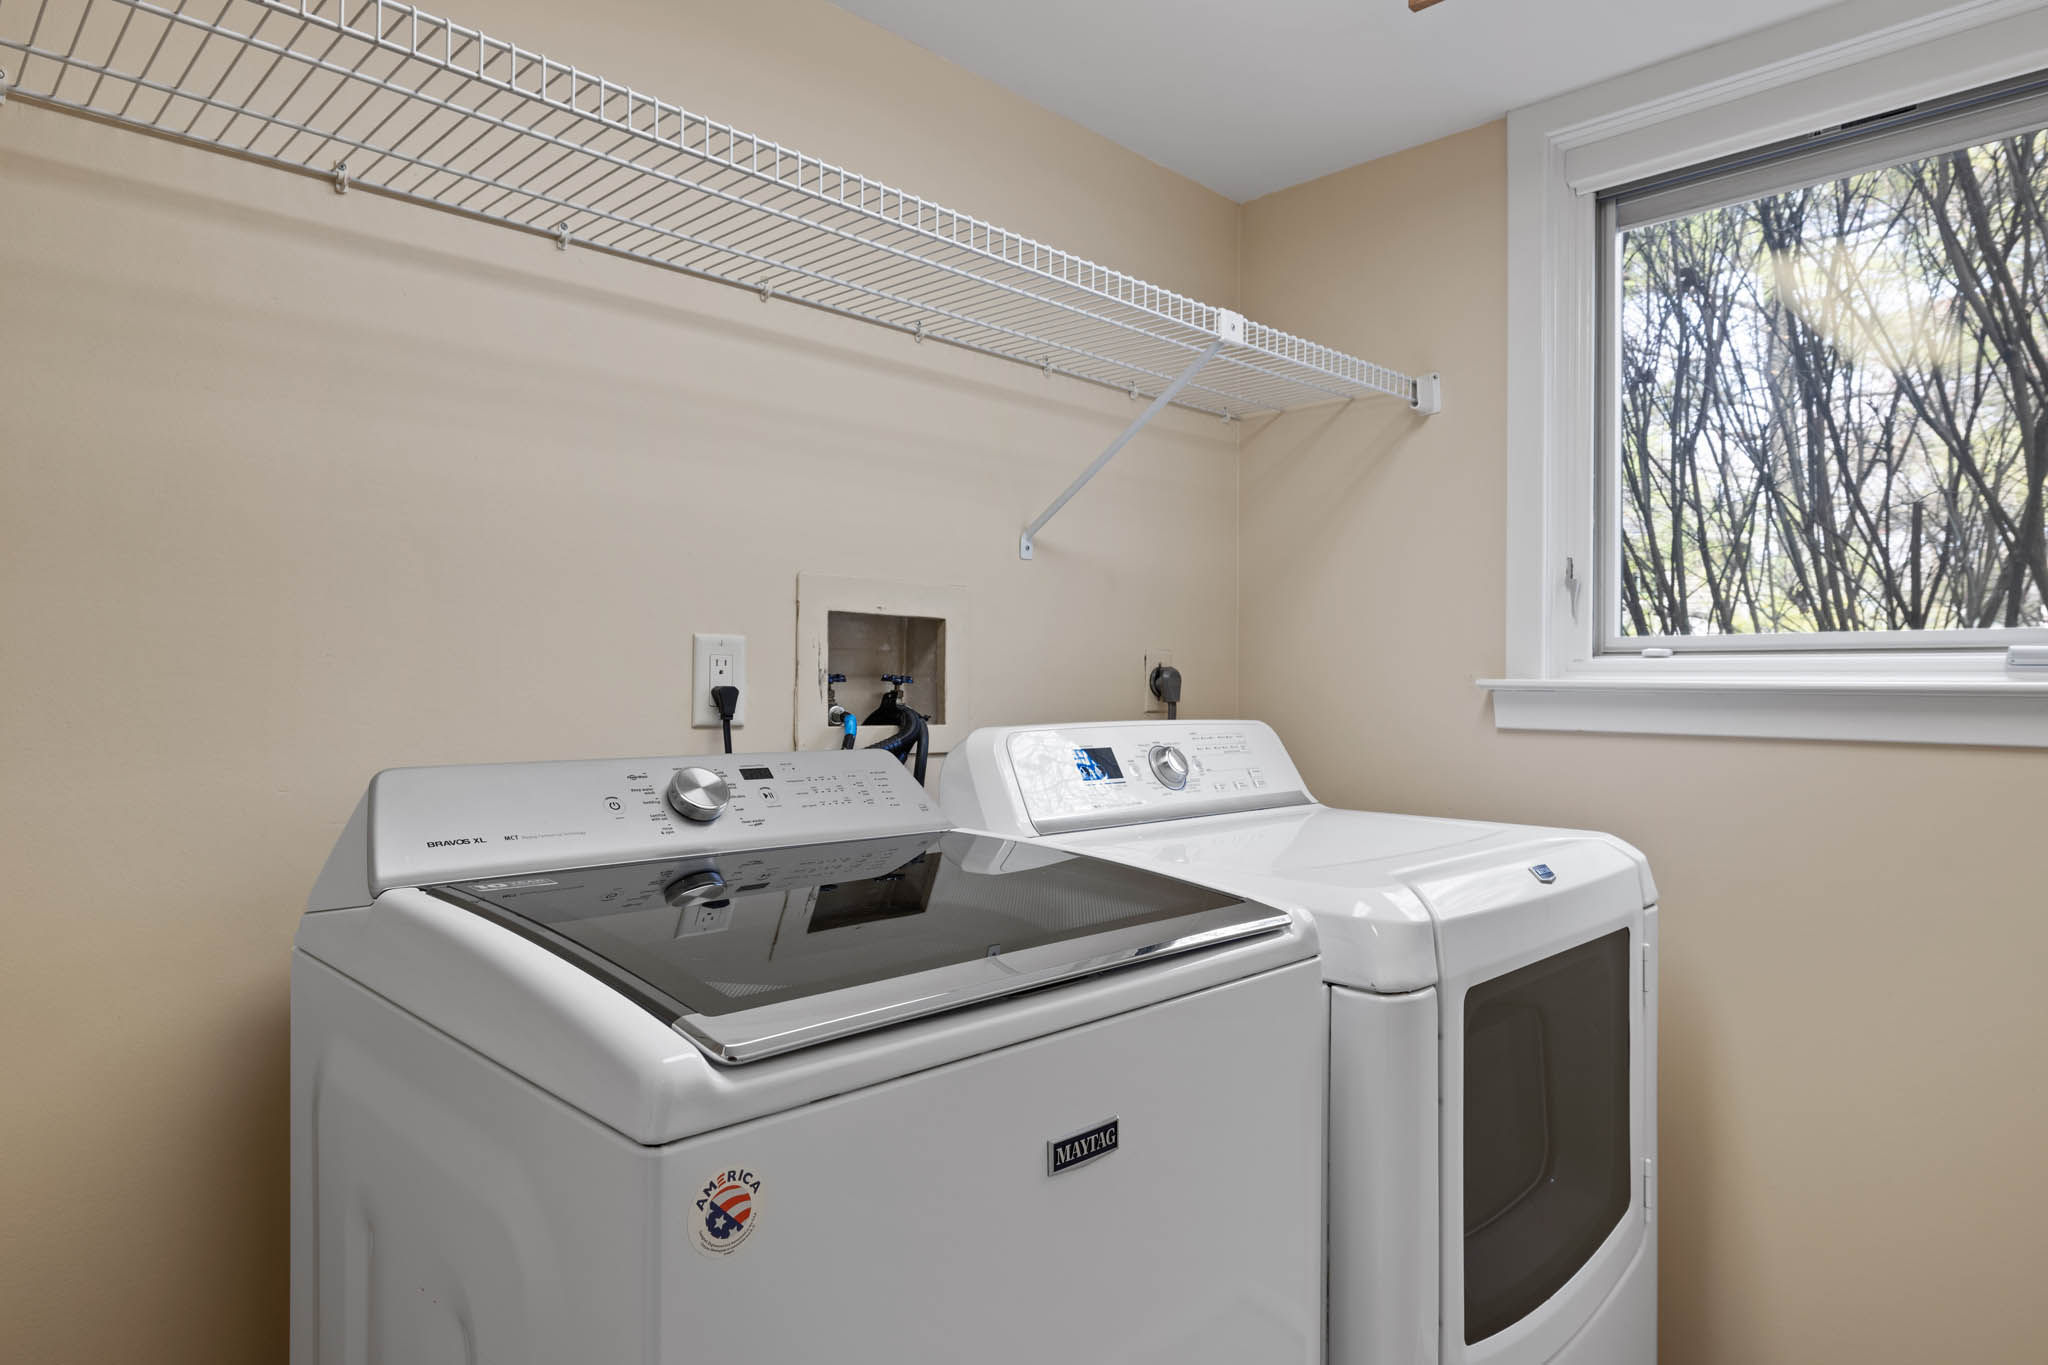
Laundry
Breakfast
Area
12x12
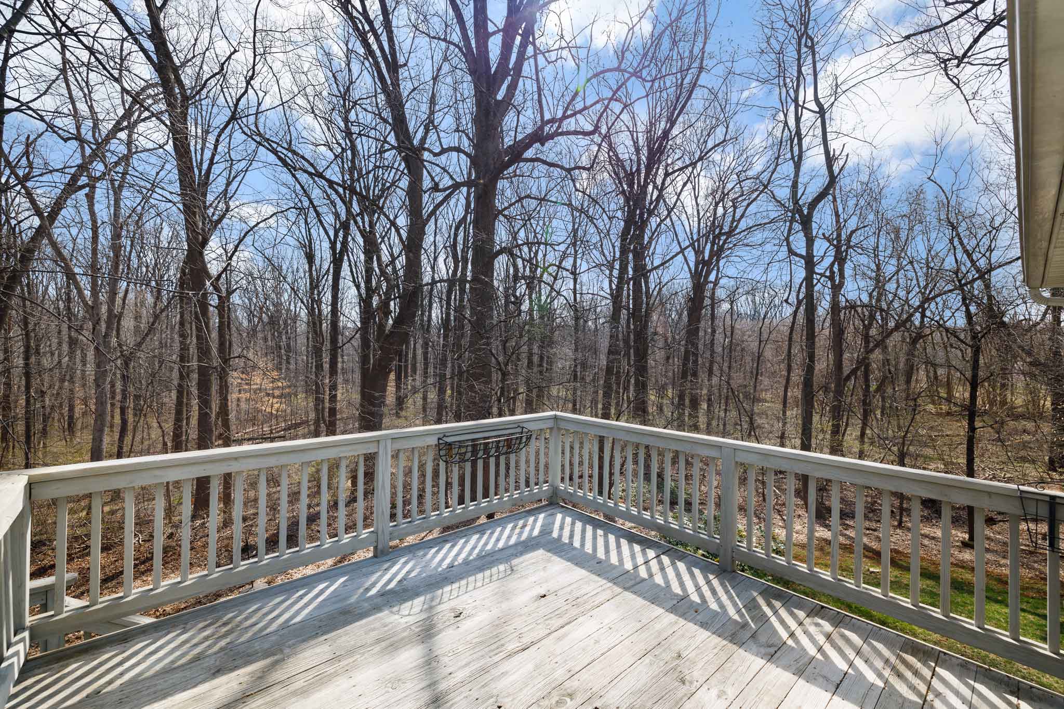
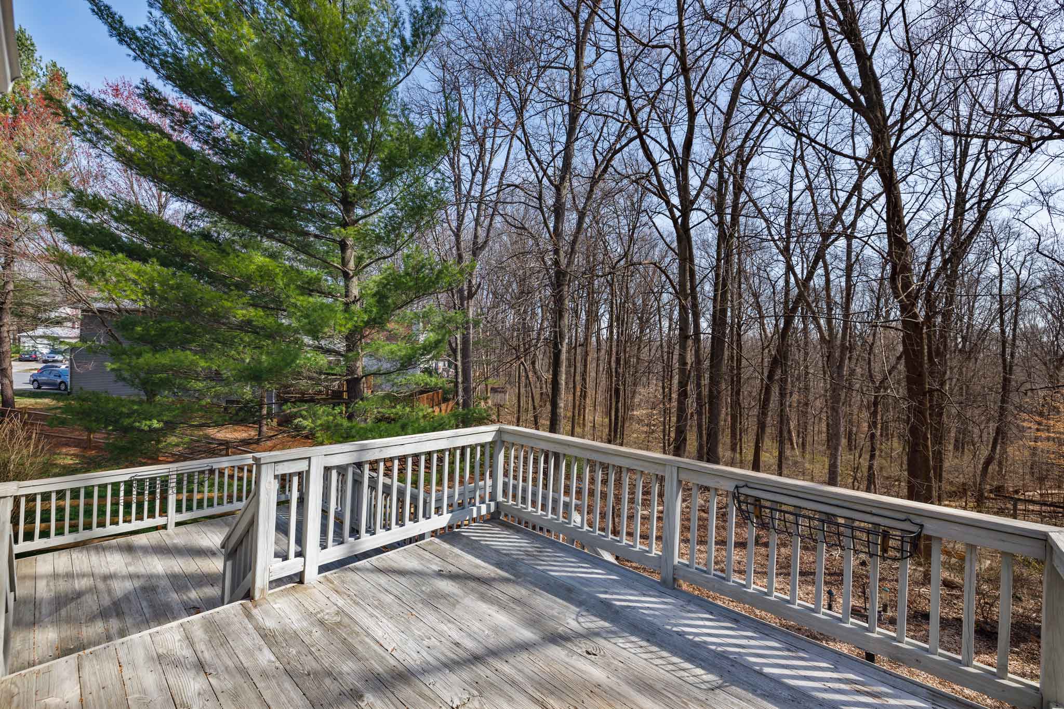
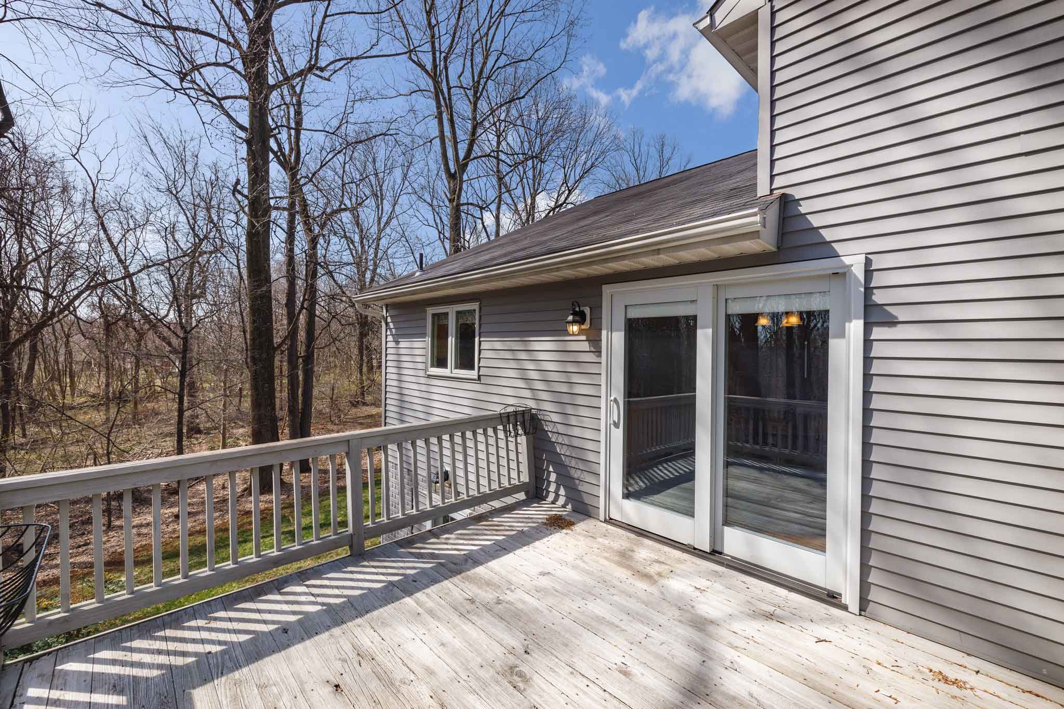
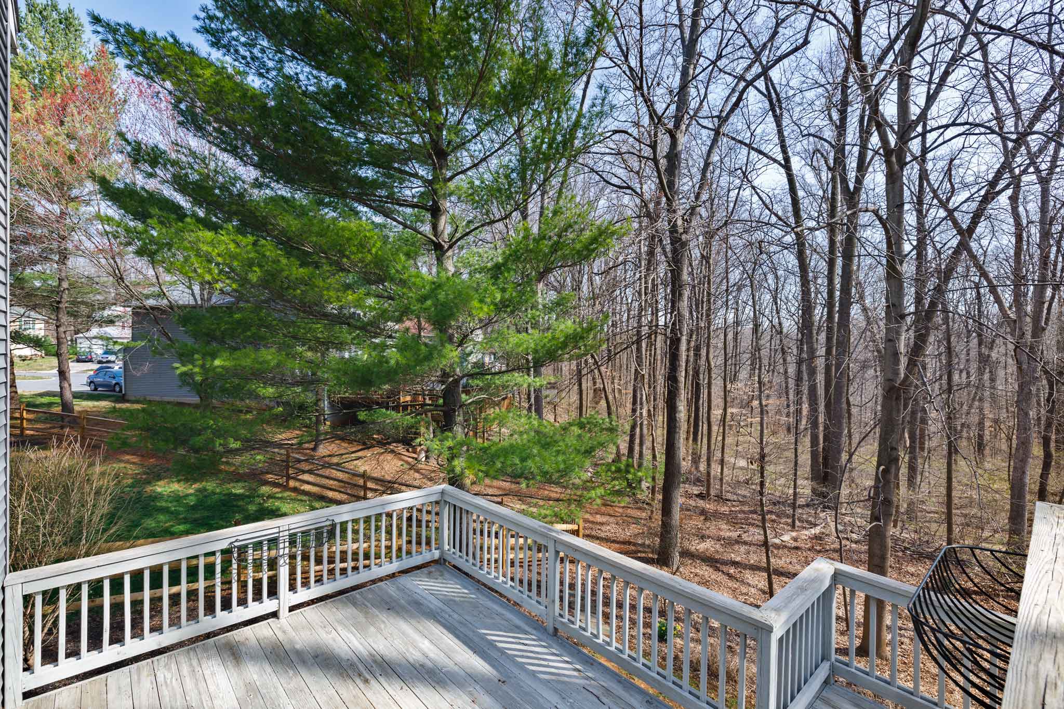
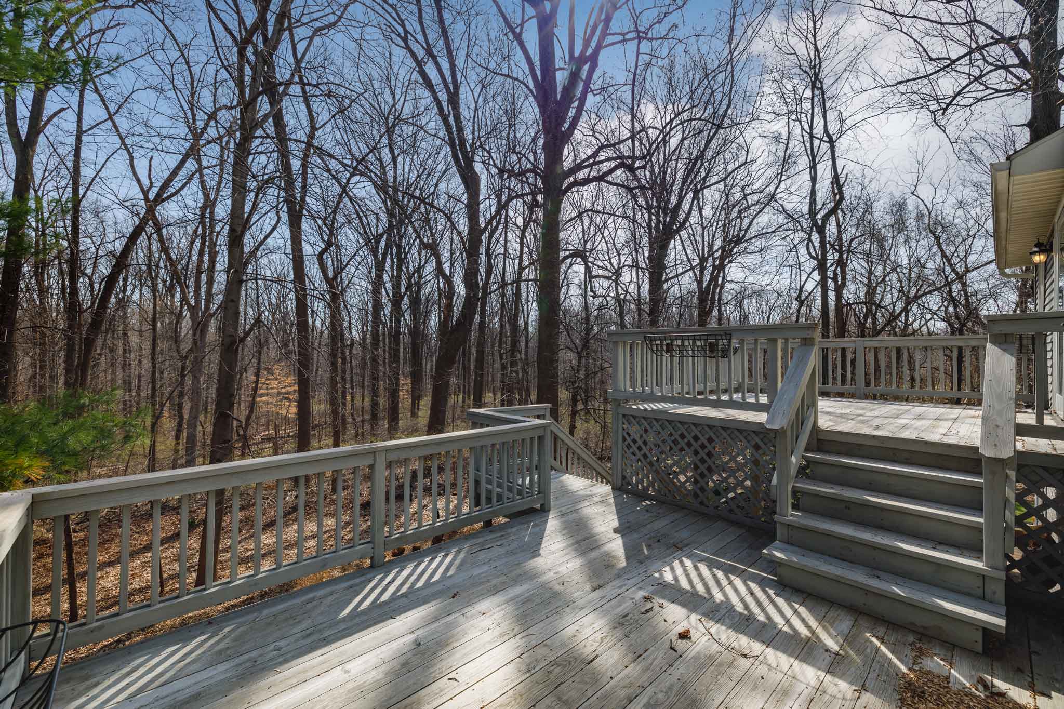
Deck
Deck
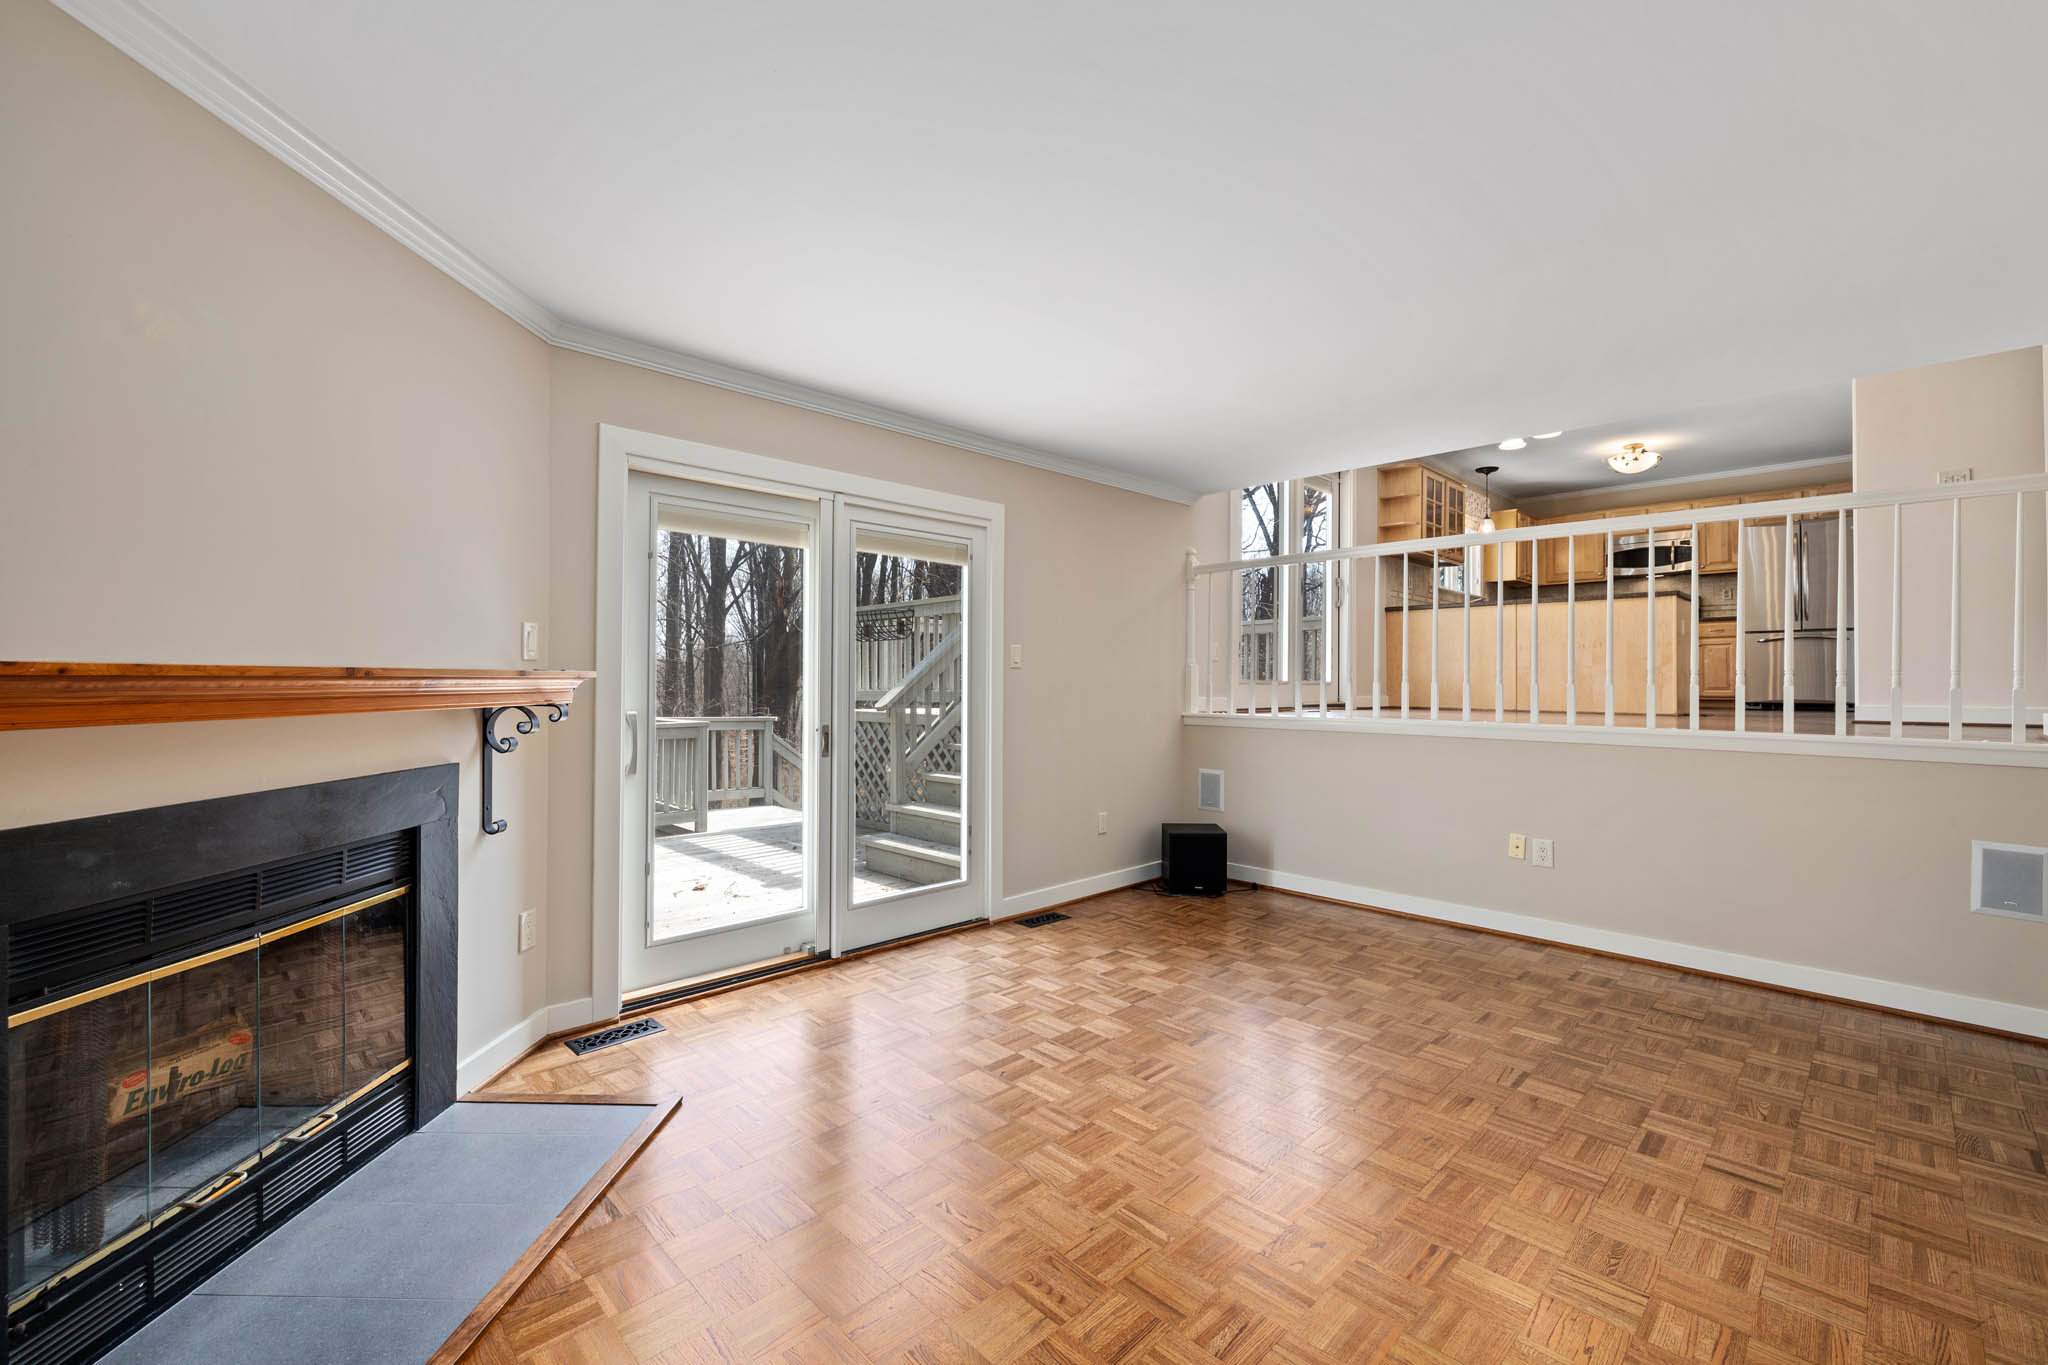
Family Room
17x12
Garage
20x20
Hall
Mstr
Bath
Shwr
Walk in
Closet
Crwl
Spce
Bath
room
Master Bedroom
20x13
Bedroom
10x11
Bedroom
12x11
Storage
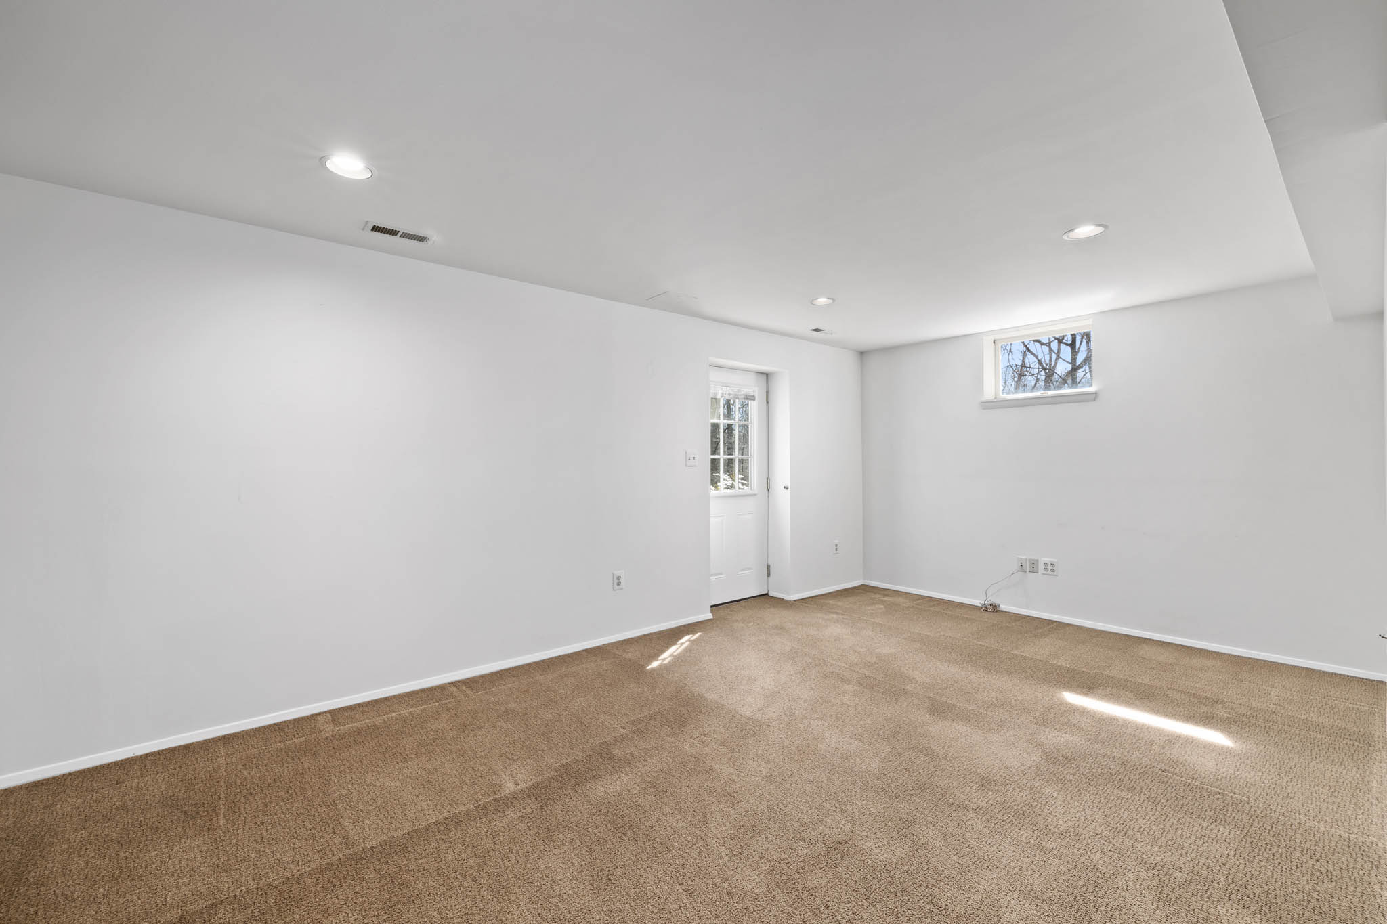
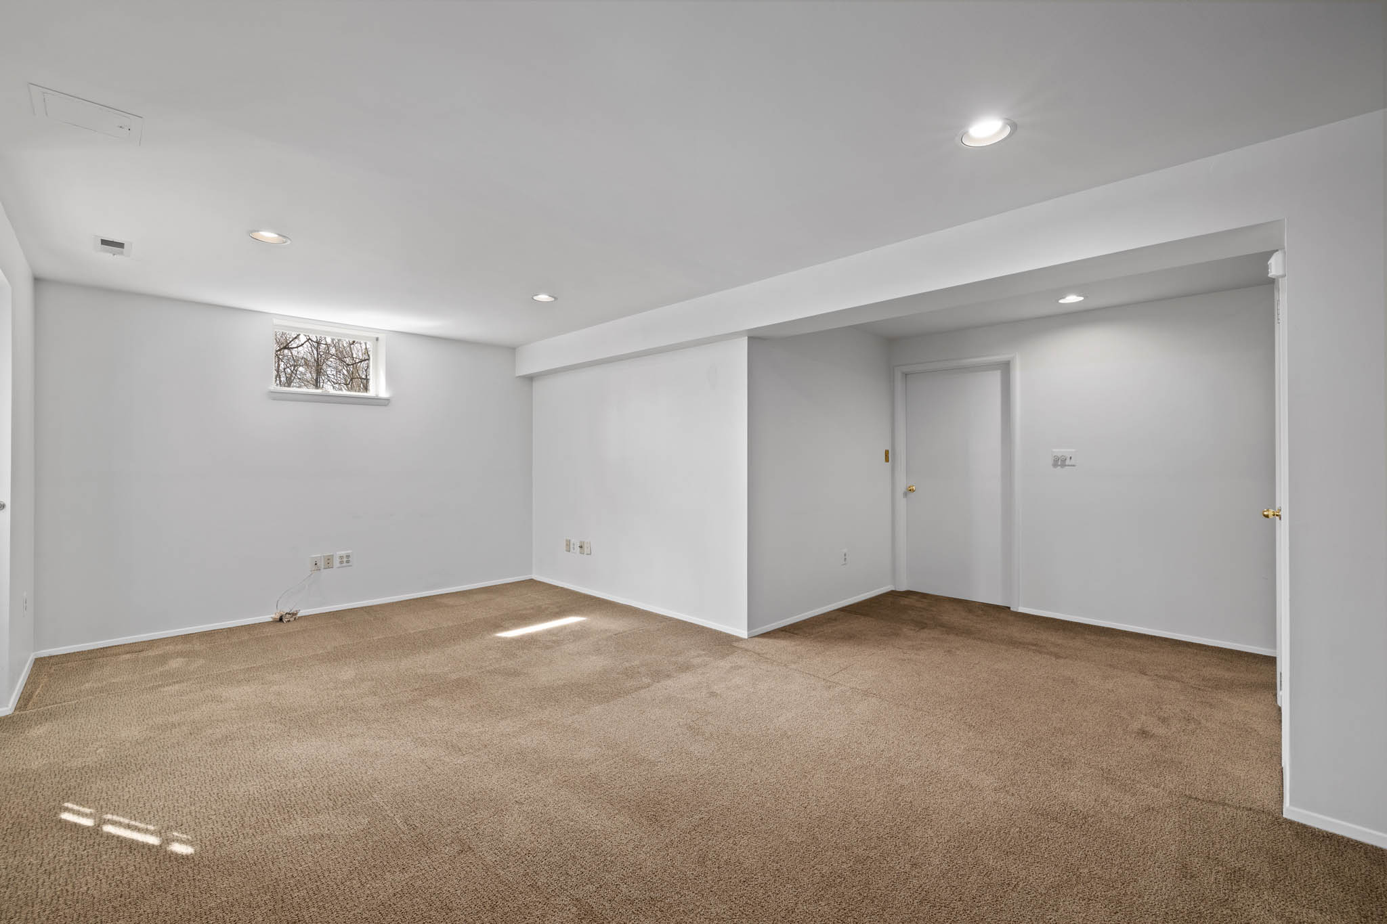
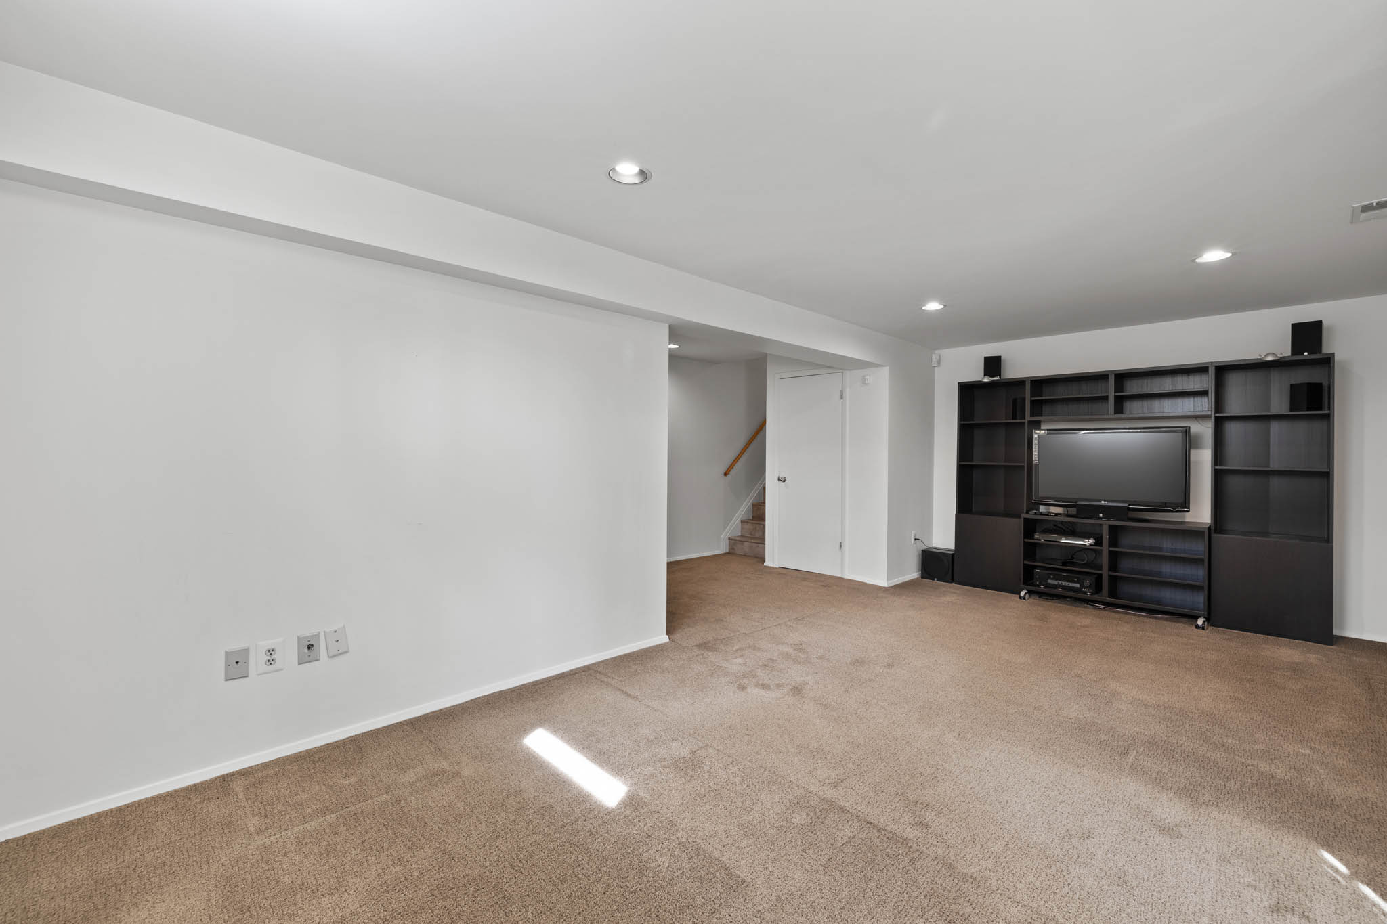
Recreation Room
21x12
Crawl
Space
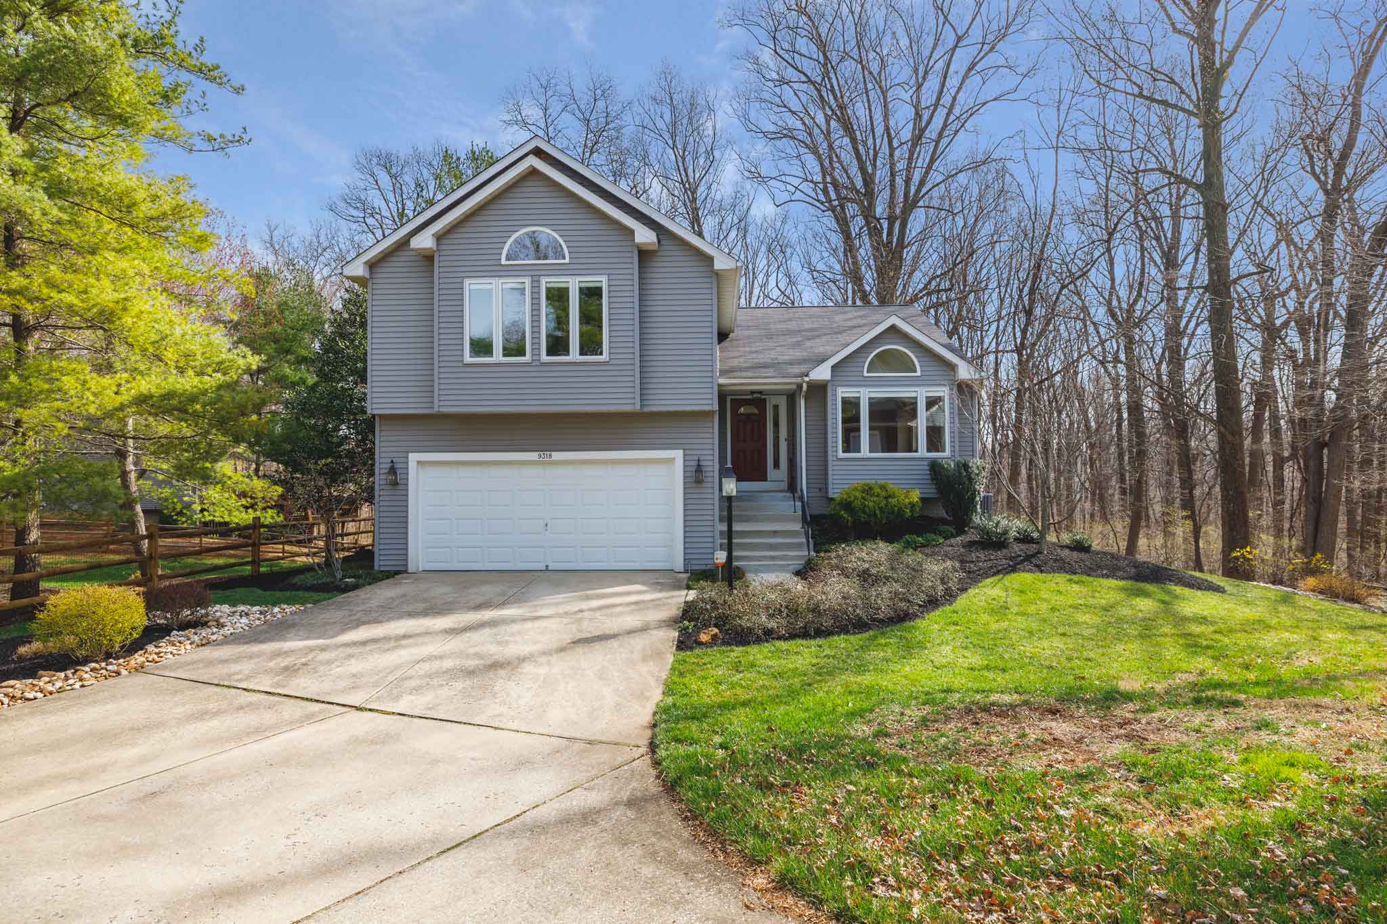
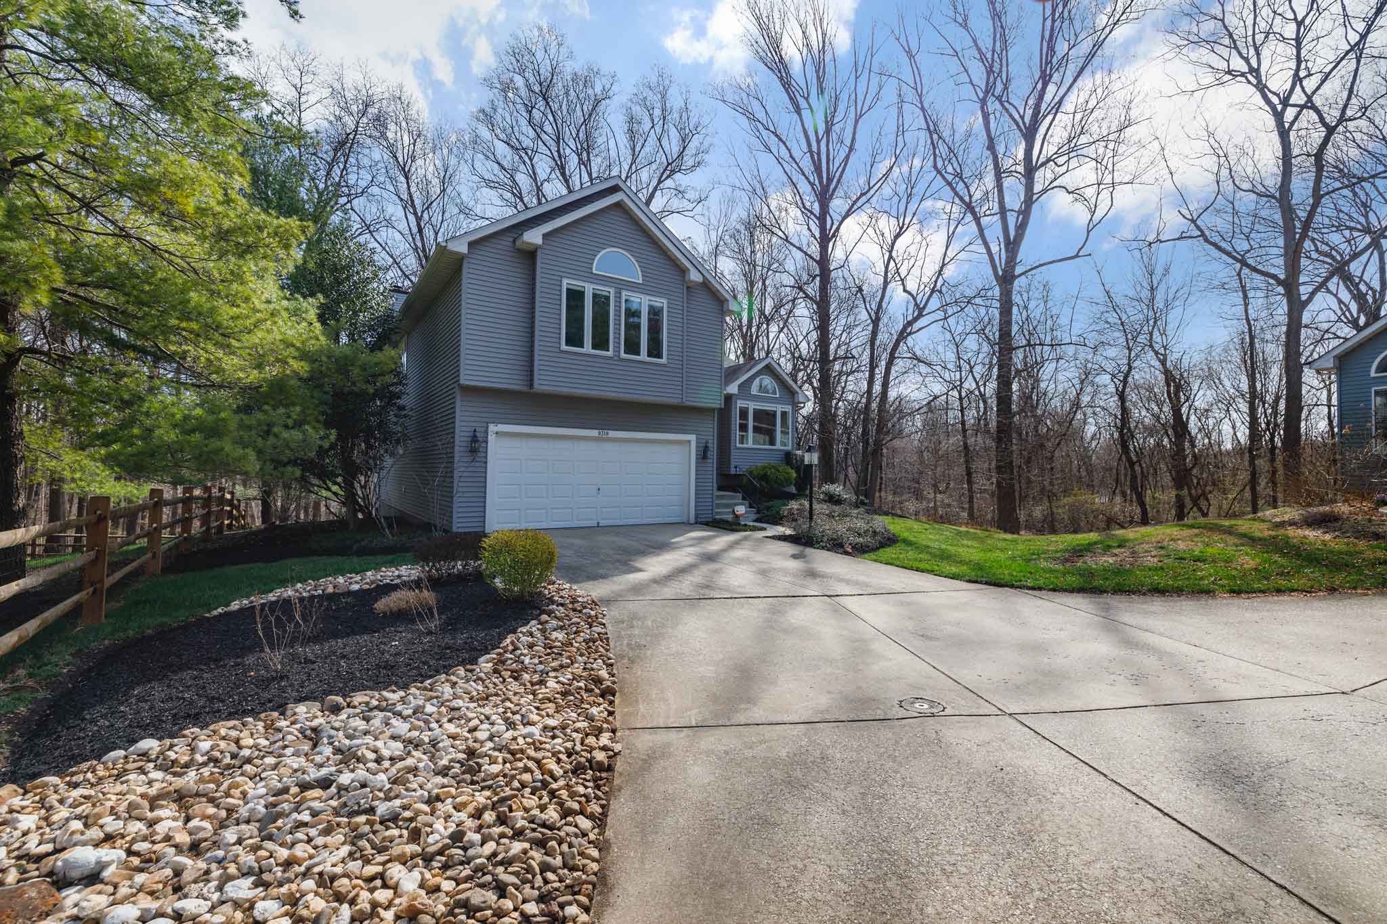
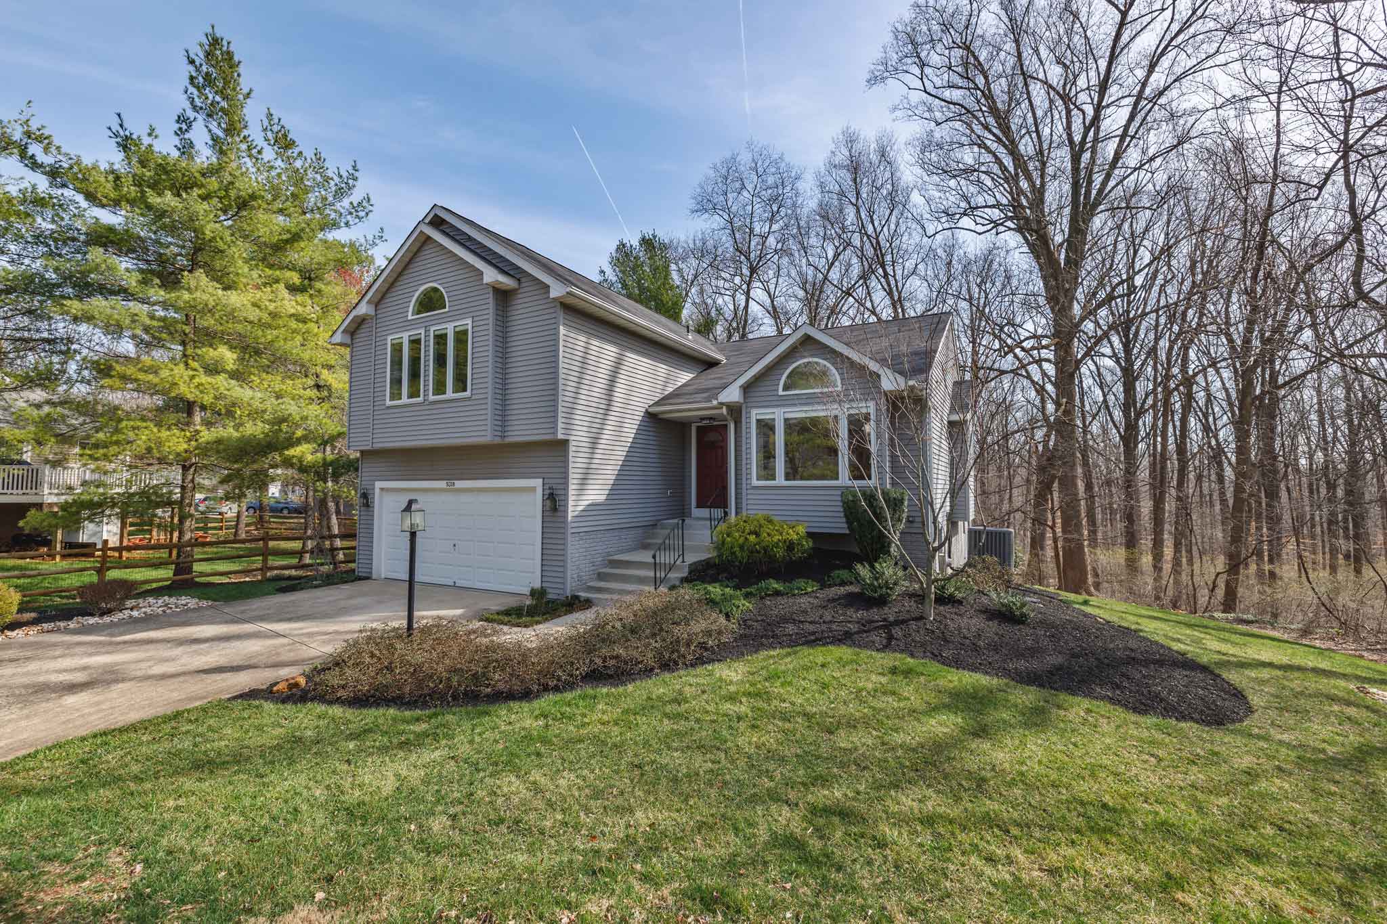
Front Elevation
Front Elevation
Front Yard
Entrance
Foyer
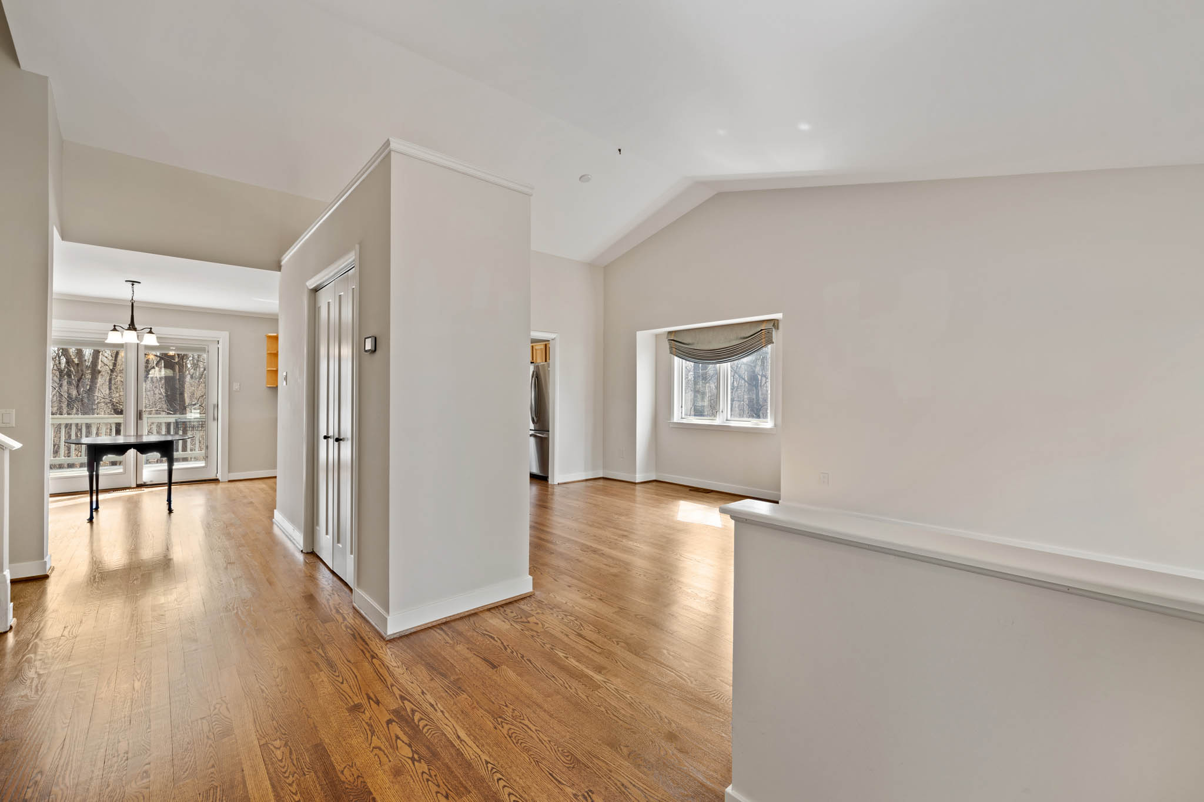
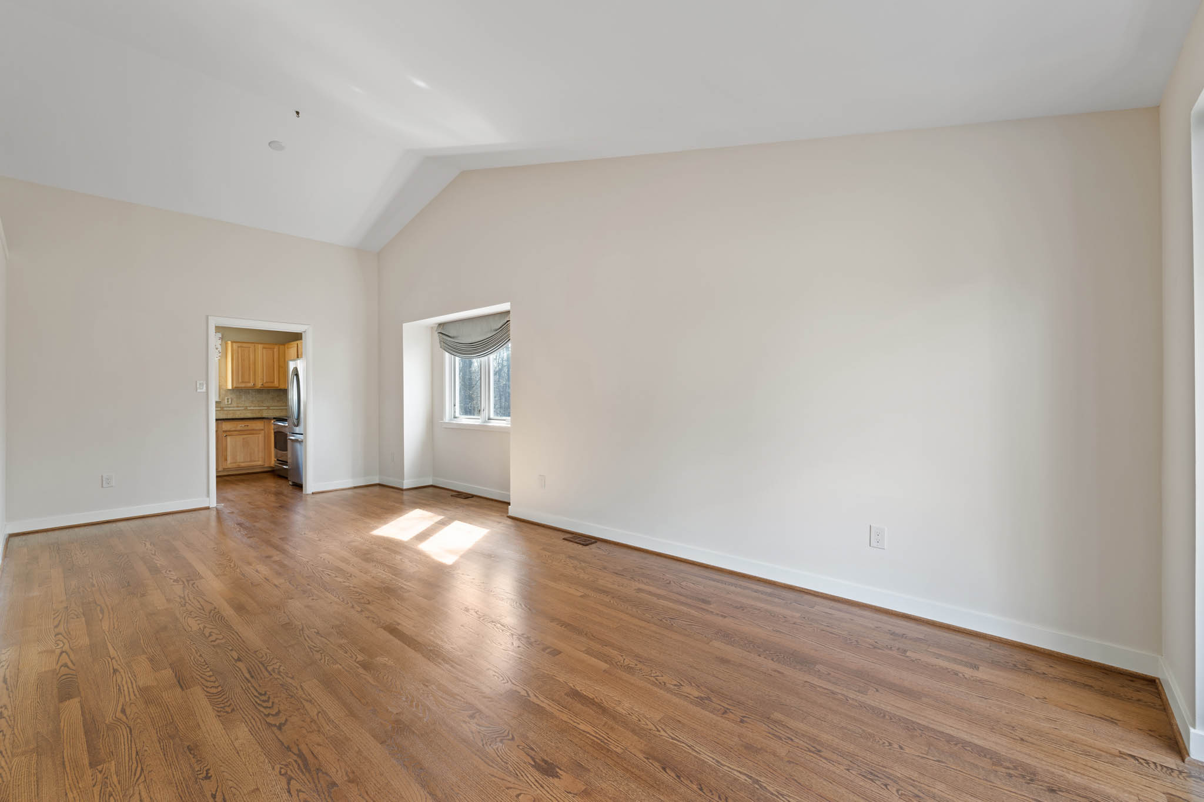
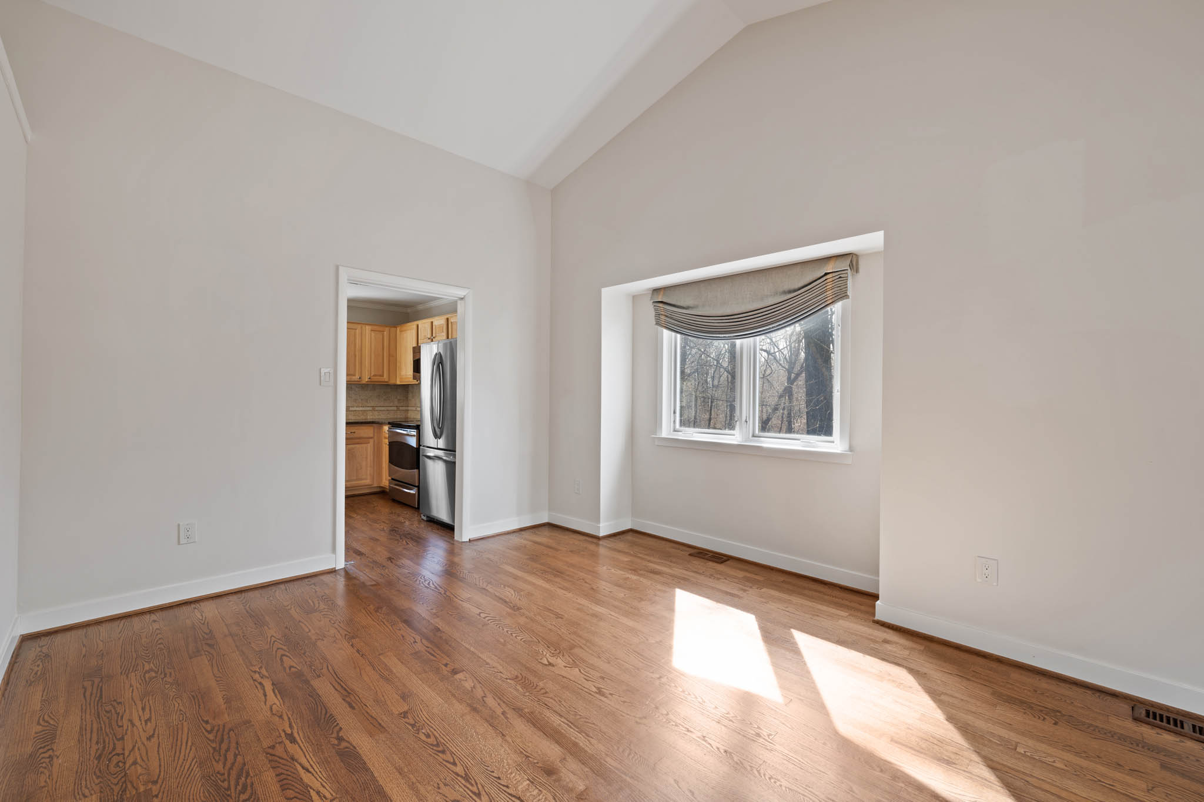
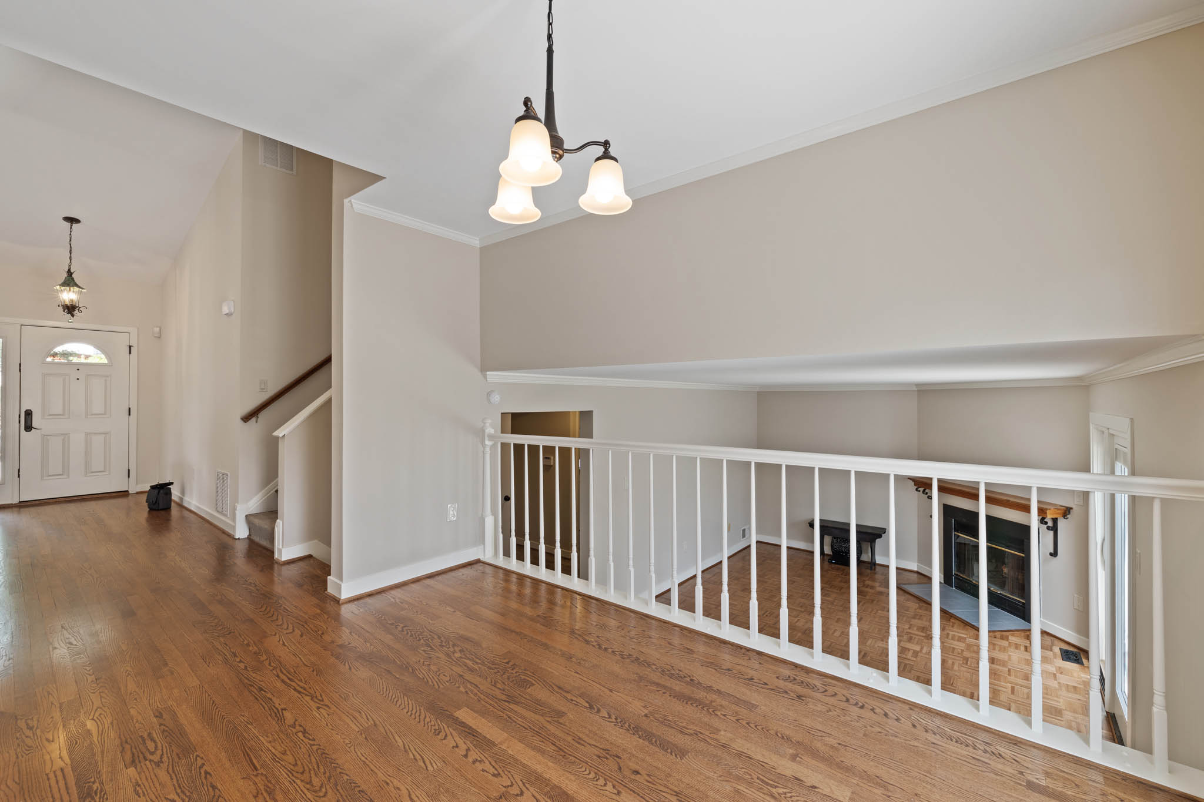
Living Area
Living Area
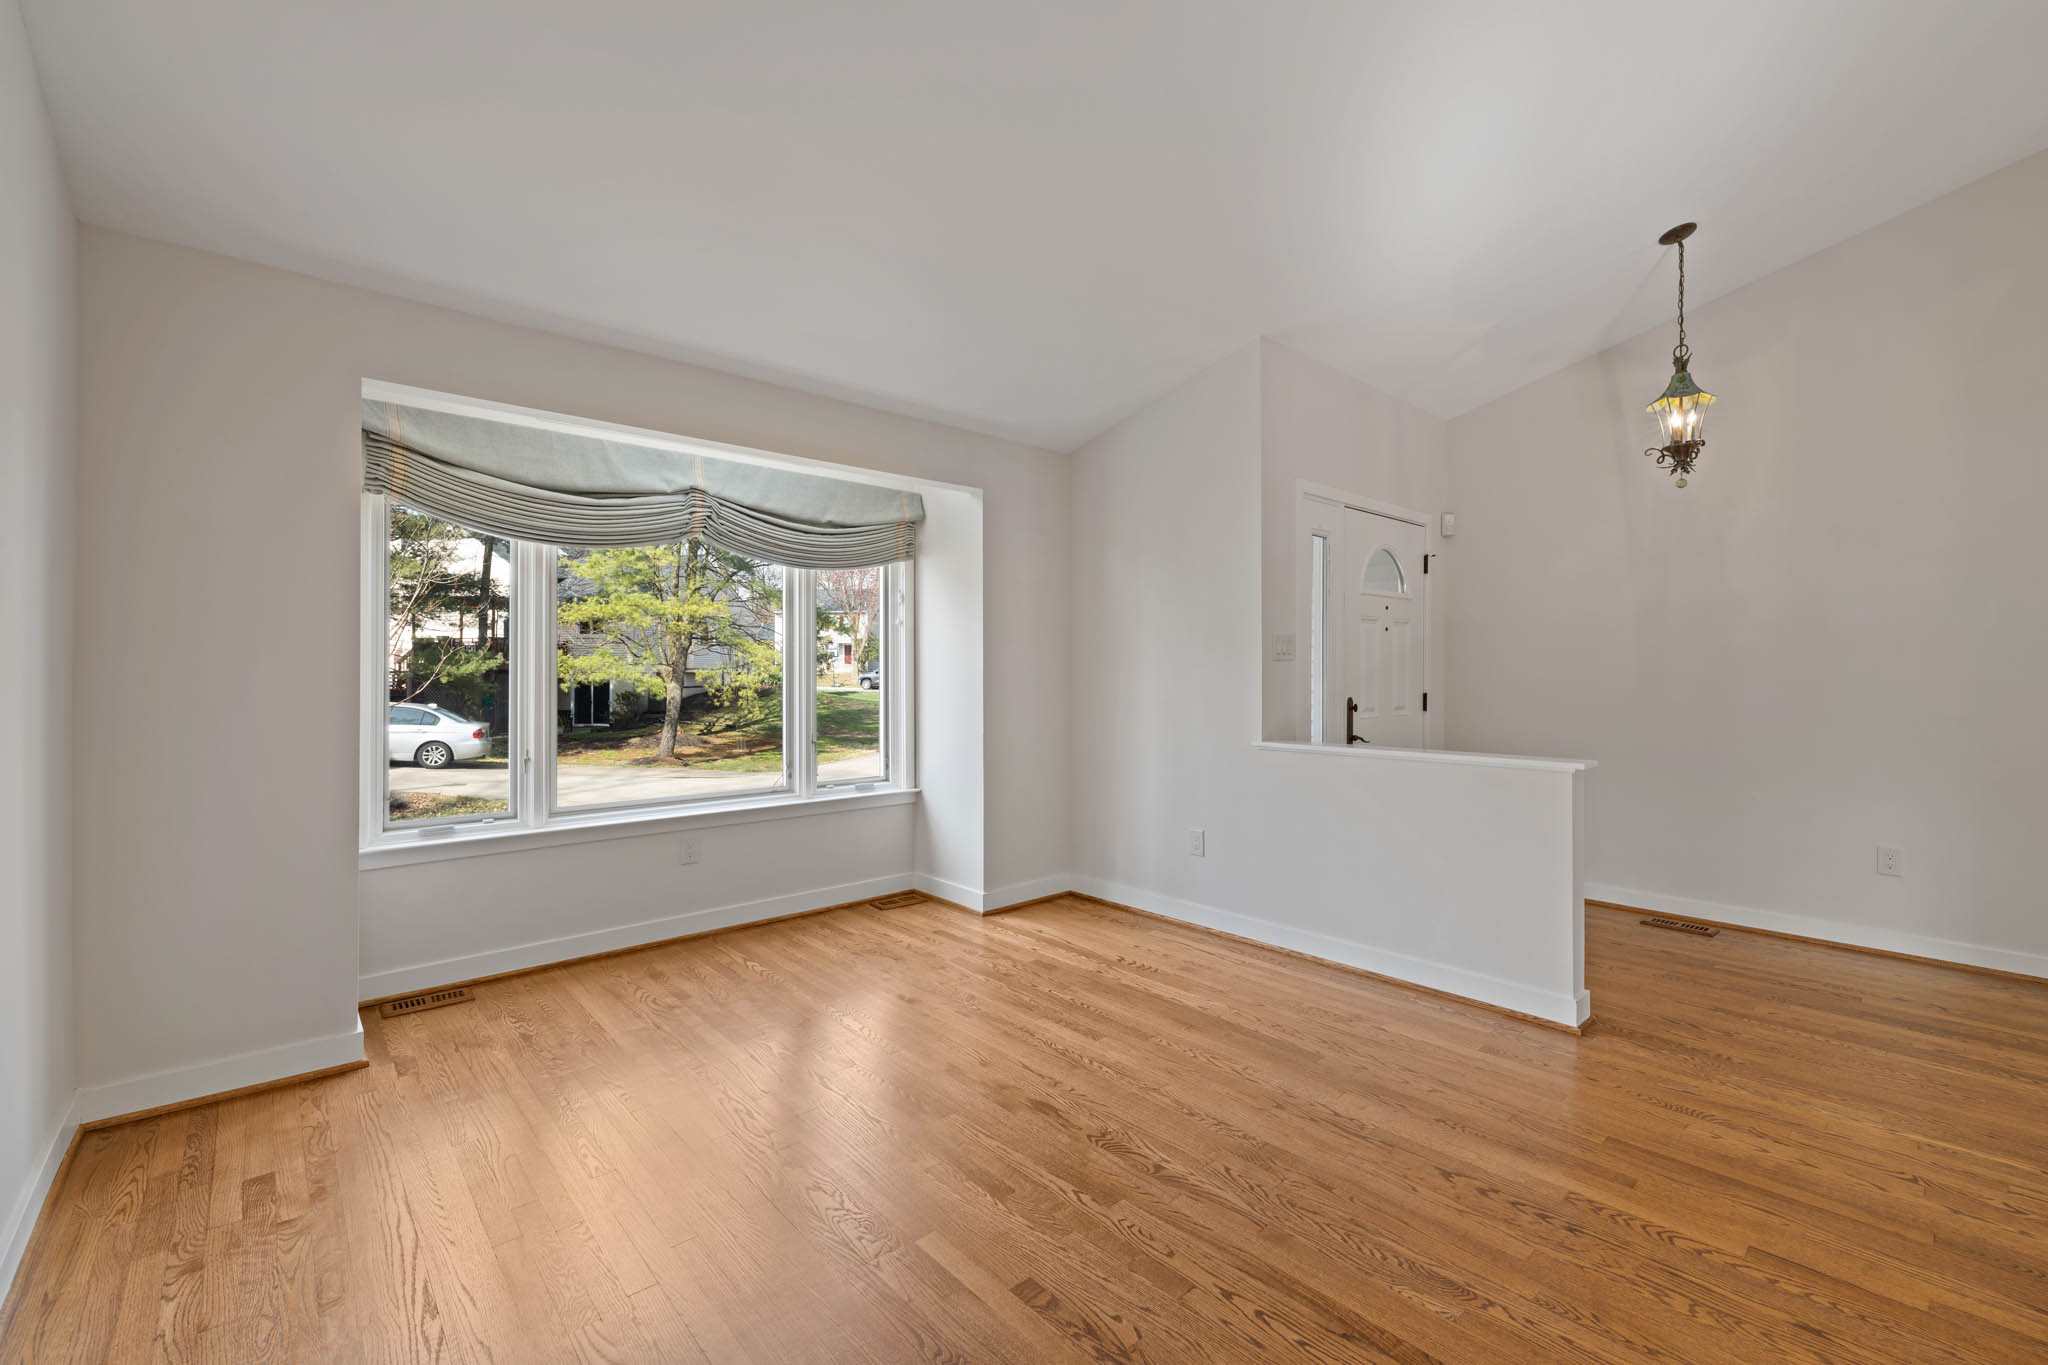
Dining Area
Dining Area
Dining Area
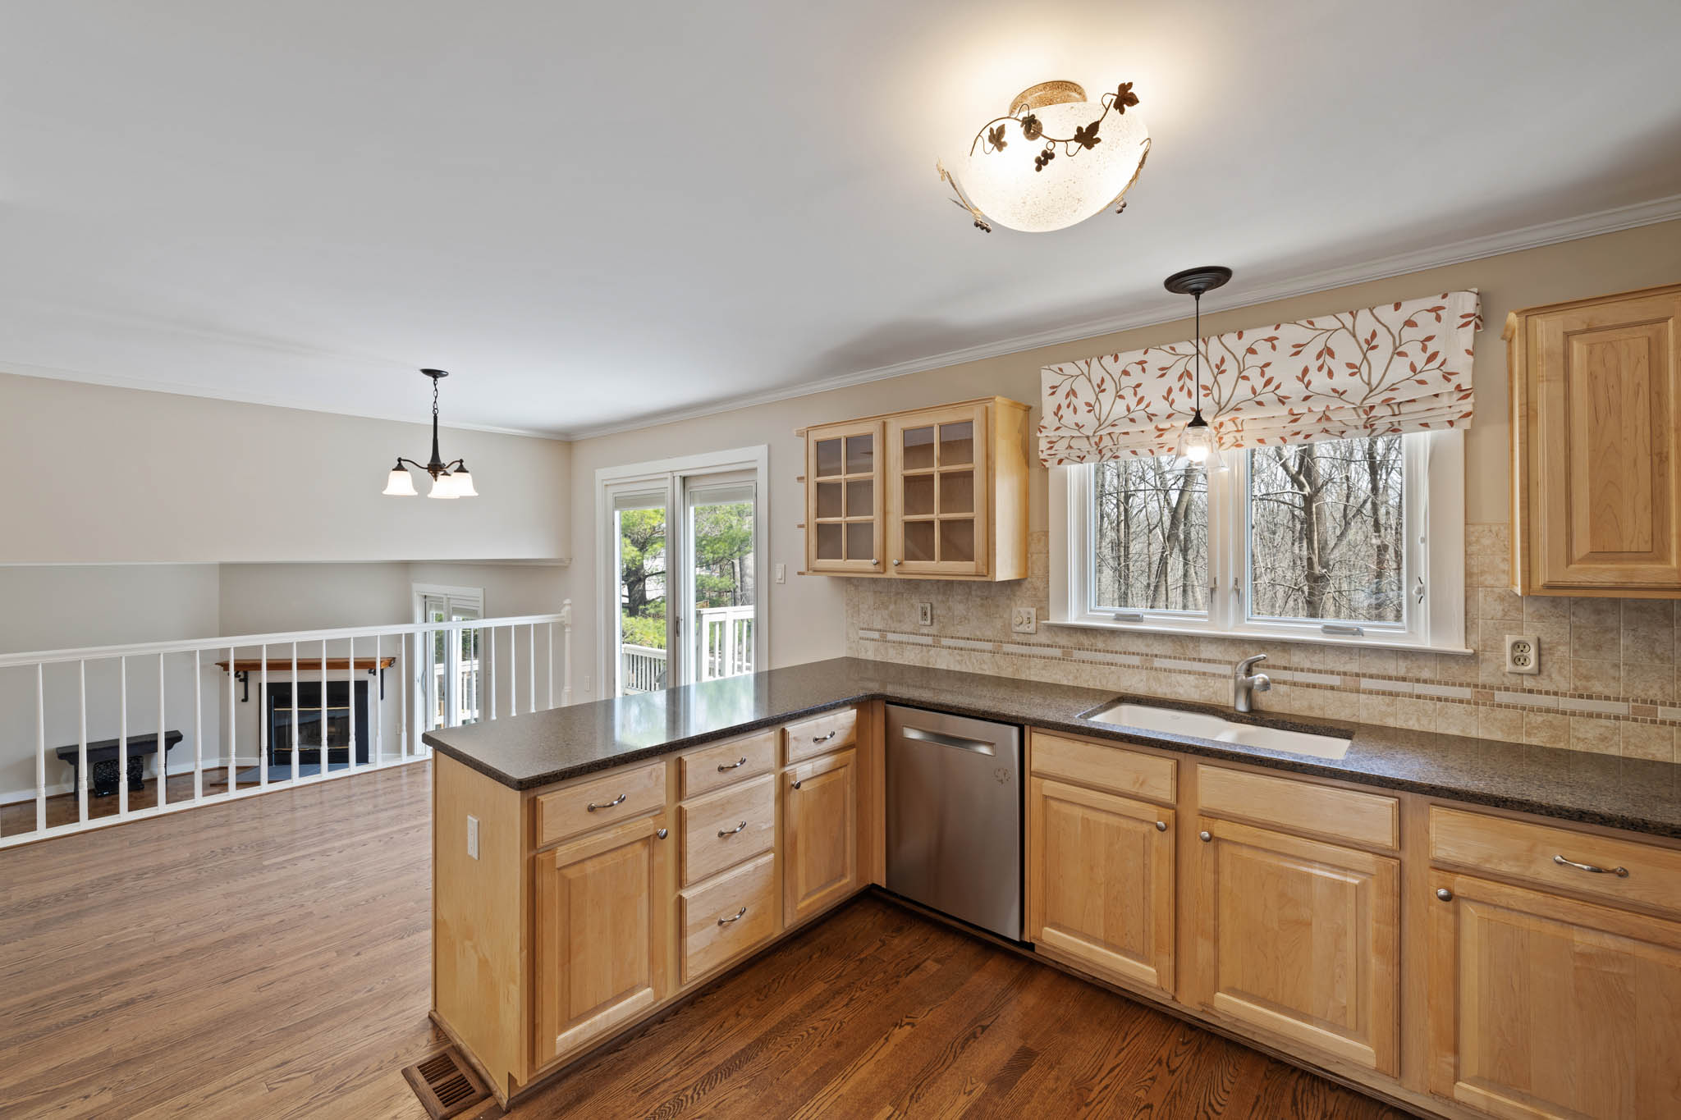
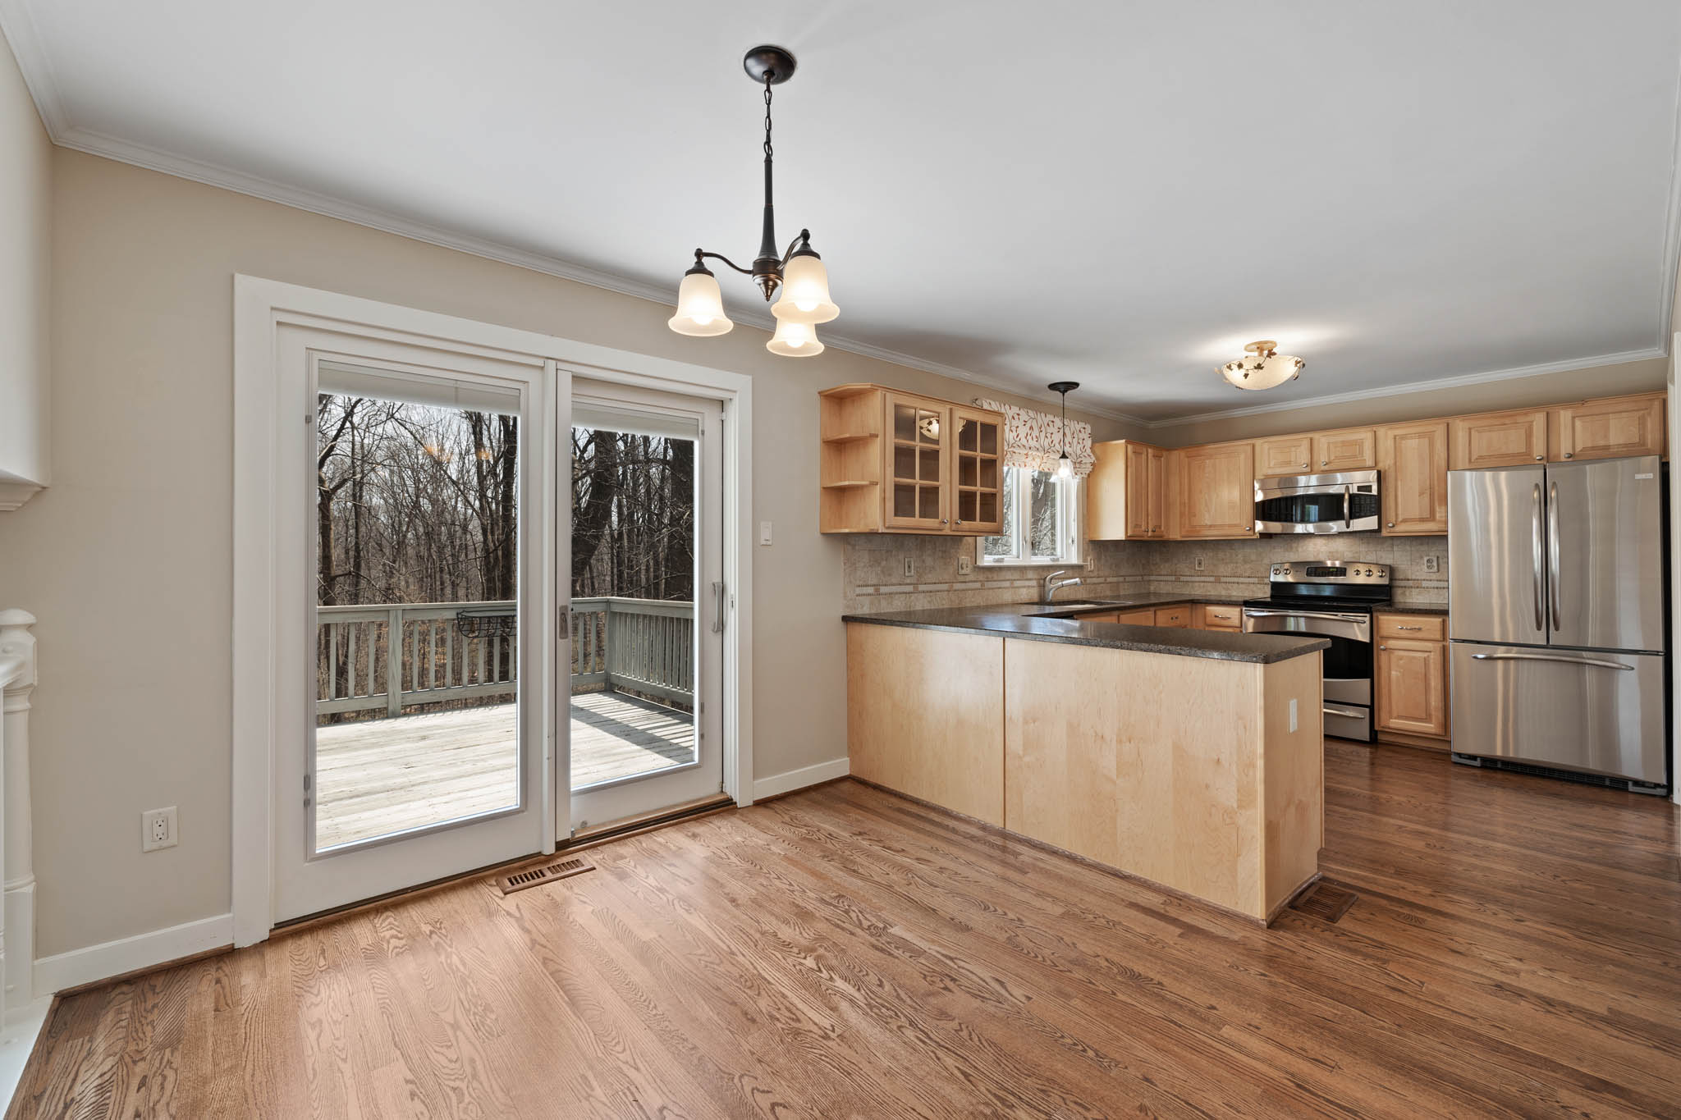
Kitchen
Kitchen
Kitchen
Breakfast Area
Breakfast Area
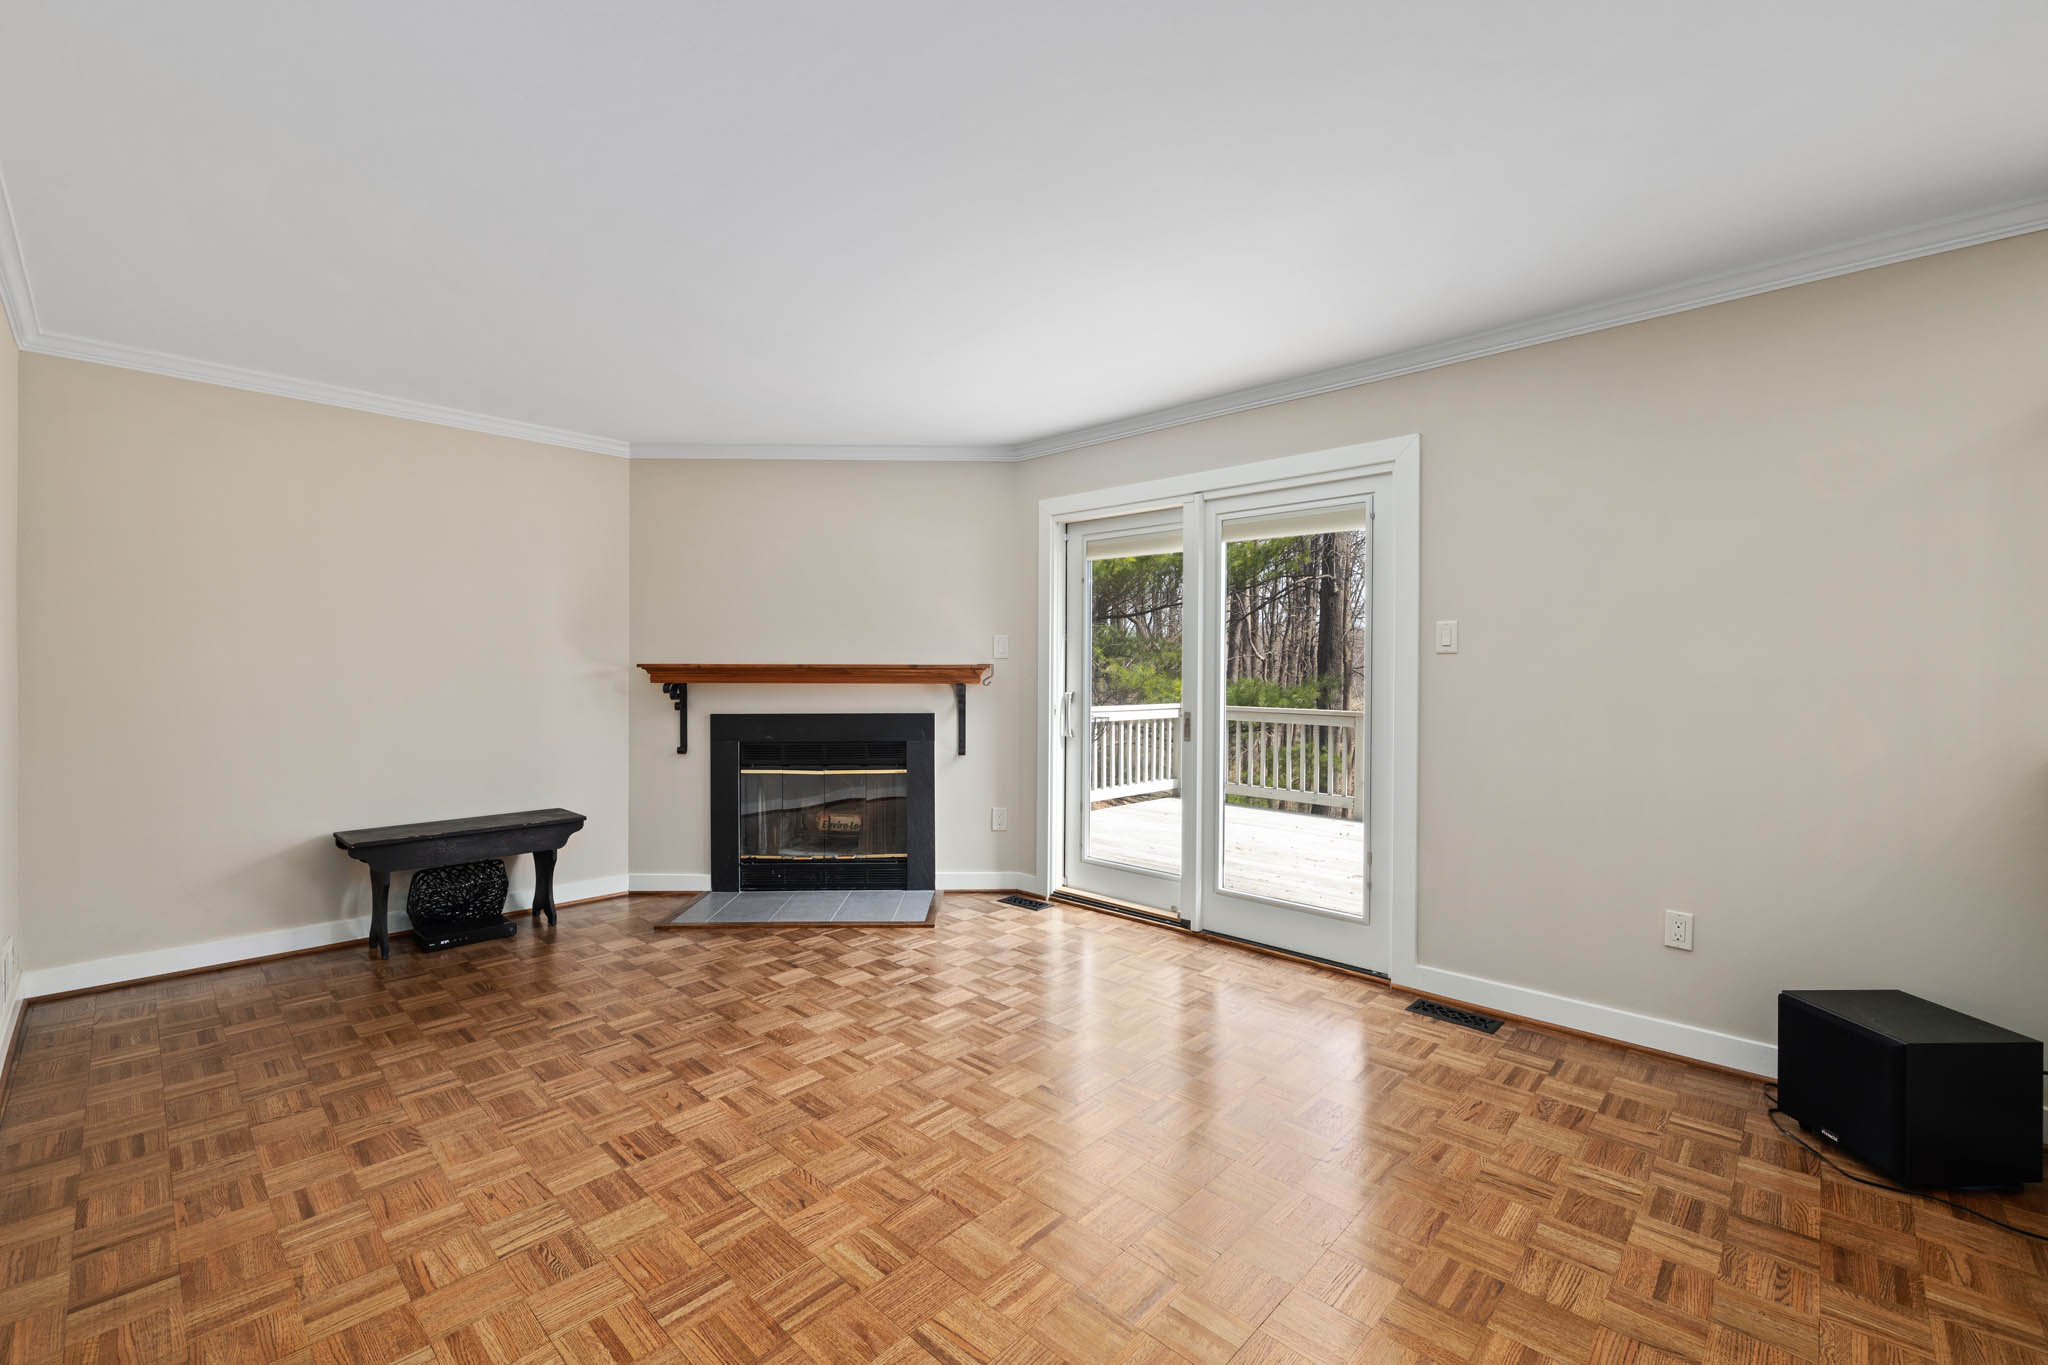
Family Room
Family Room
Family Room
Powder Room
Laundry
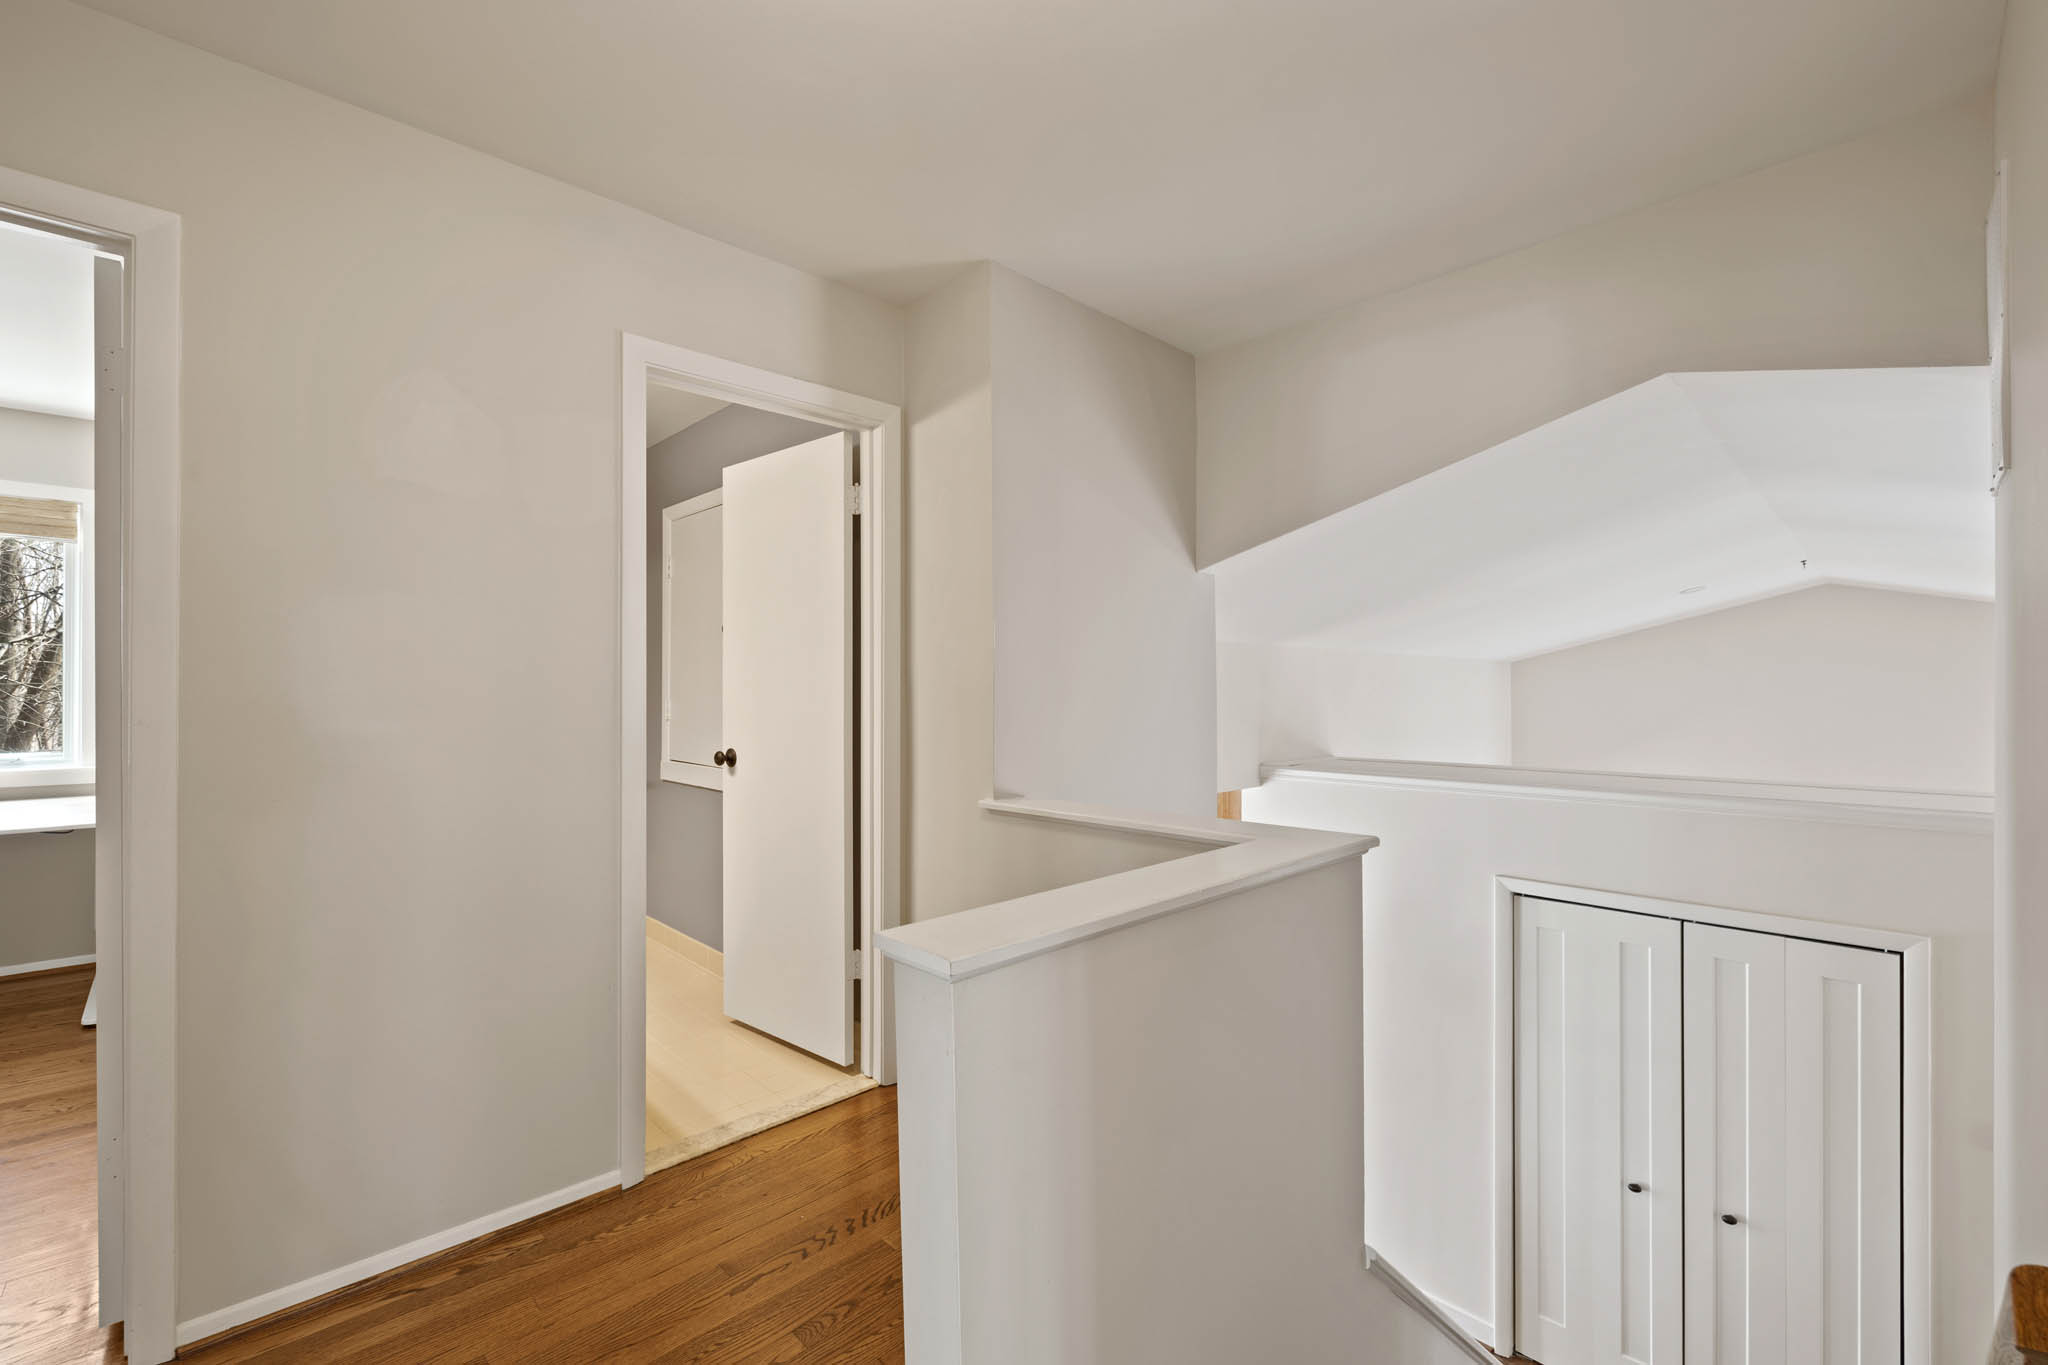
Hallway
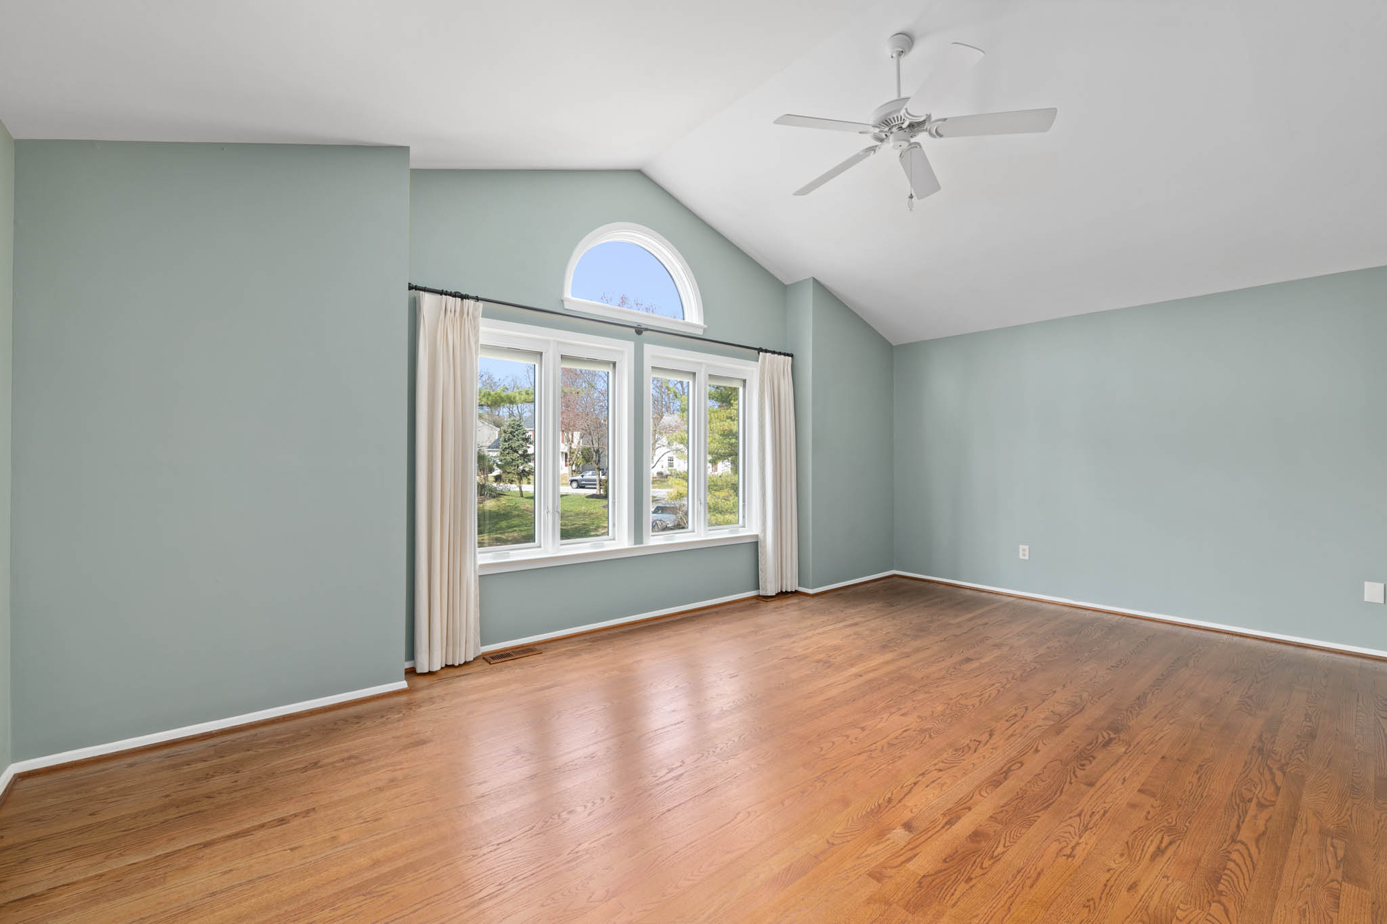
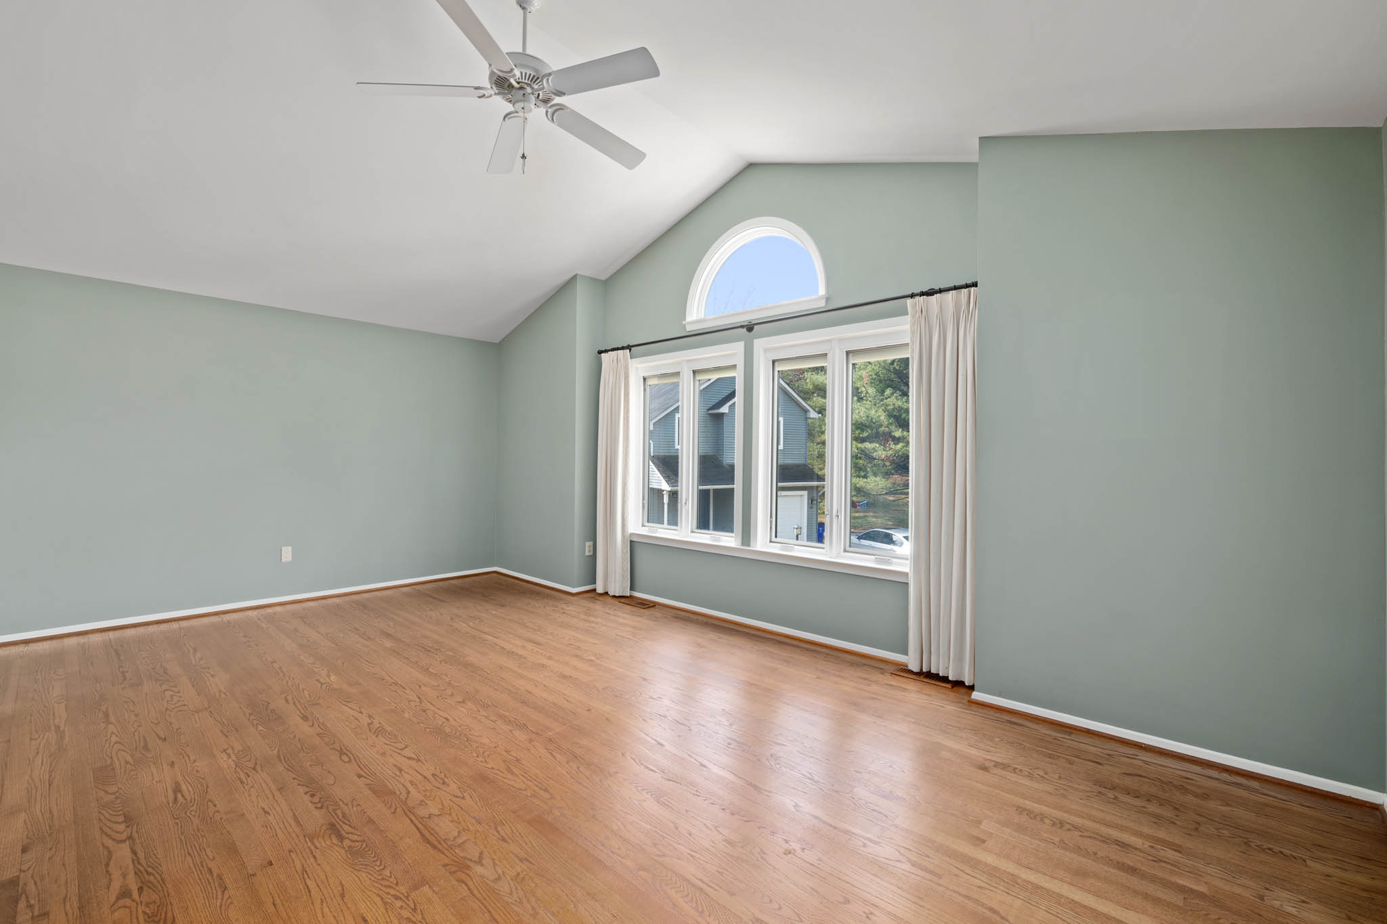
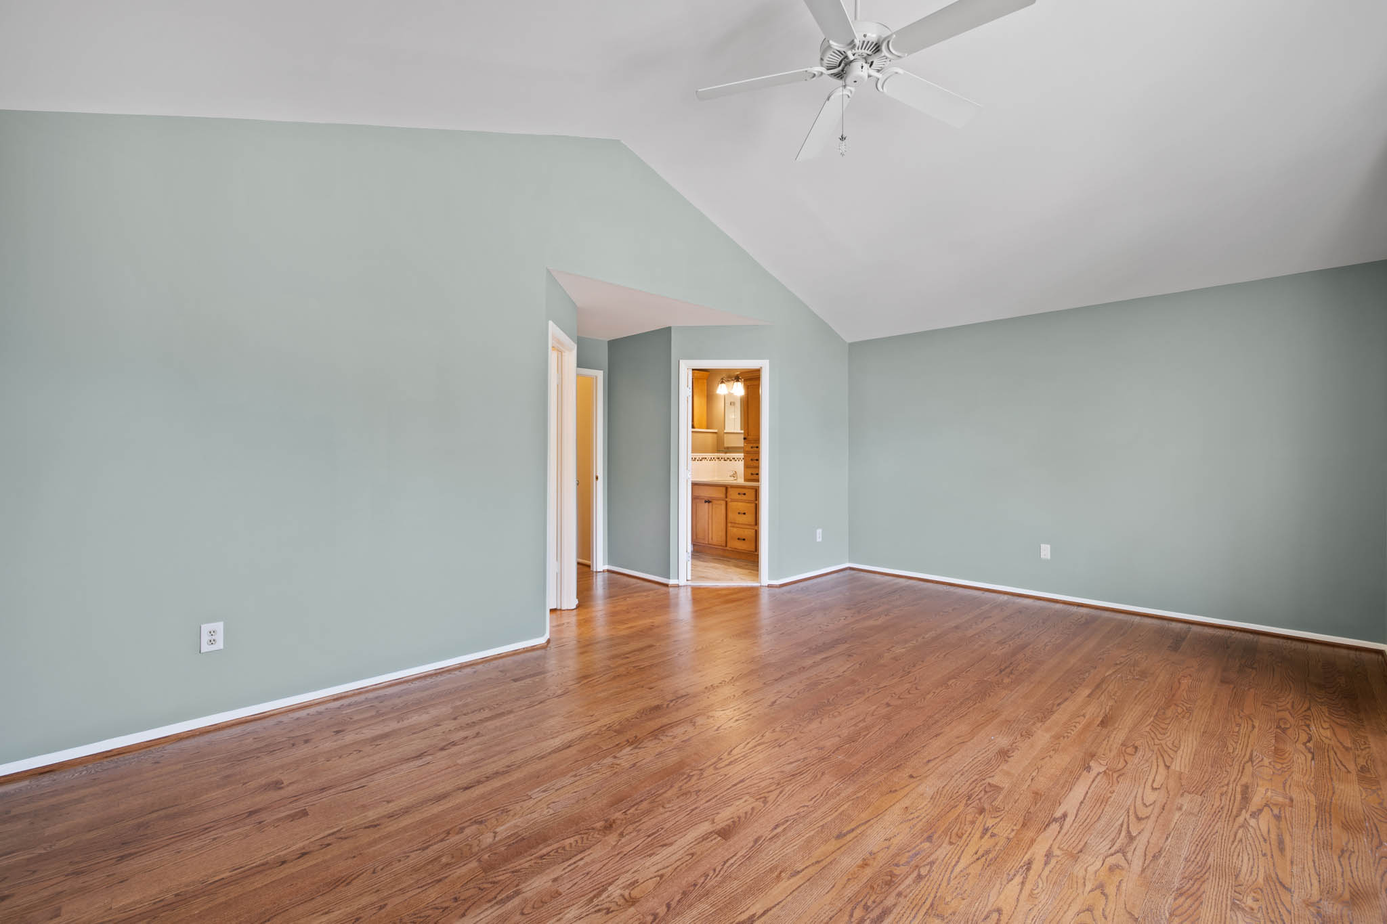
Master Bedroom
Master Bedroom
Master Bedroom
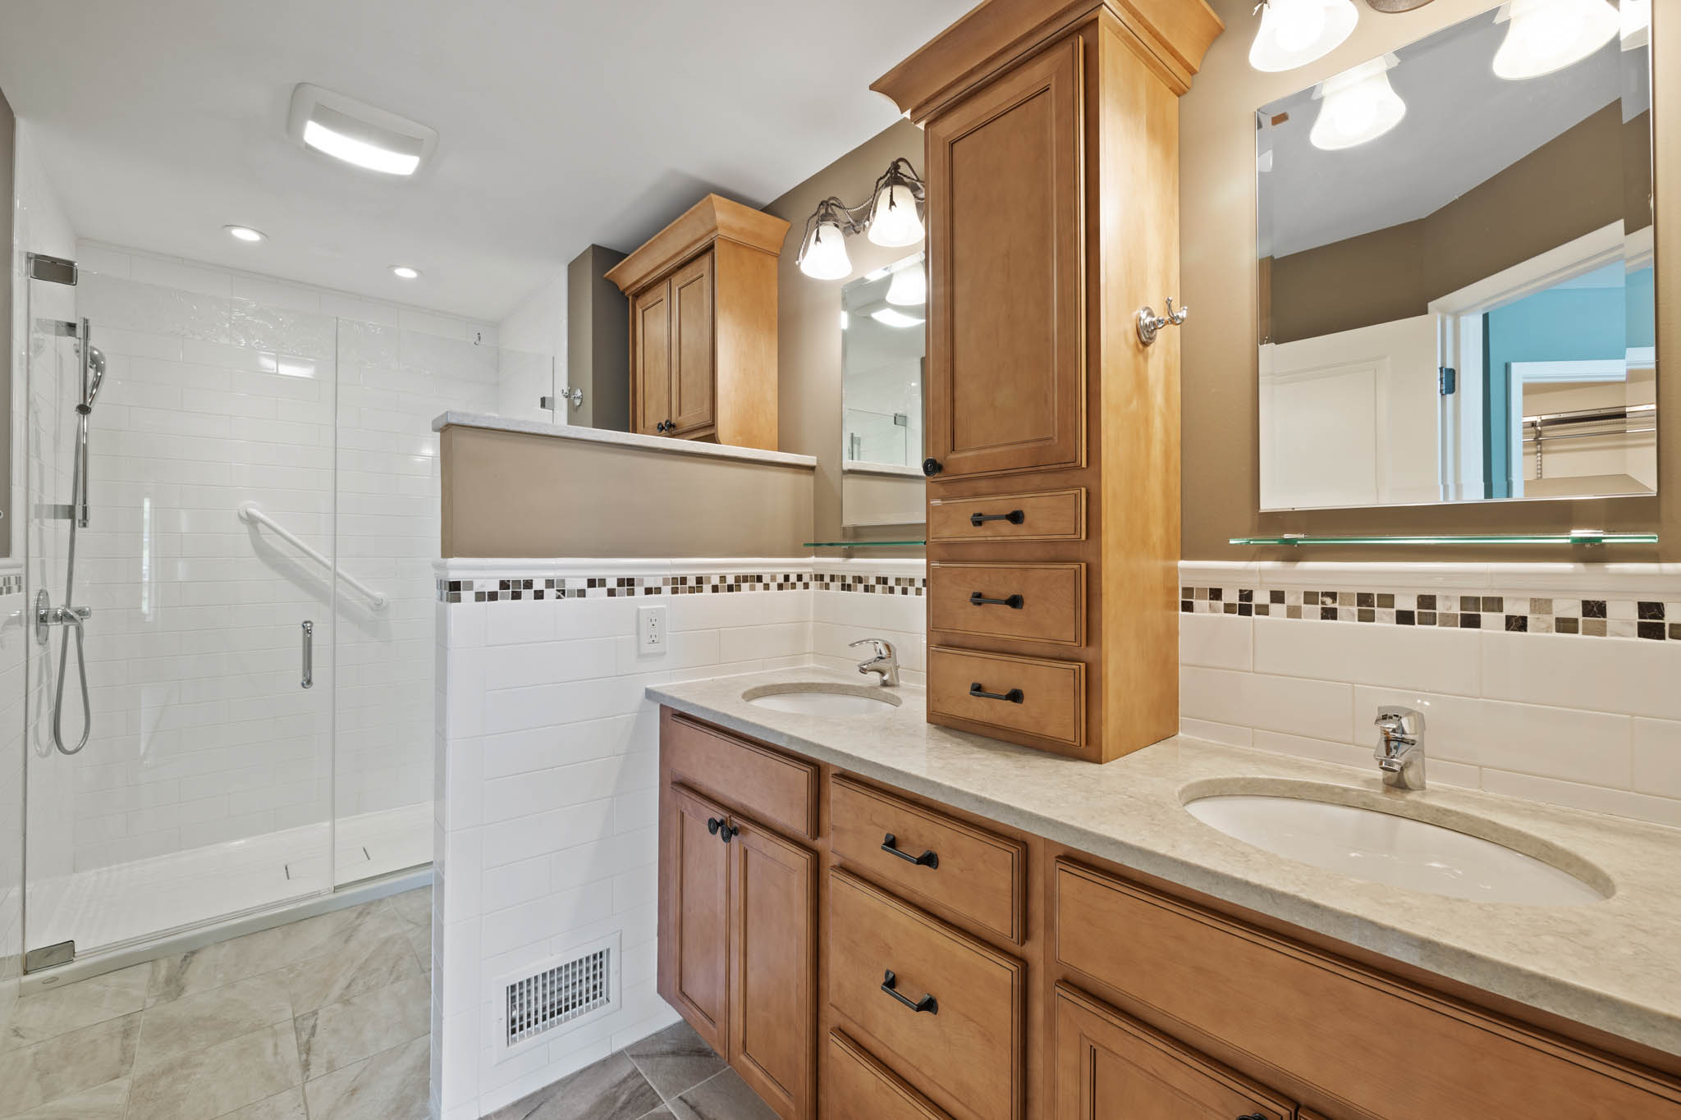
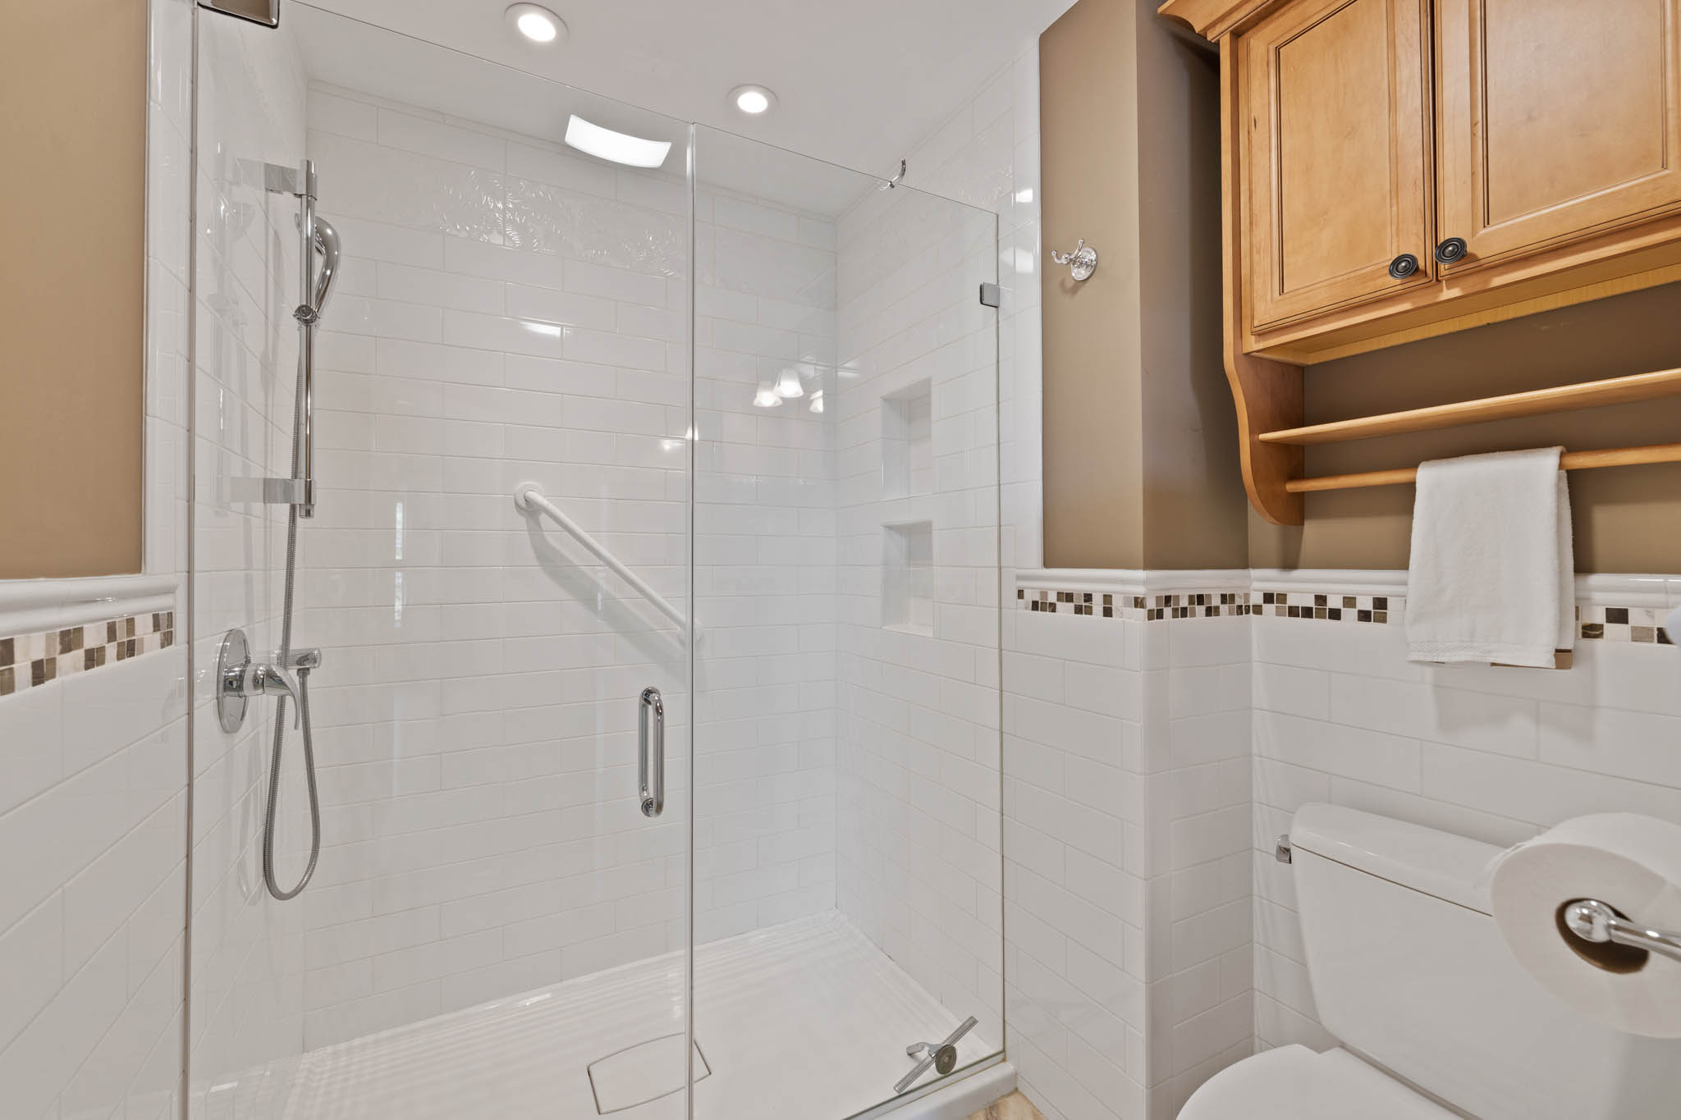
Master Bathroom
Master Bedroom
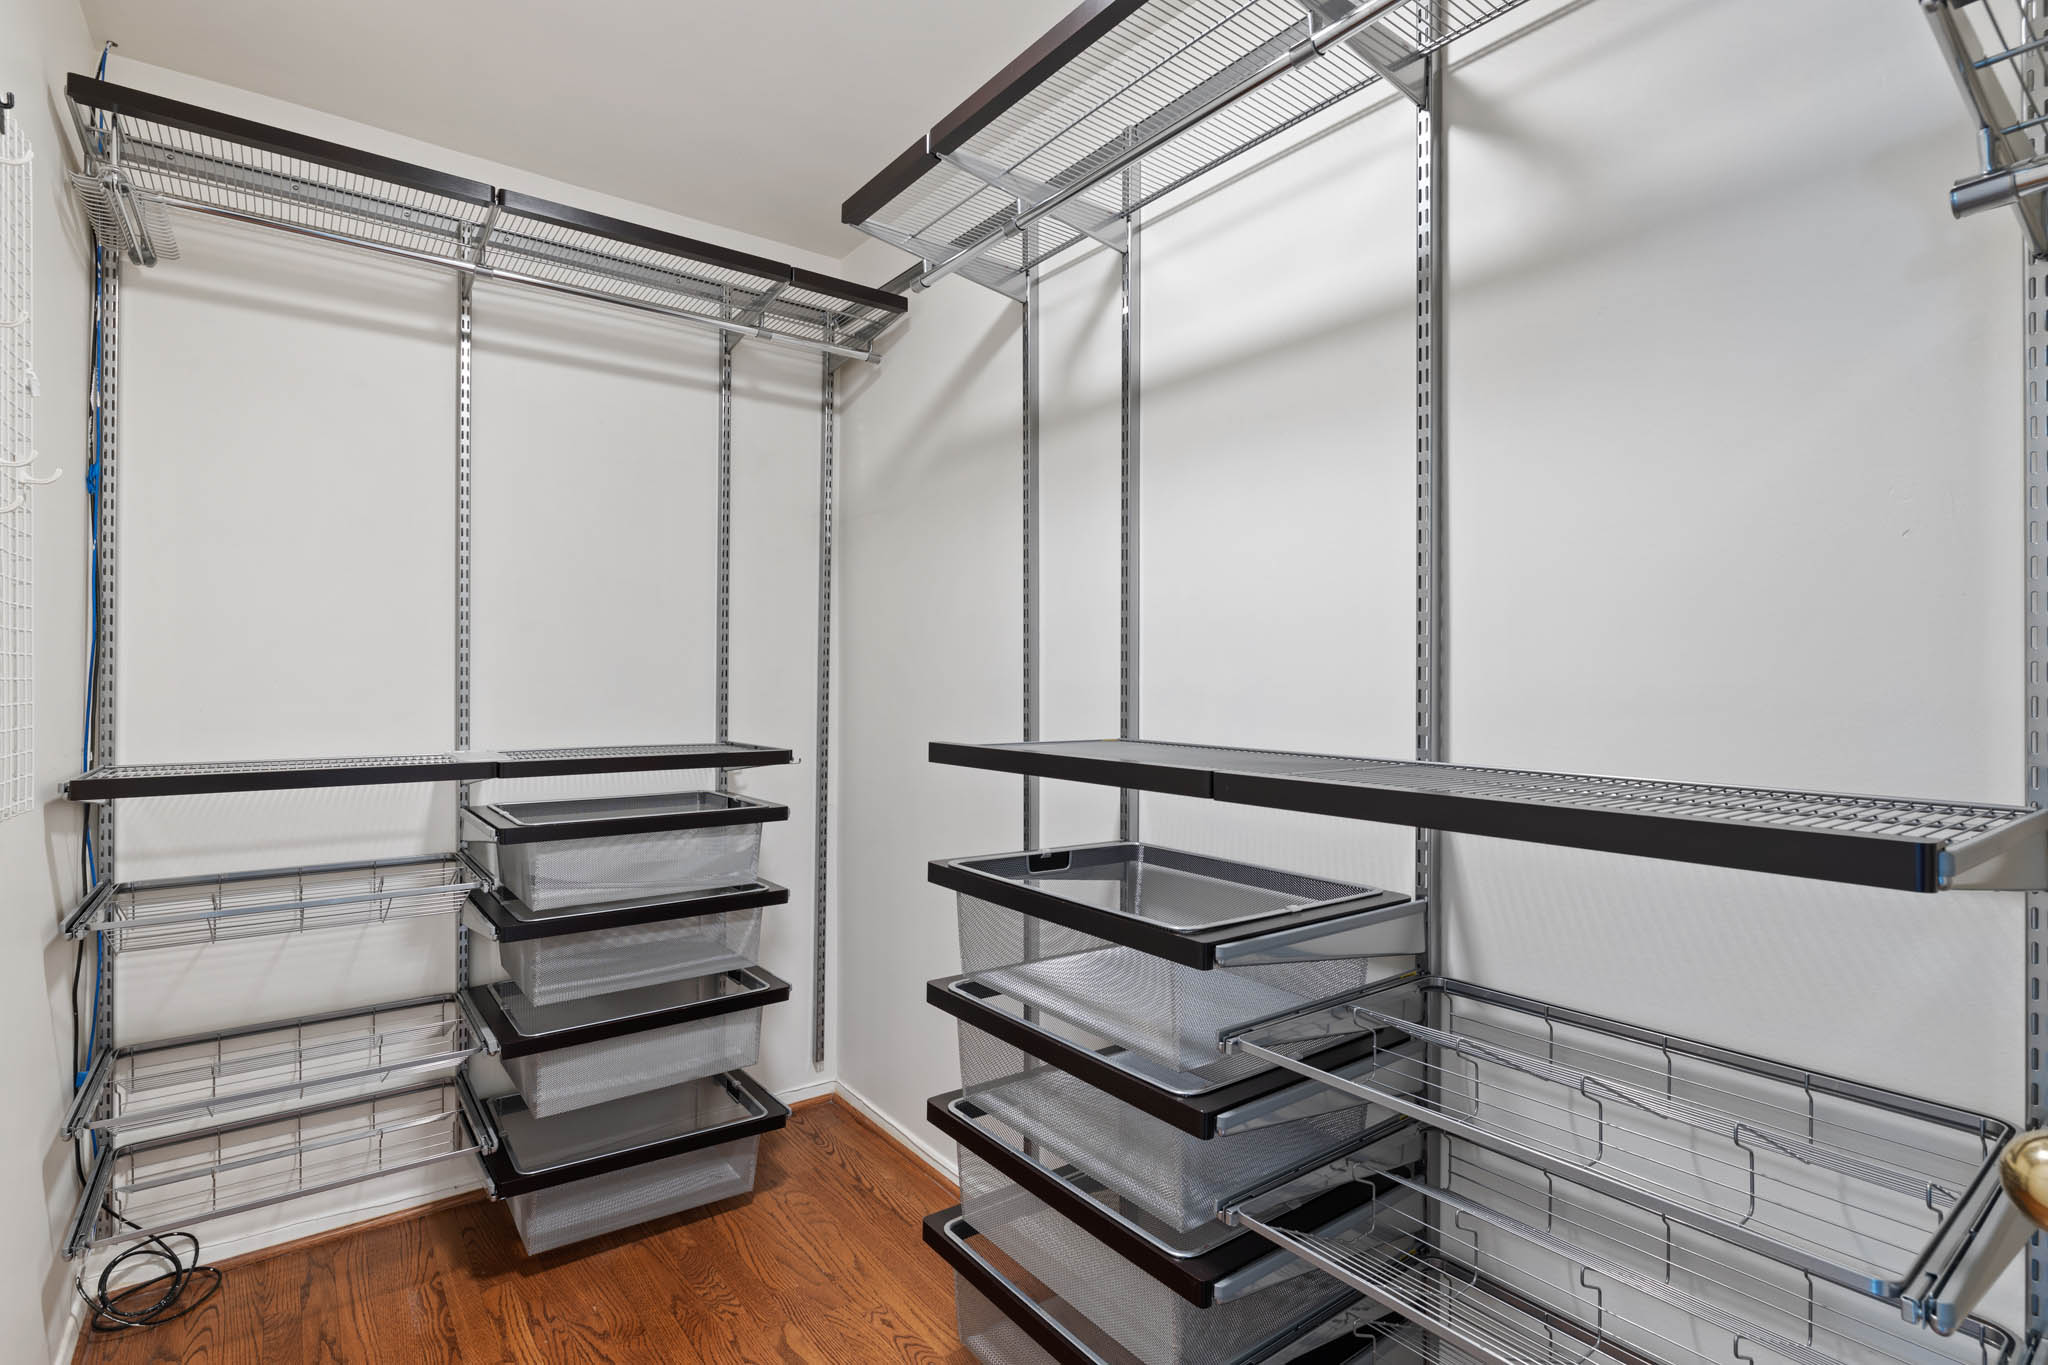
Walk in Closet
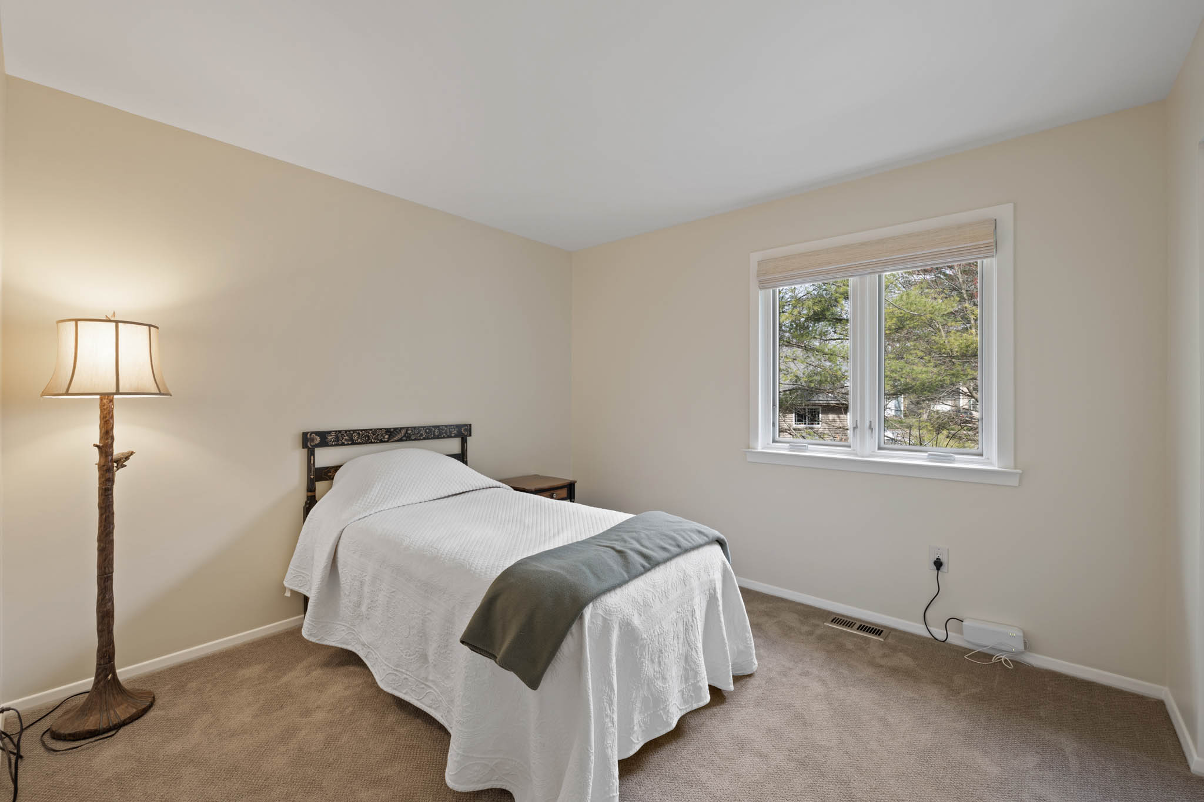
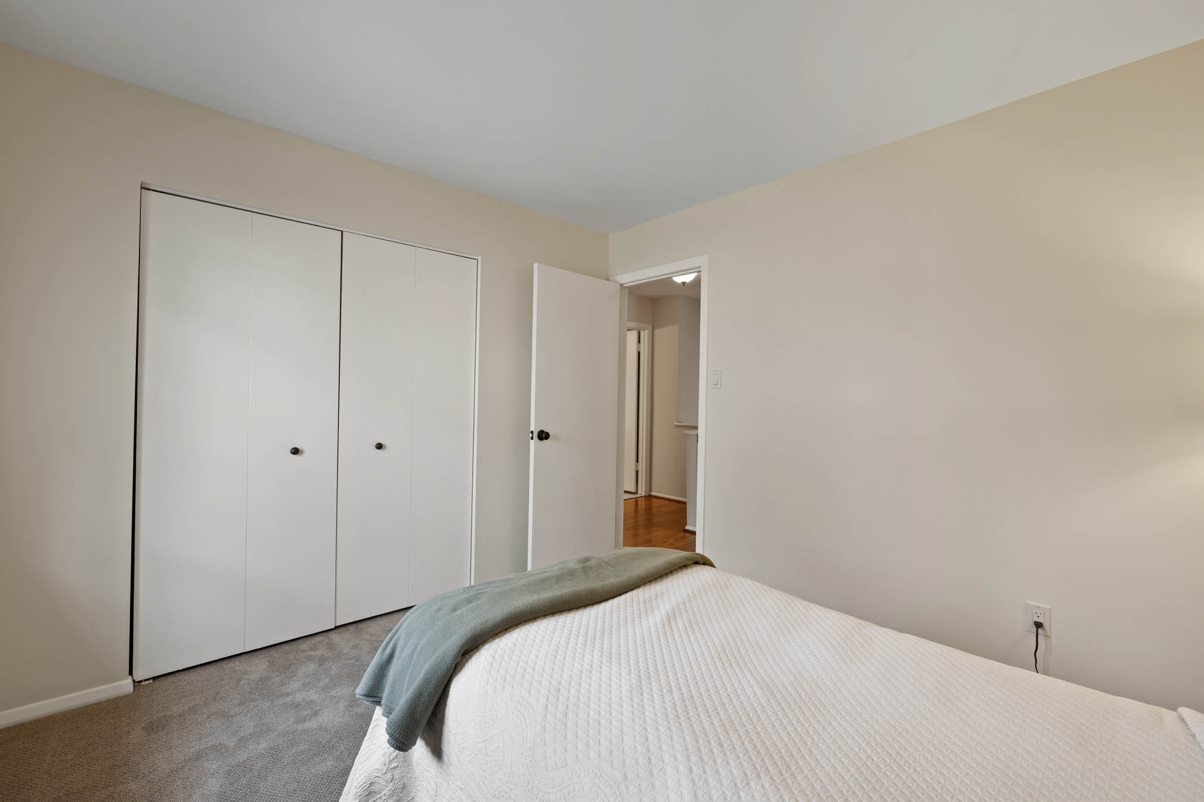
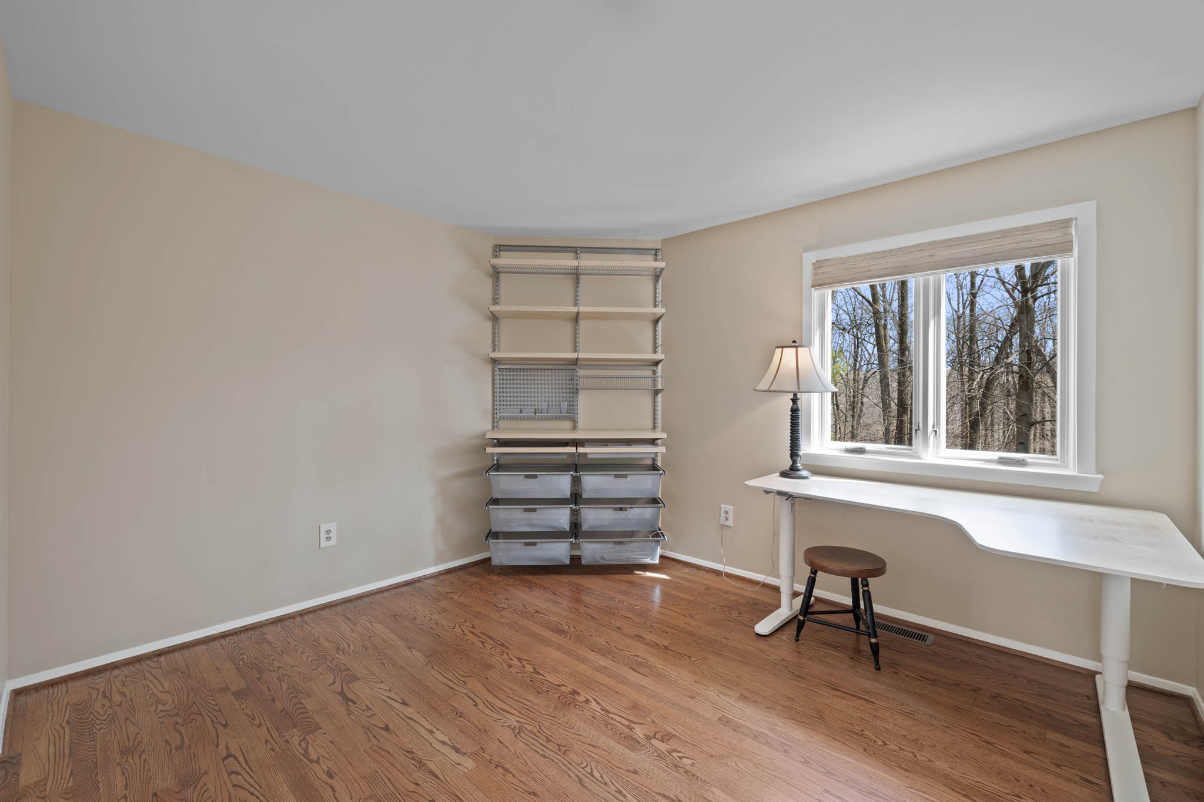
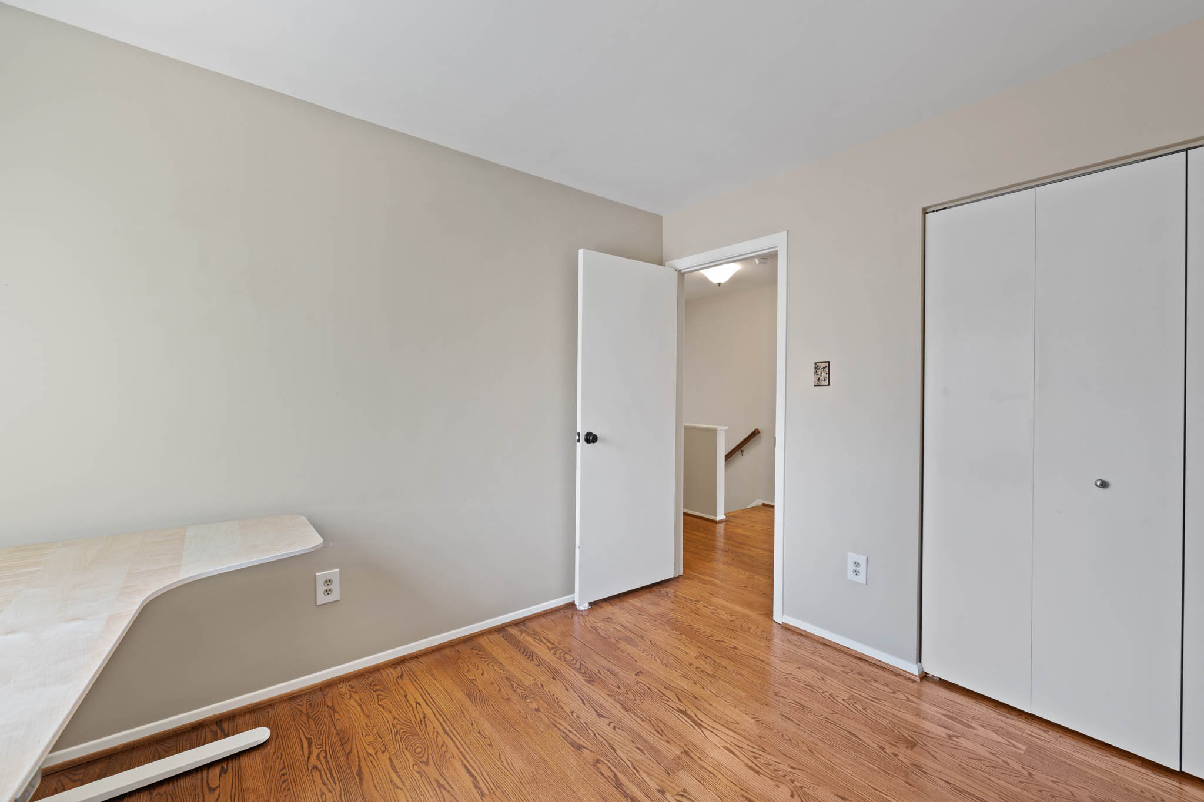
Bedroom 2
Bedroom 2
Bedroom 3
Bedroom 3
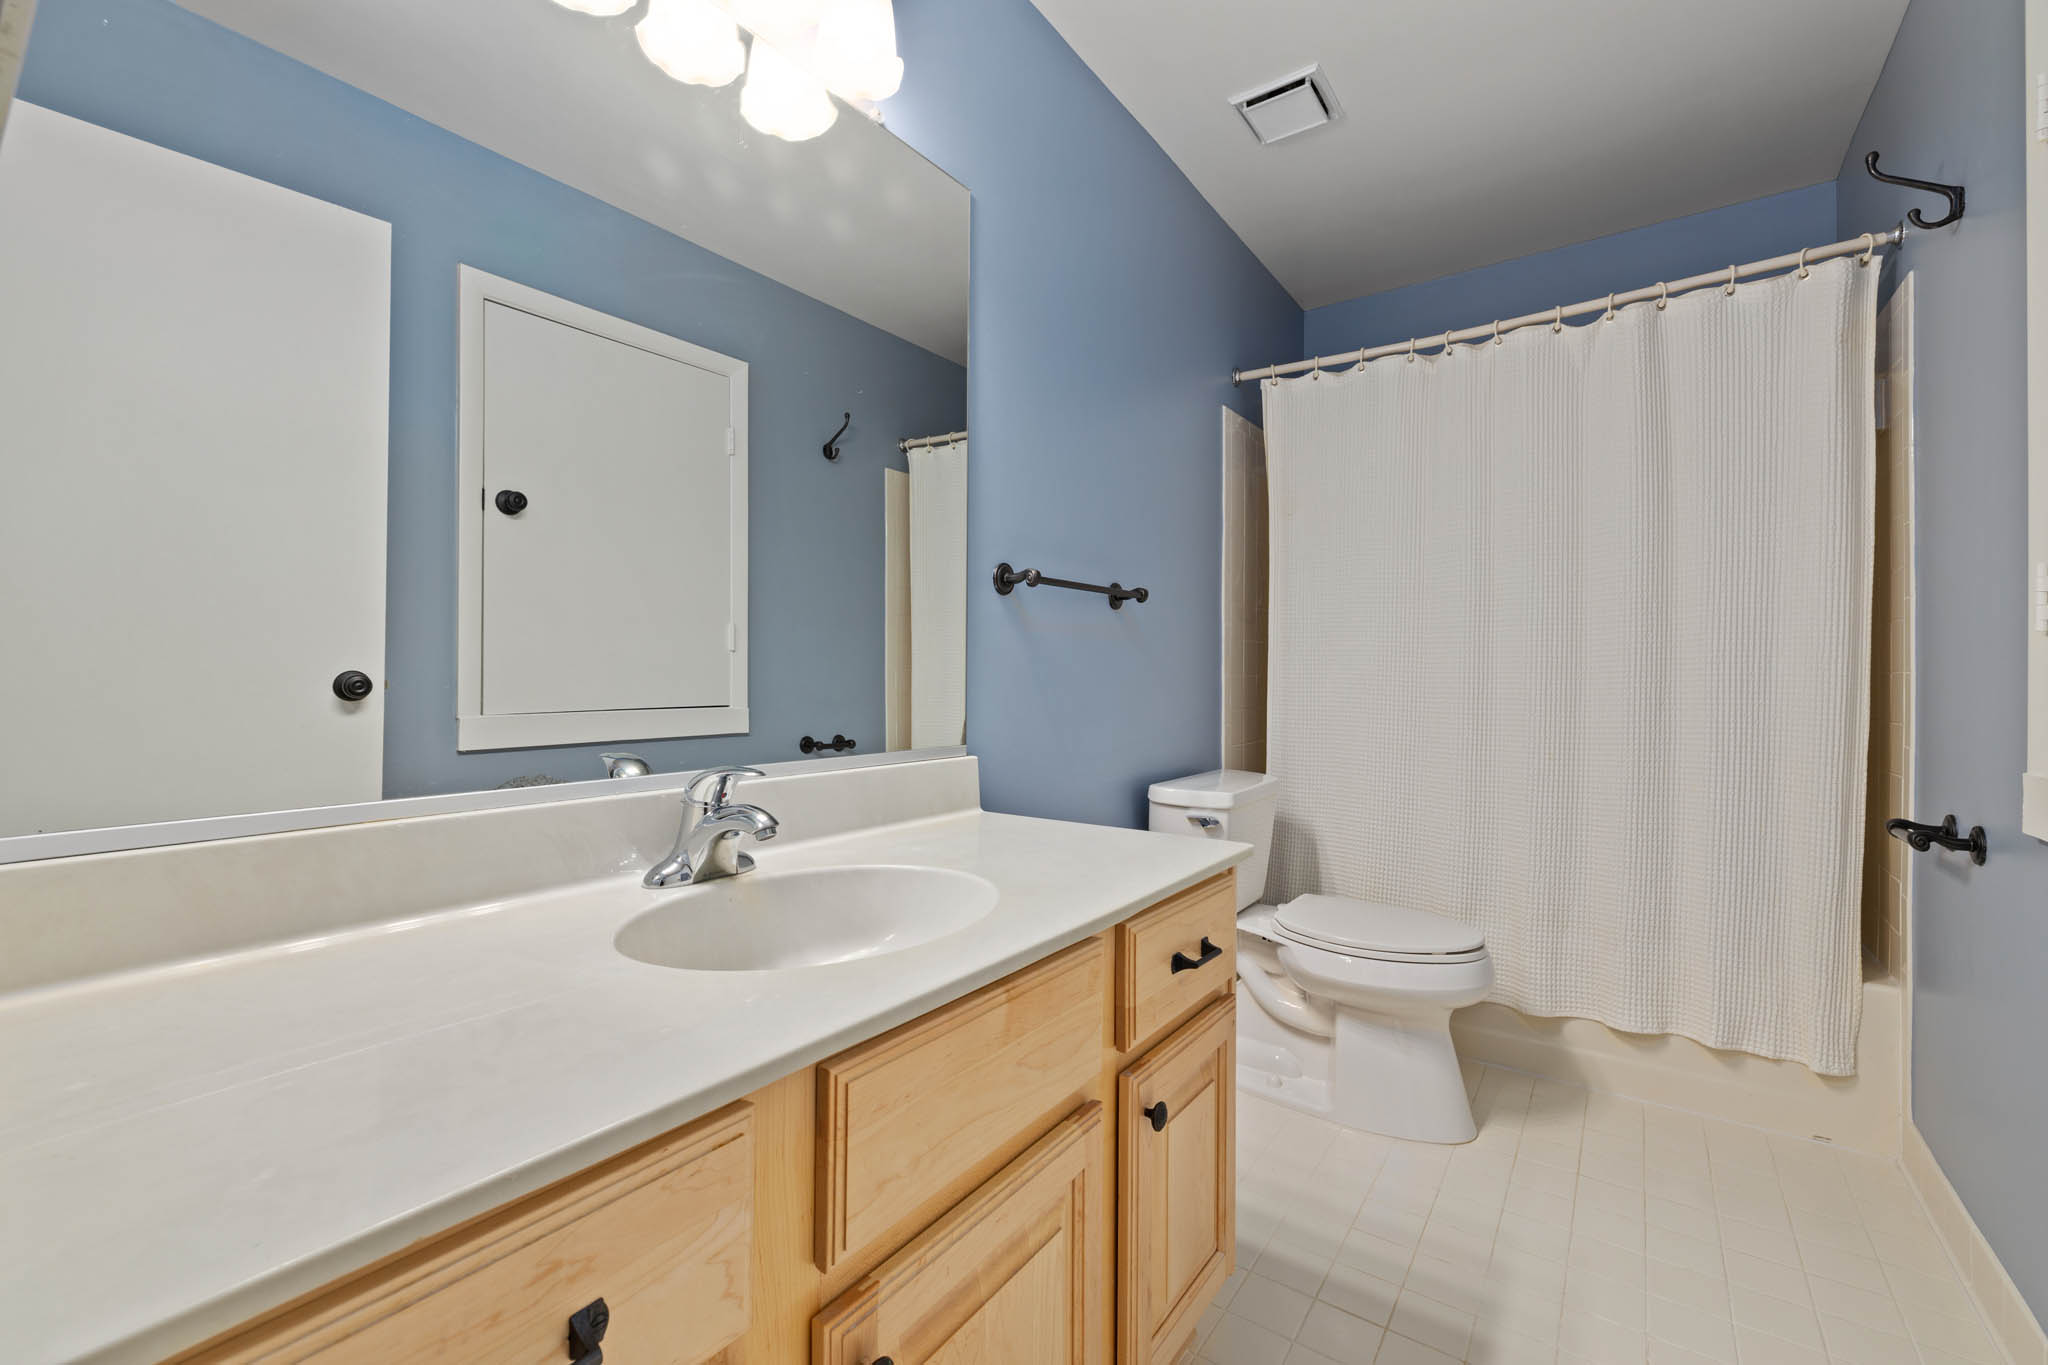
Bathroom
Recreation Room
Recreation Room
Recreation Room
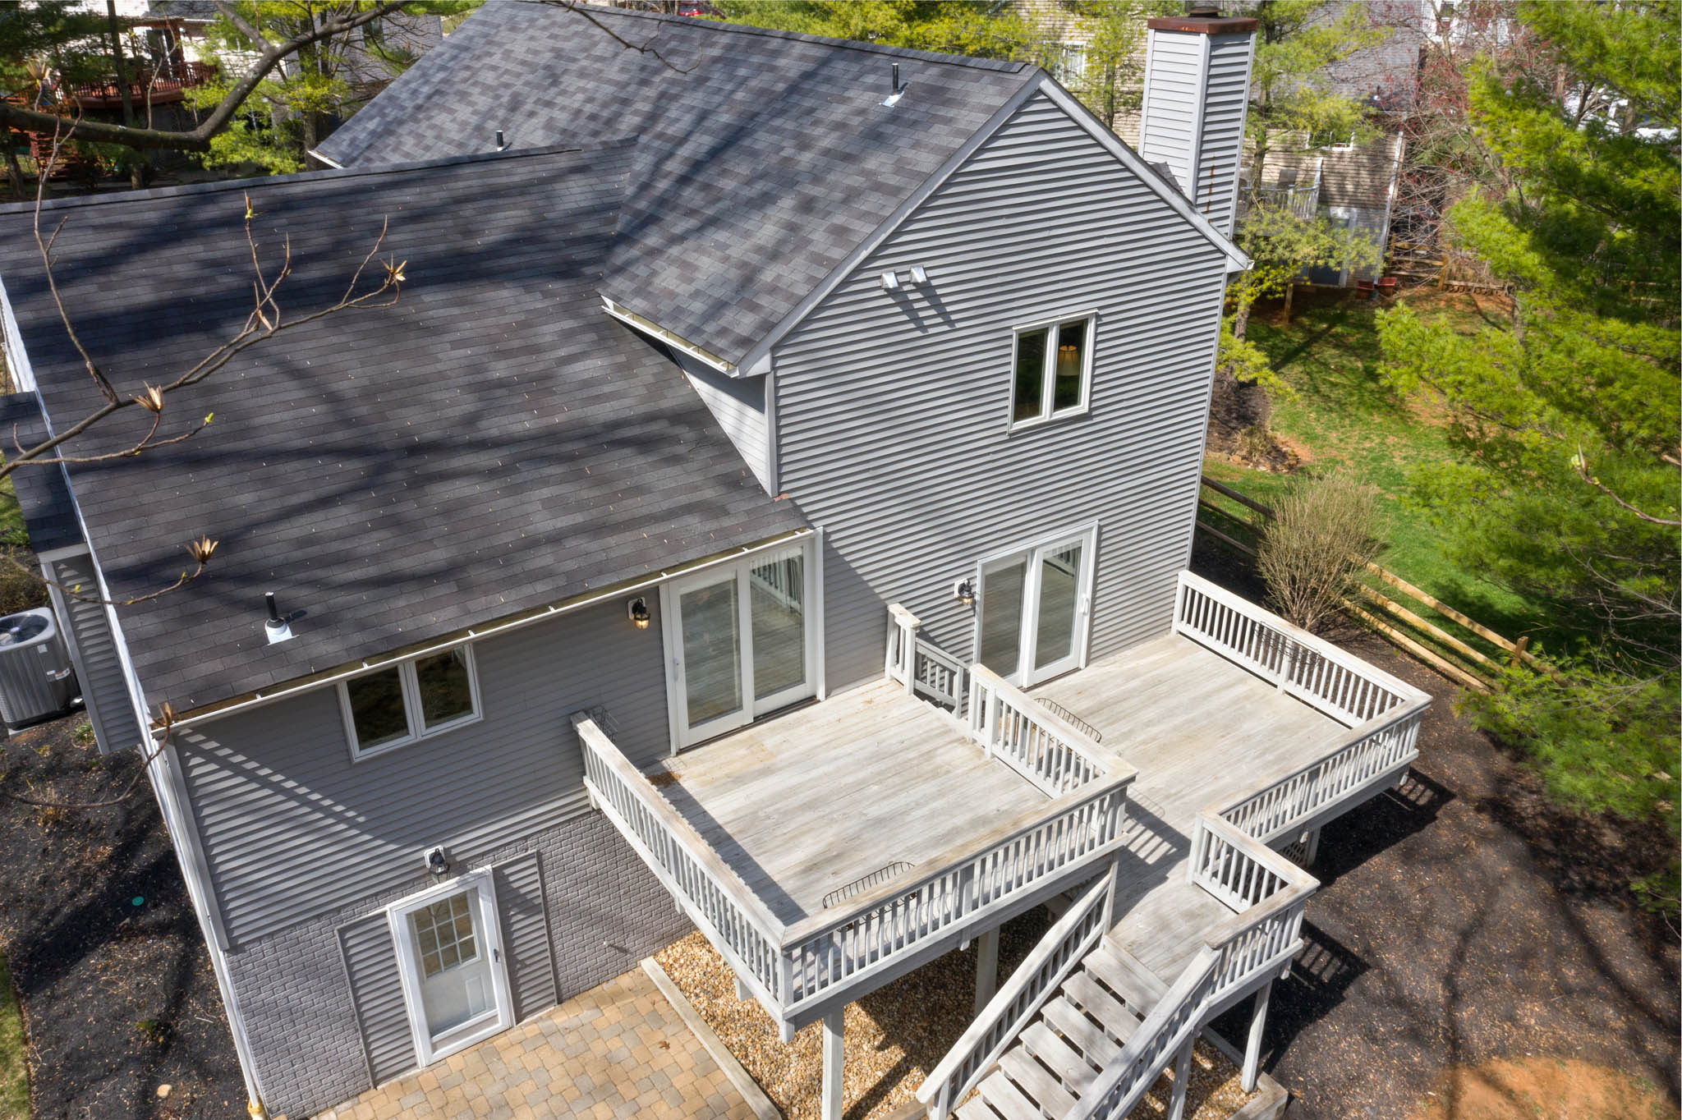
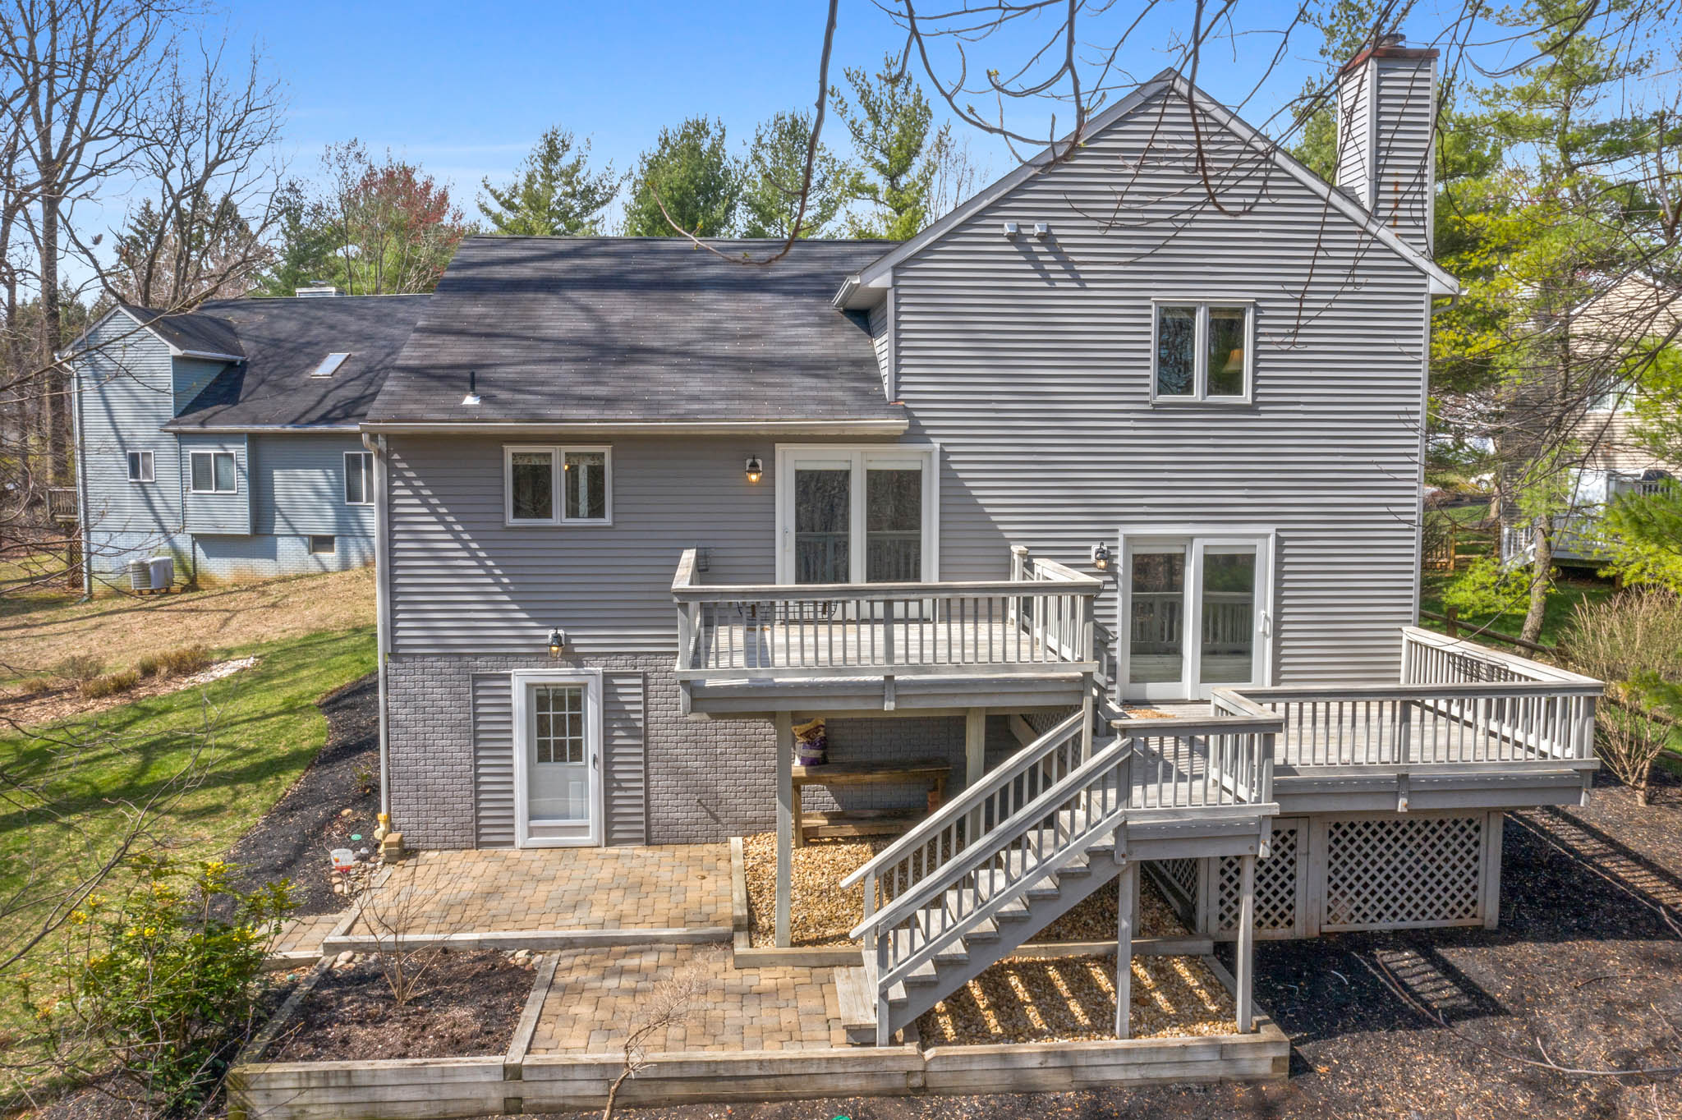
Deck
Deck
Deck
Deck
Deck
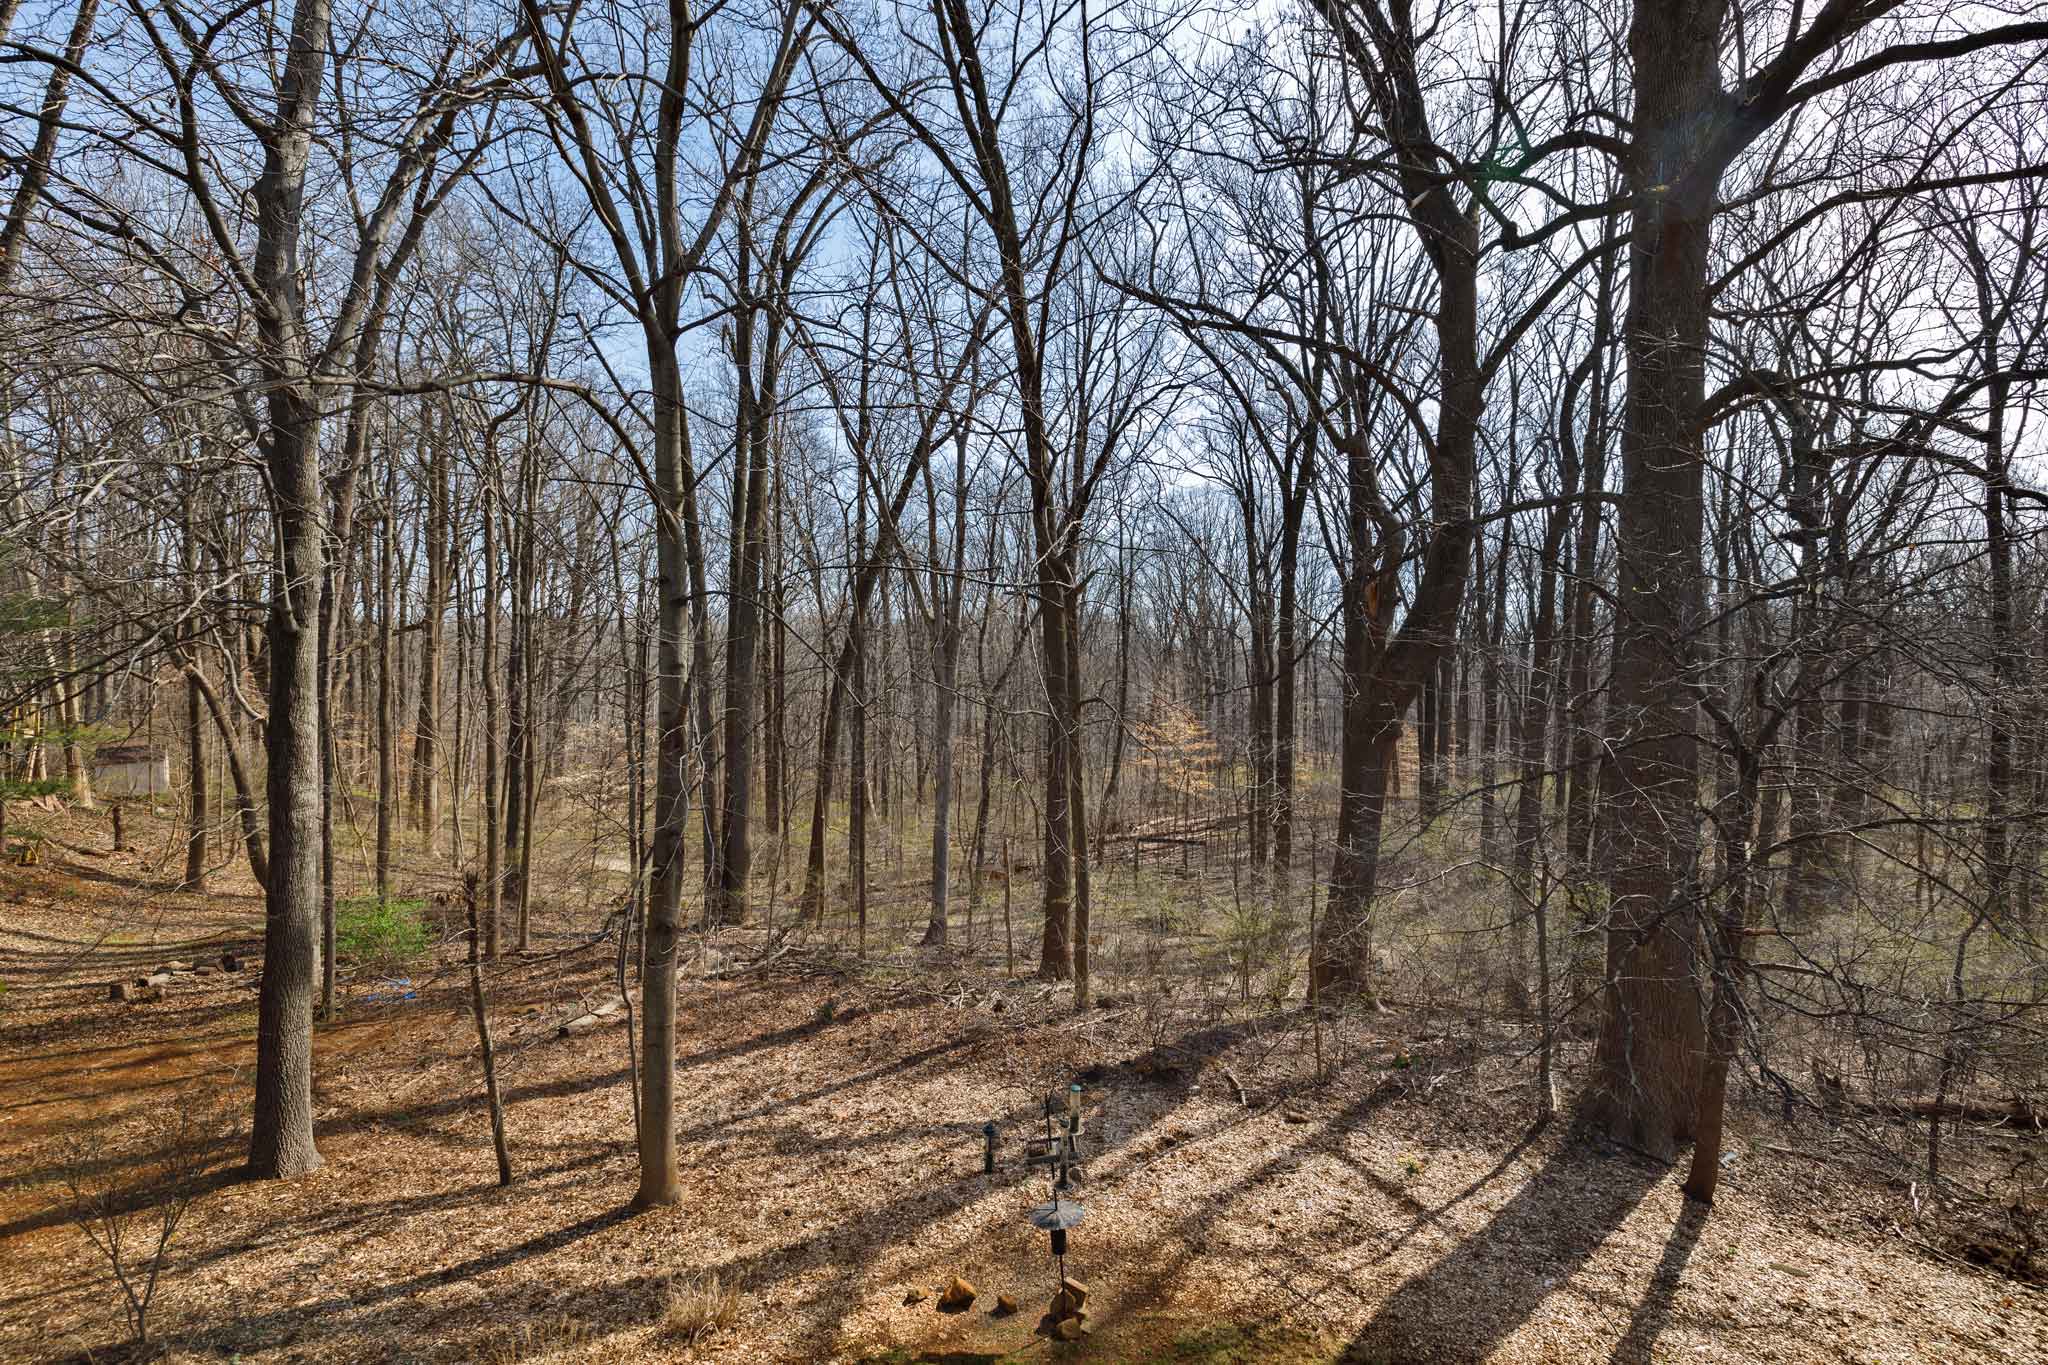
View
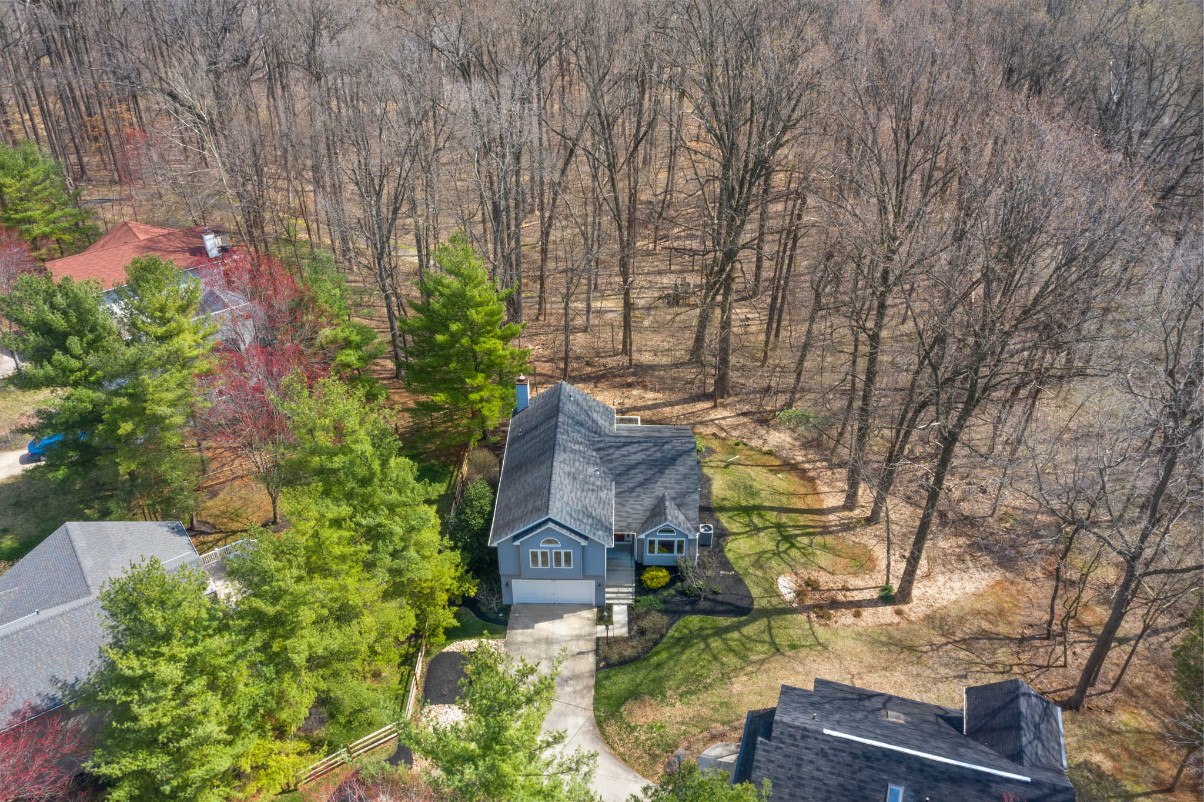
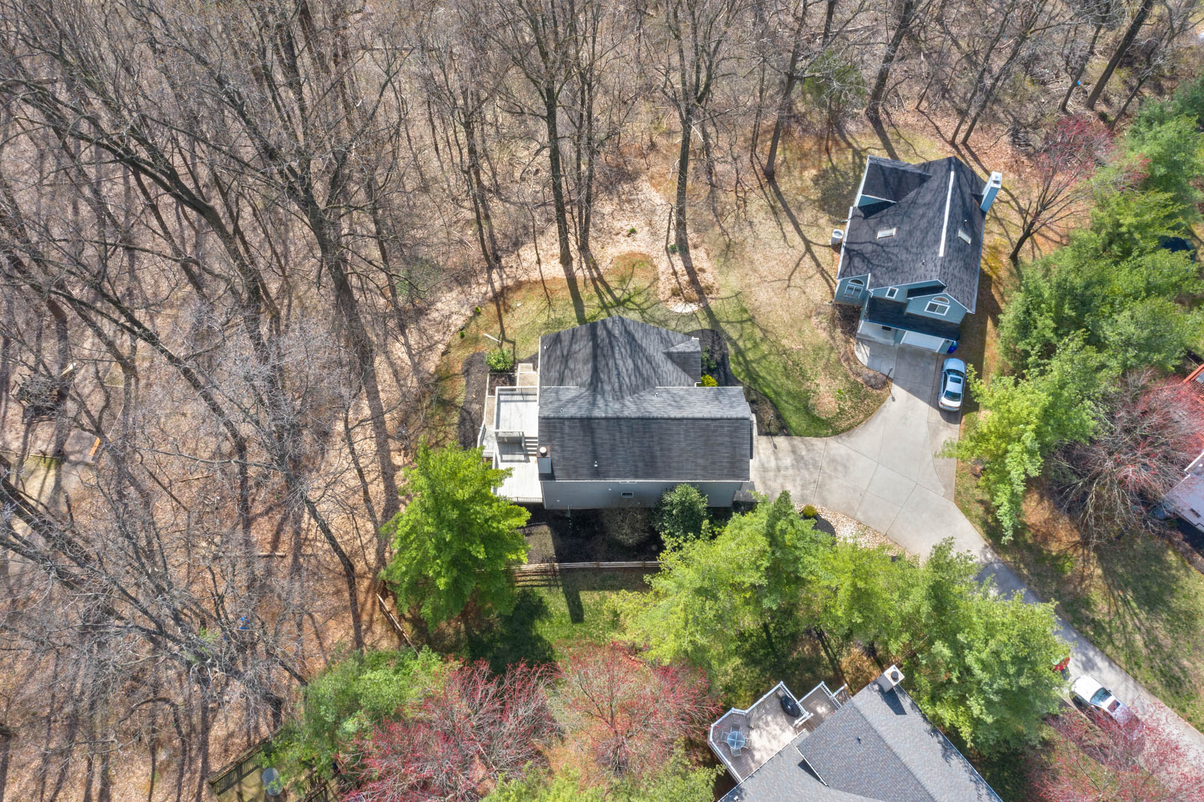
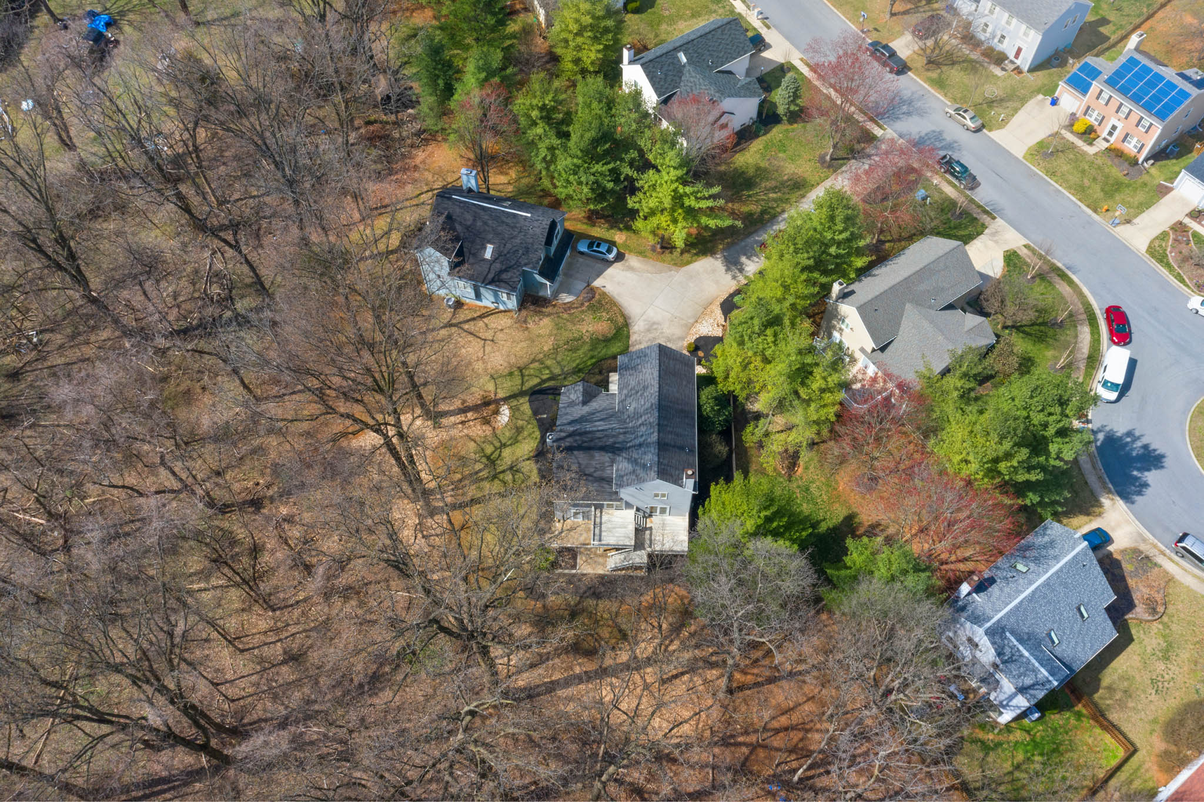
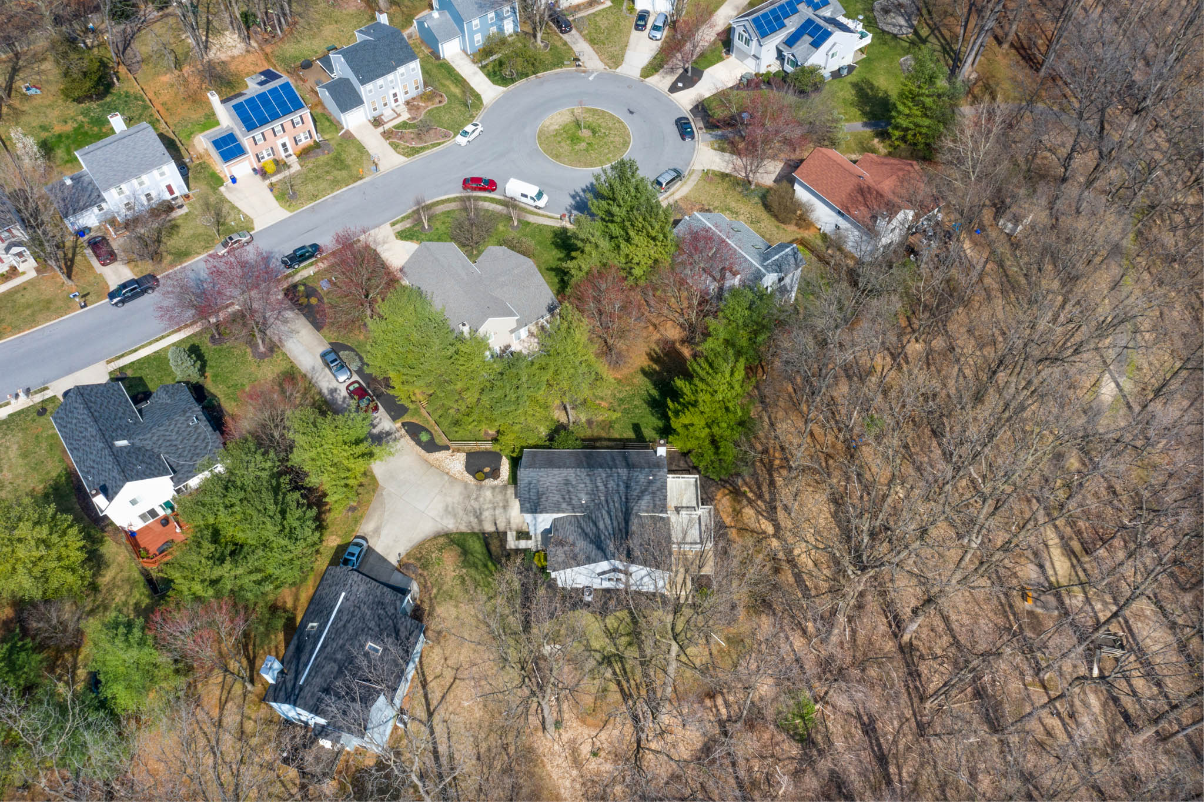
Aerial
Aerial
Aerial
Aerial
Aerial
Aerial