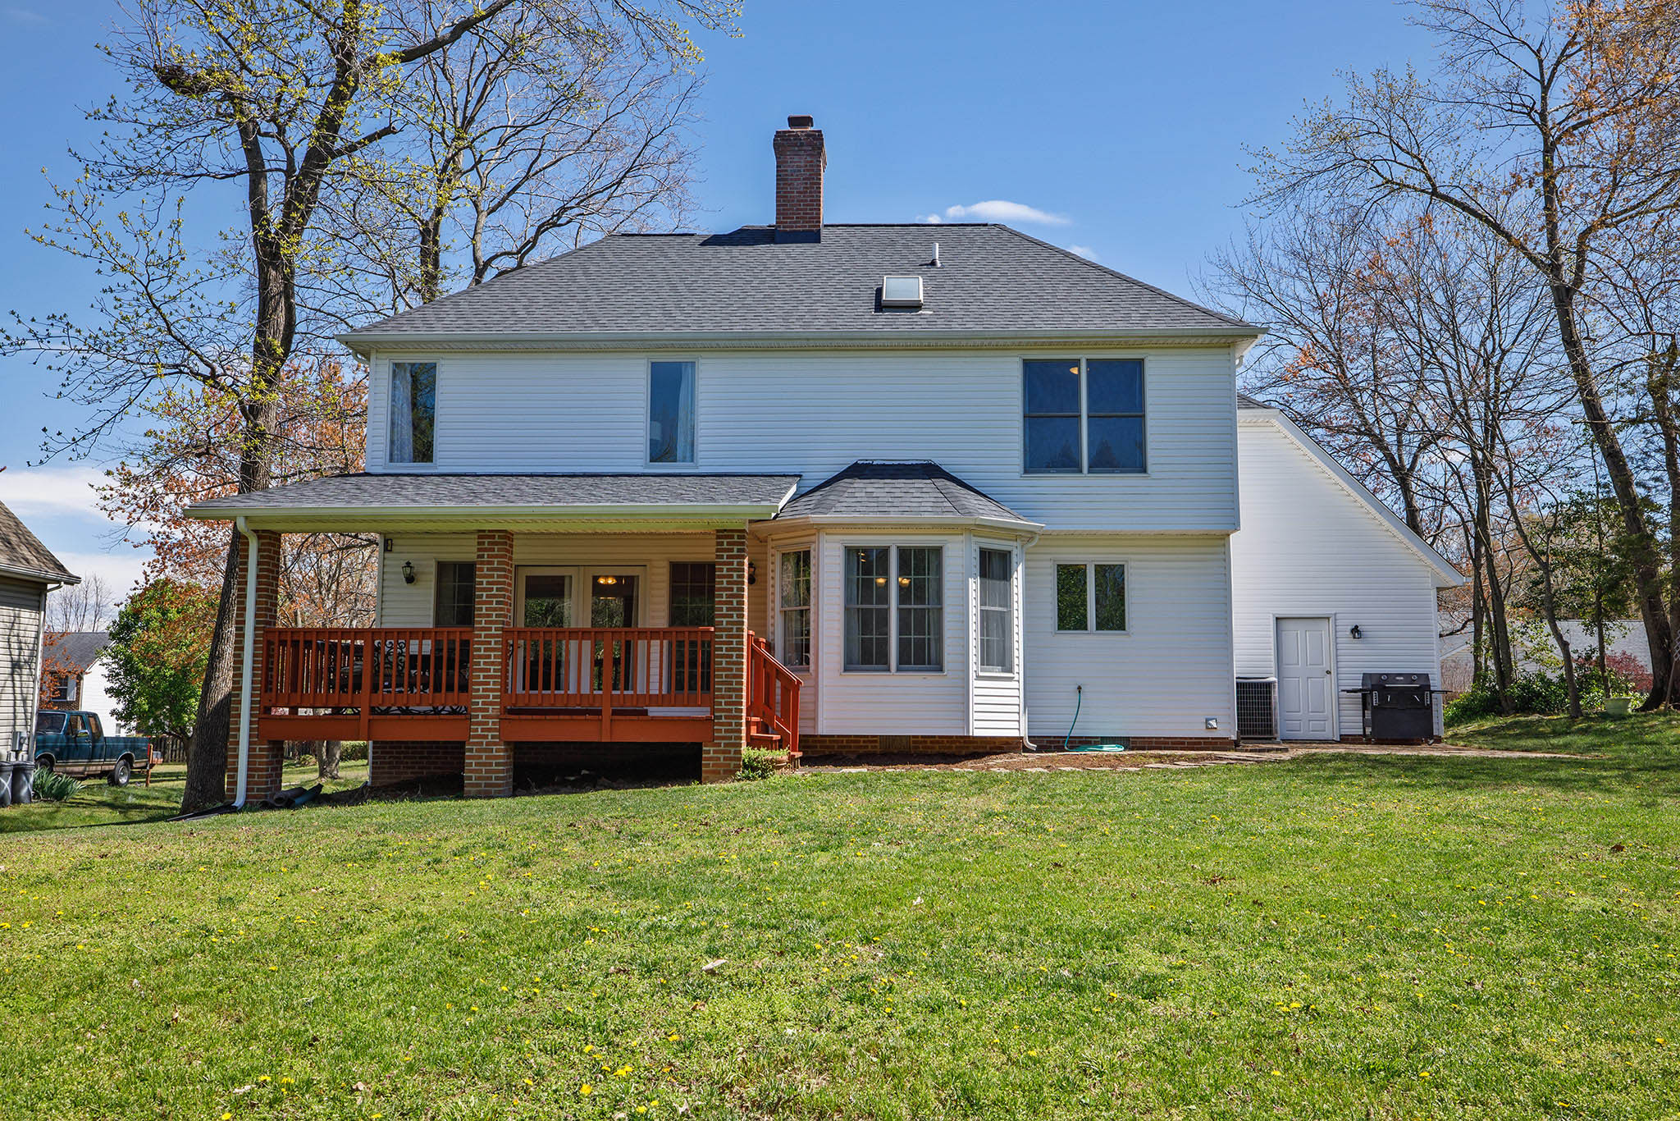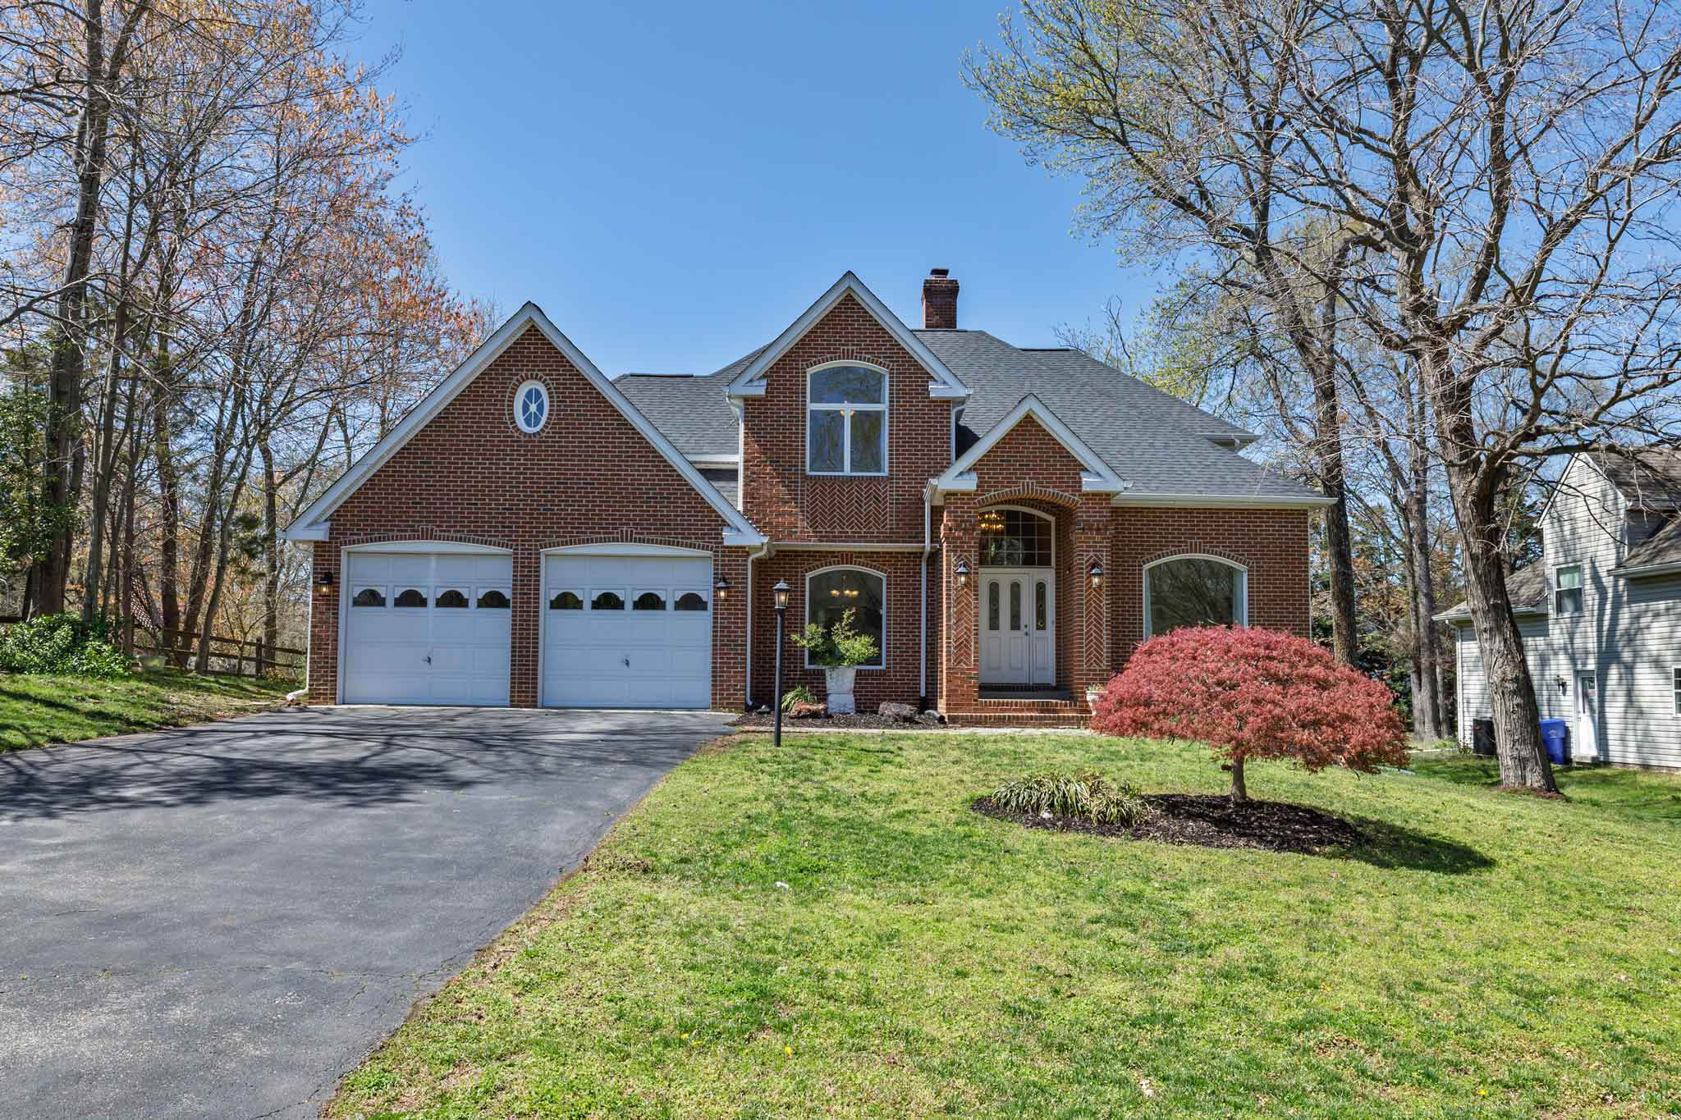
Front Elevation
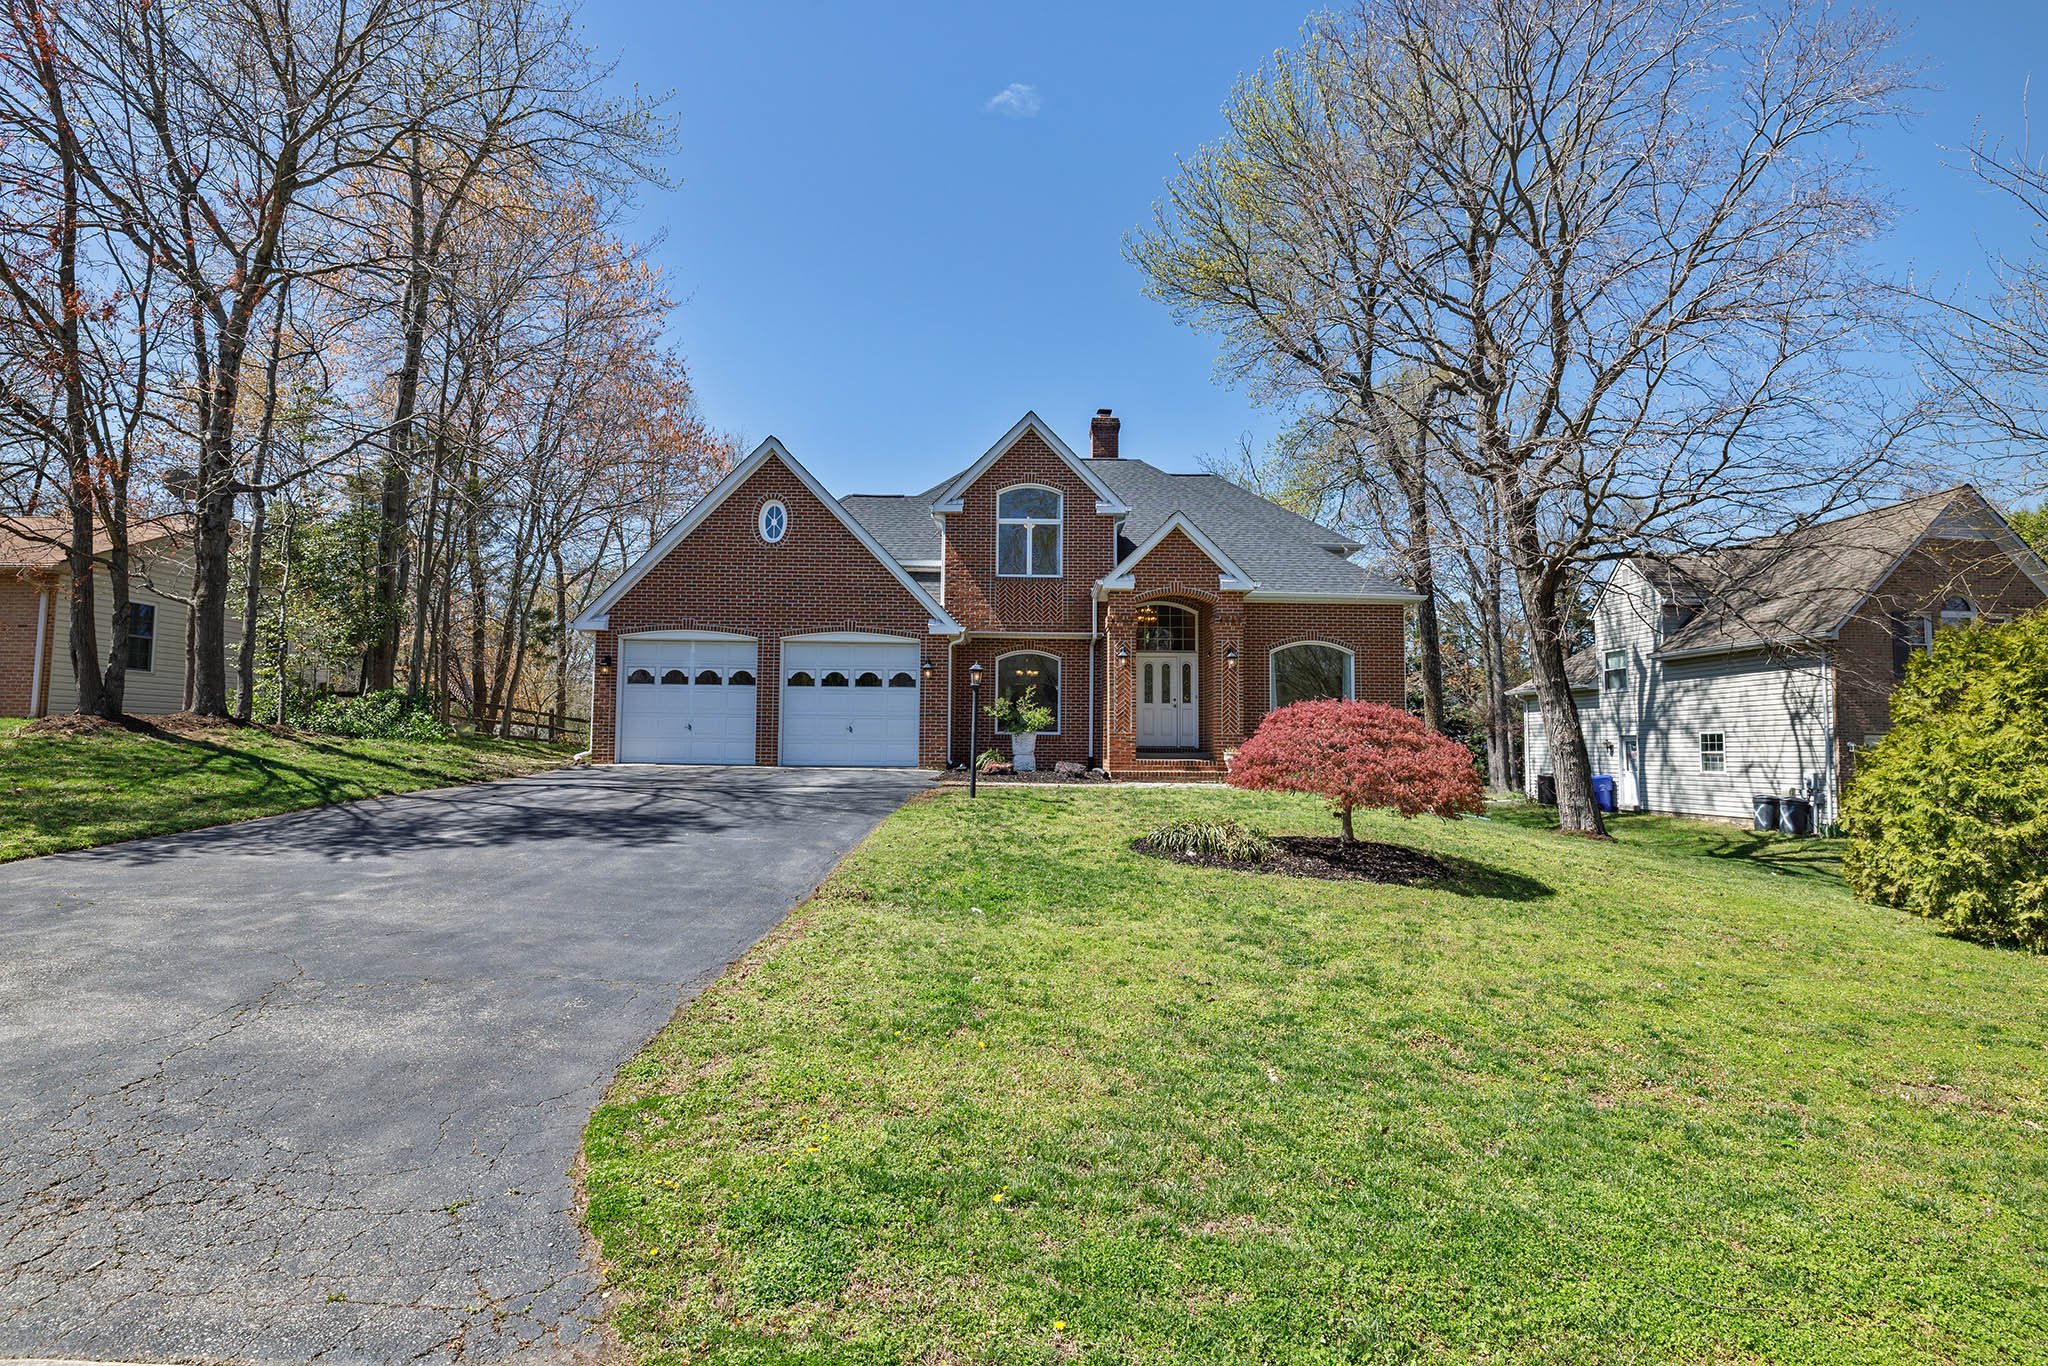
Front Elevation
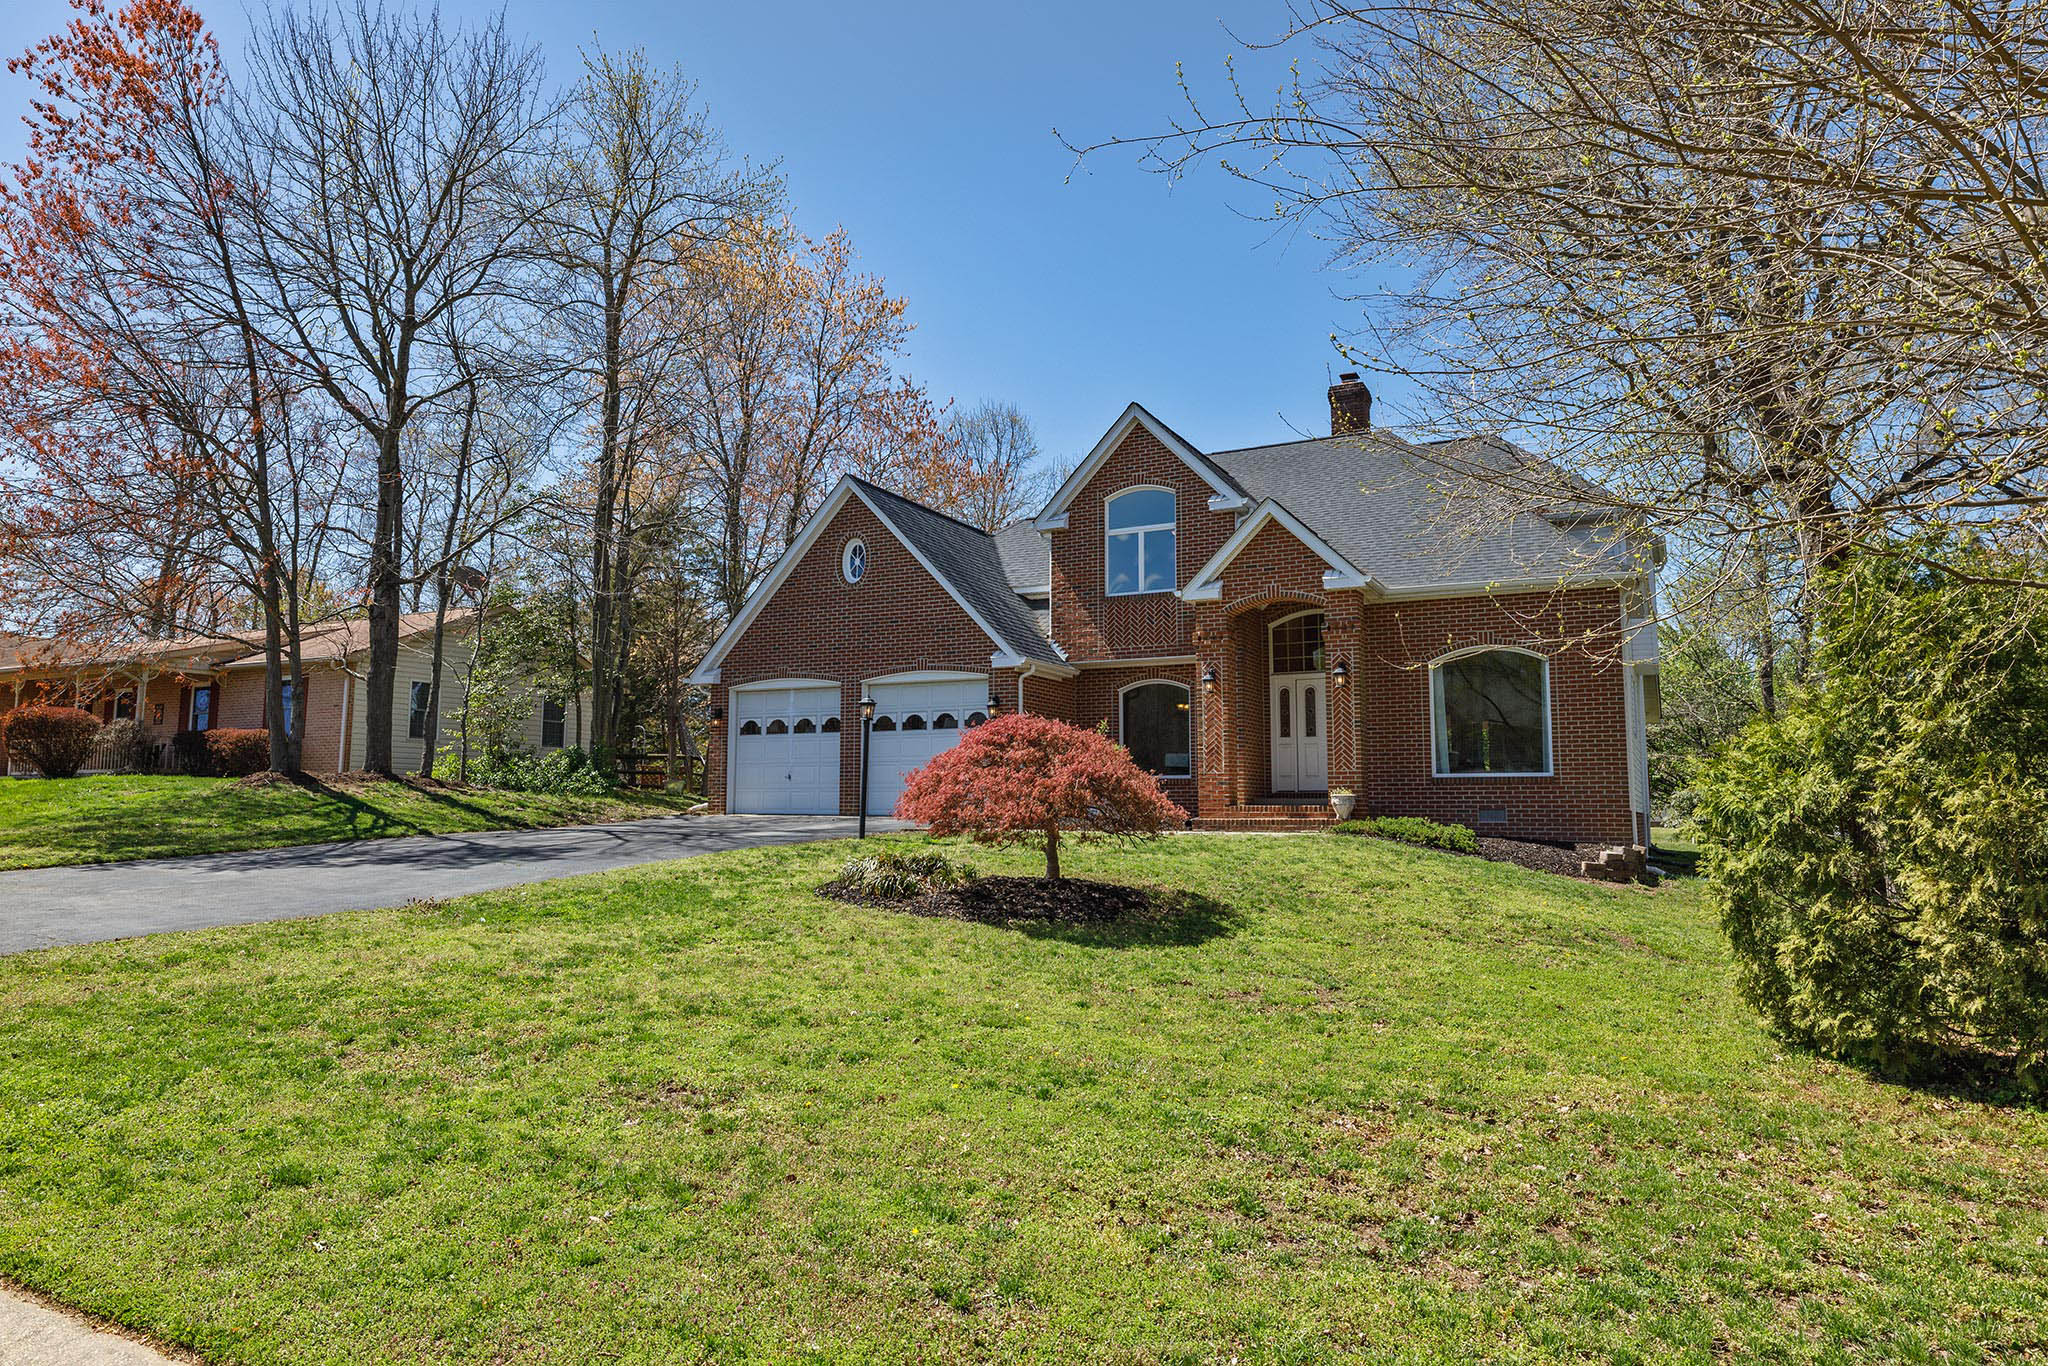
Front Yard
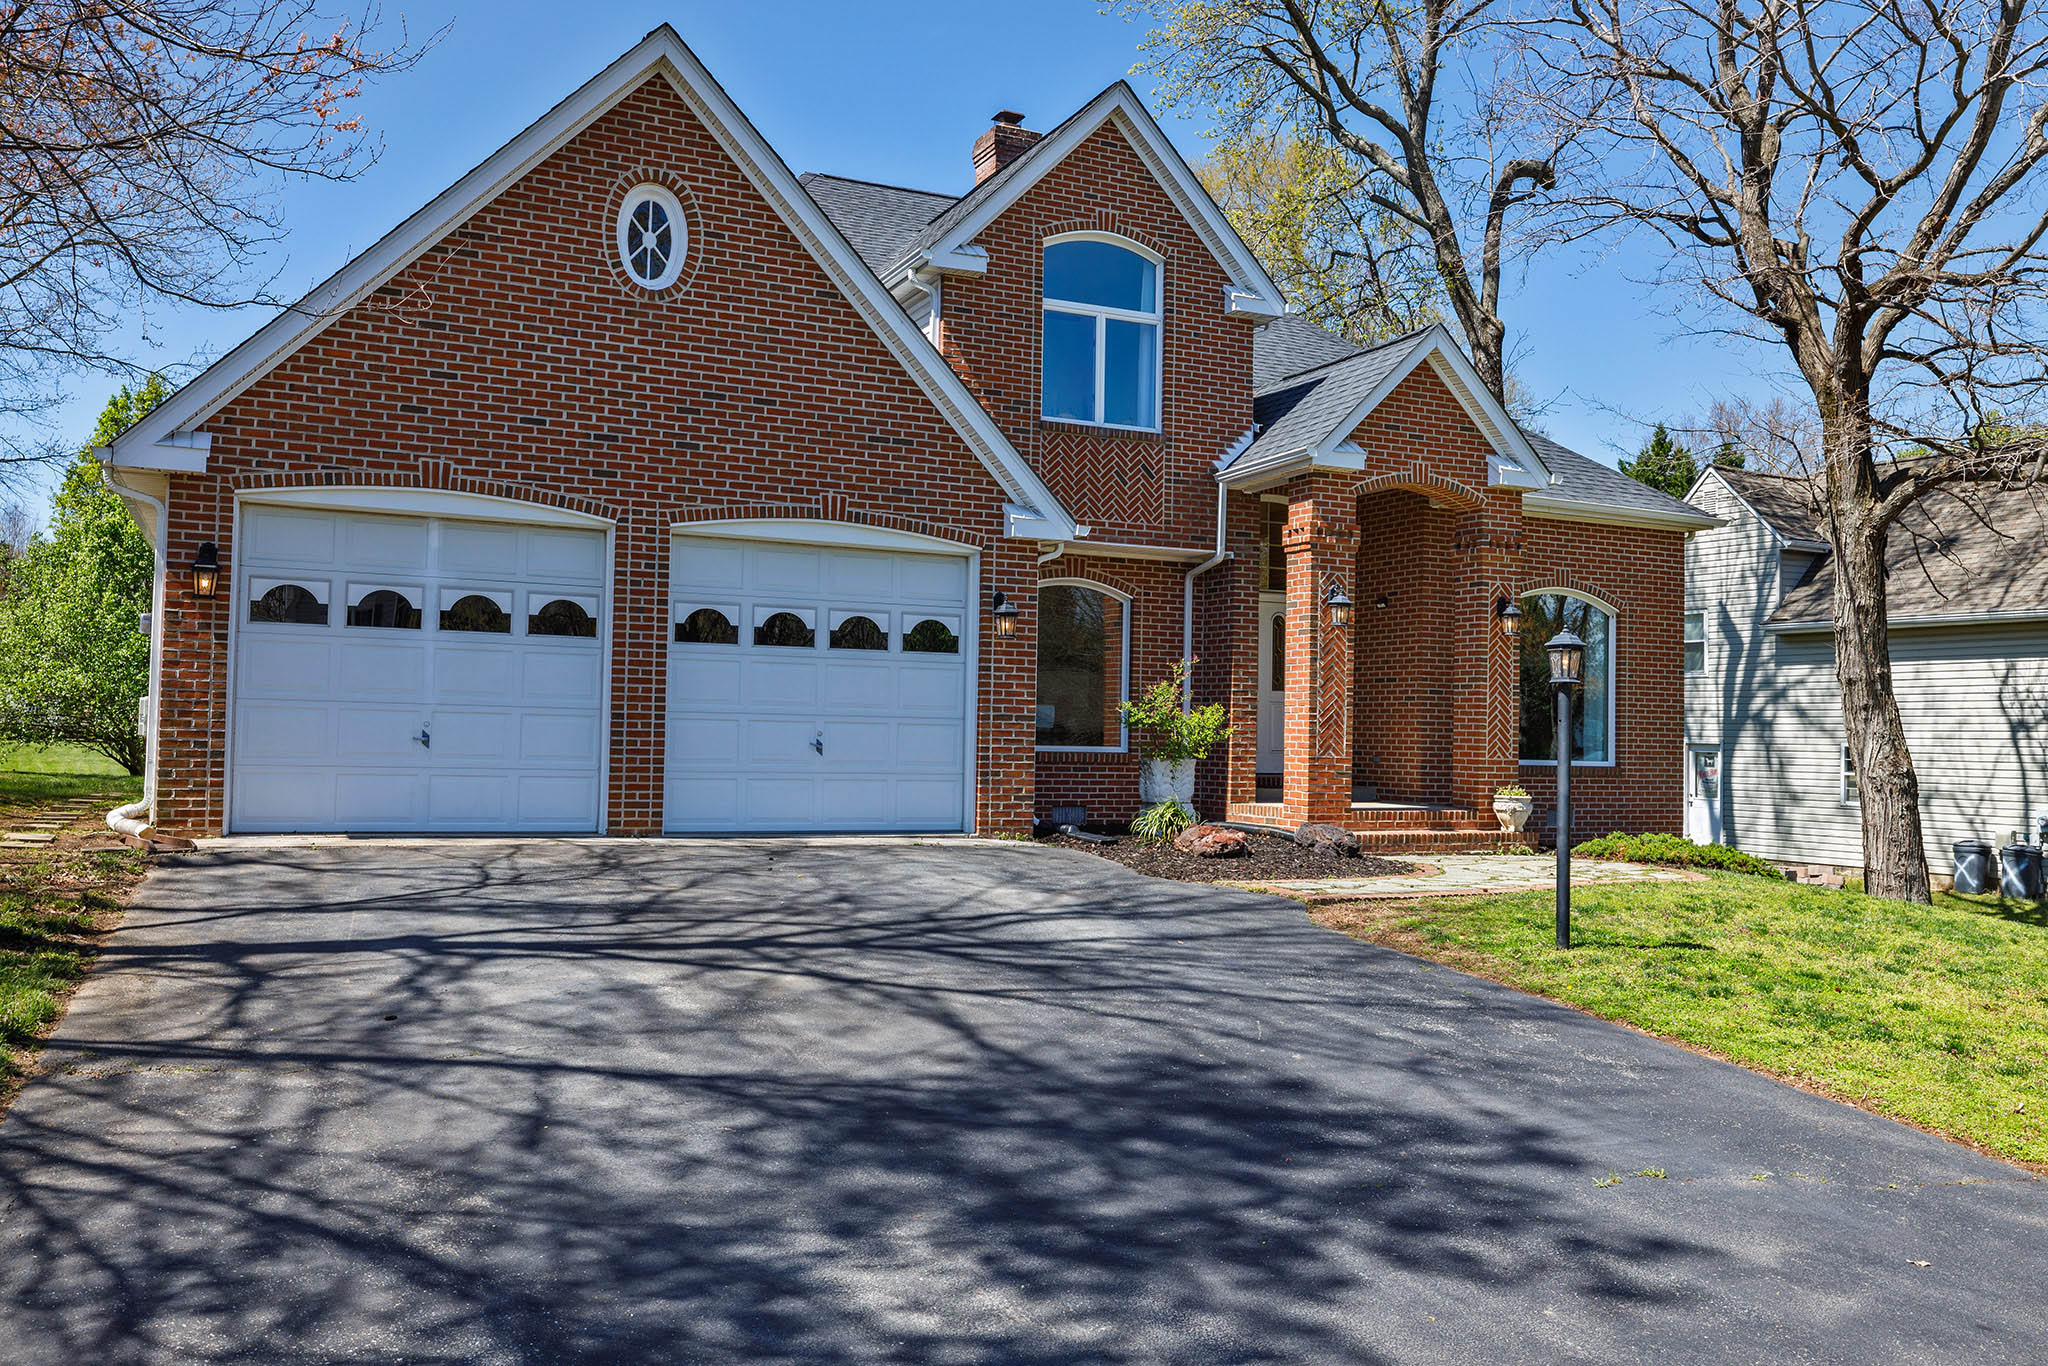
Driveway
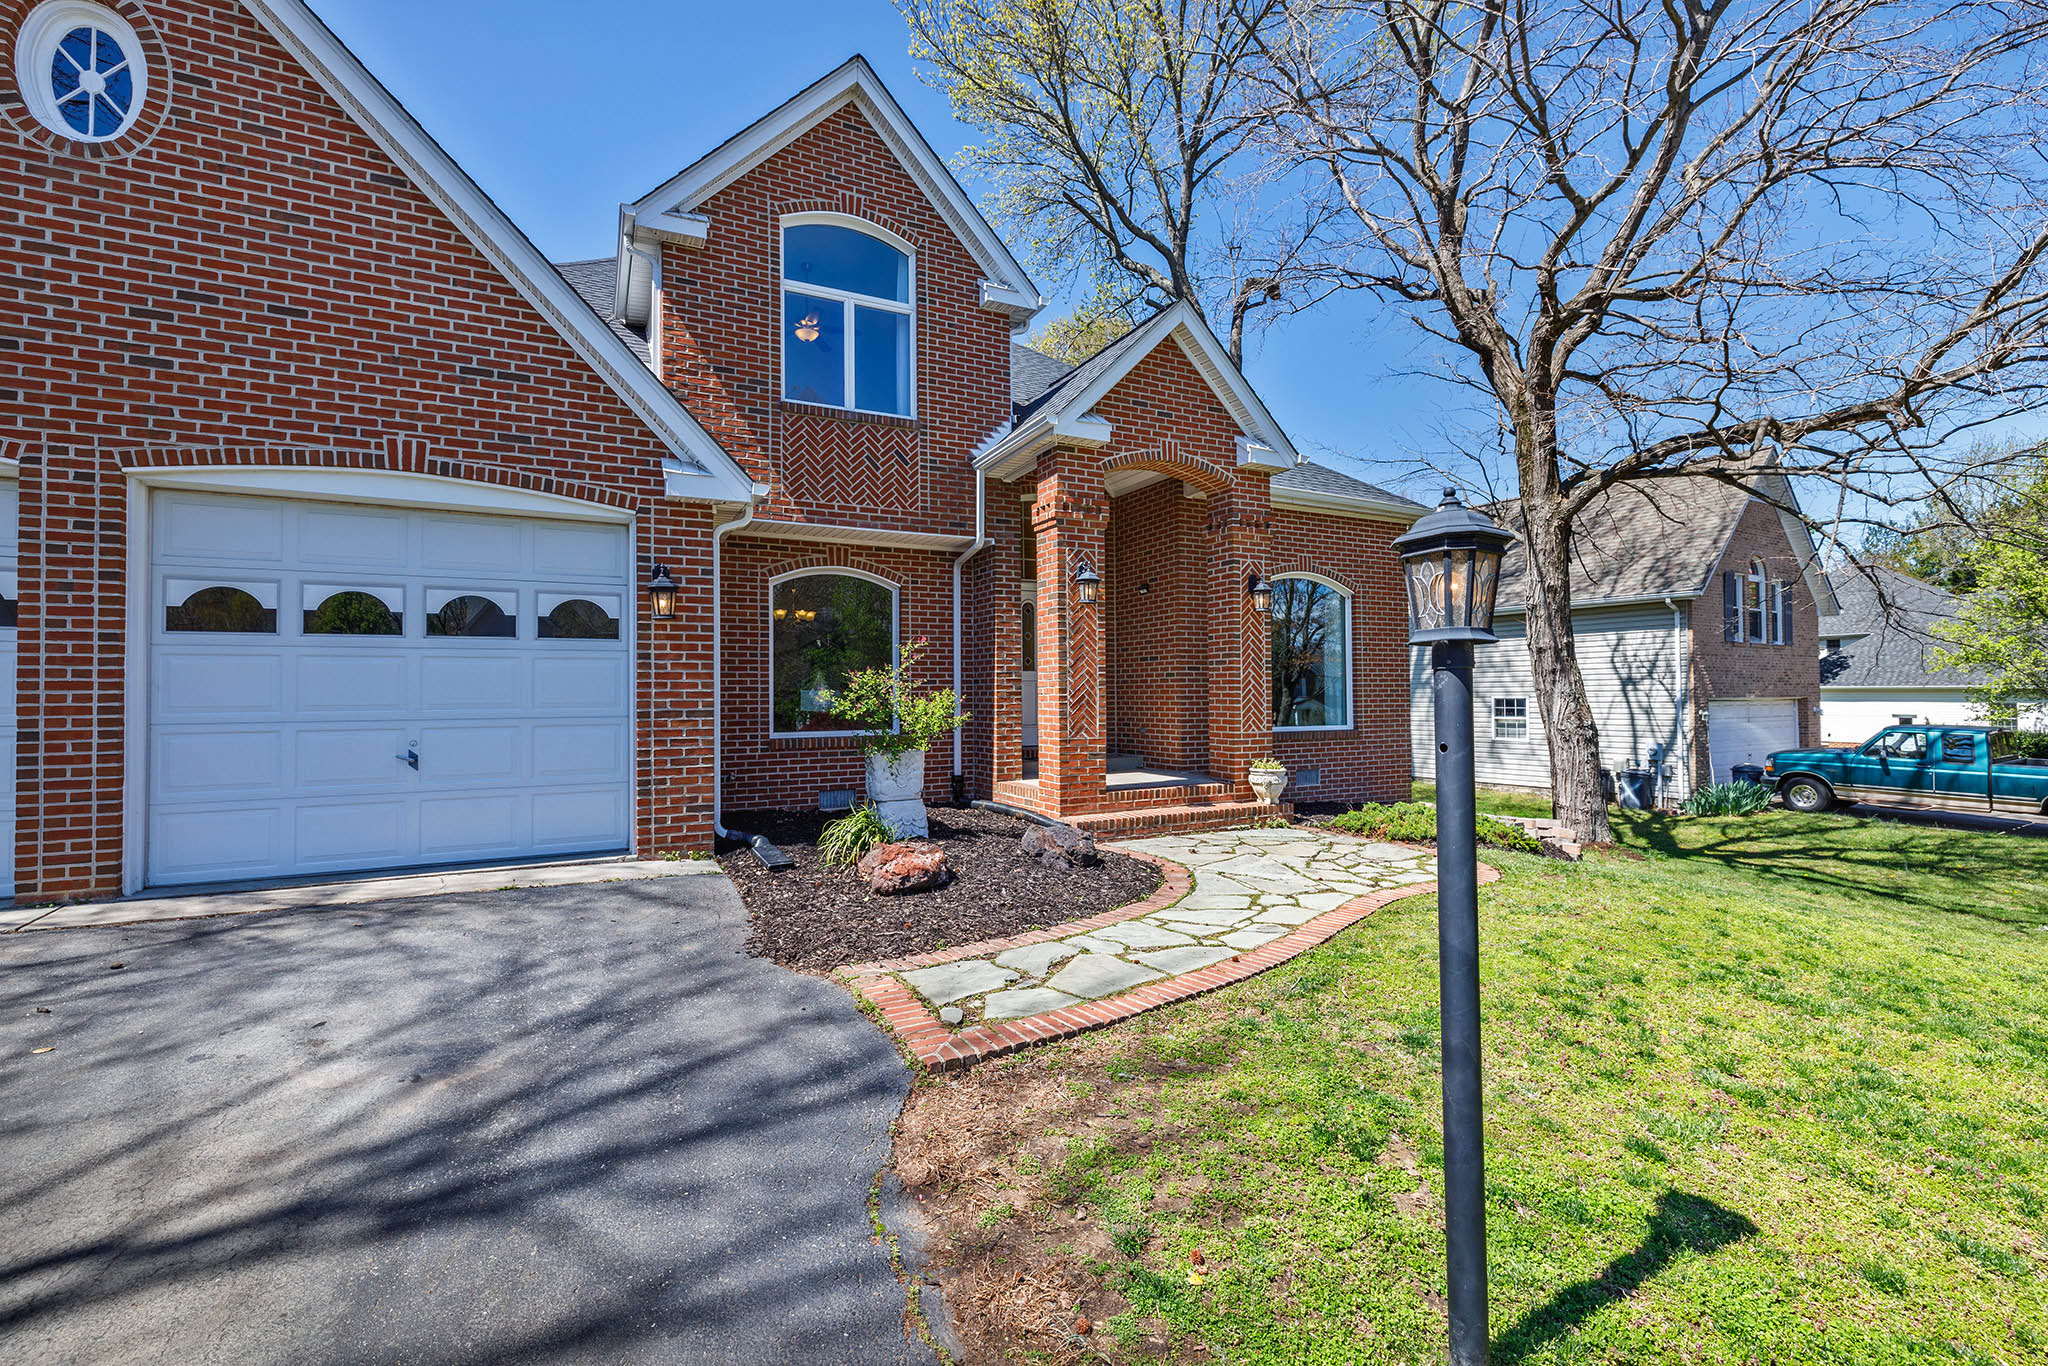
Entrance
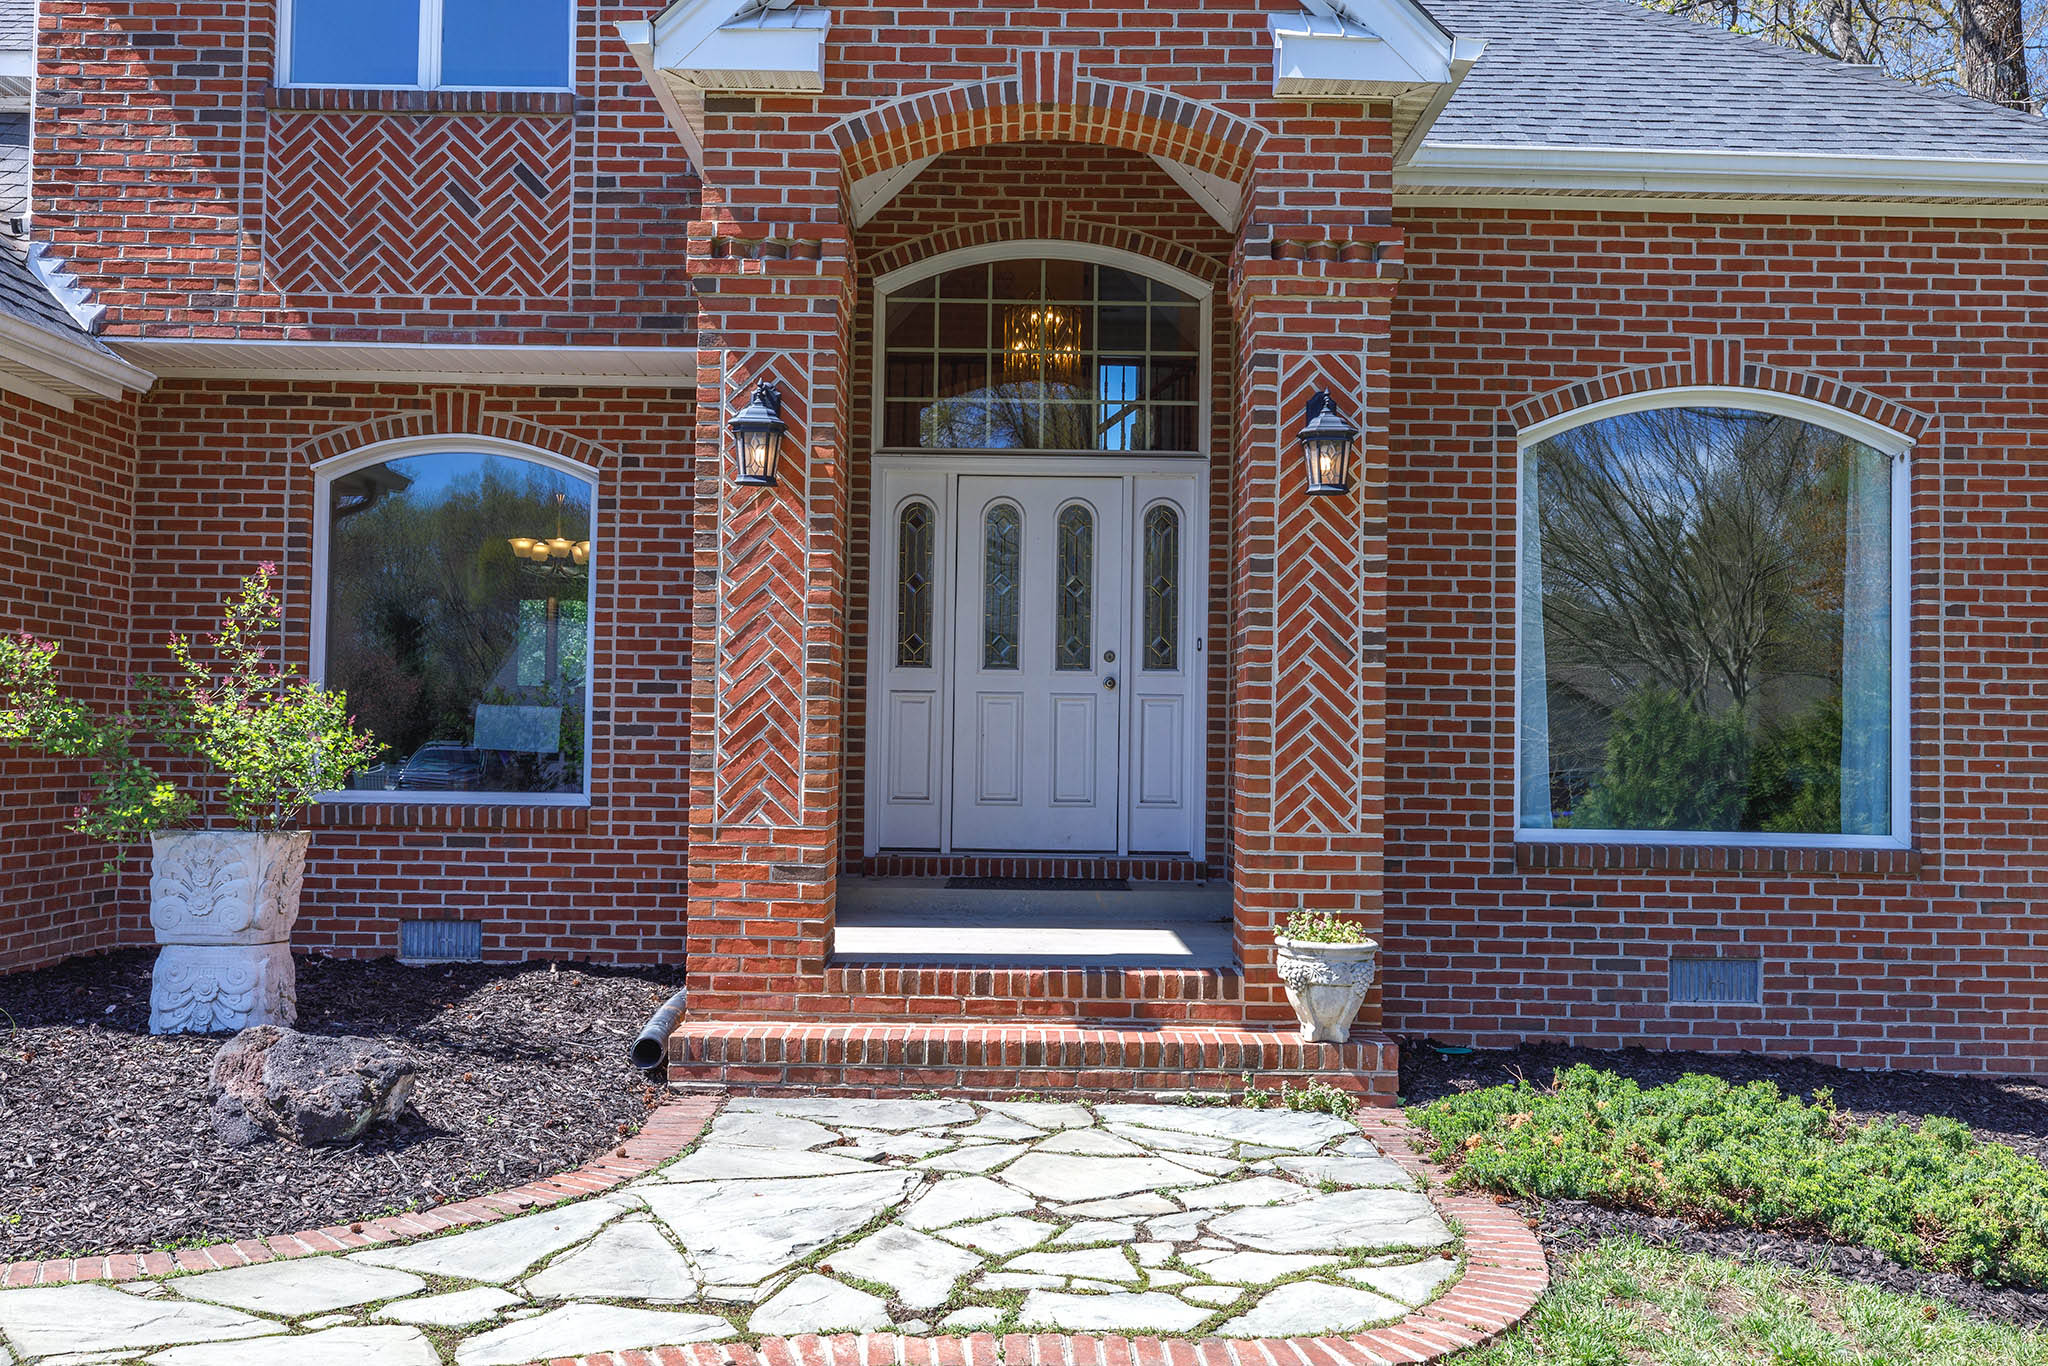
Entrance
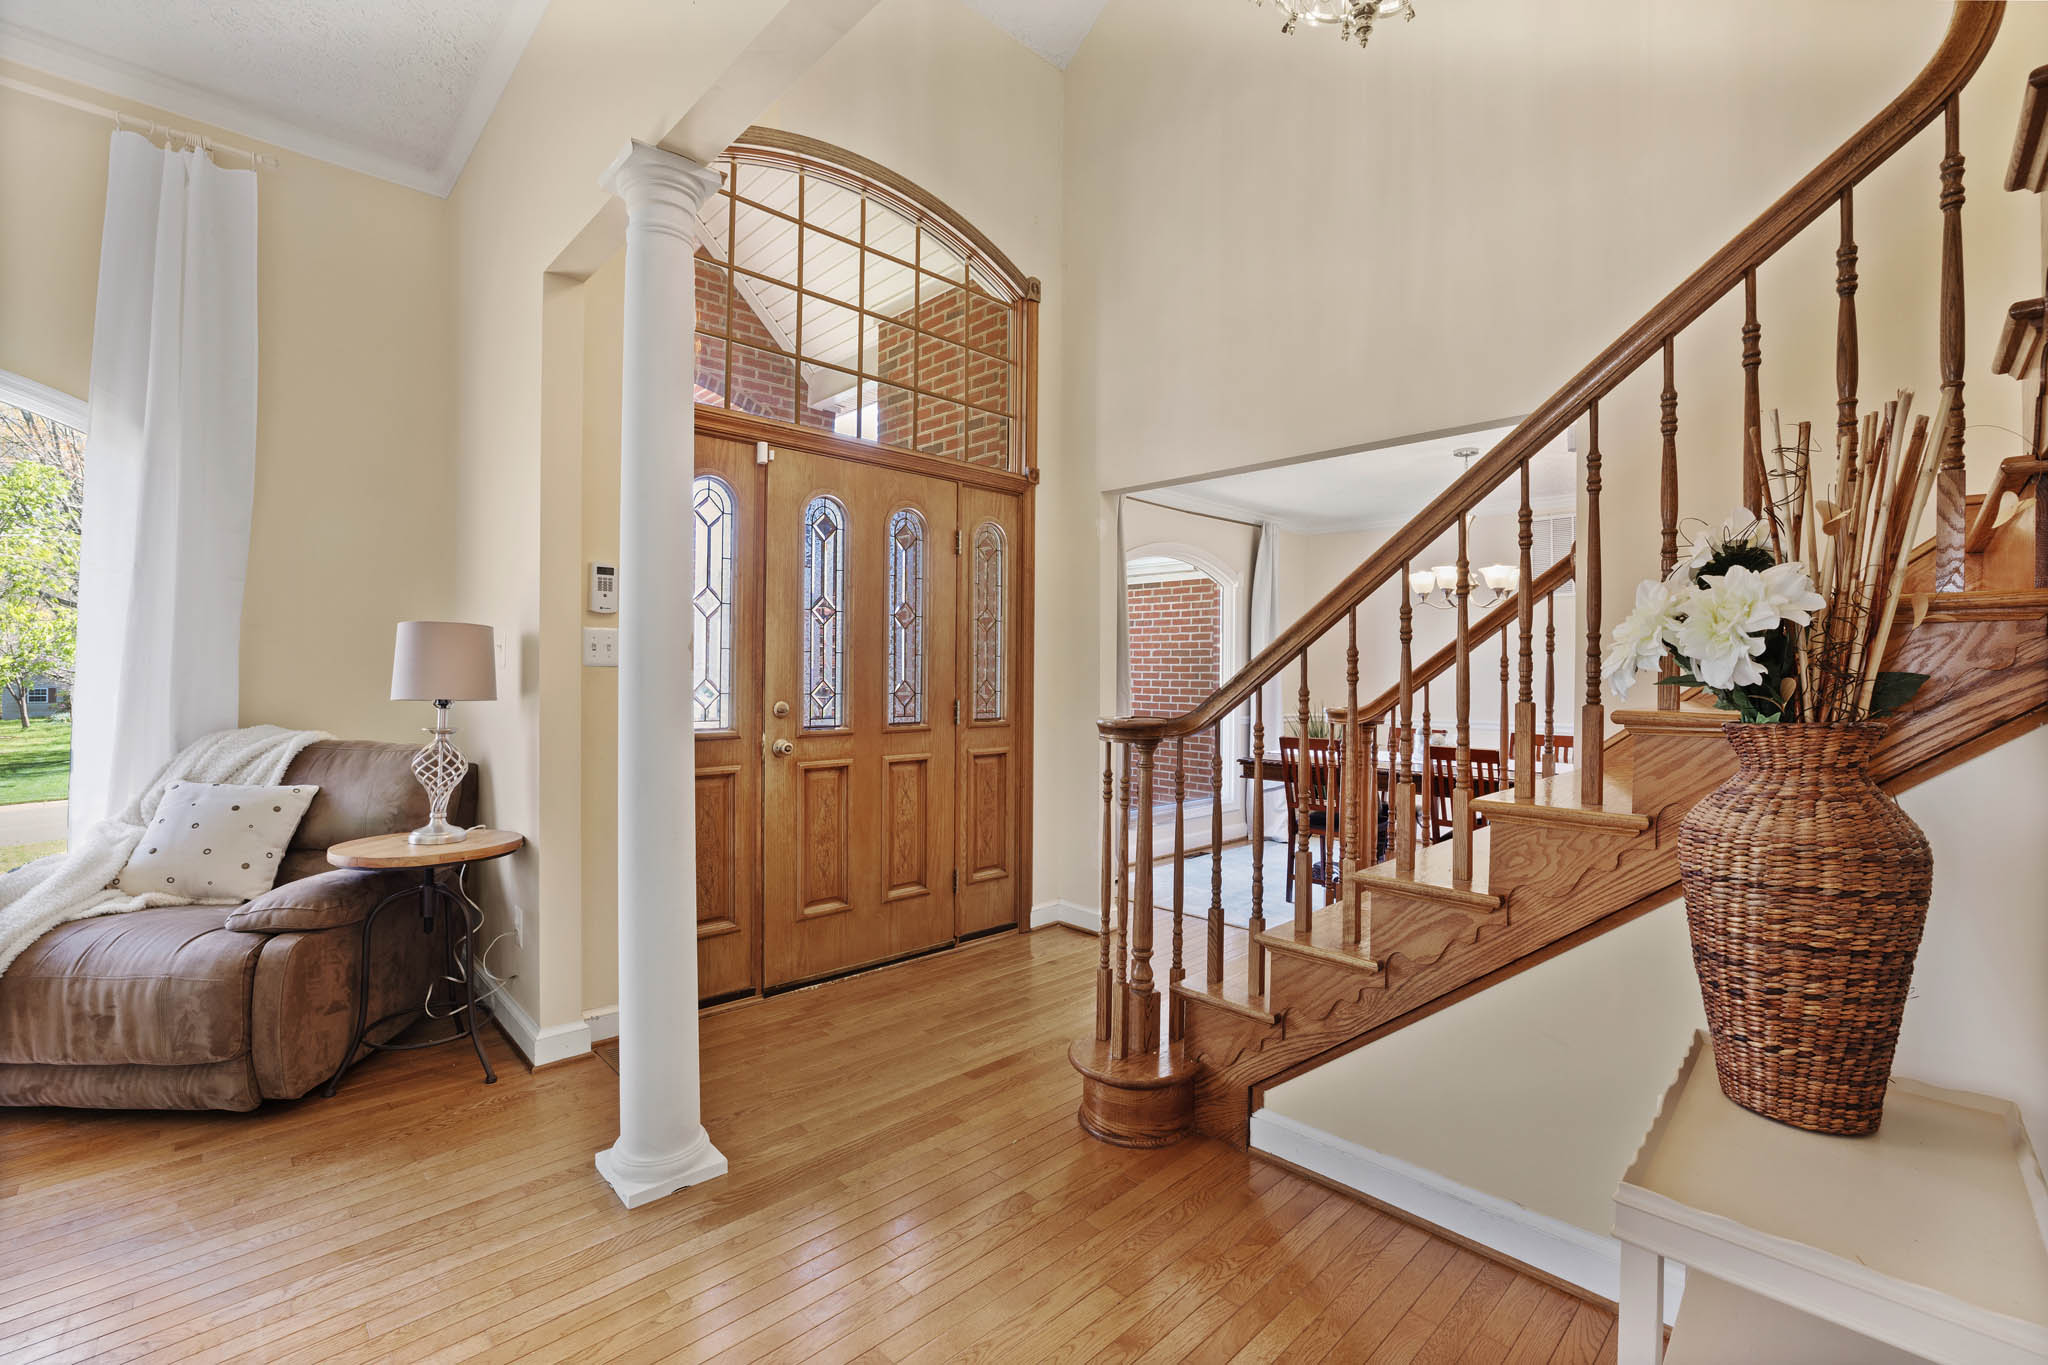
Foyer
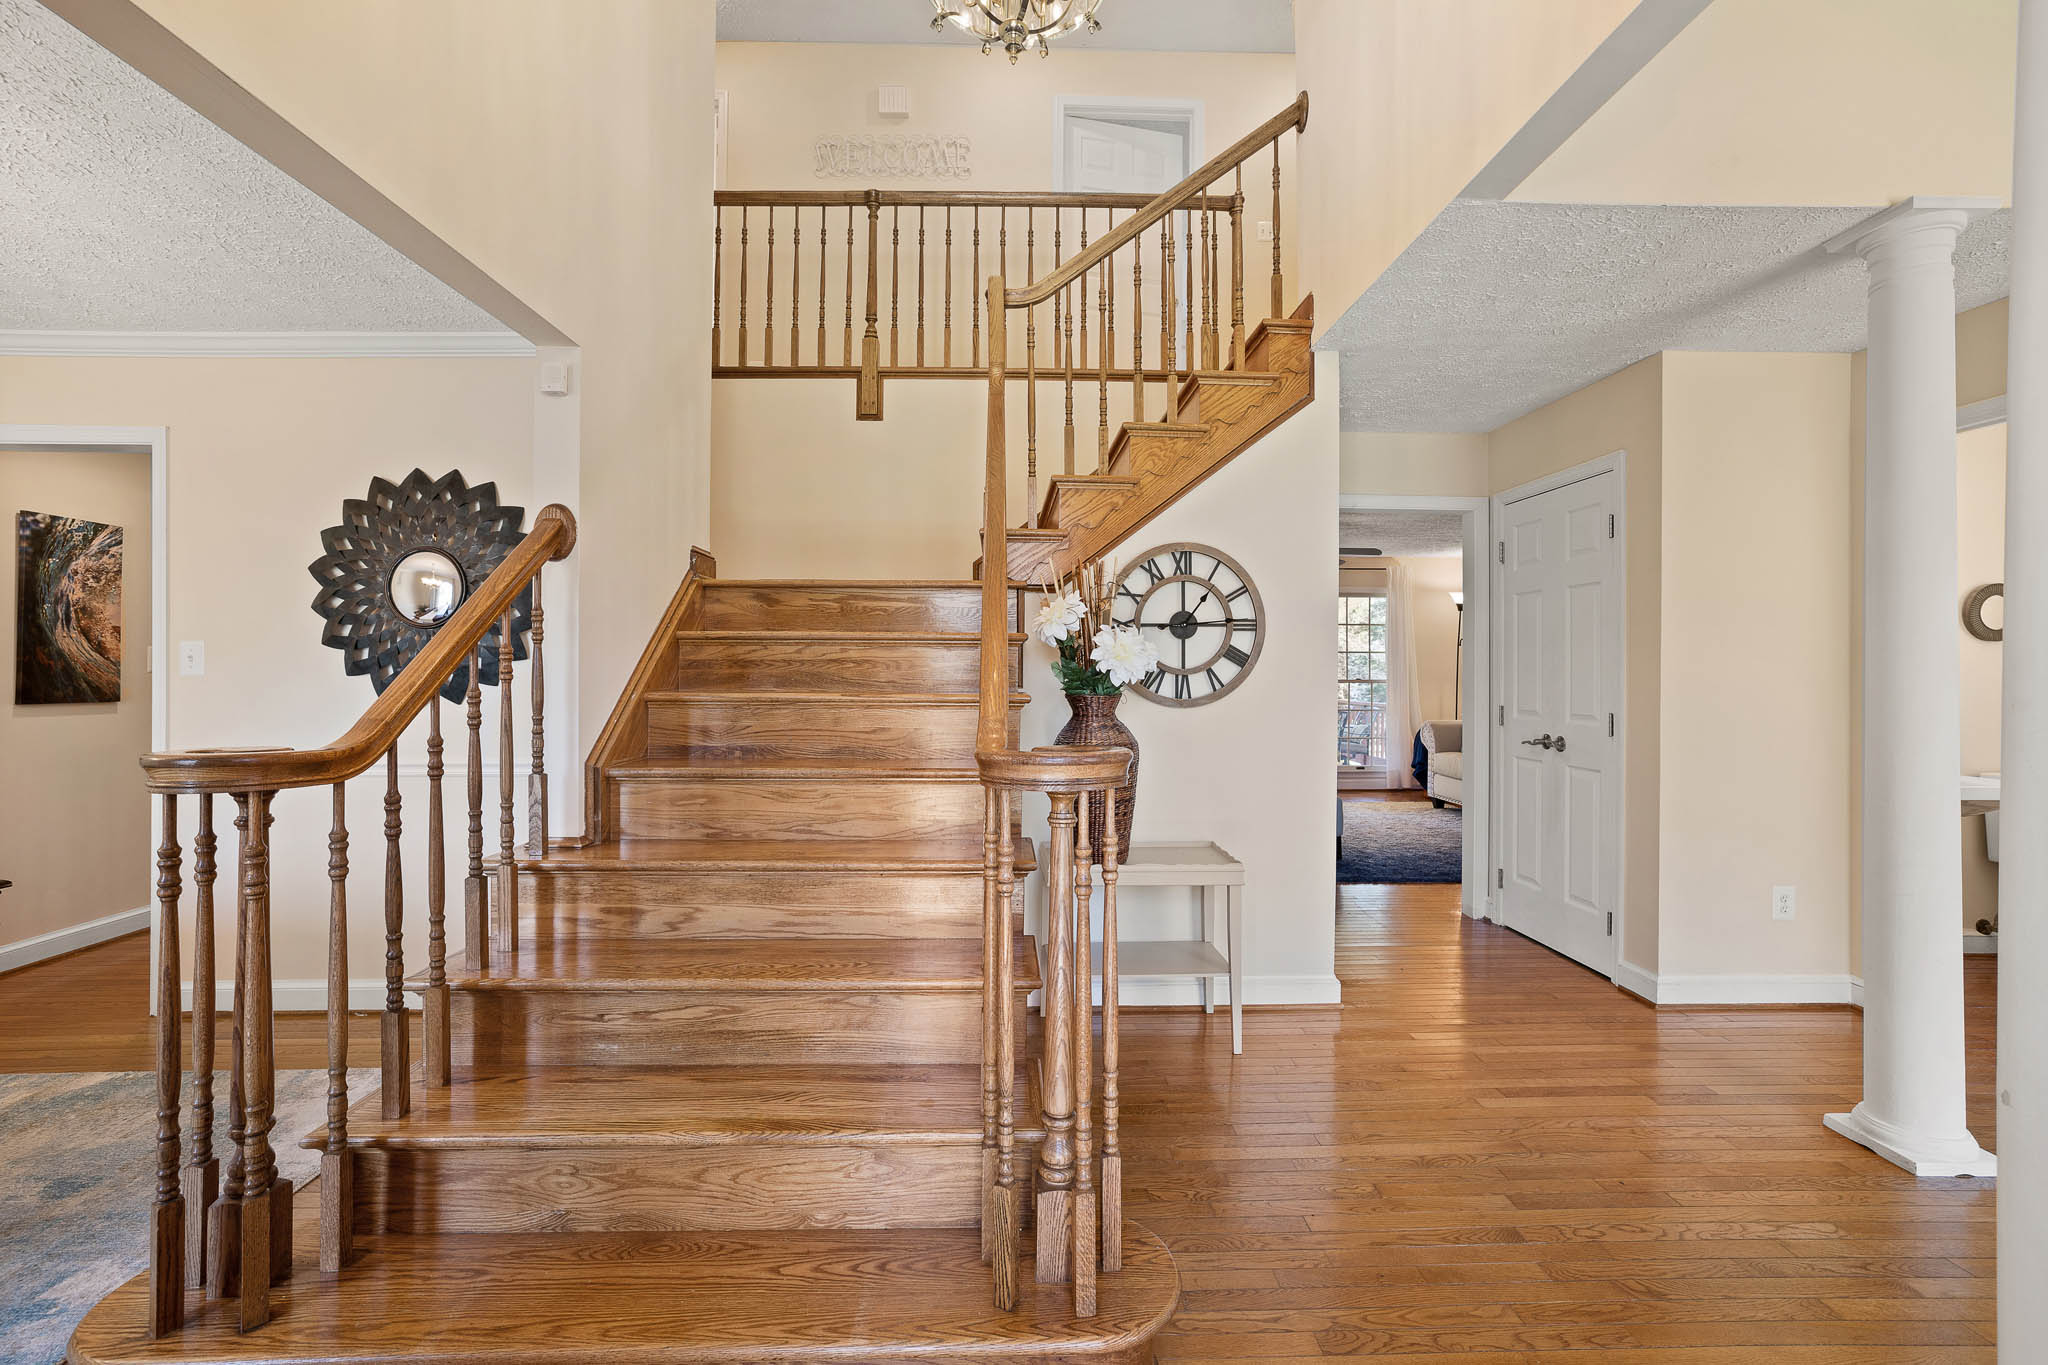
Foyer
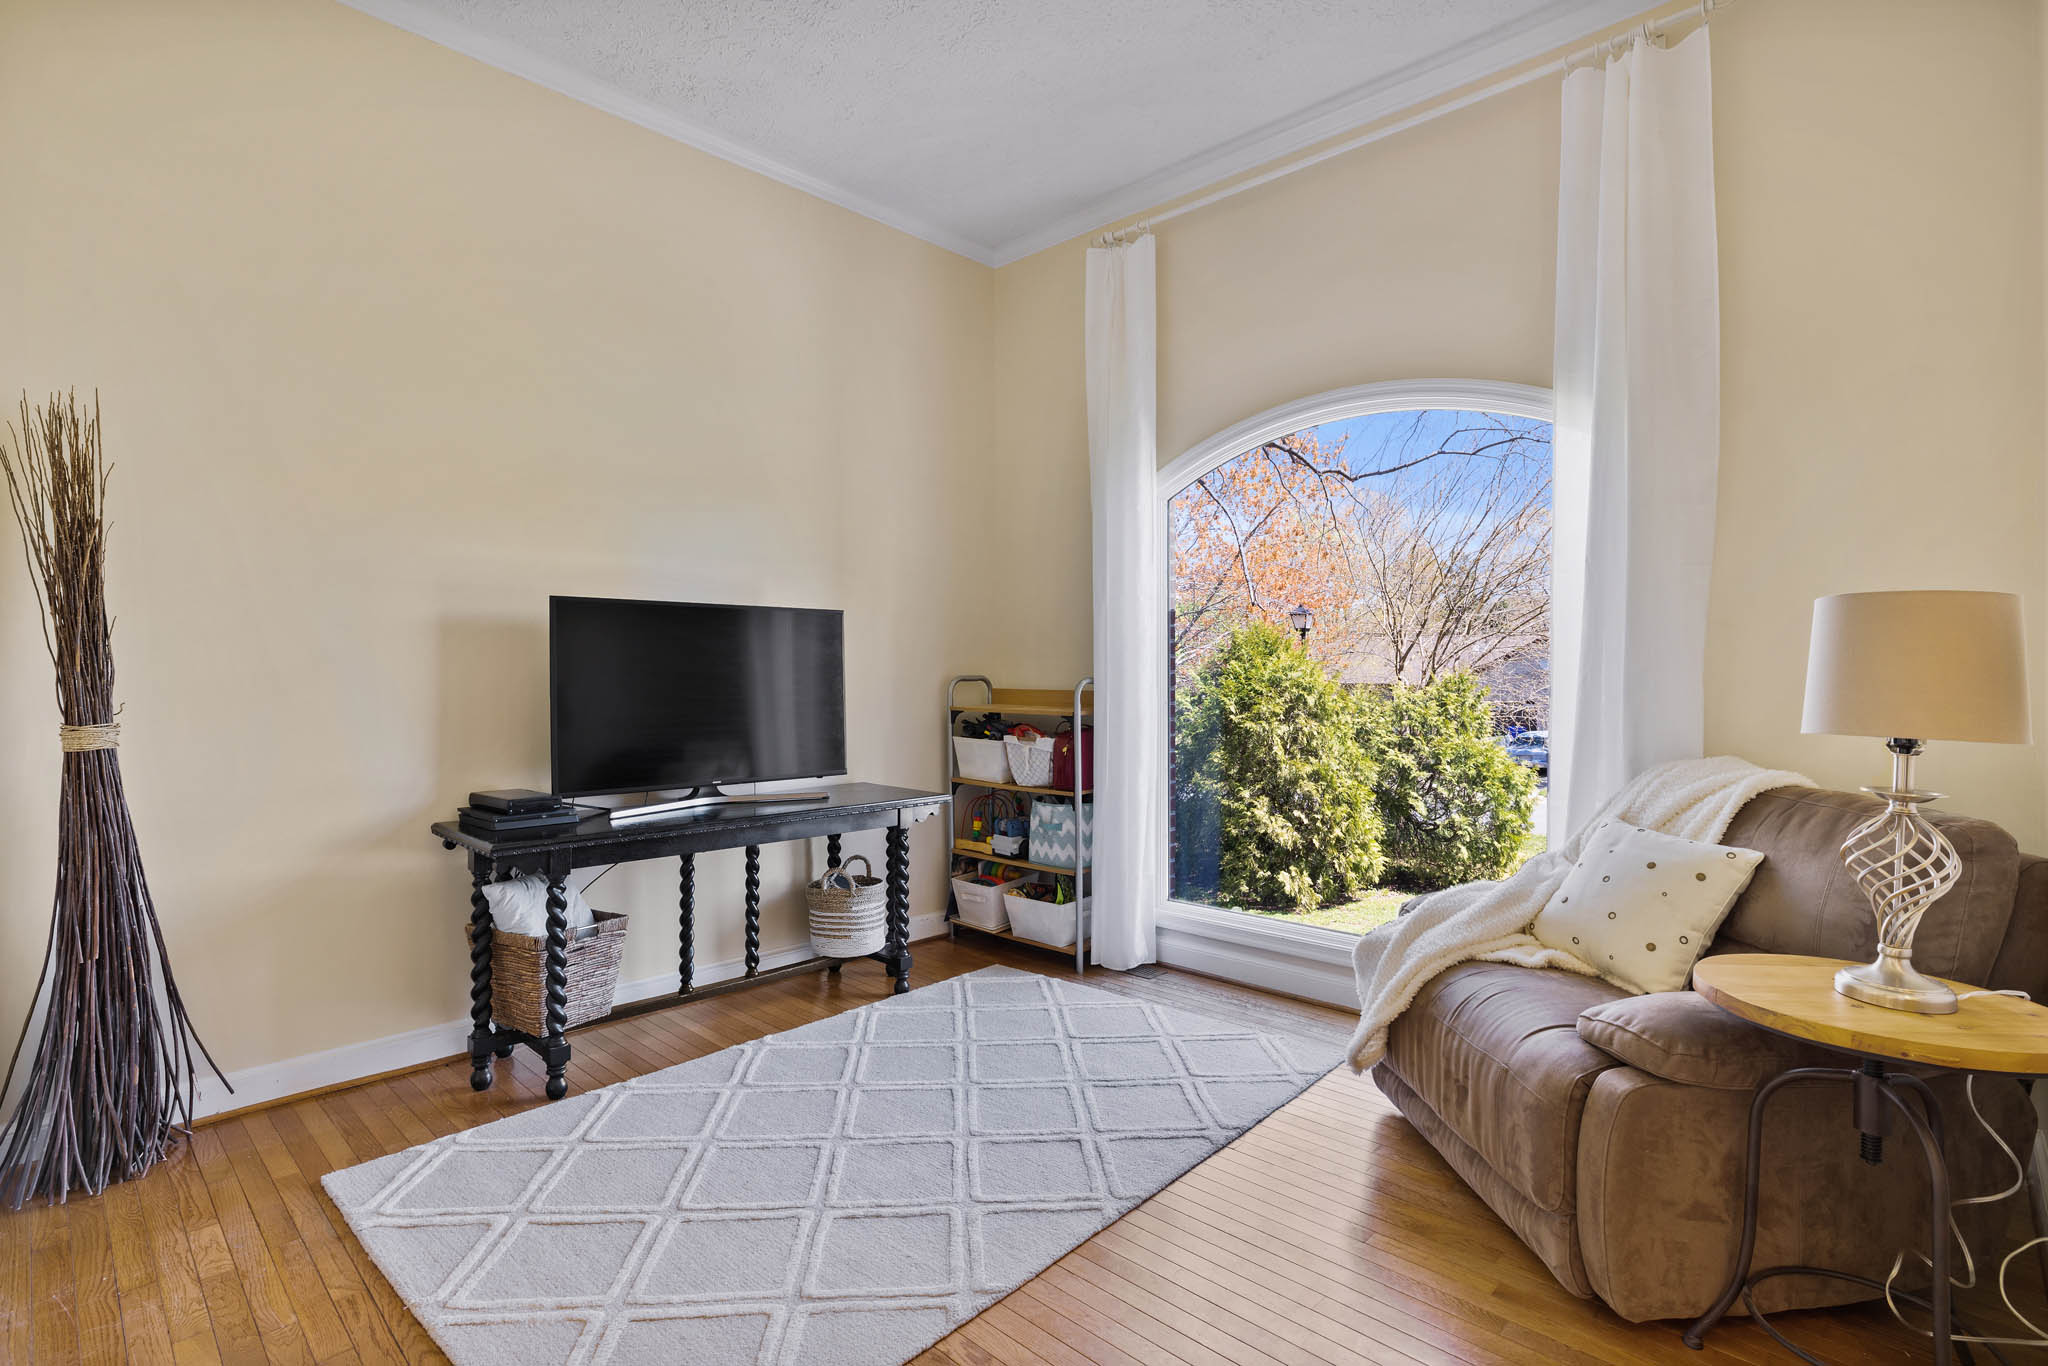
Living Room
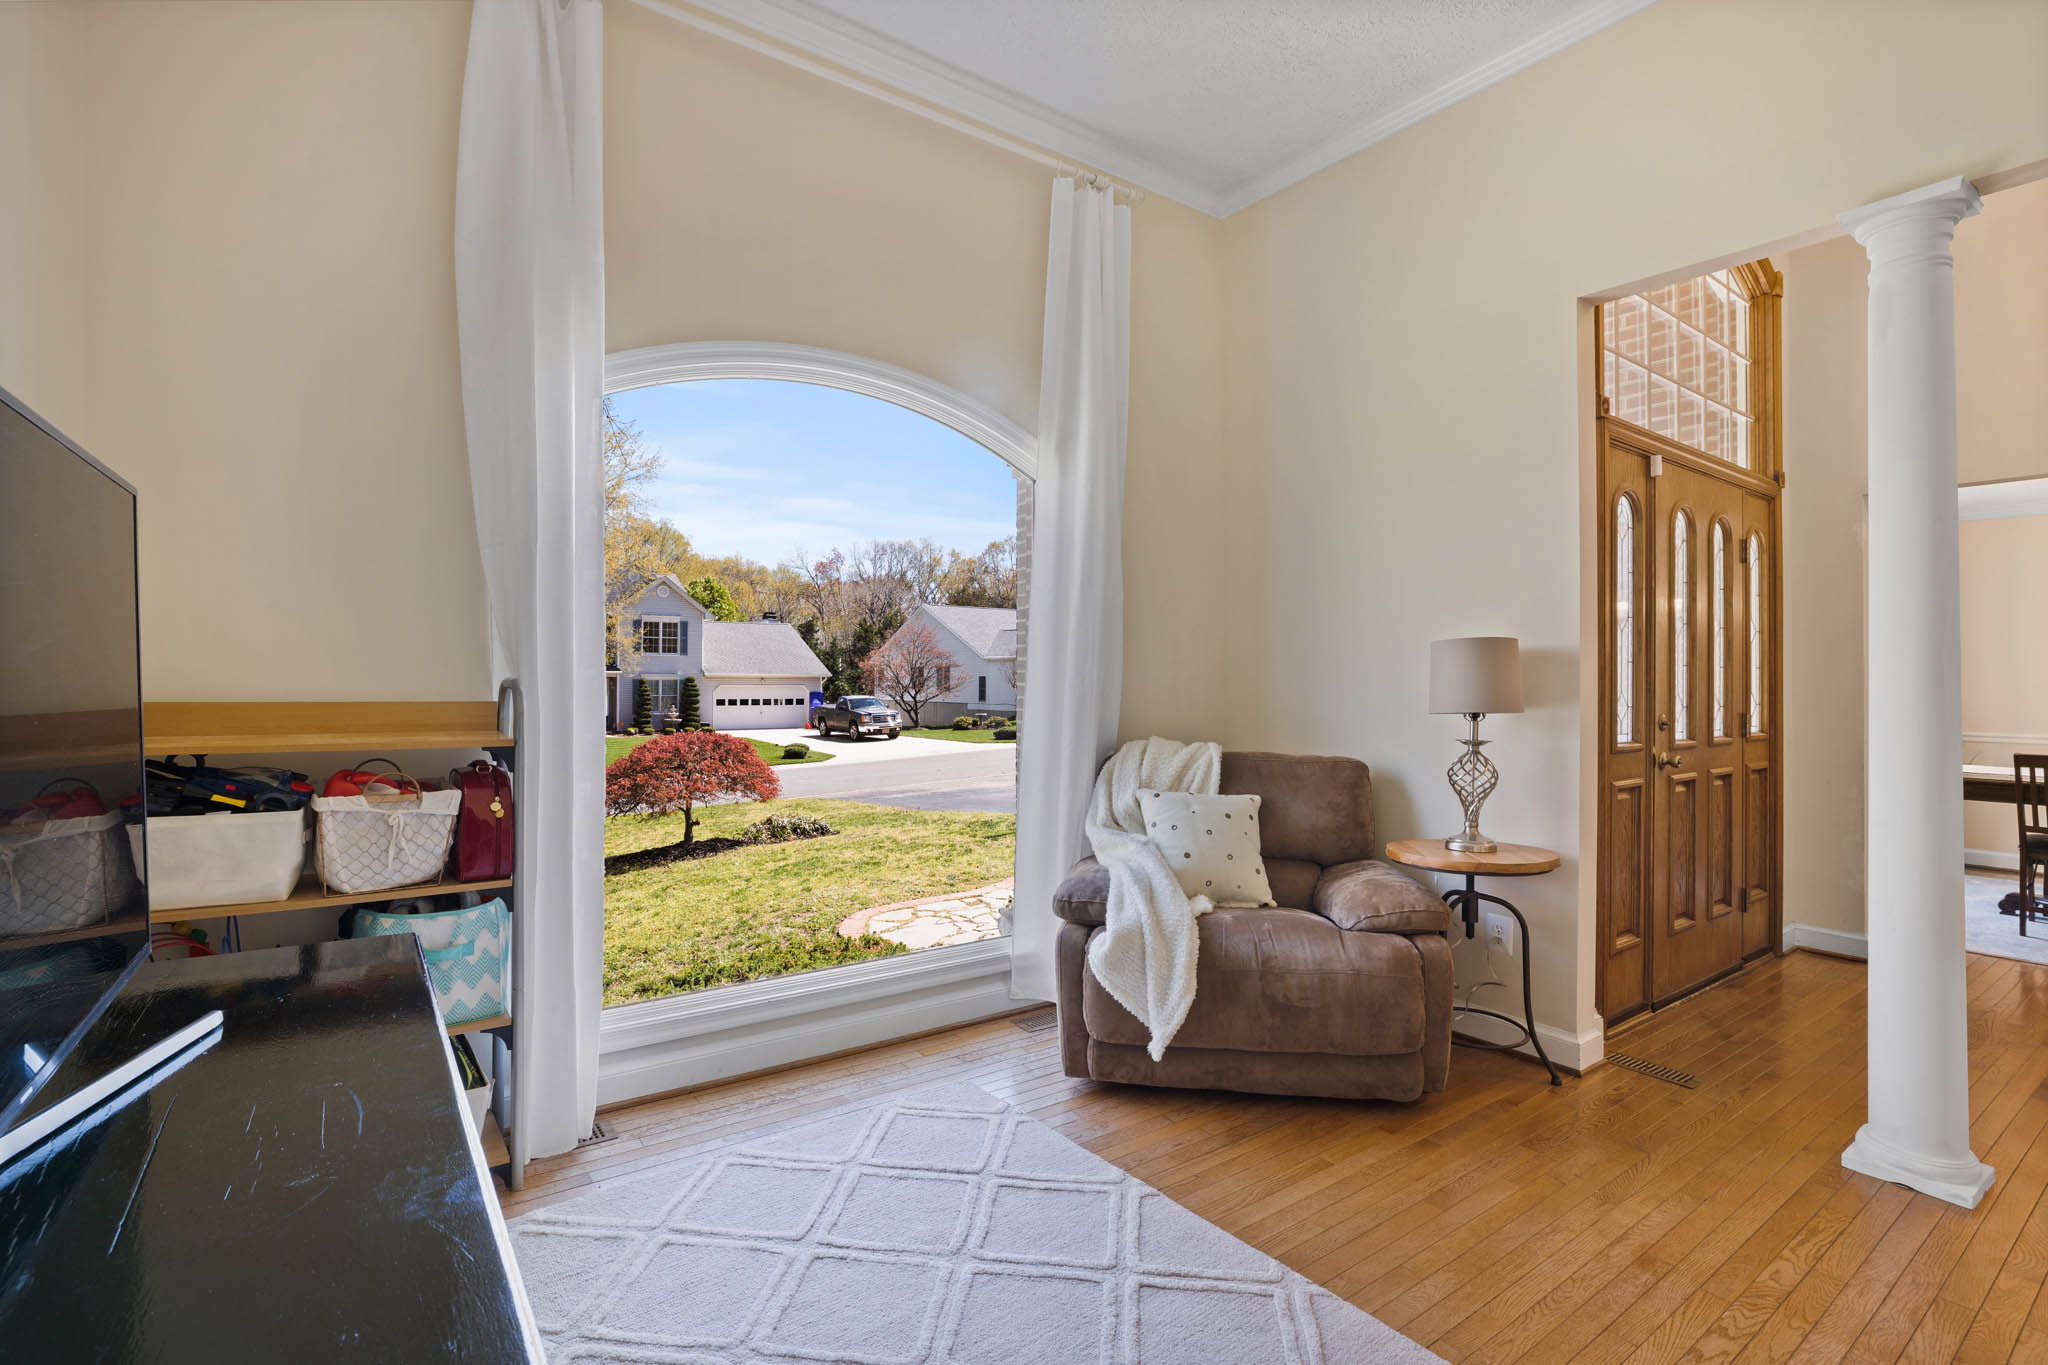
Living Room
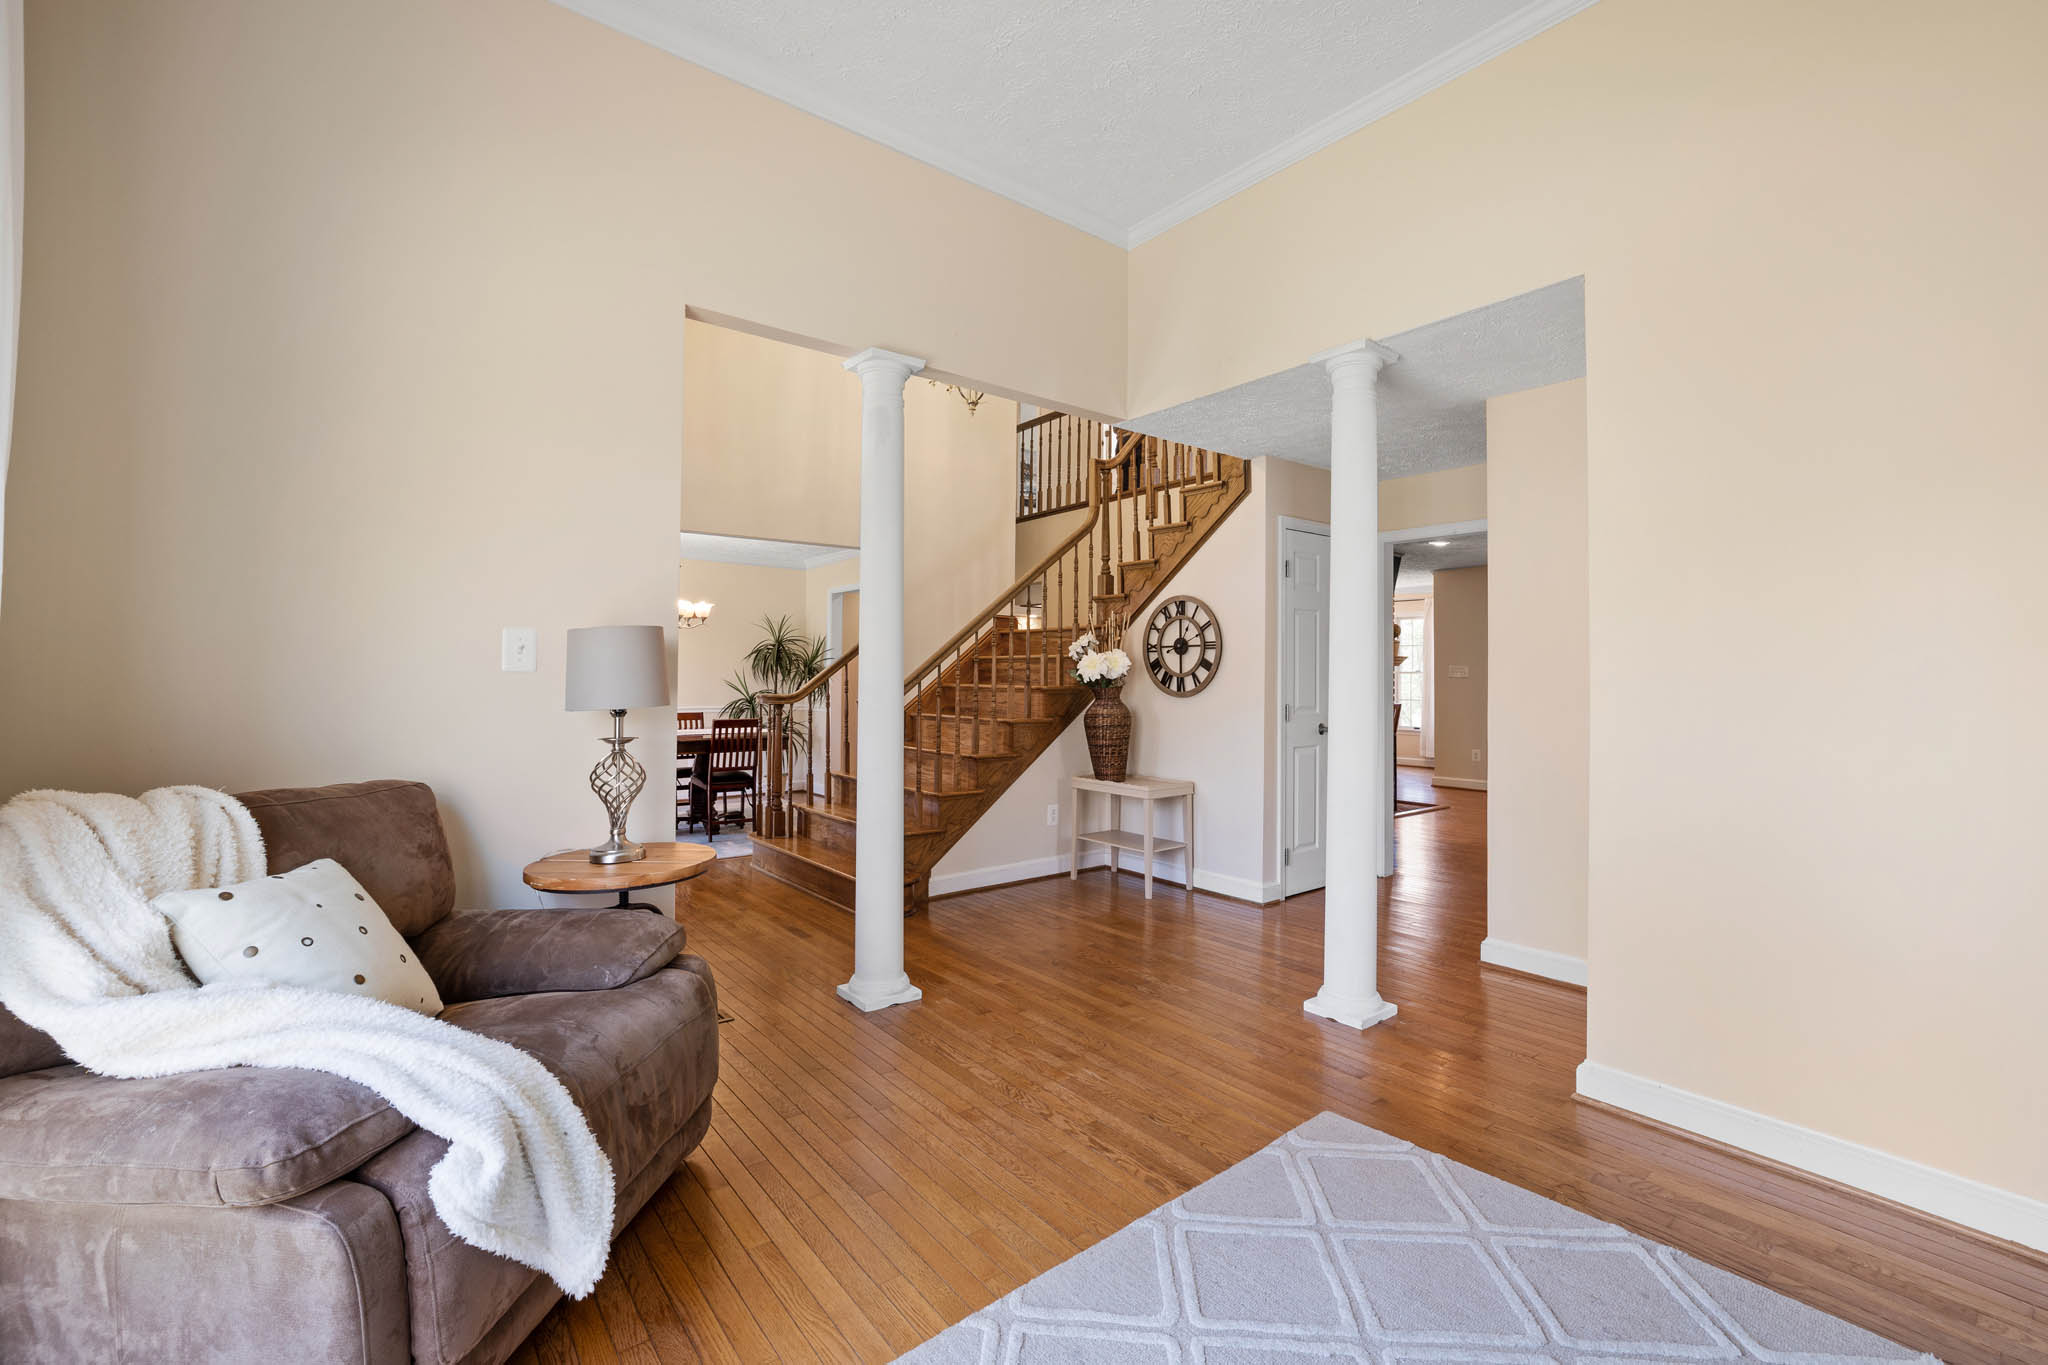
Living Room
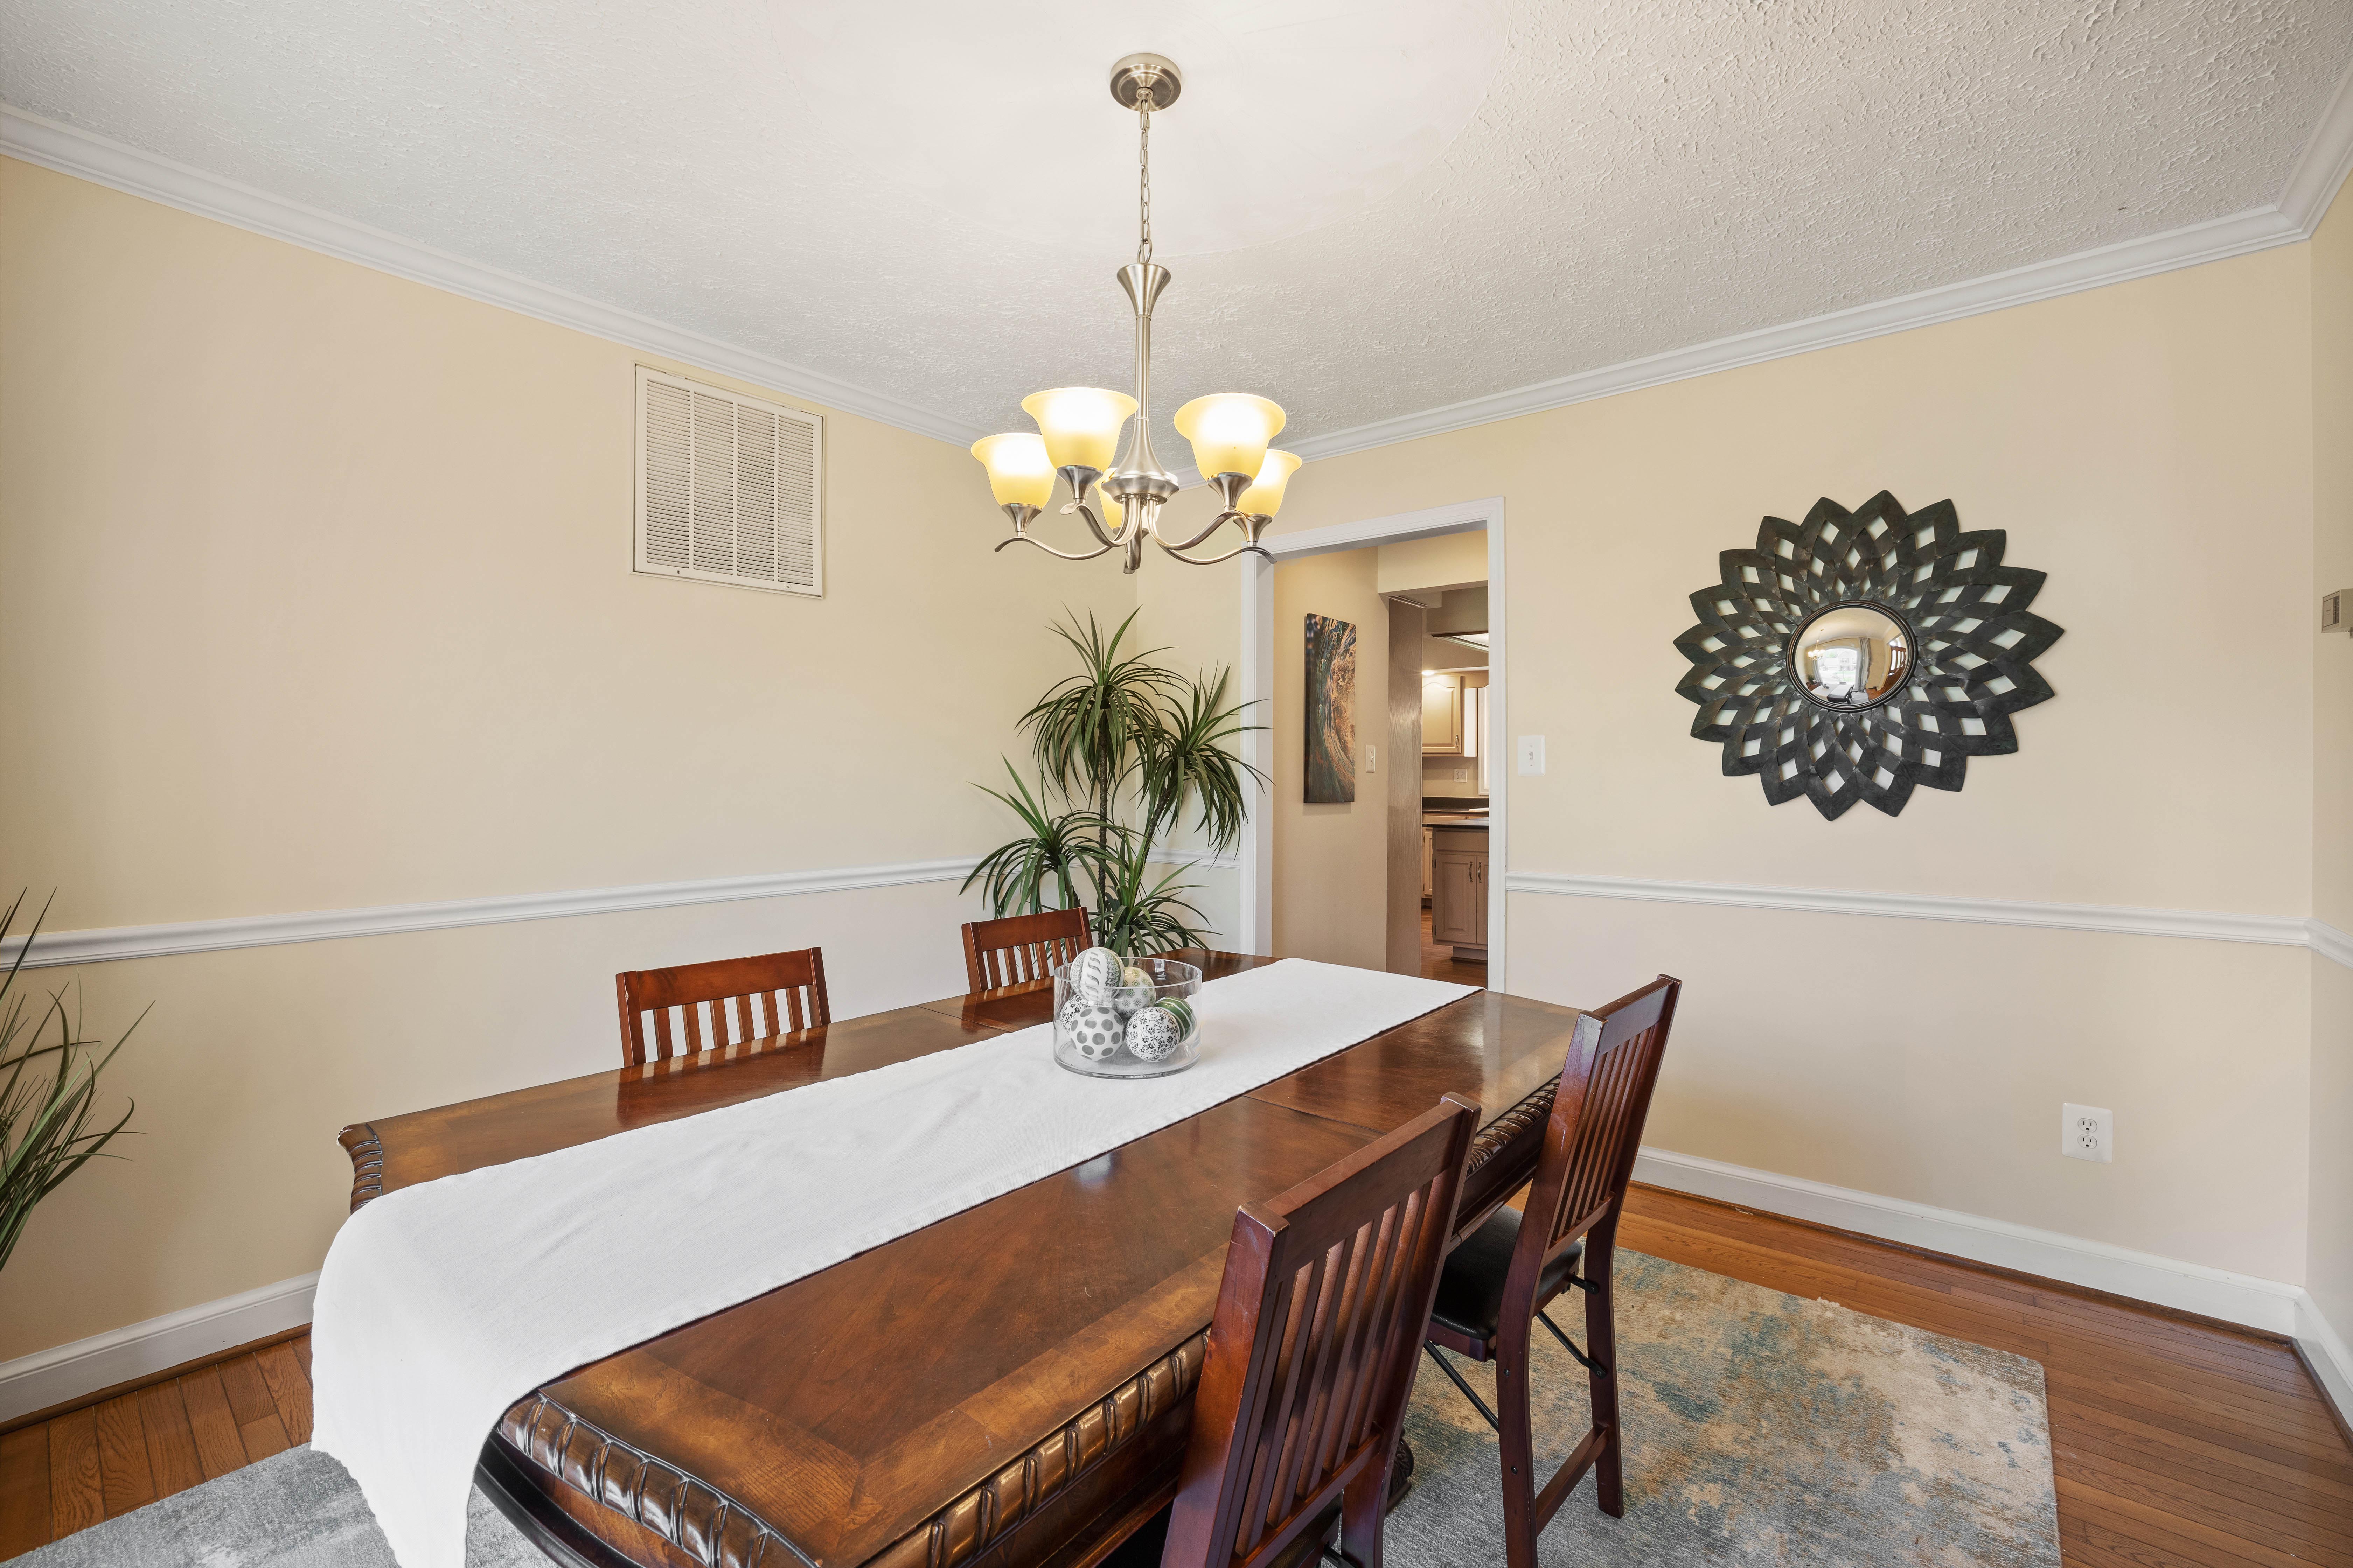
Dining Room
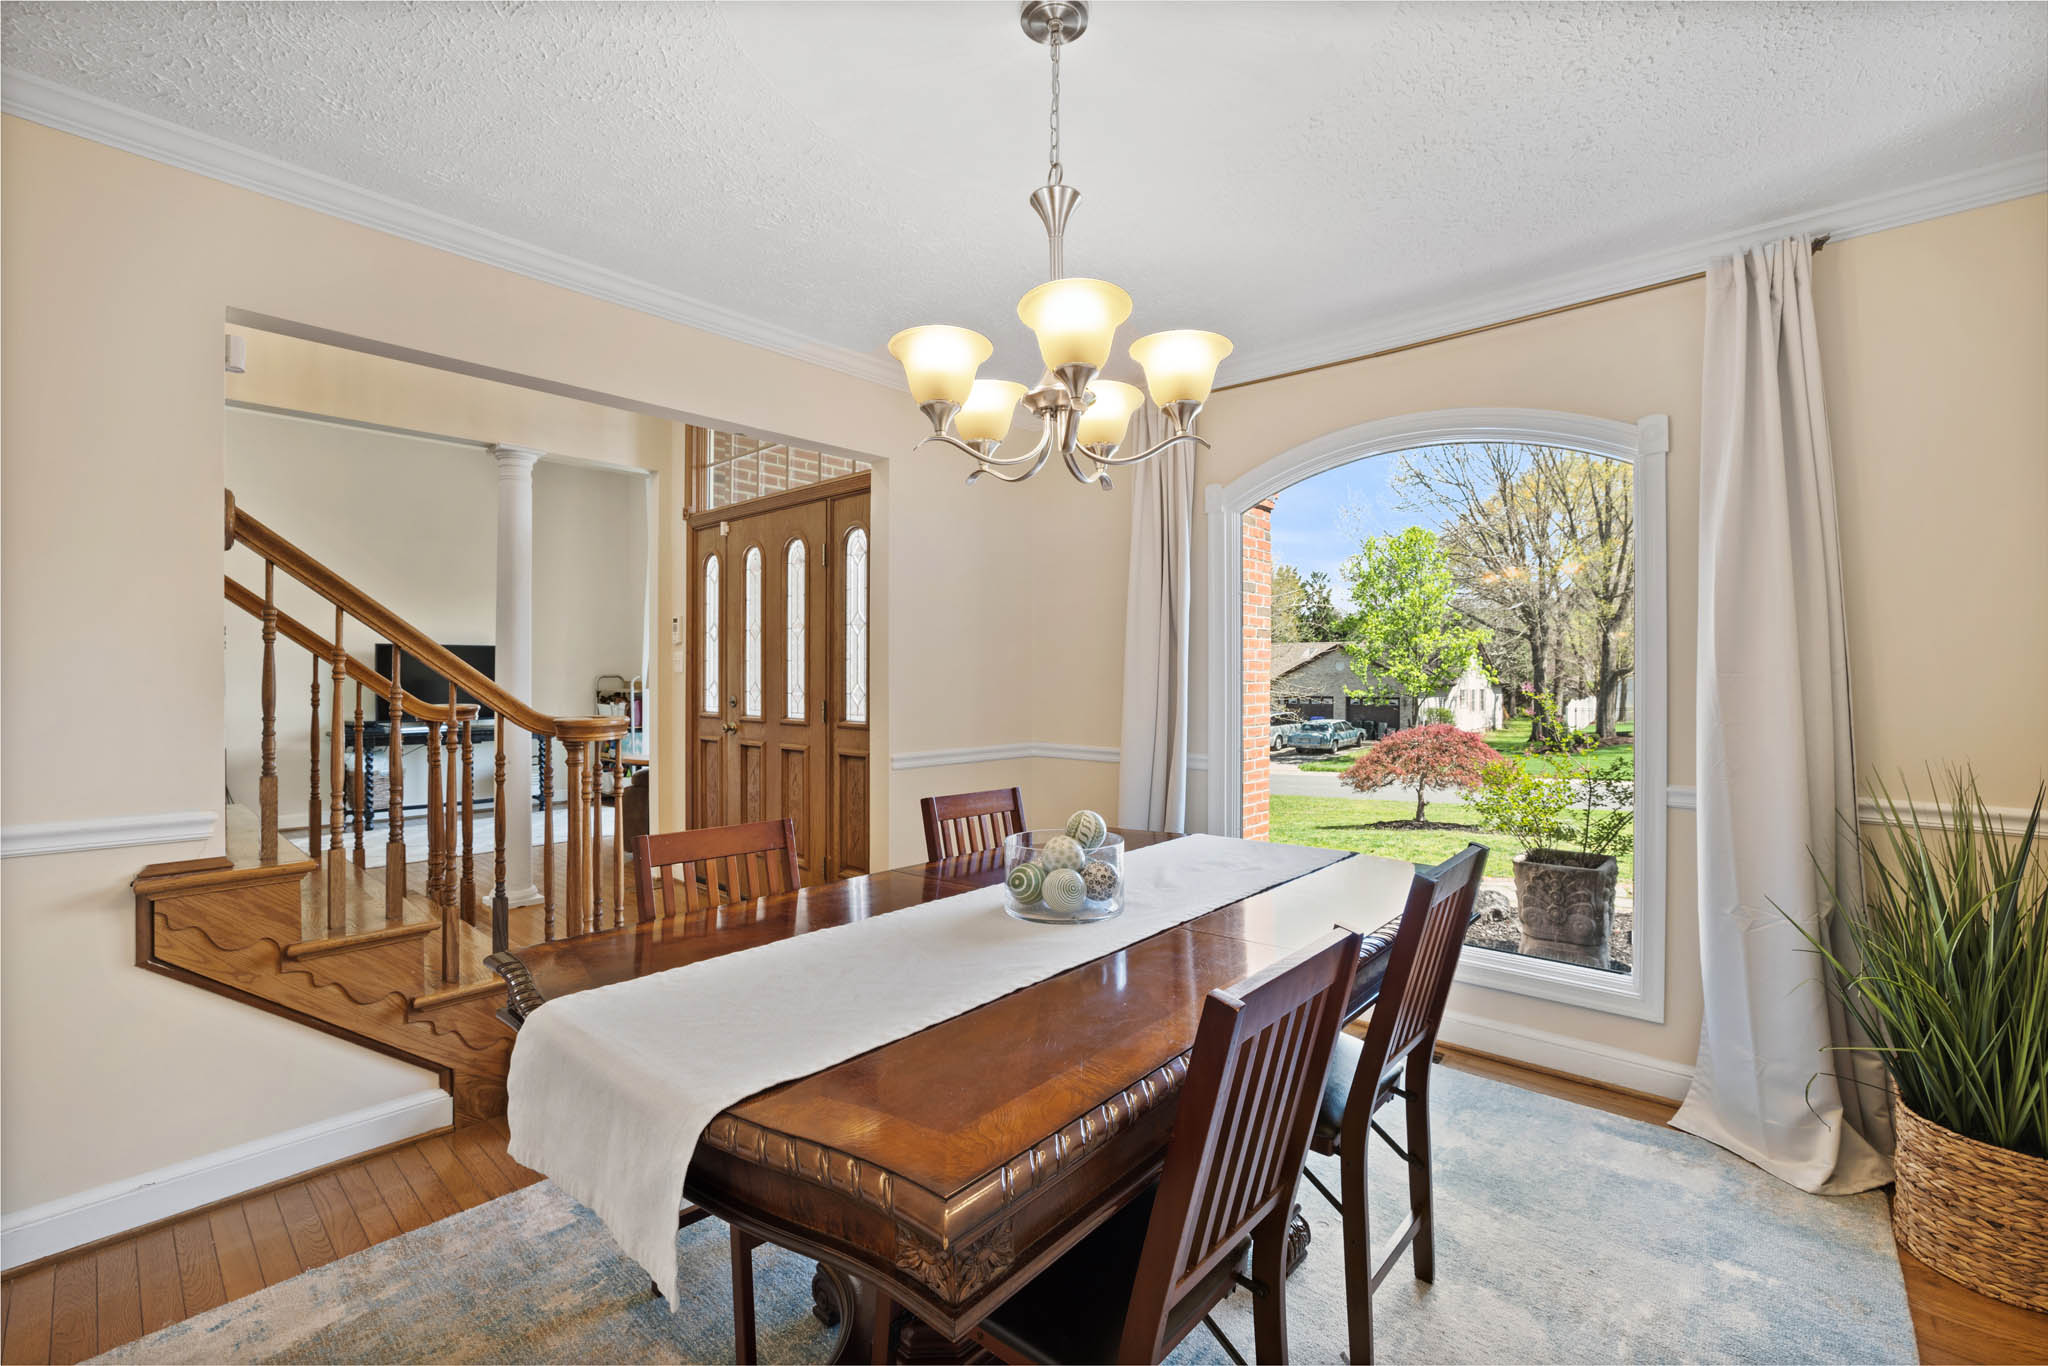
Dining Room
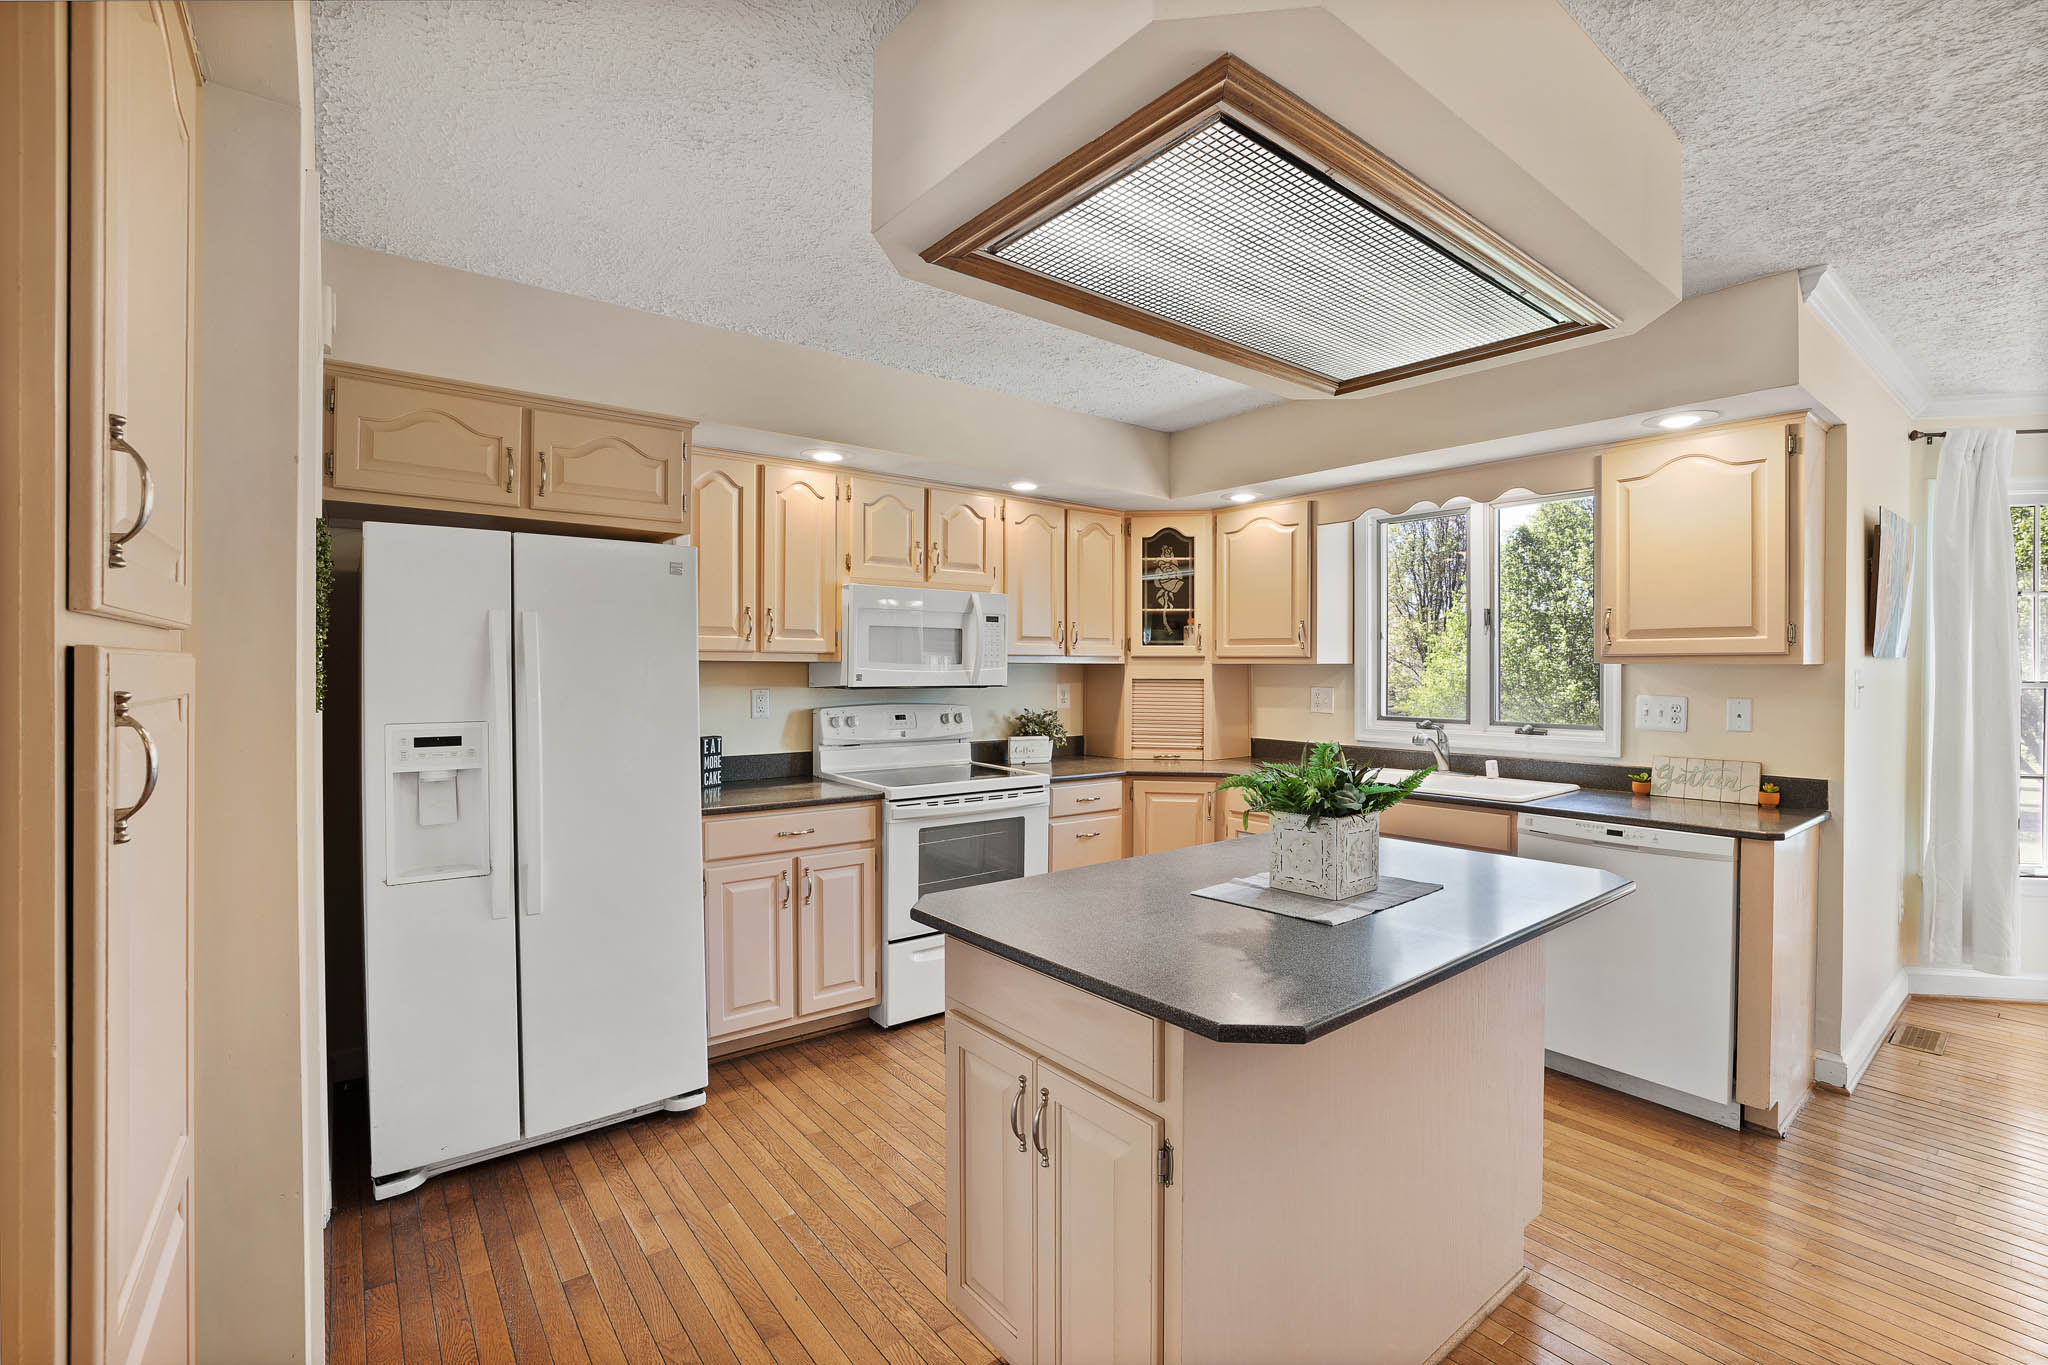
Kitchen
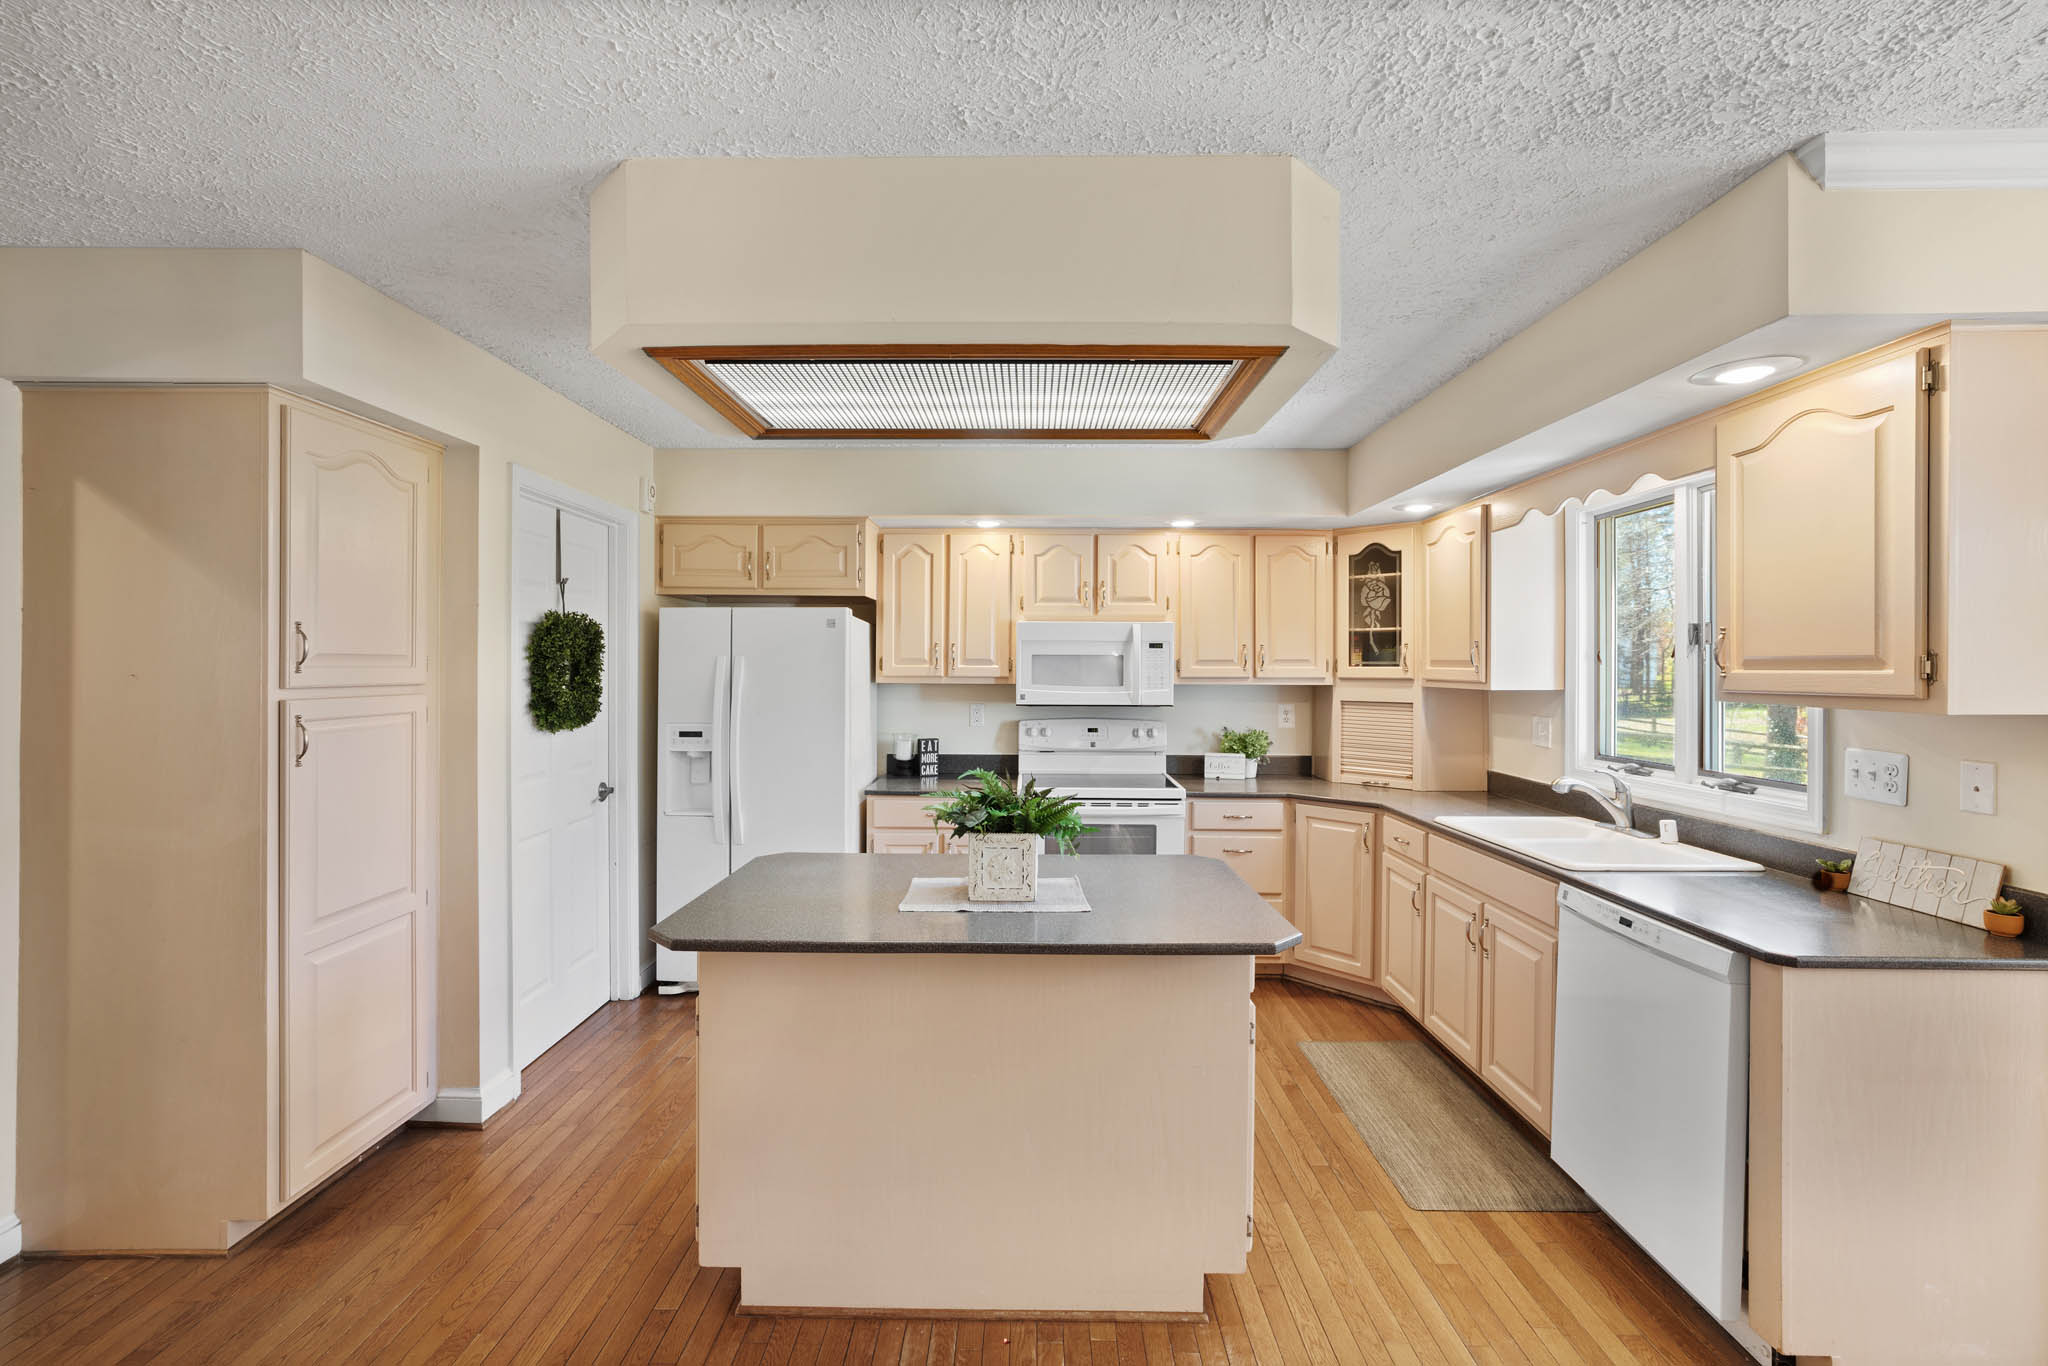
Kitchen
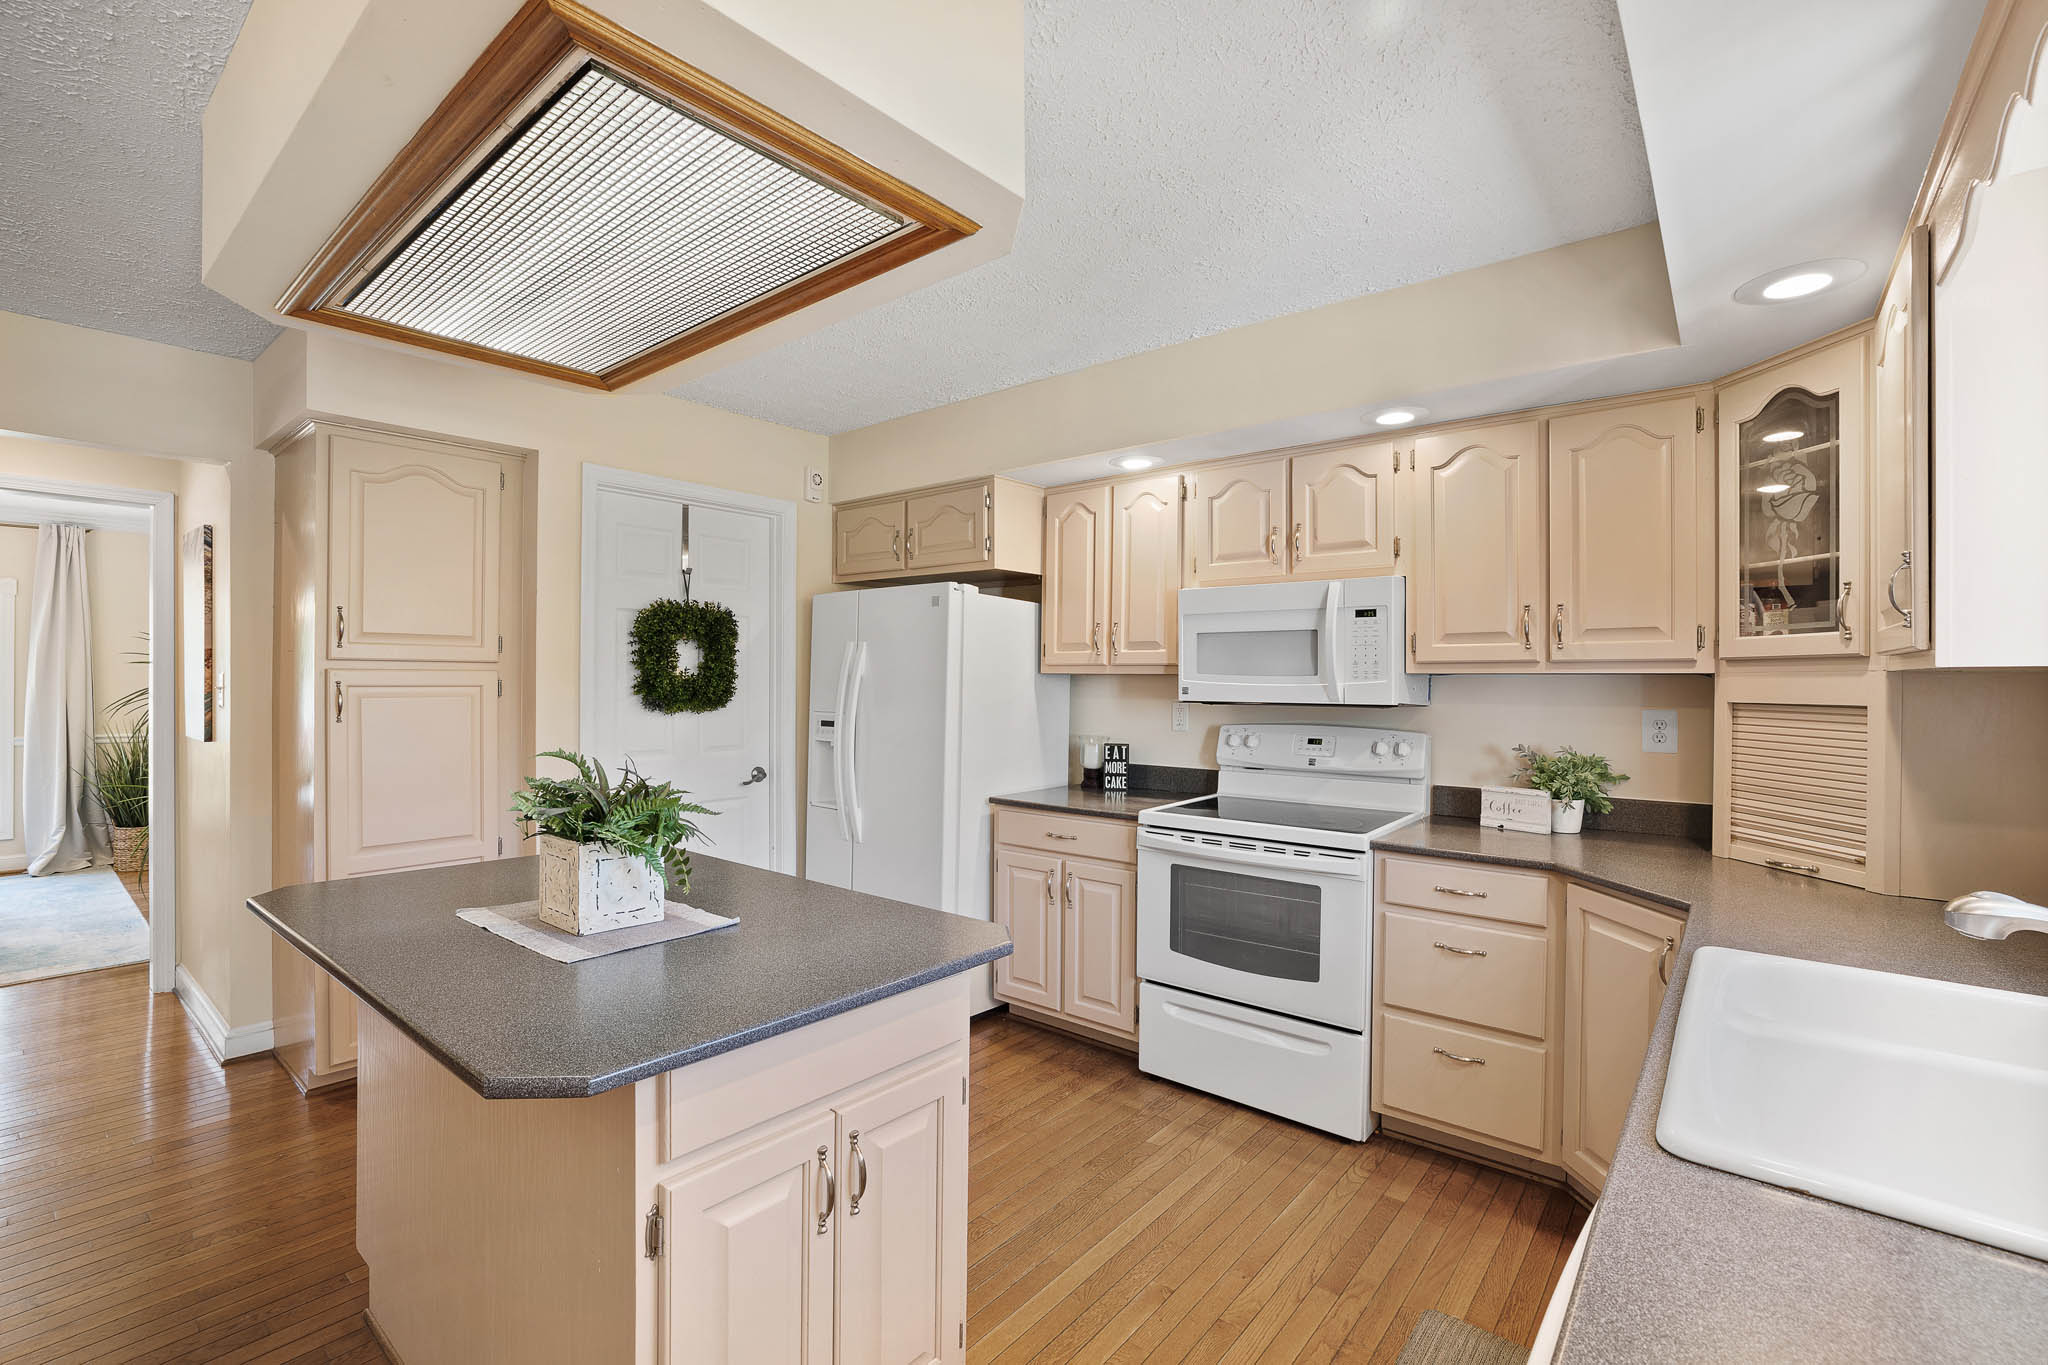
Kitchen
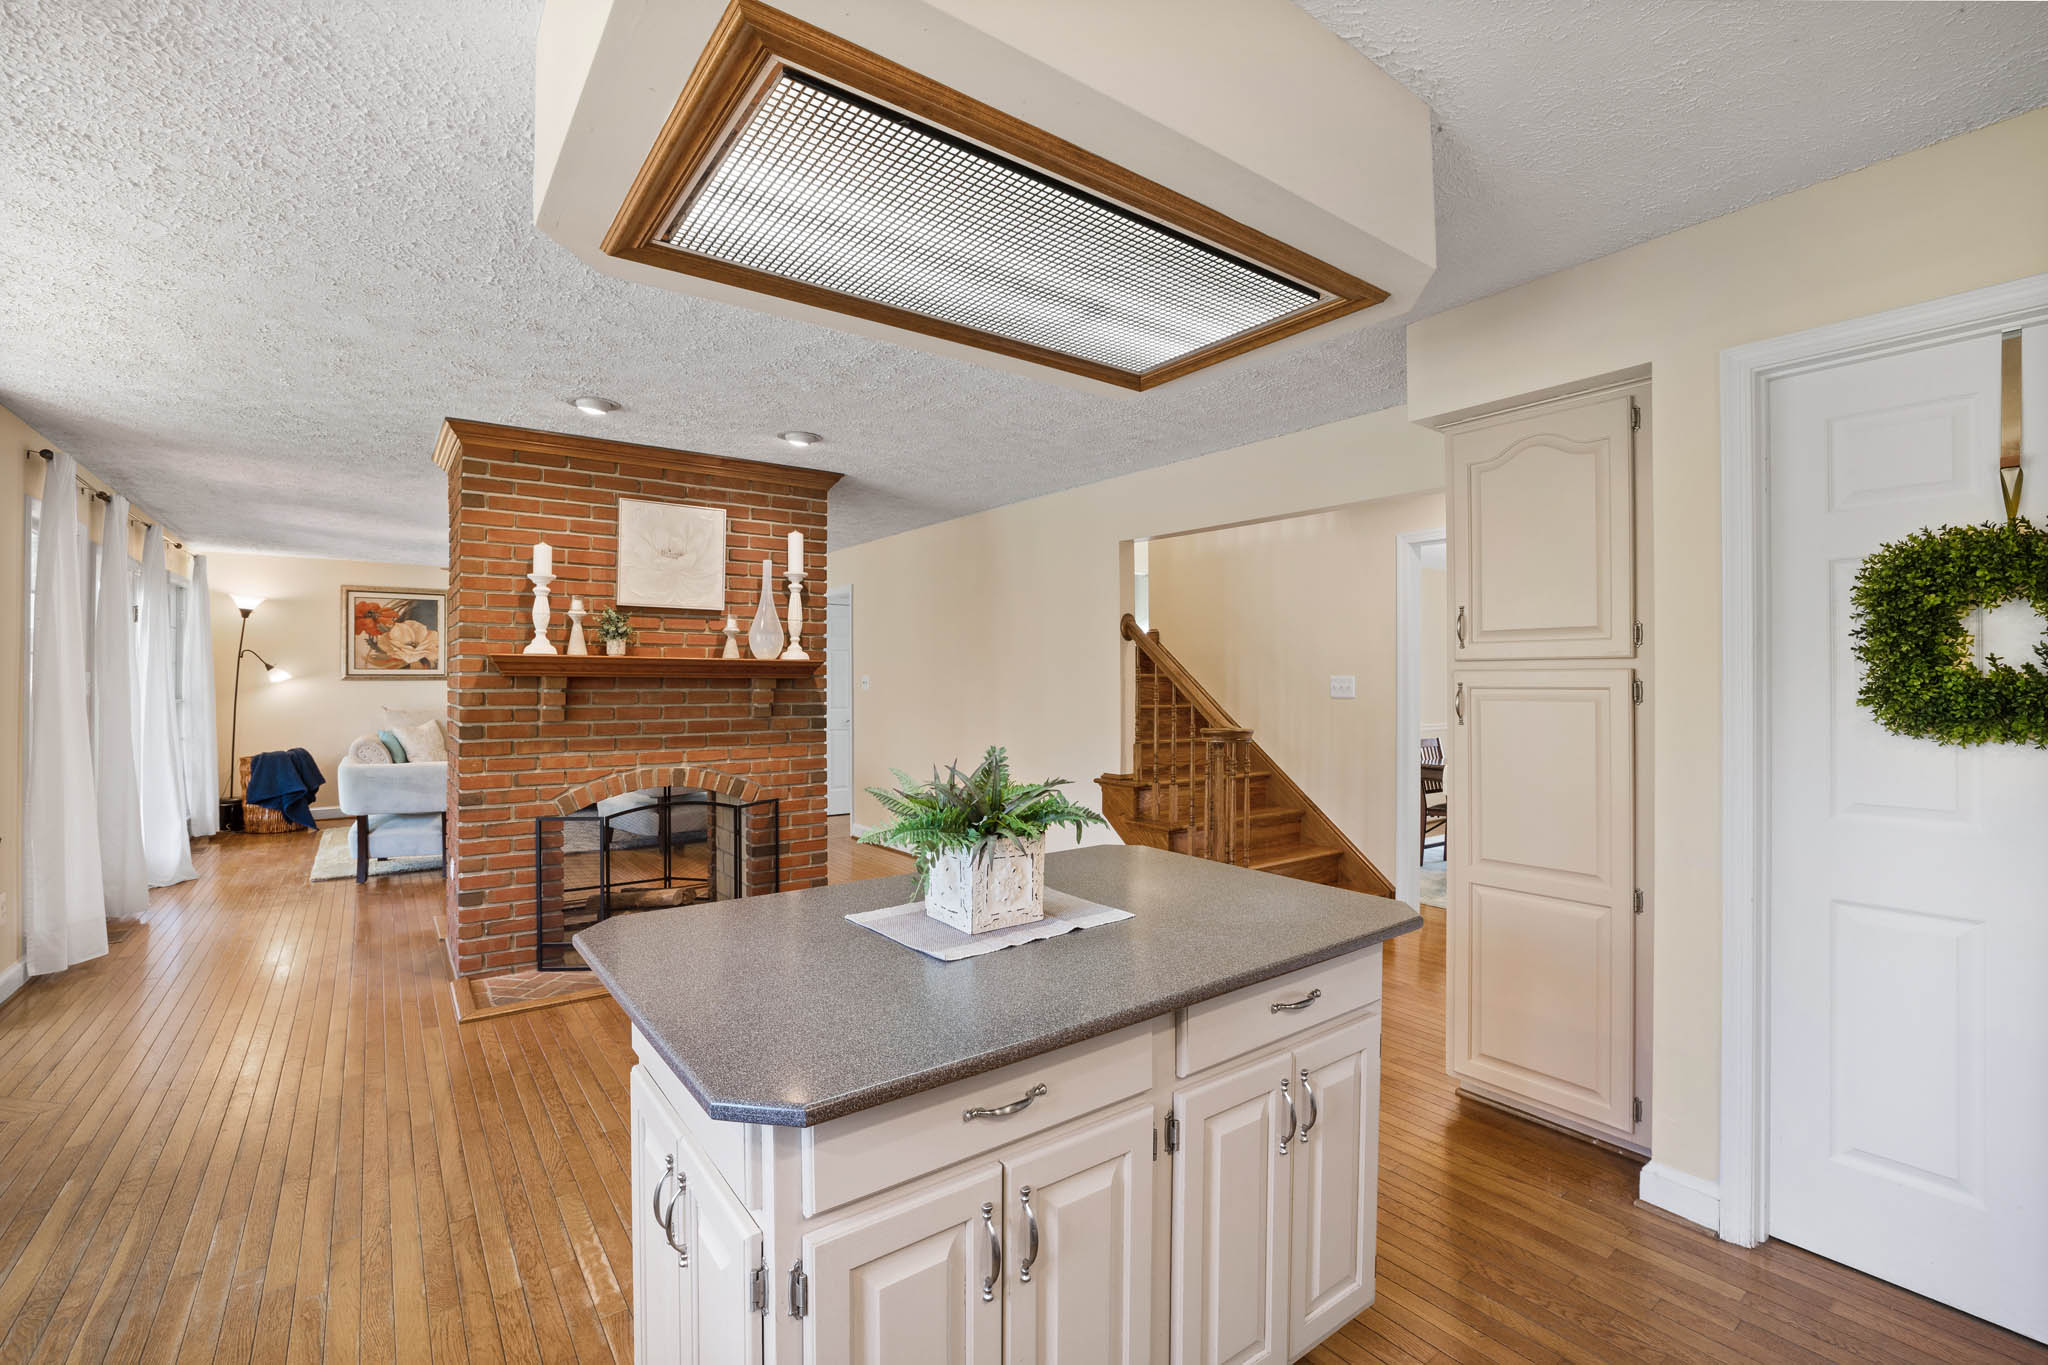
Kitchen
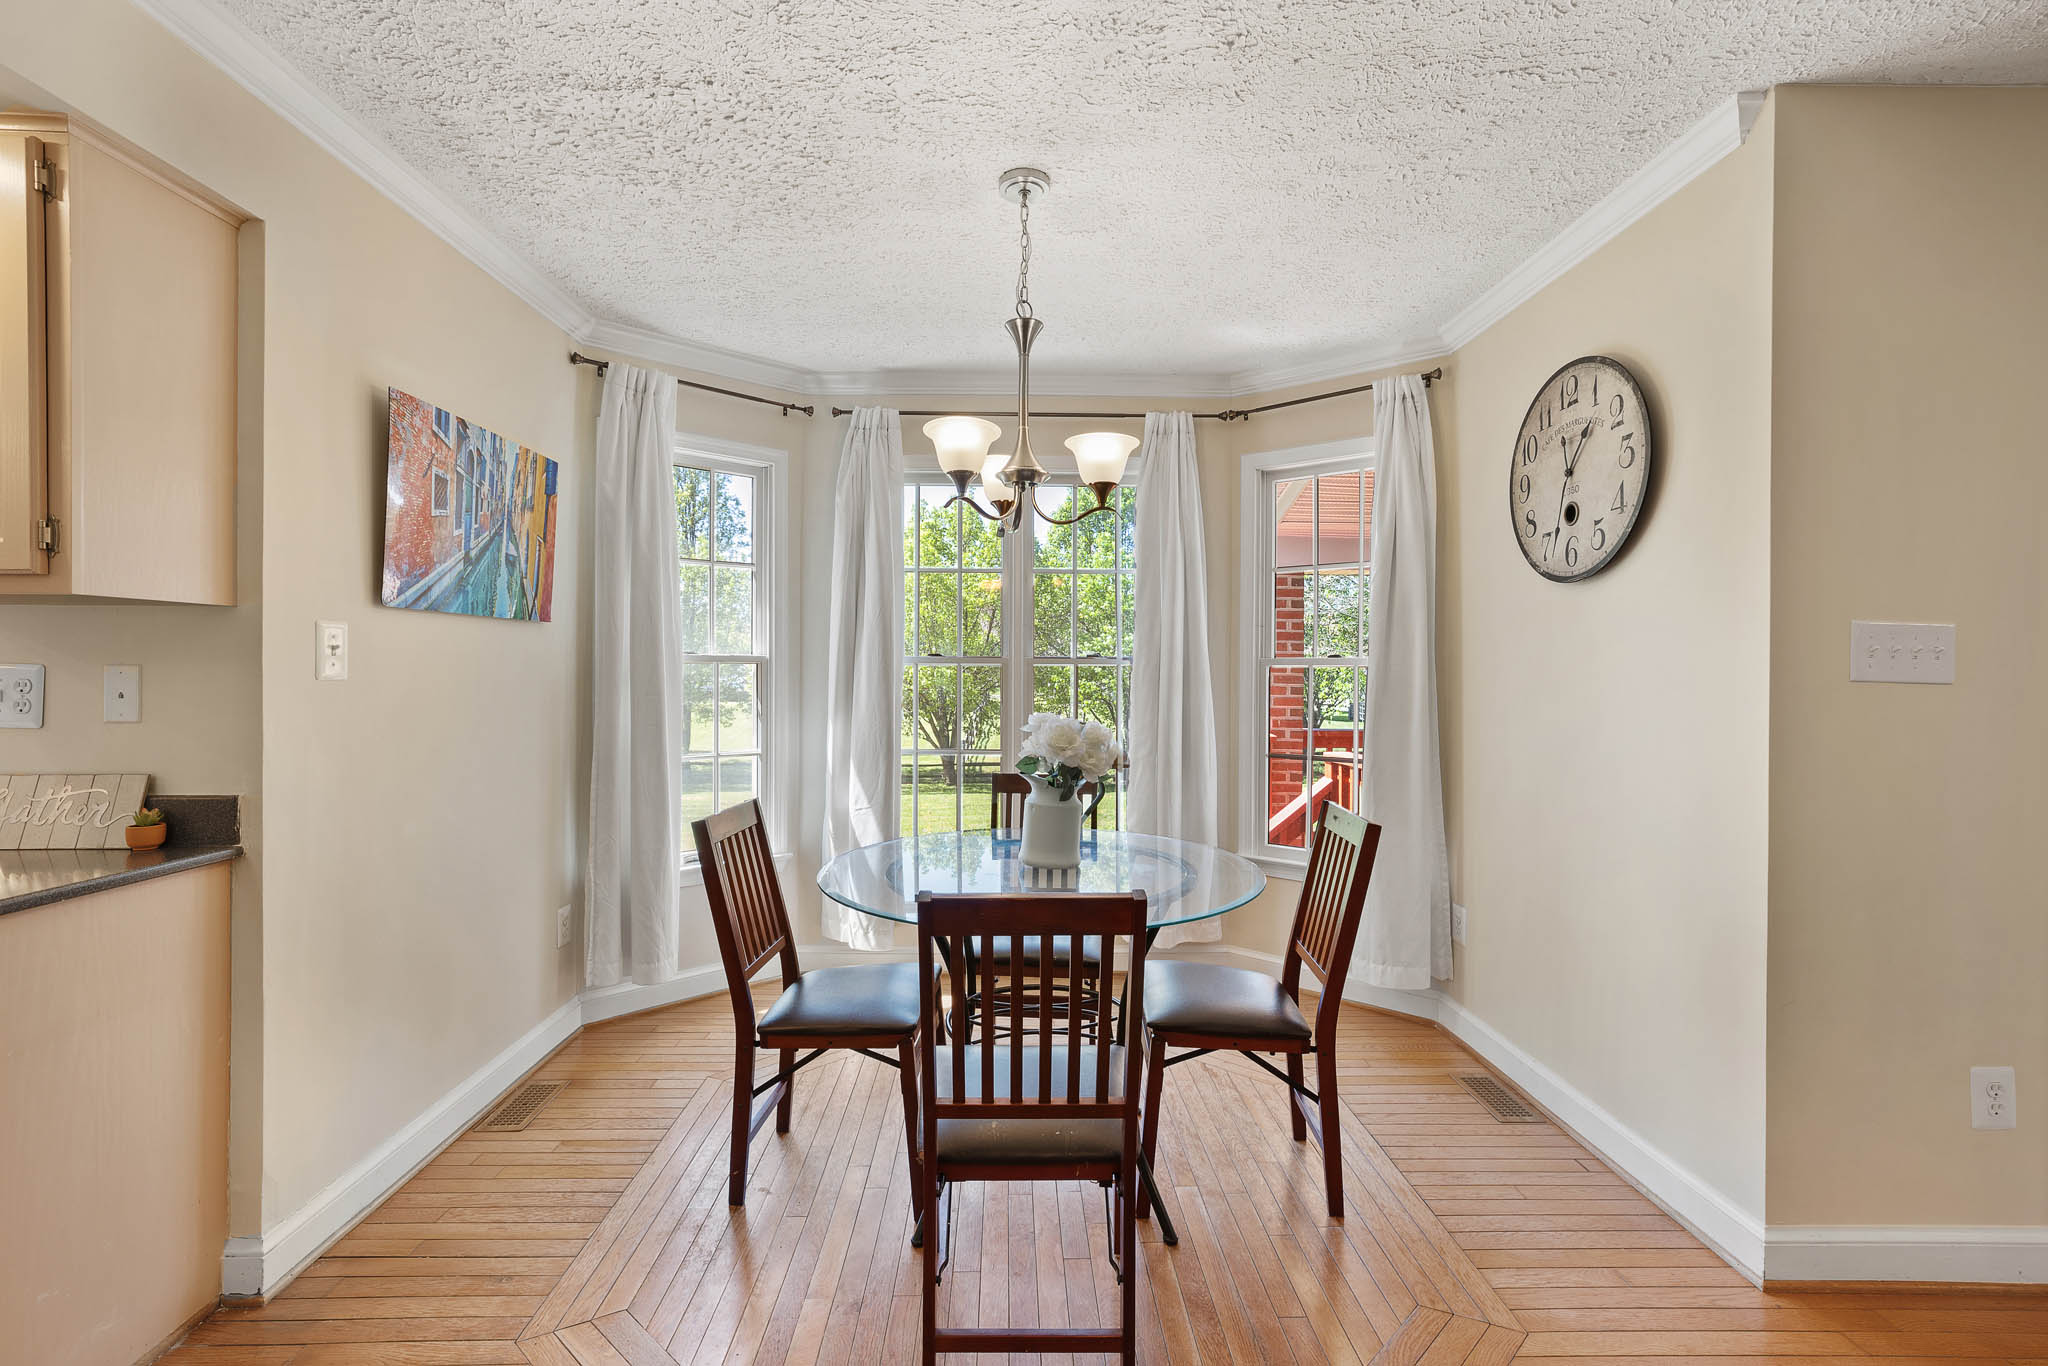
Breakfast Area
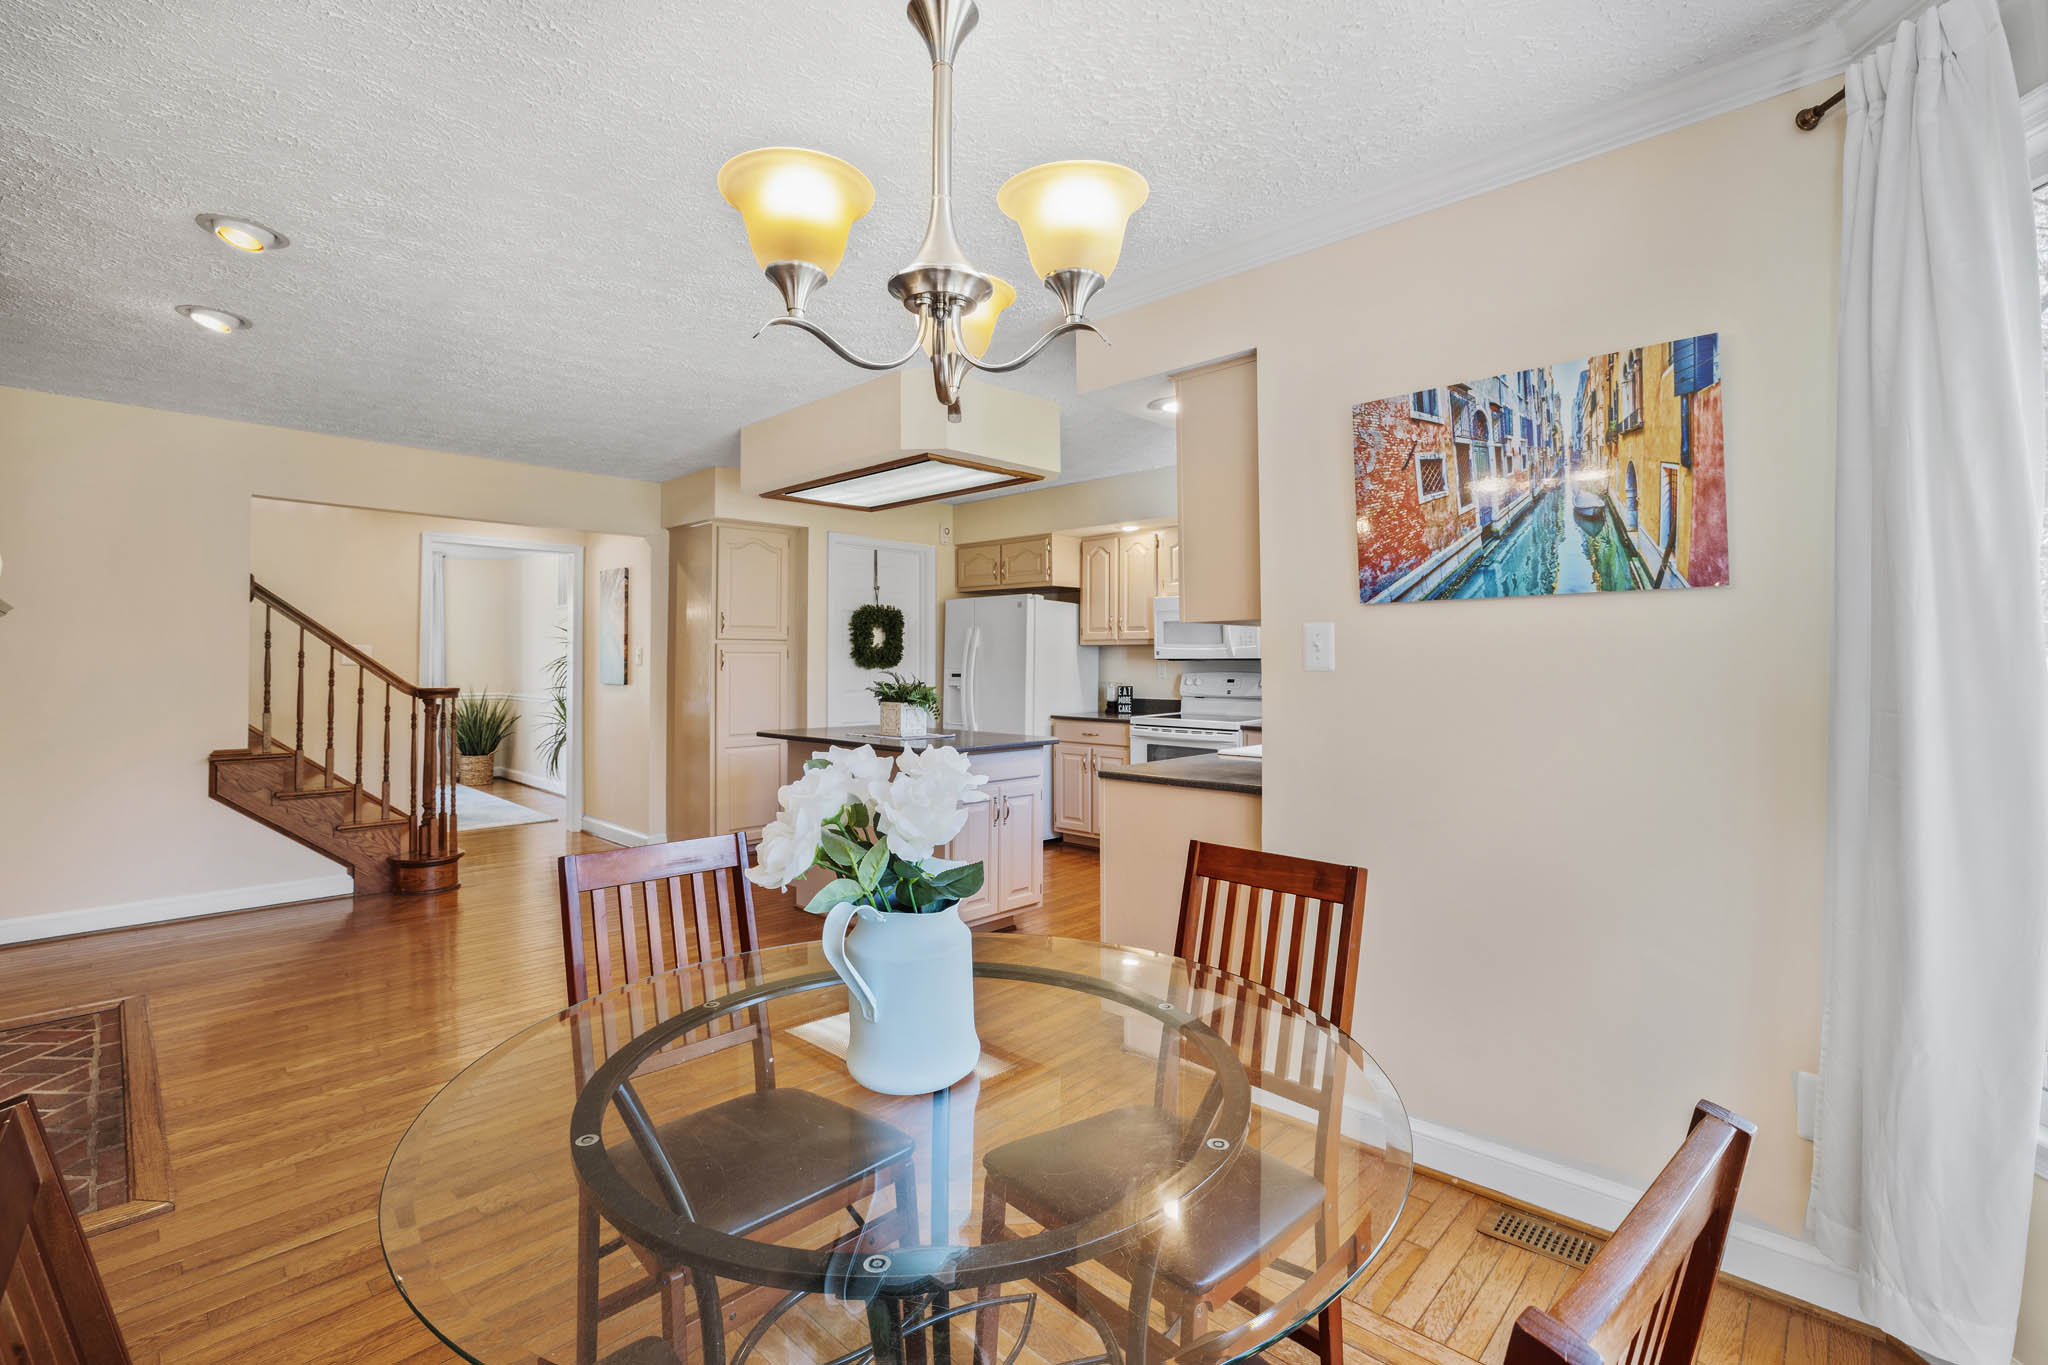
Breakfast Area
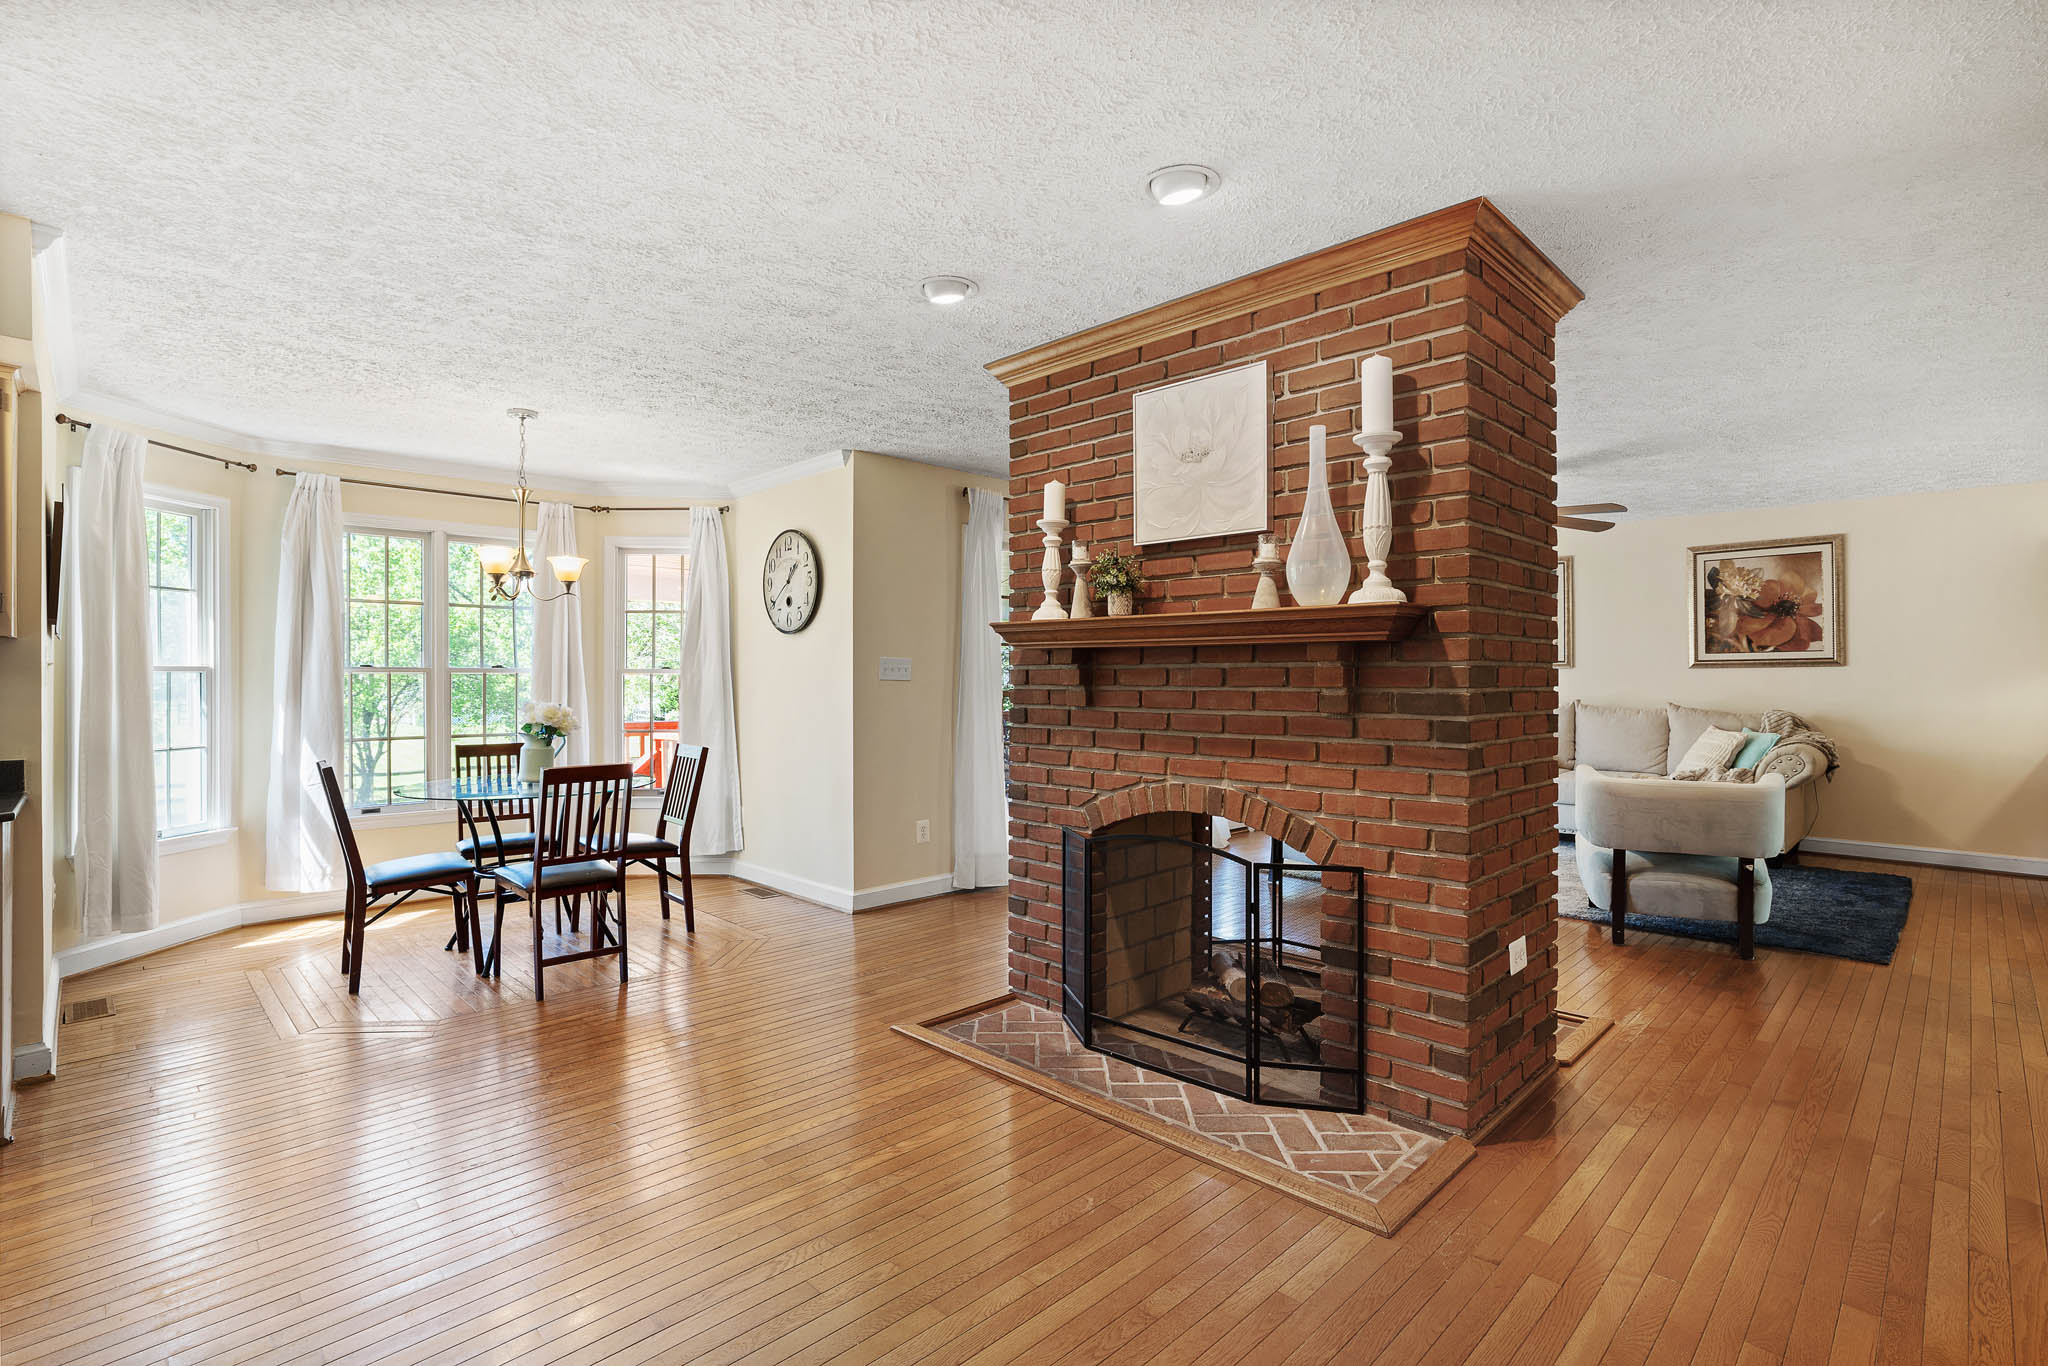
Breakfast Area
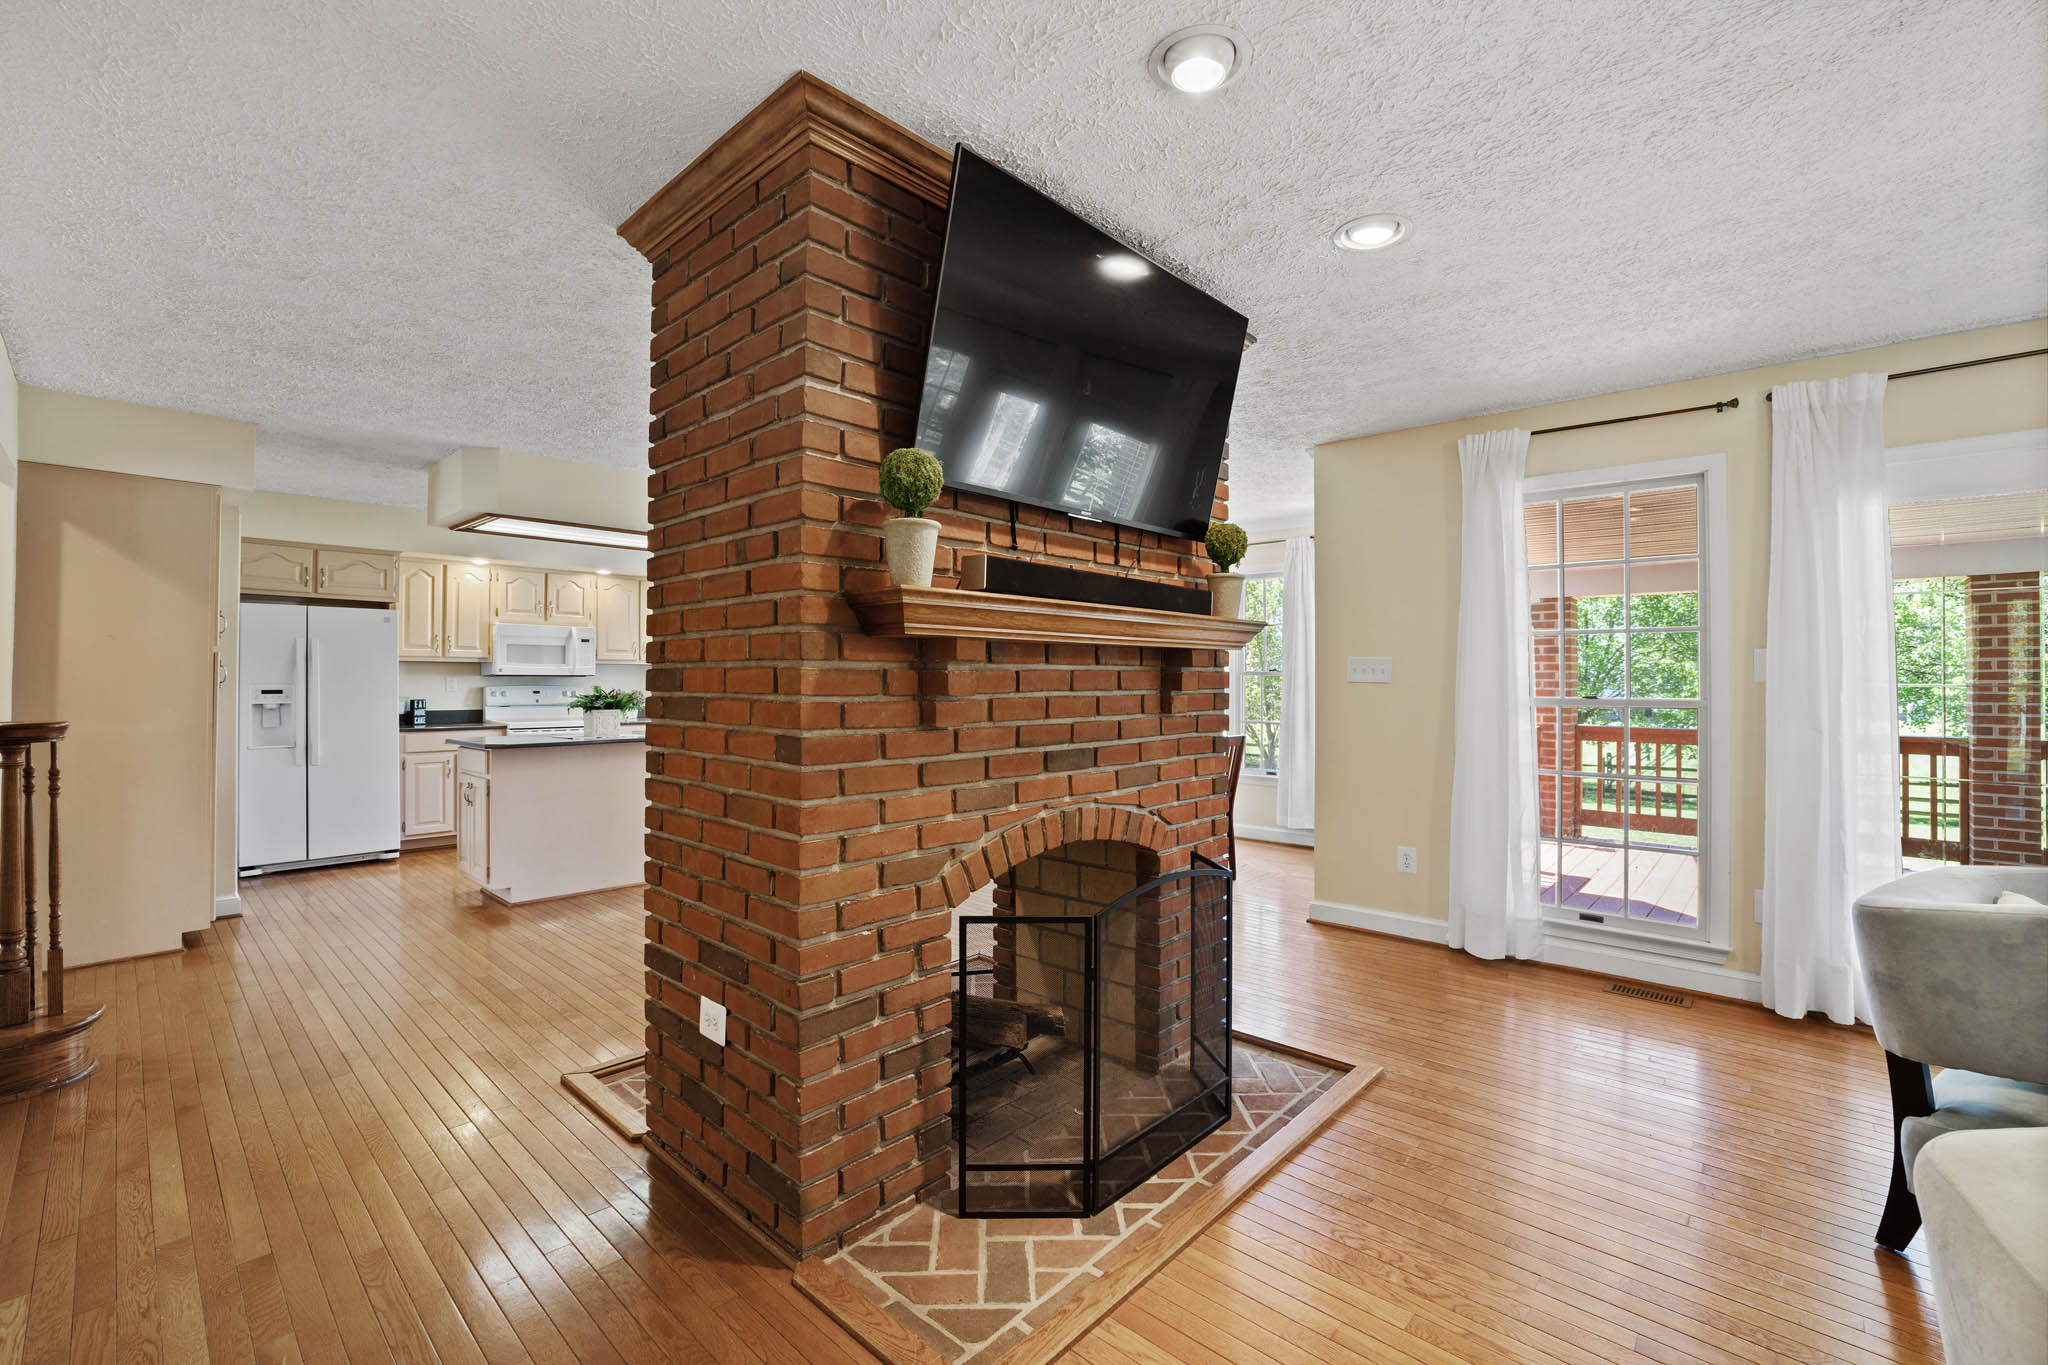
Breakfast Area
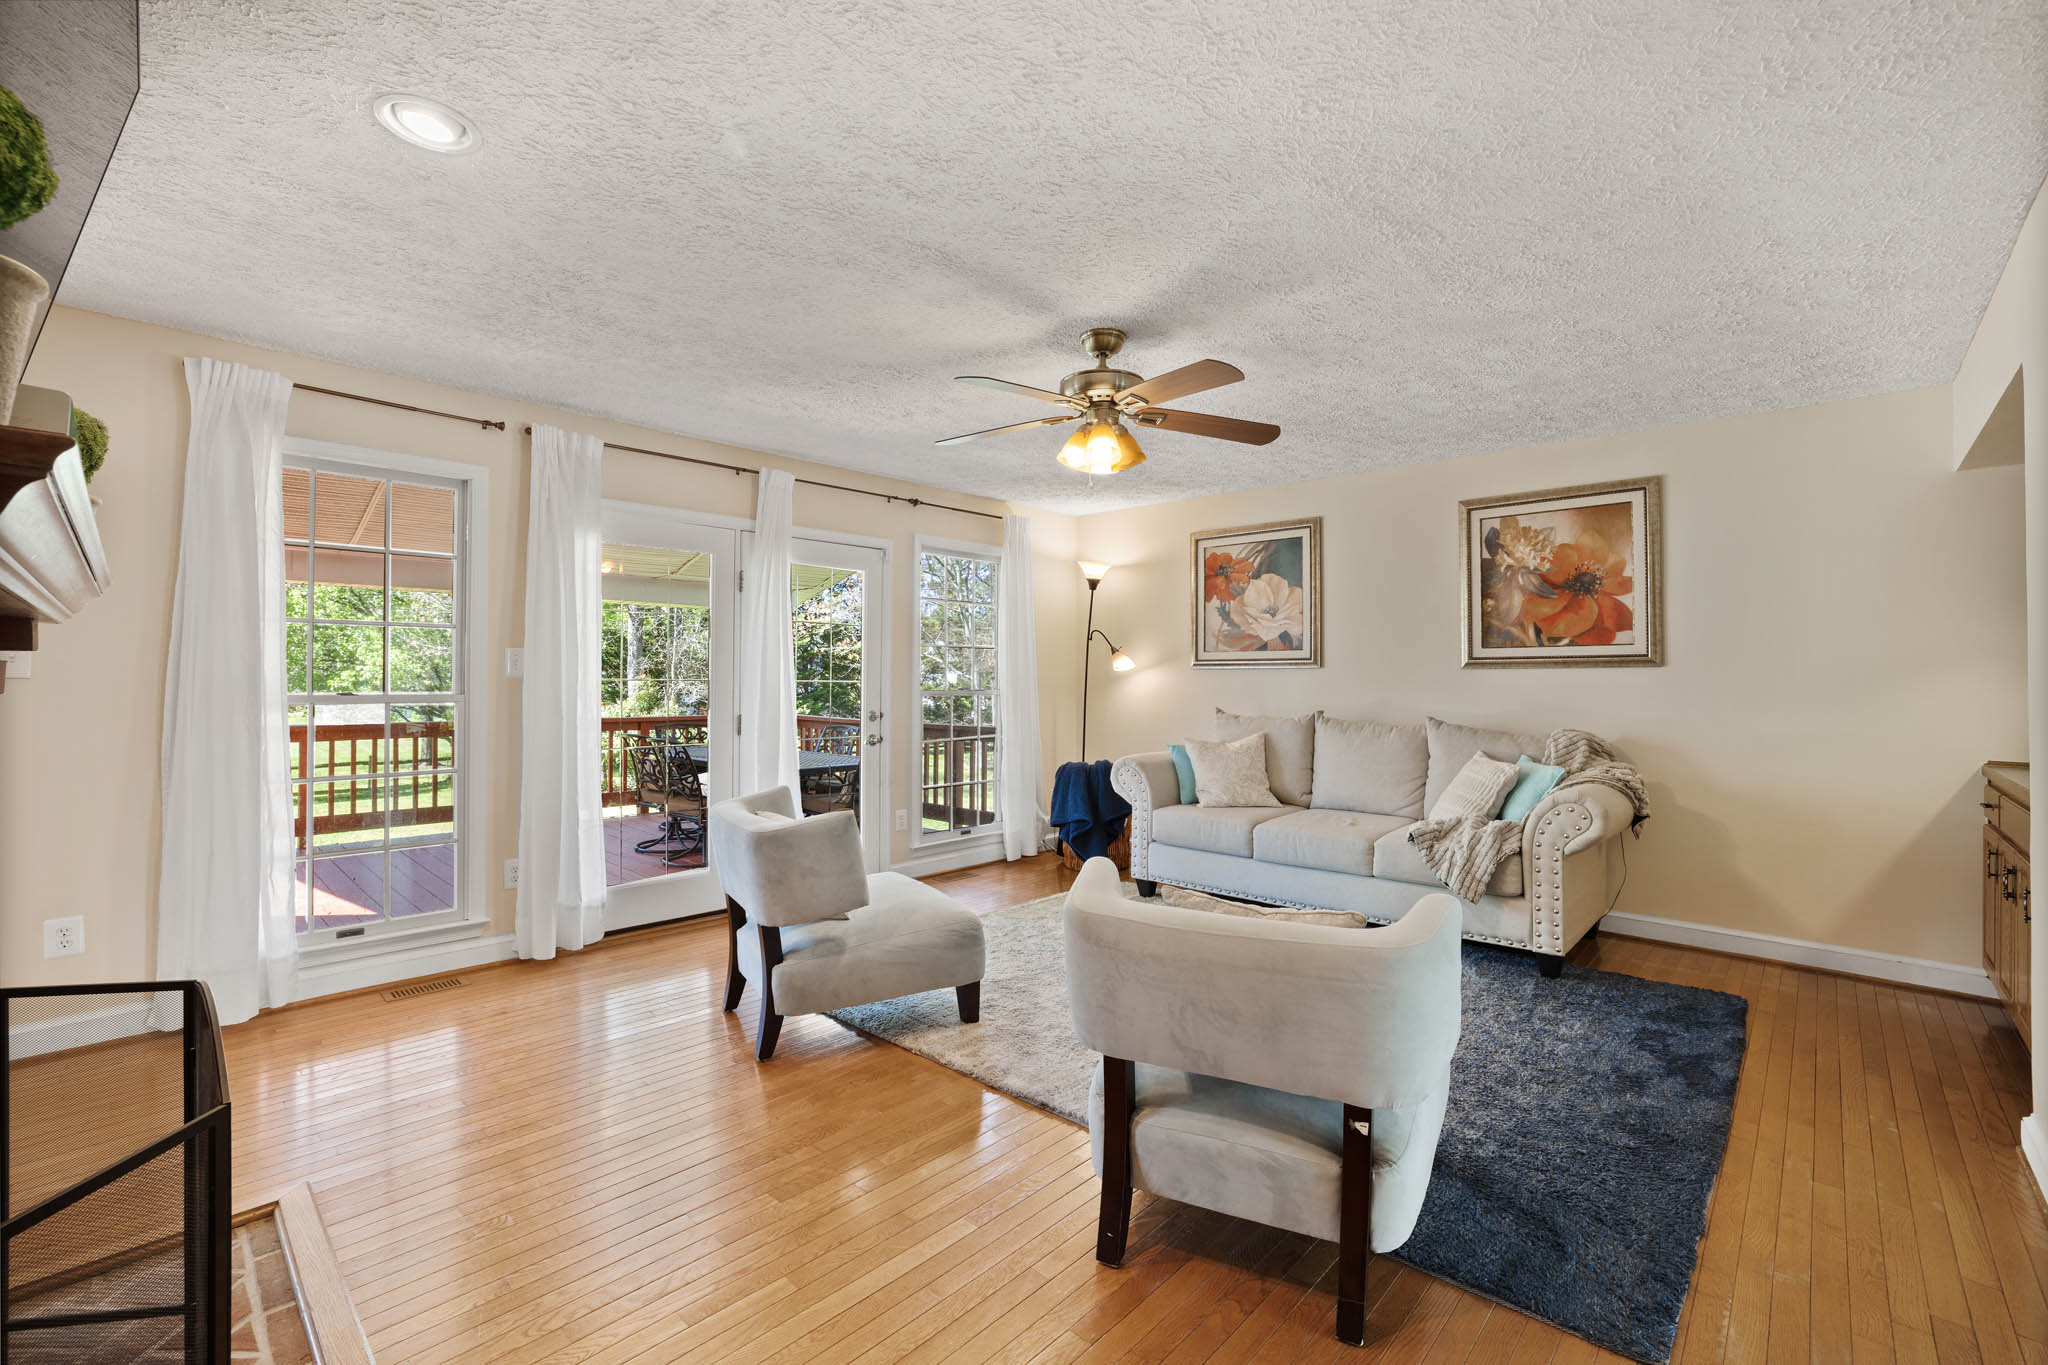
Family Room
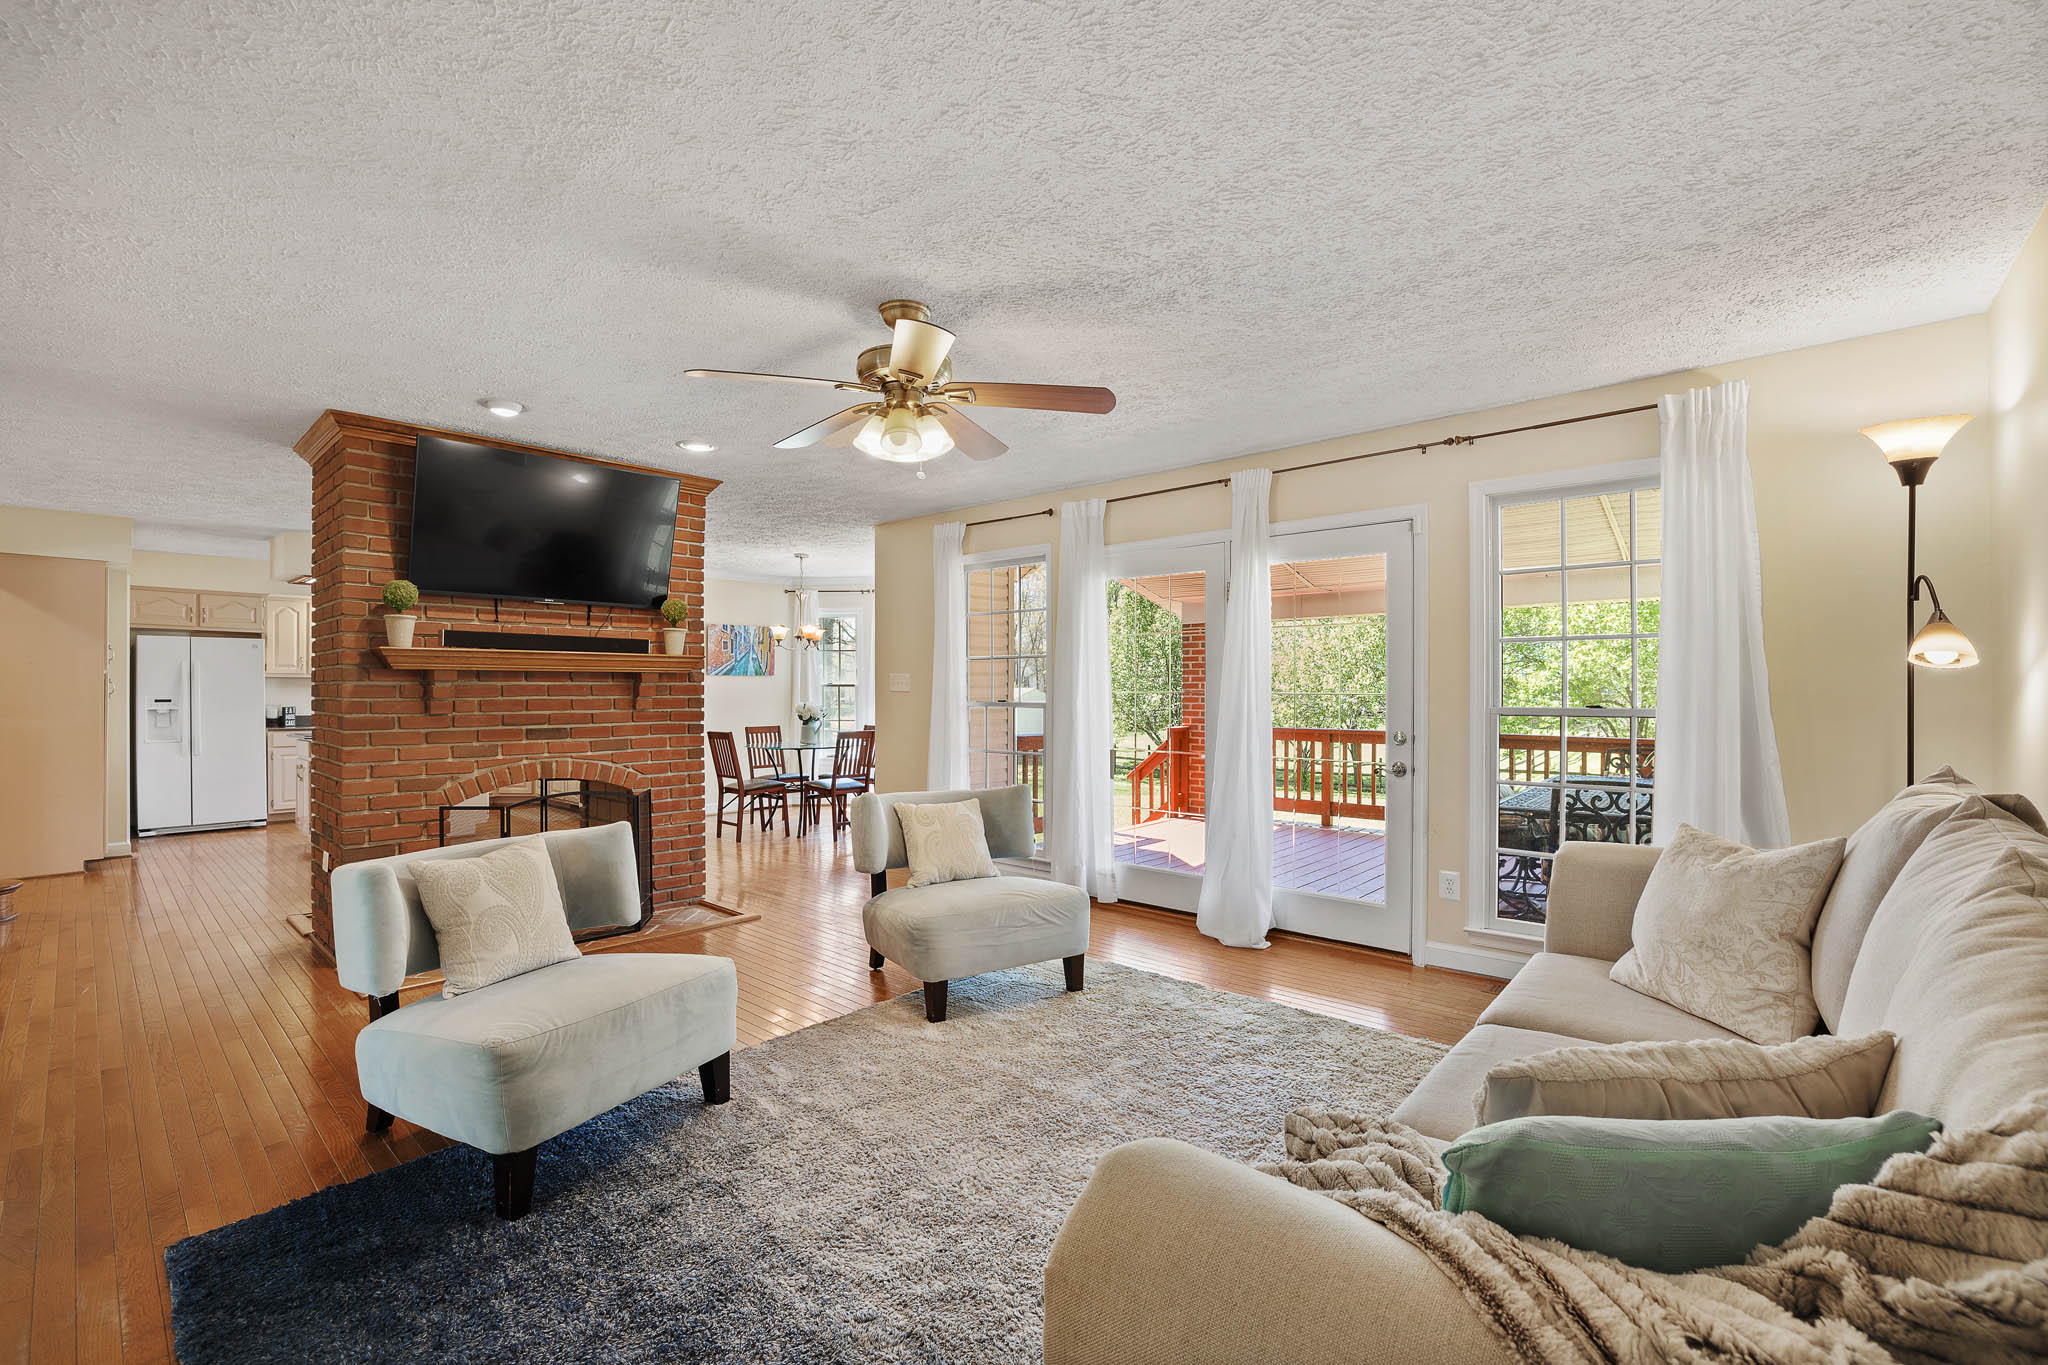
Family Room
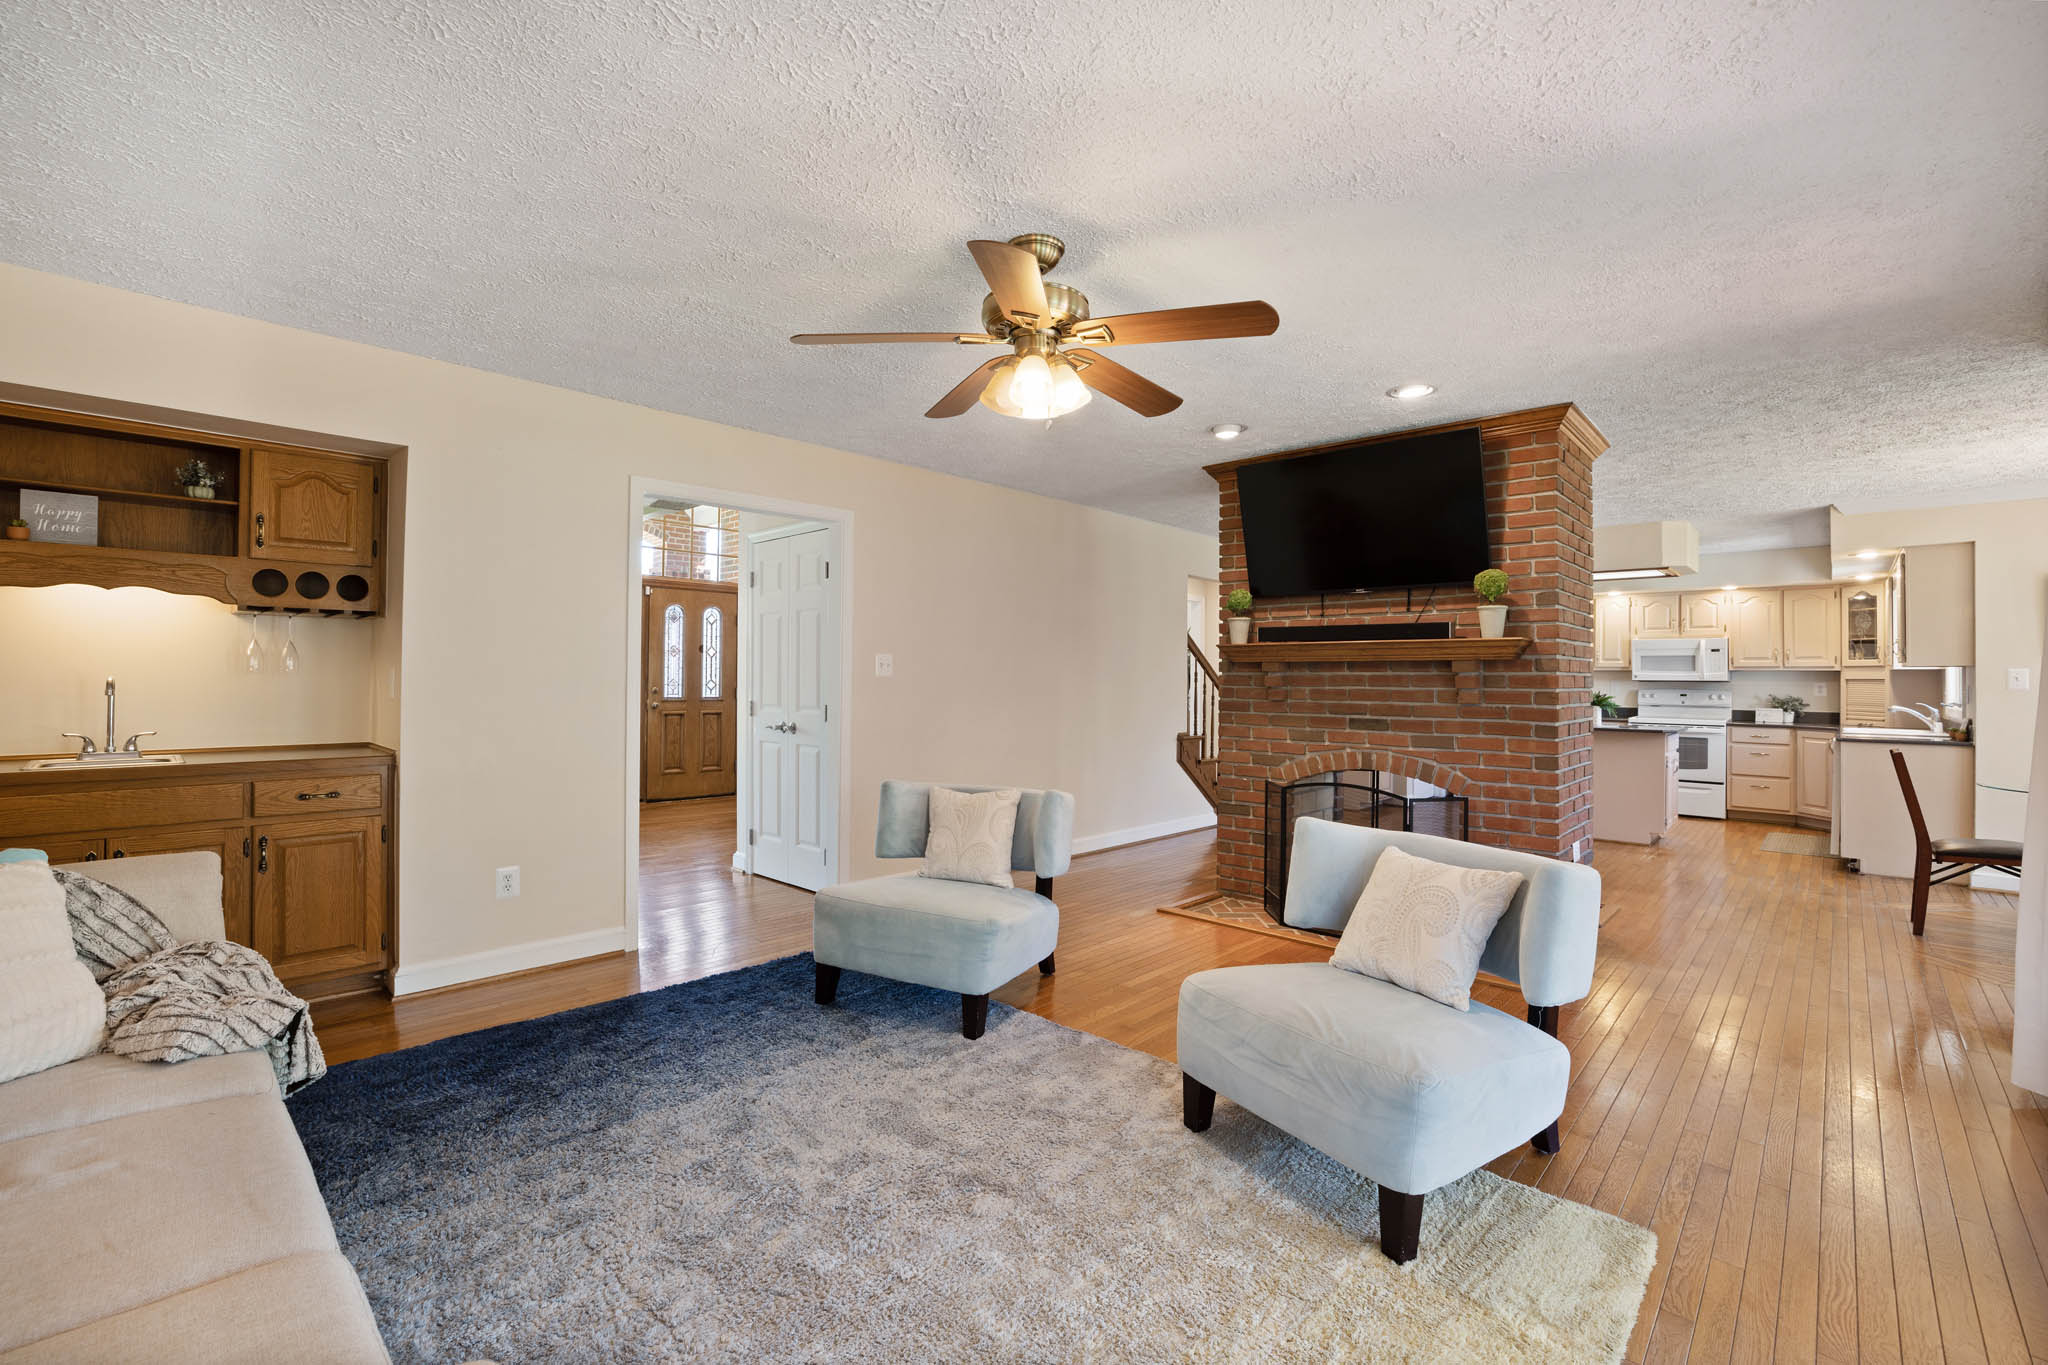
Family Room
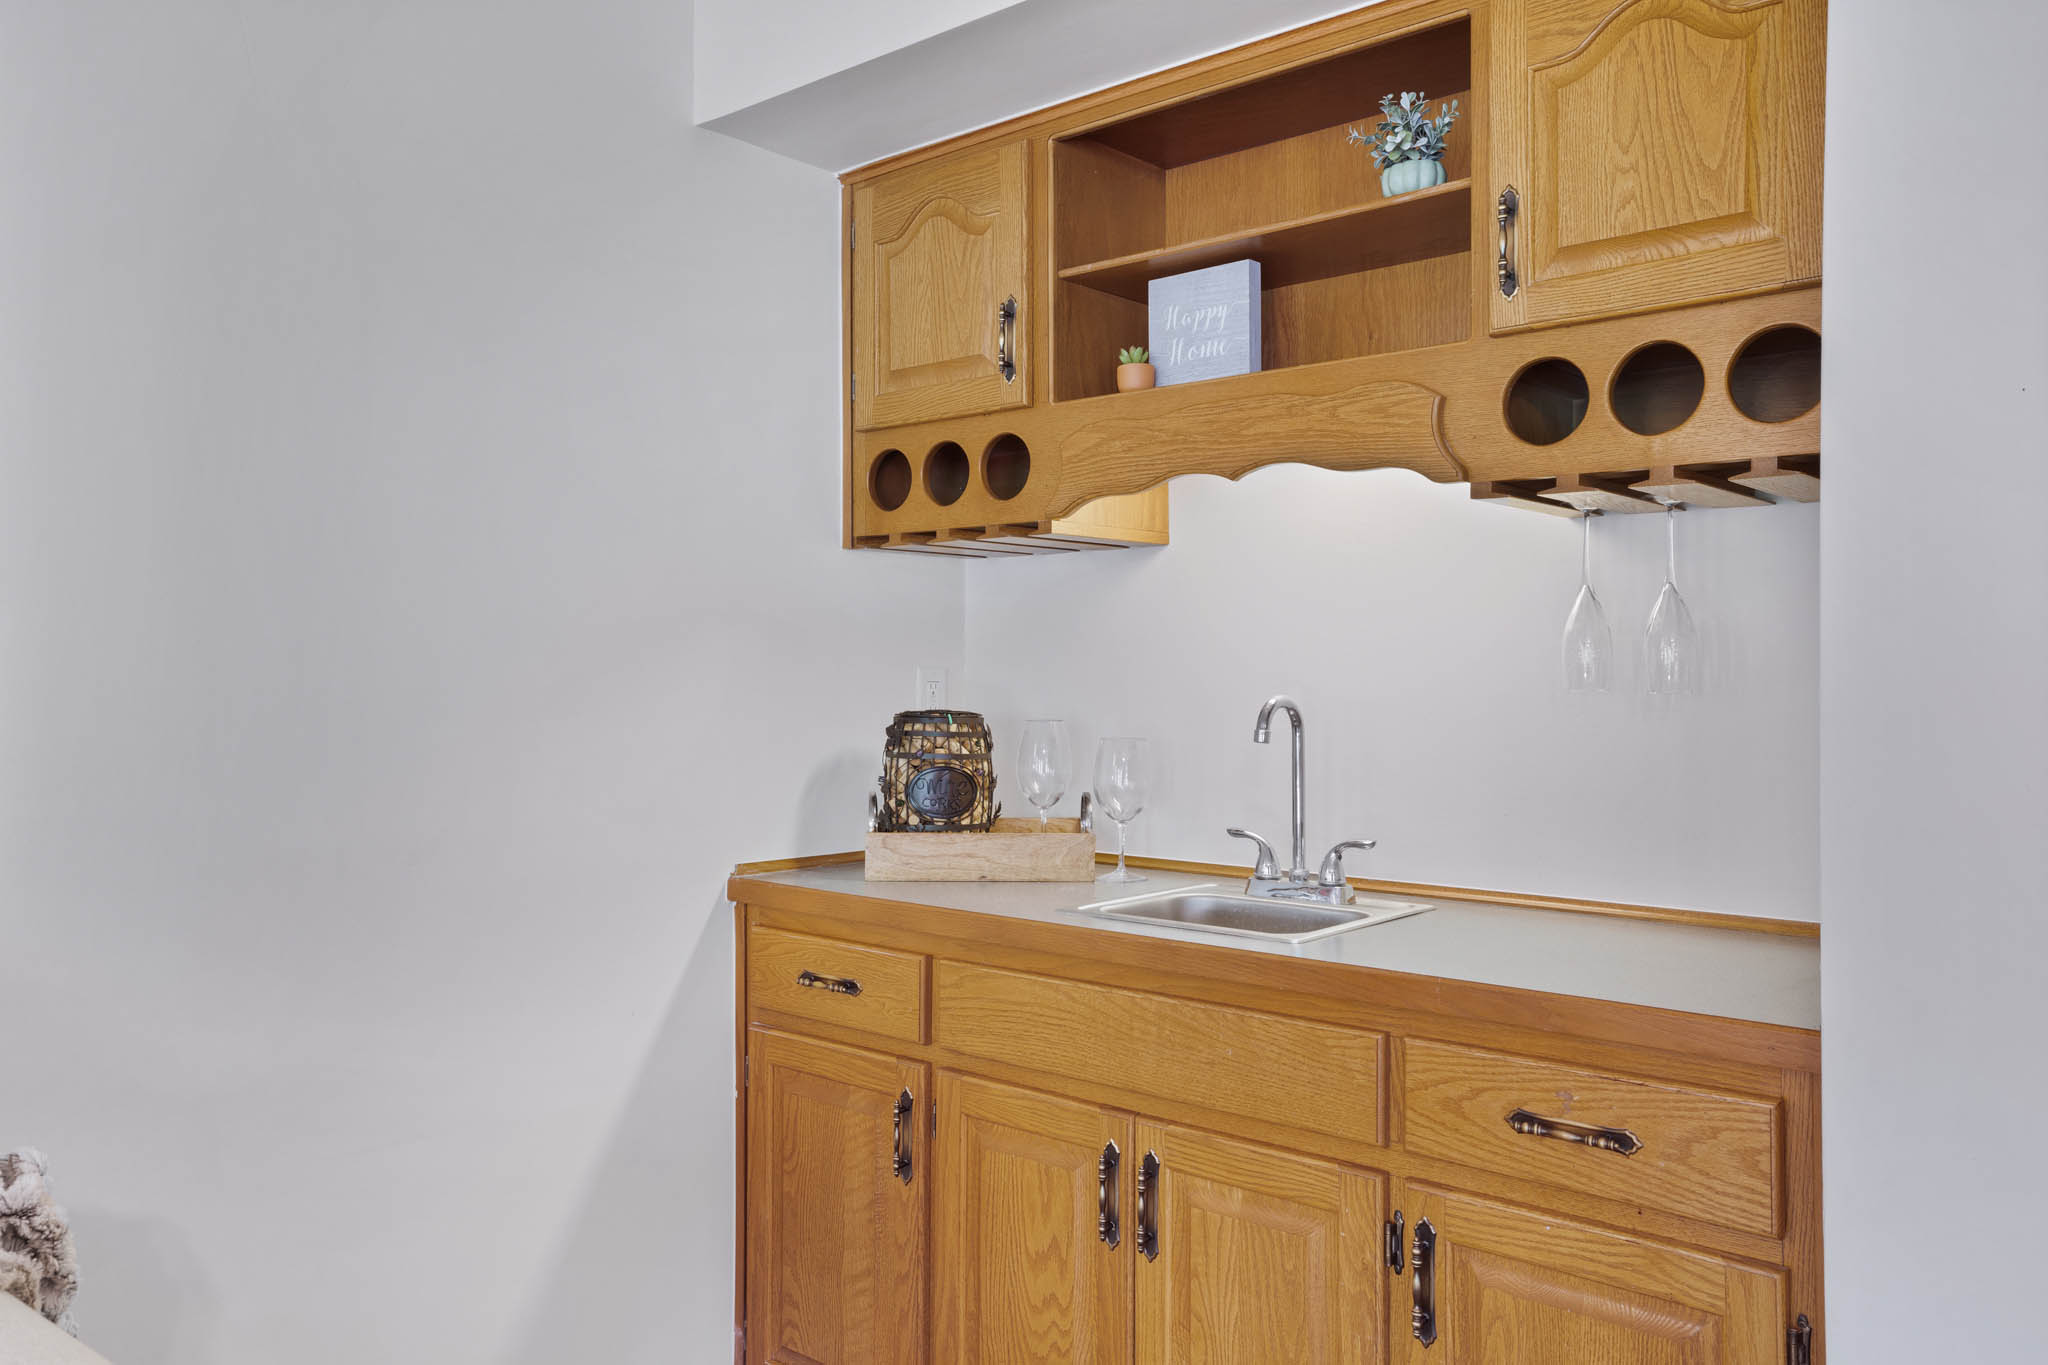
Wet Bar
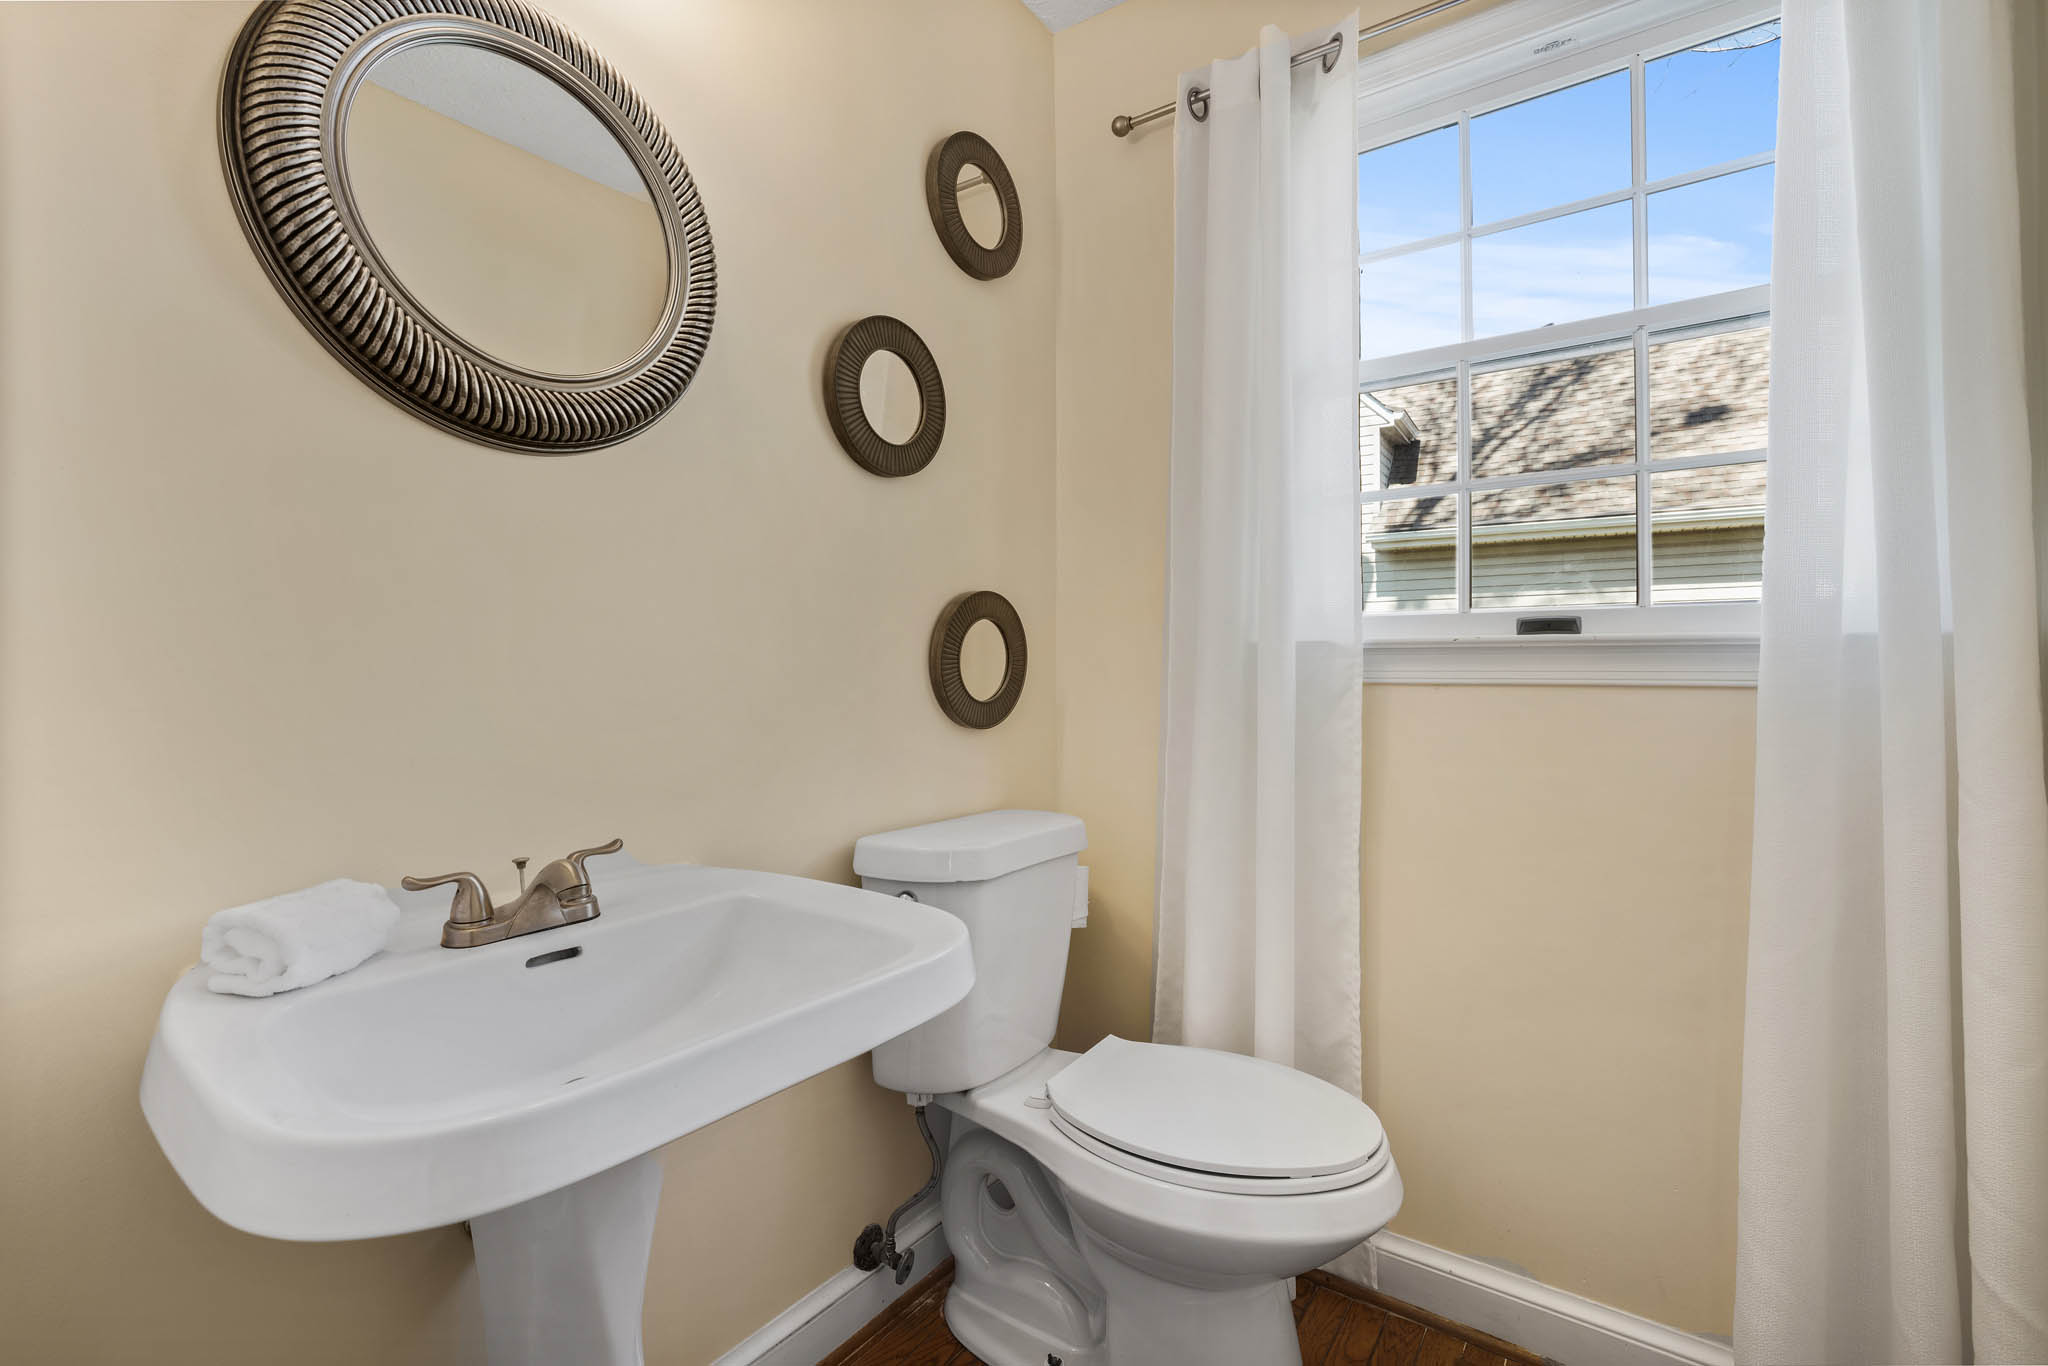
Powder Room
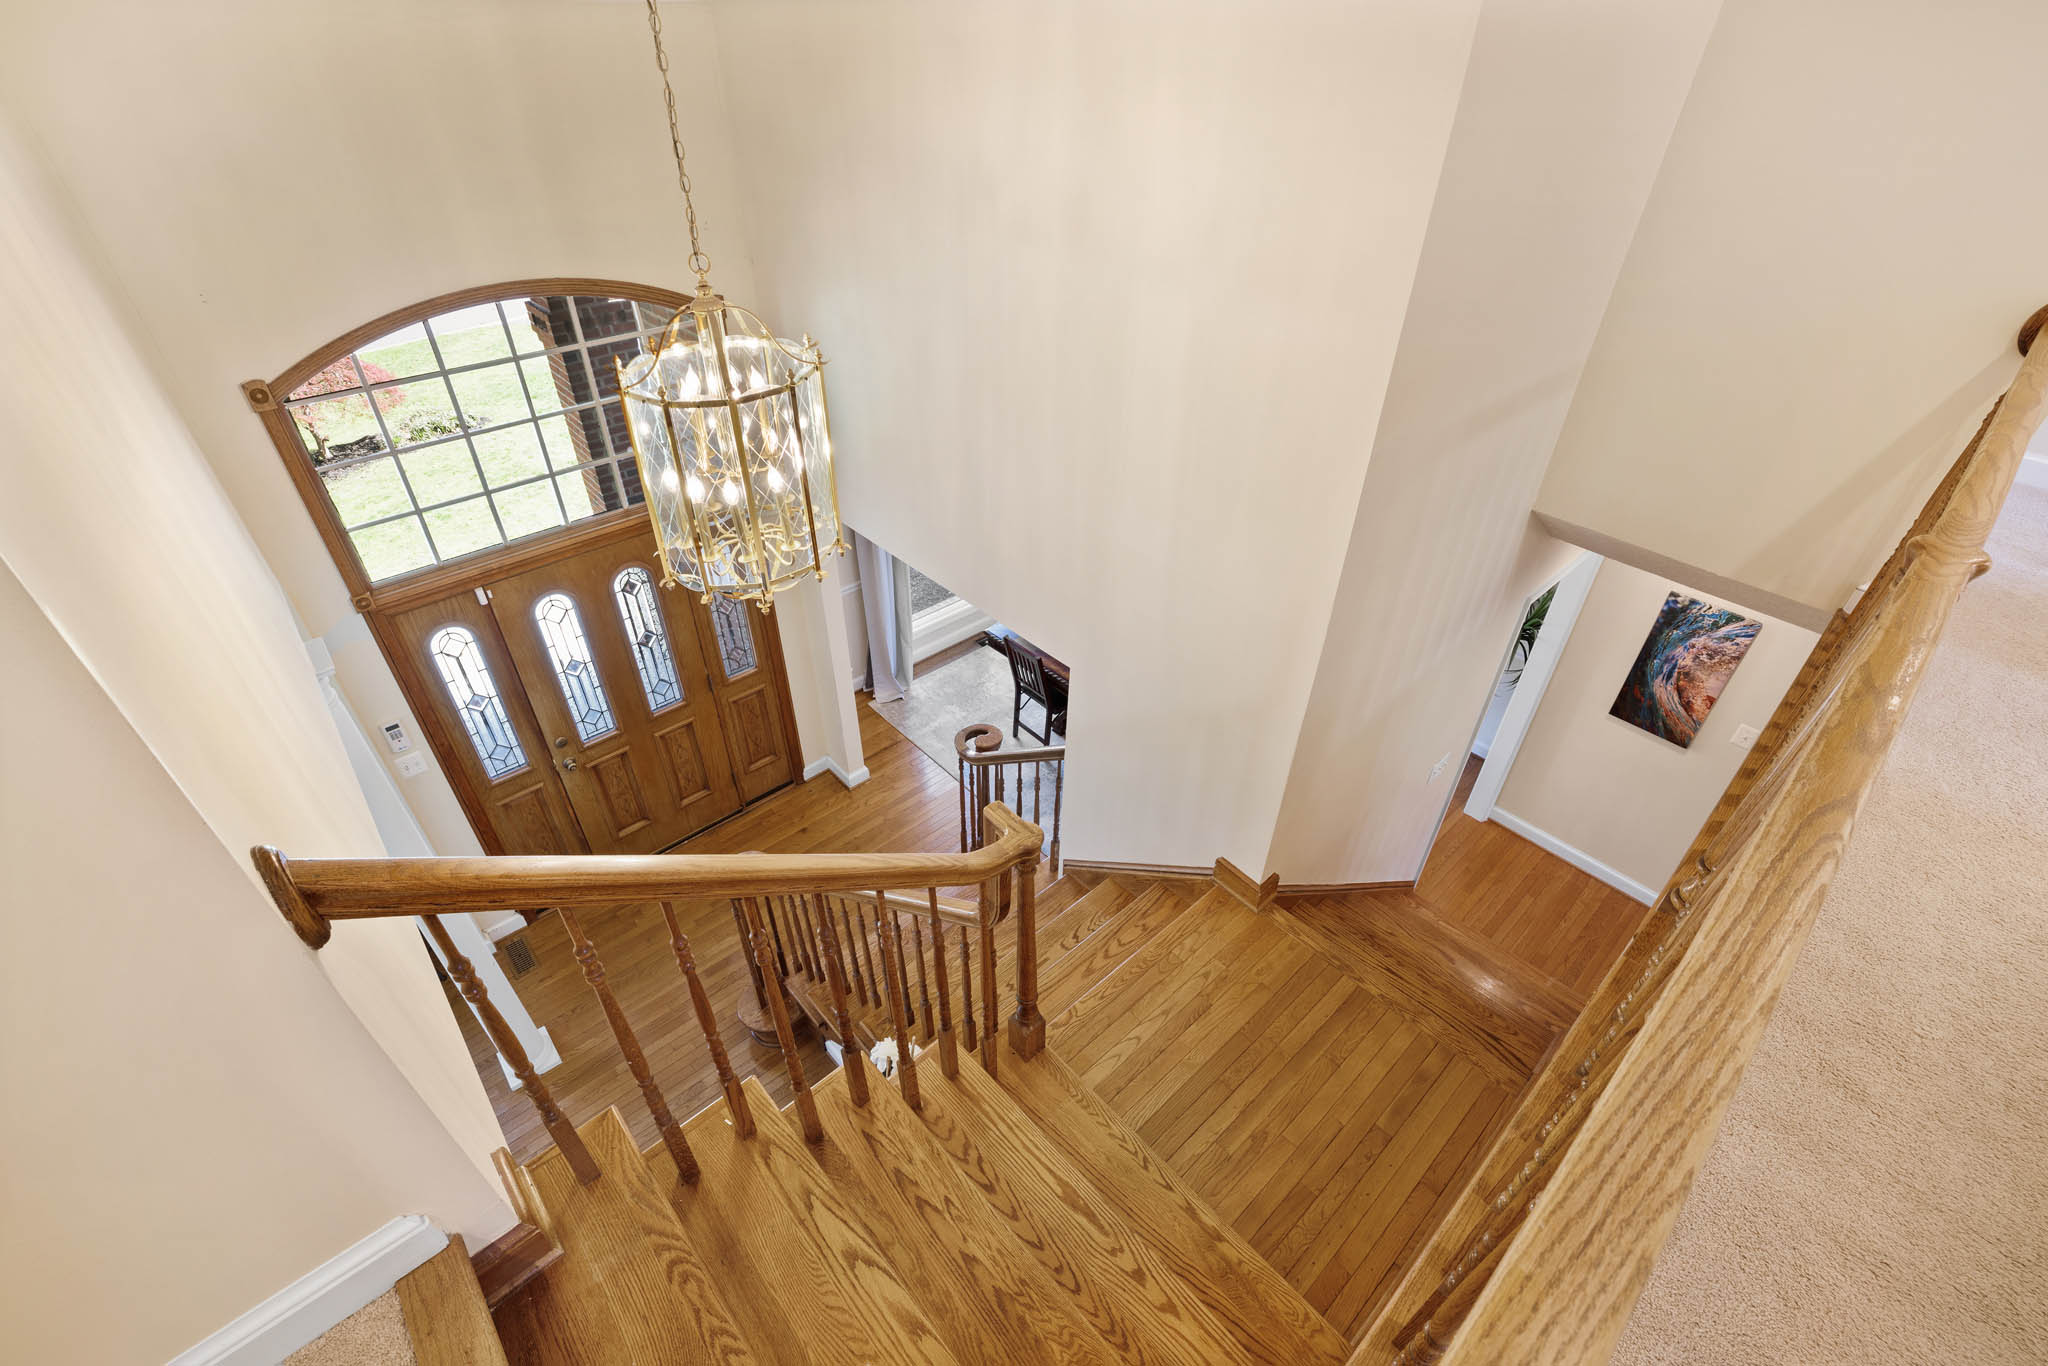
Open to Below
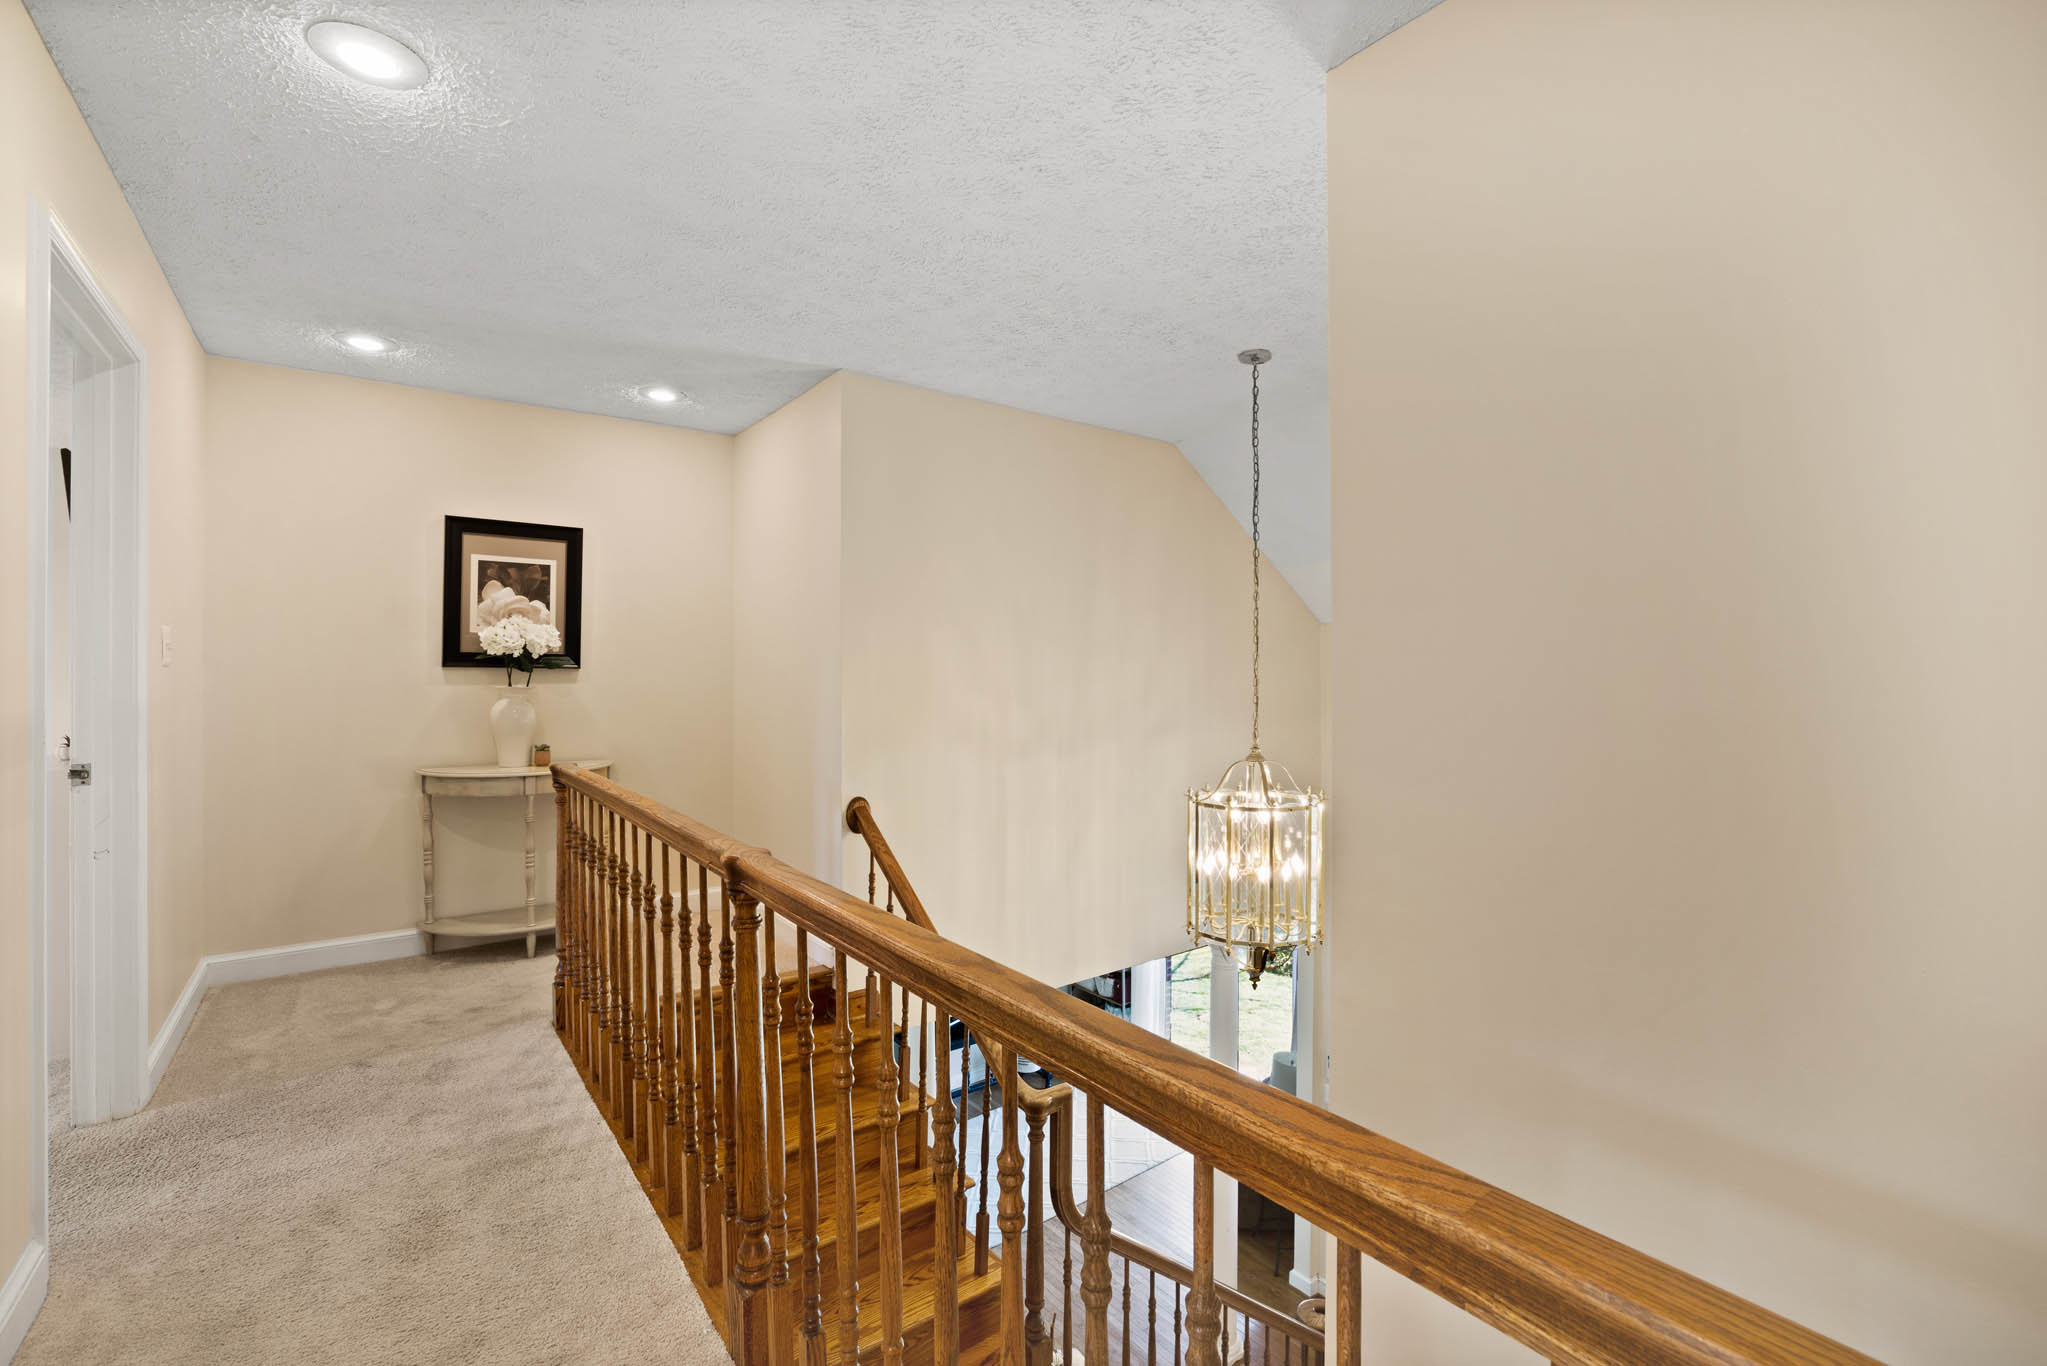
Hallway
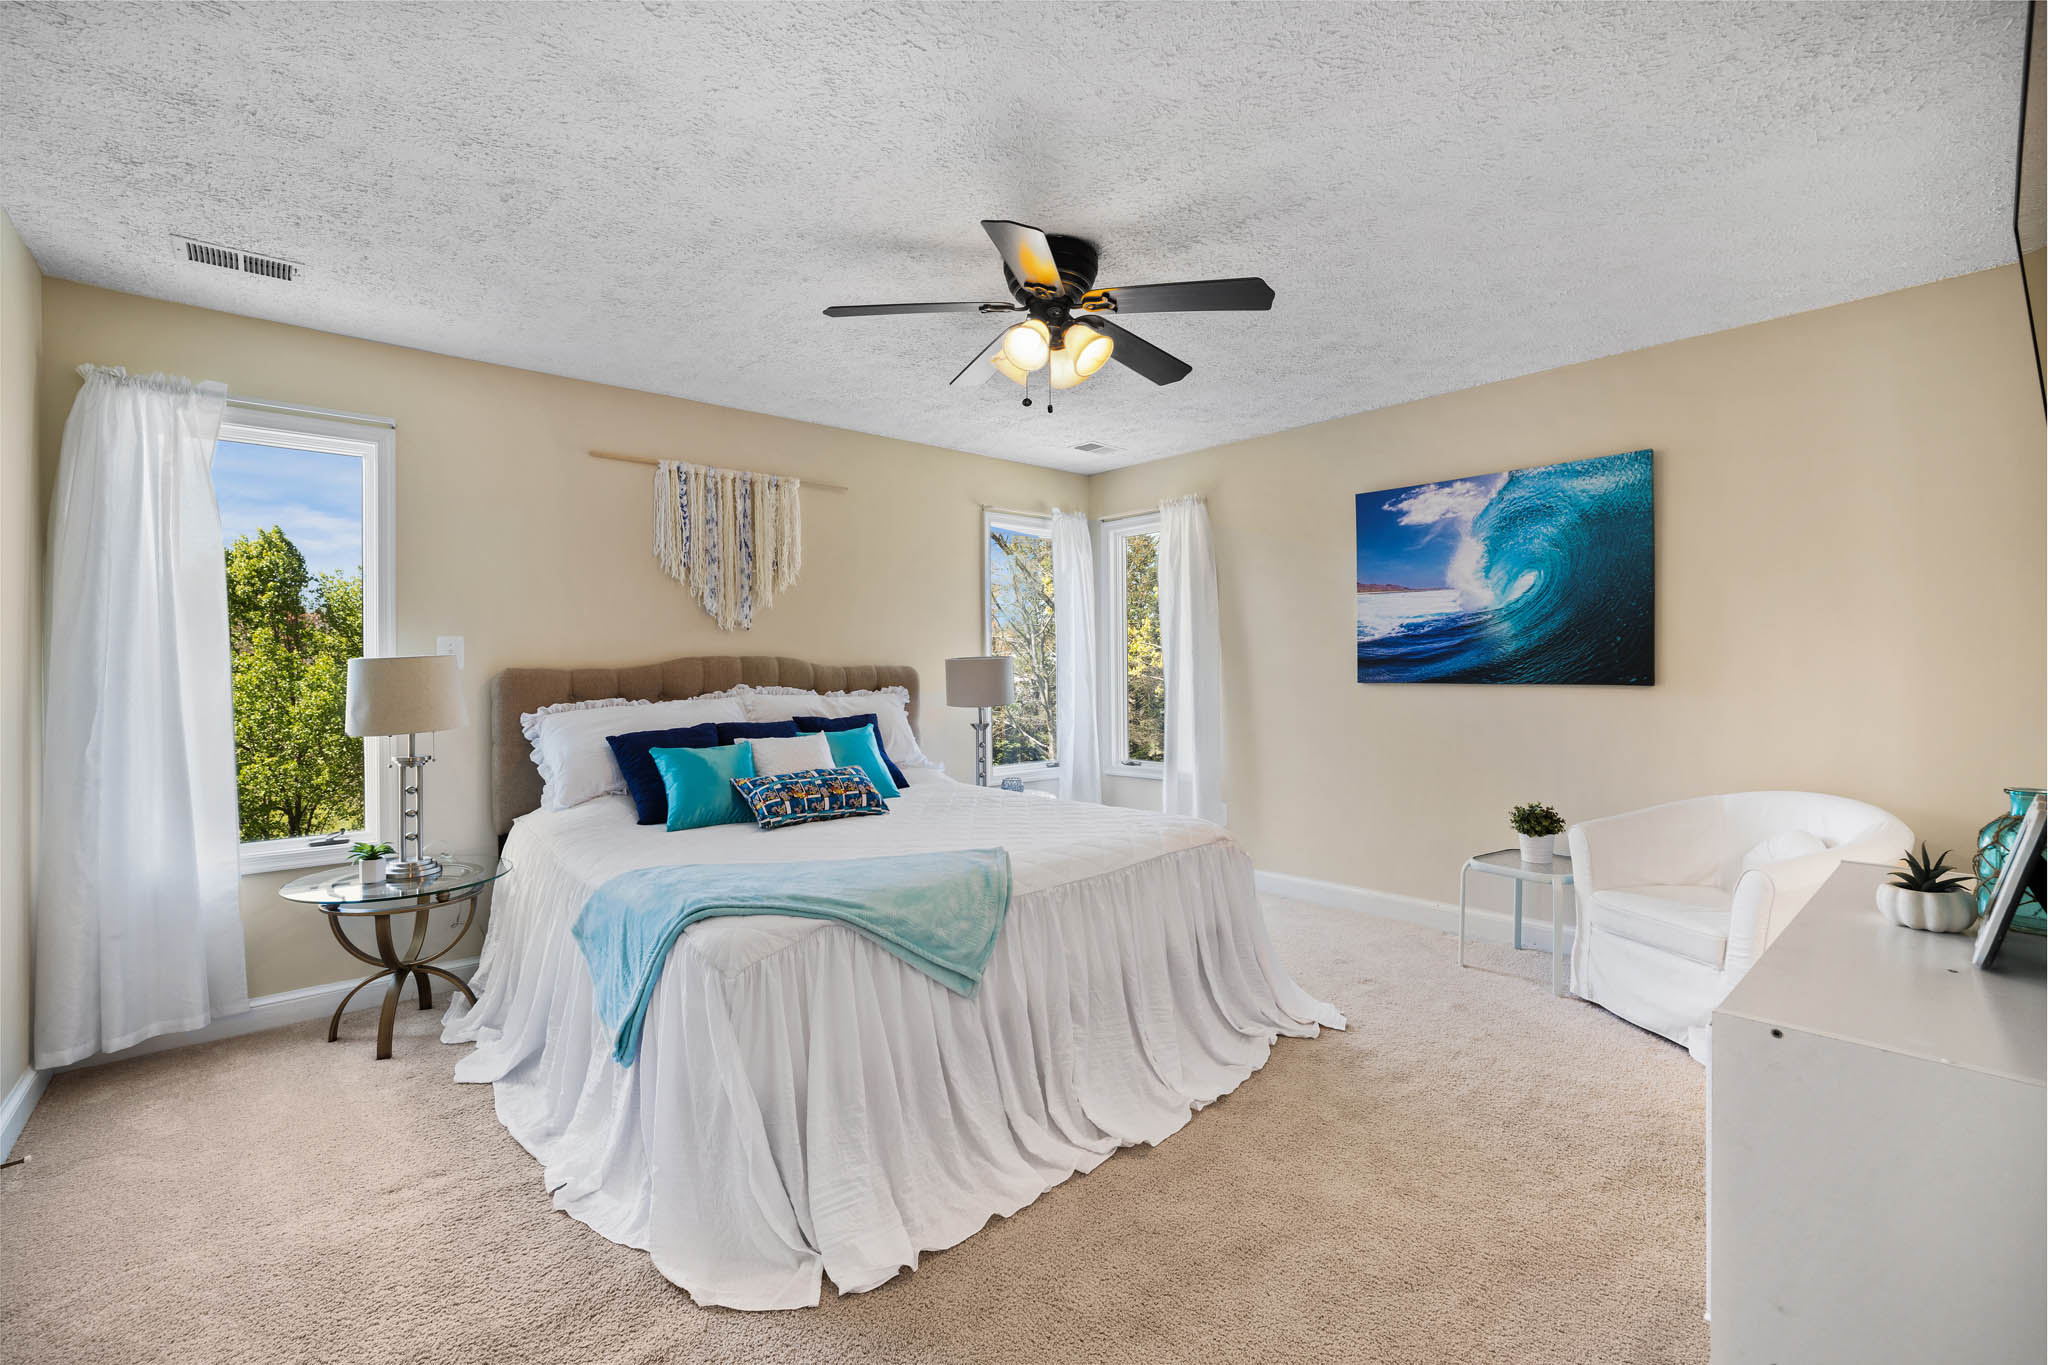
Master Bedroom
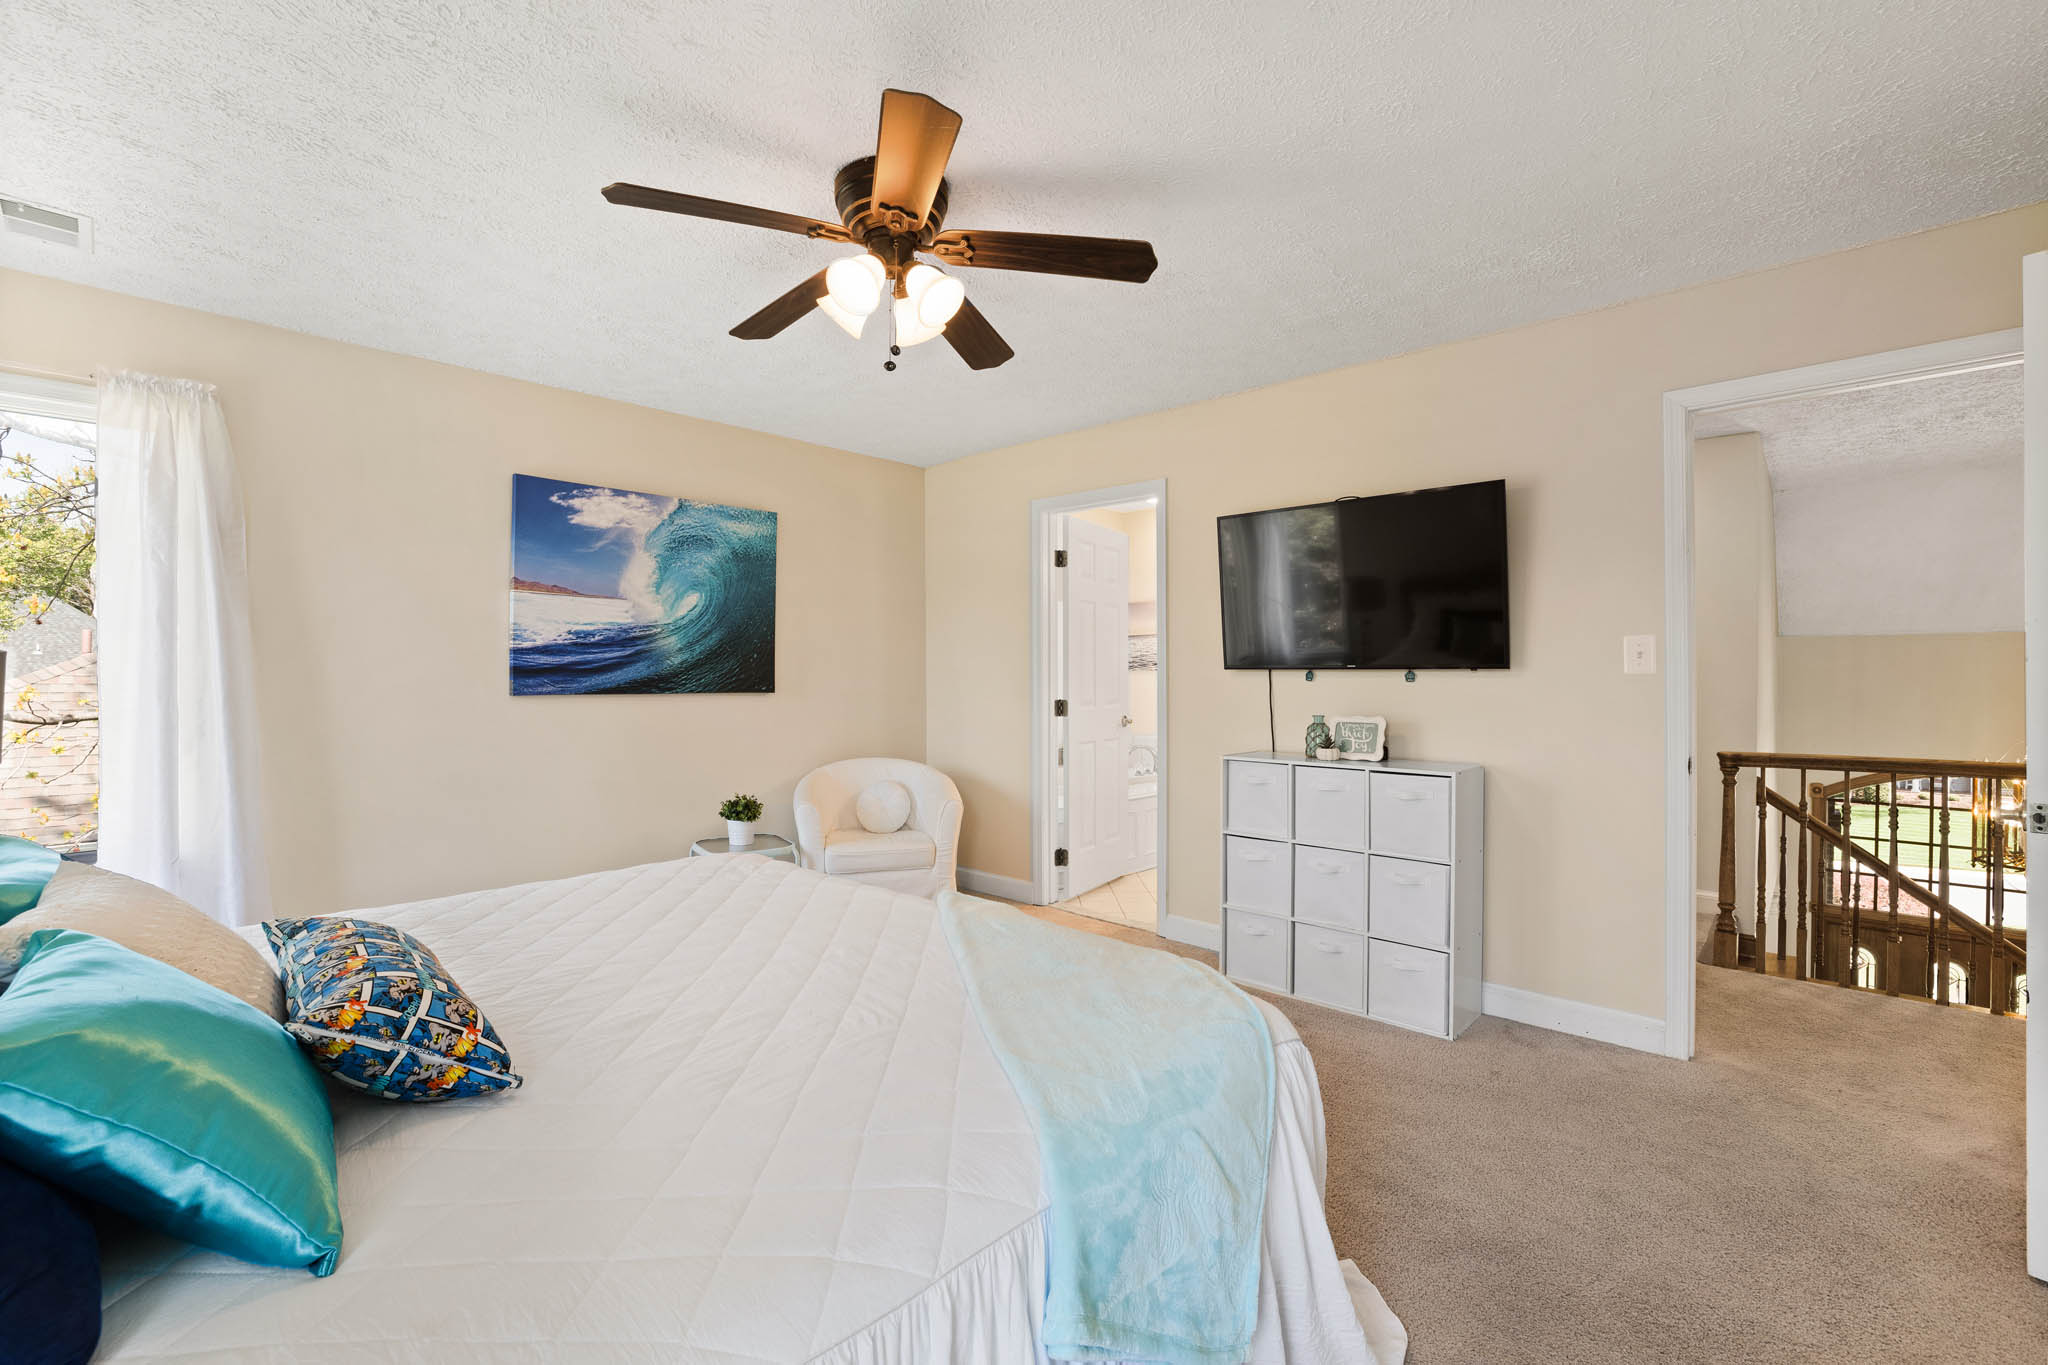
Master Bedroom
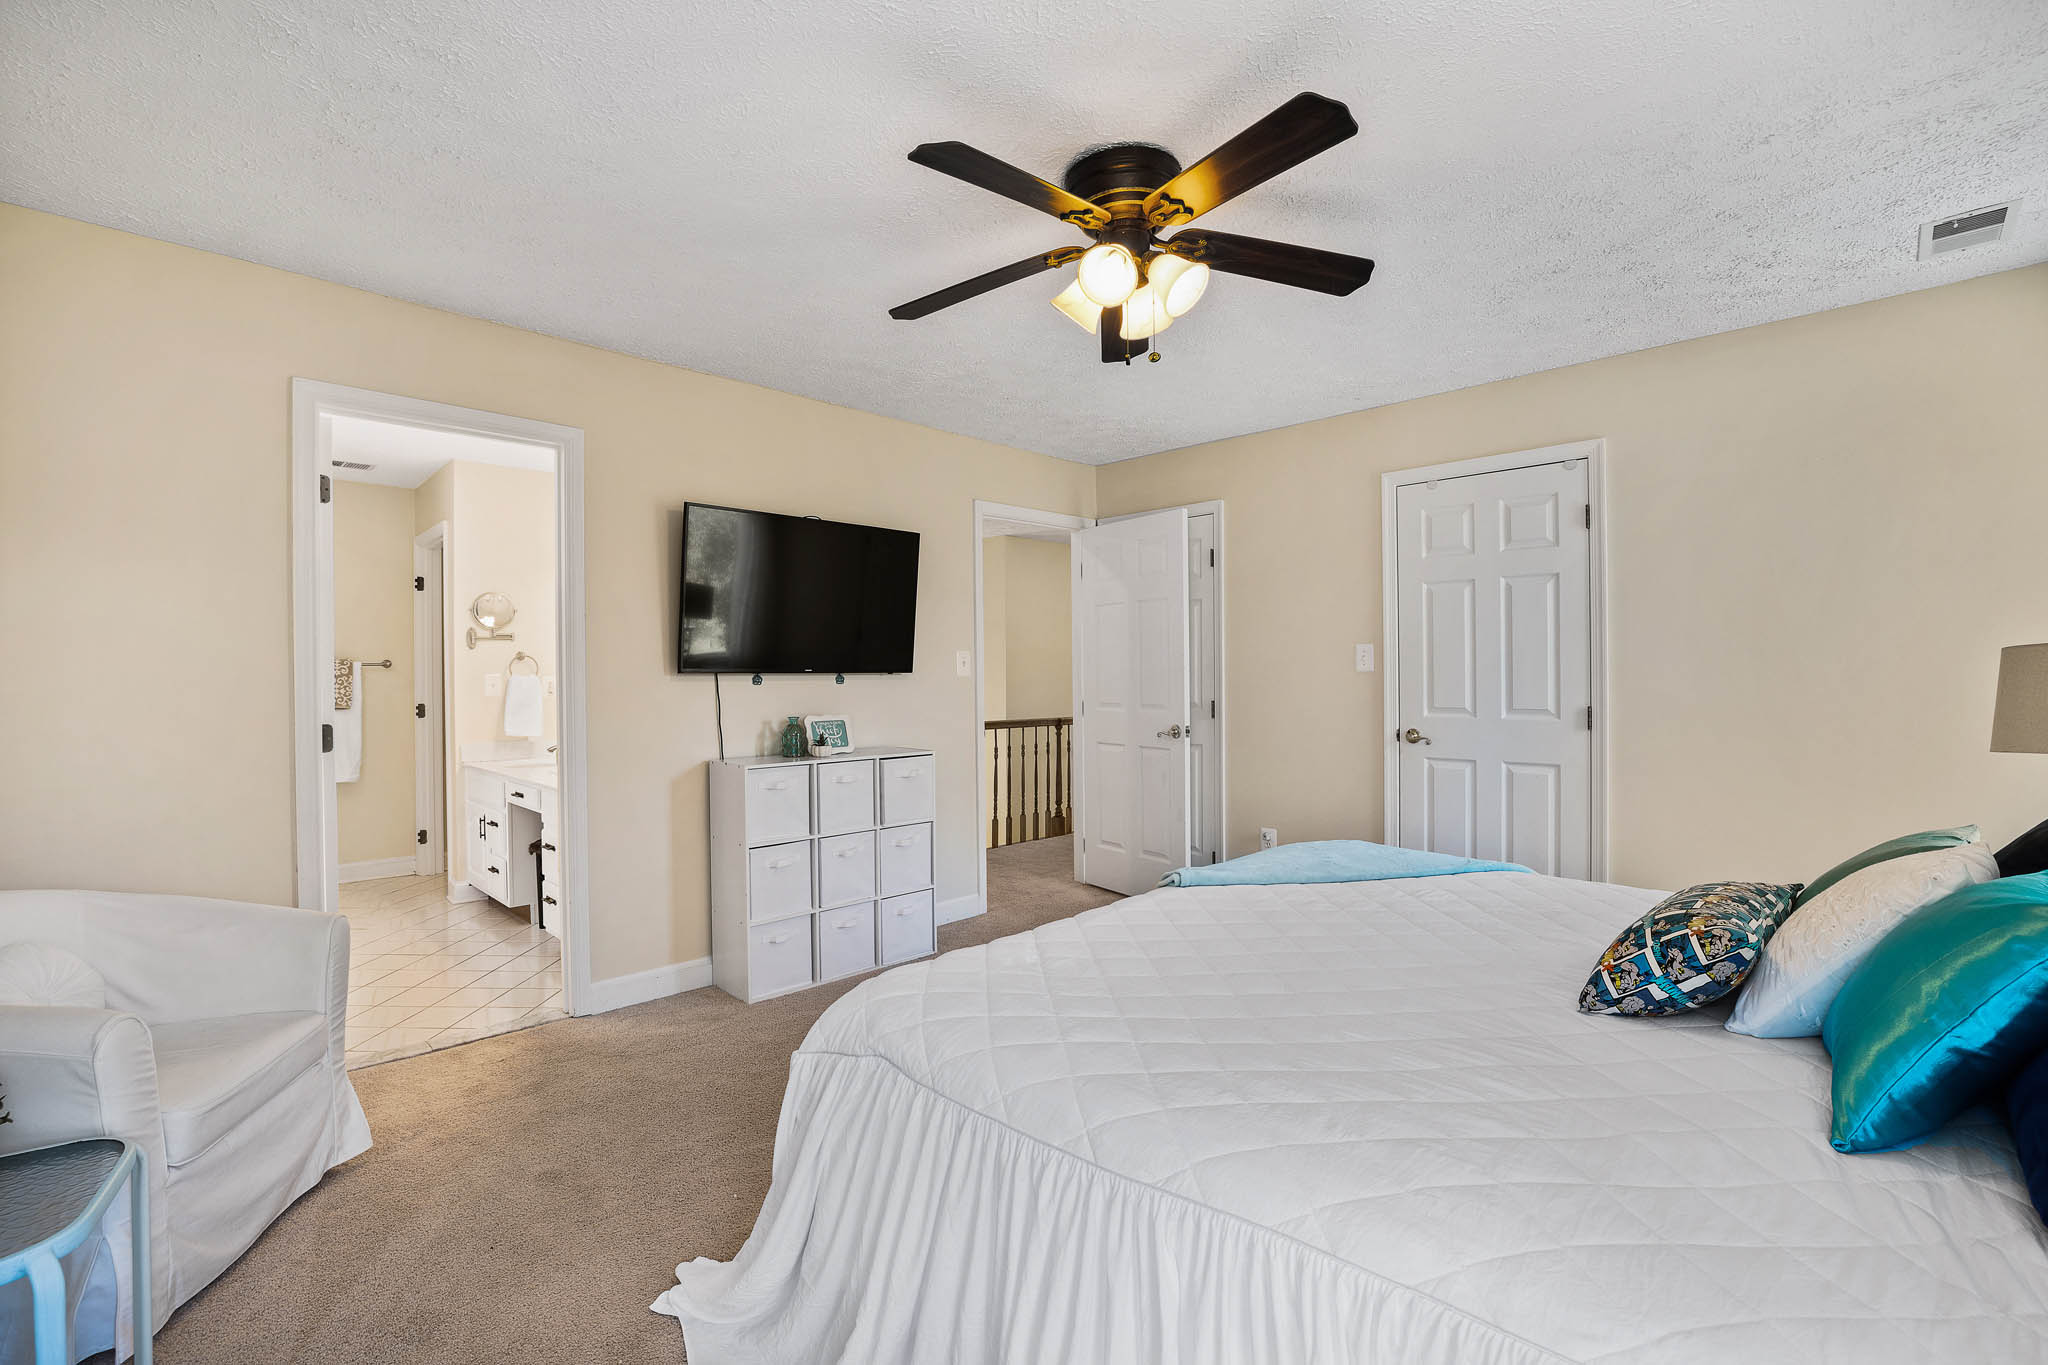
Master Bedroom
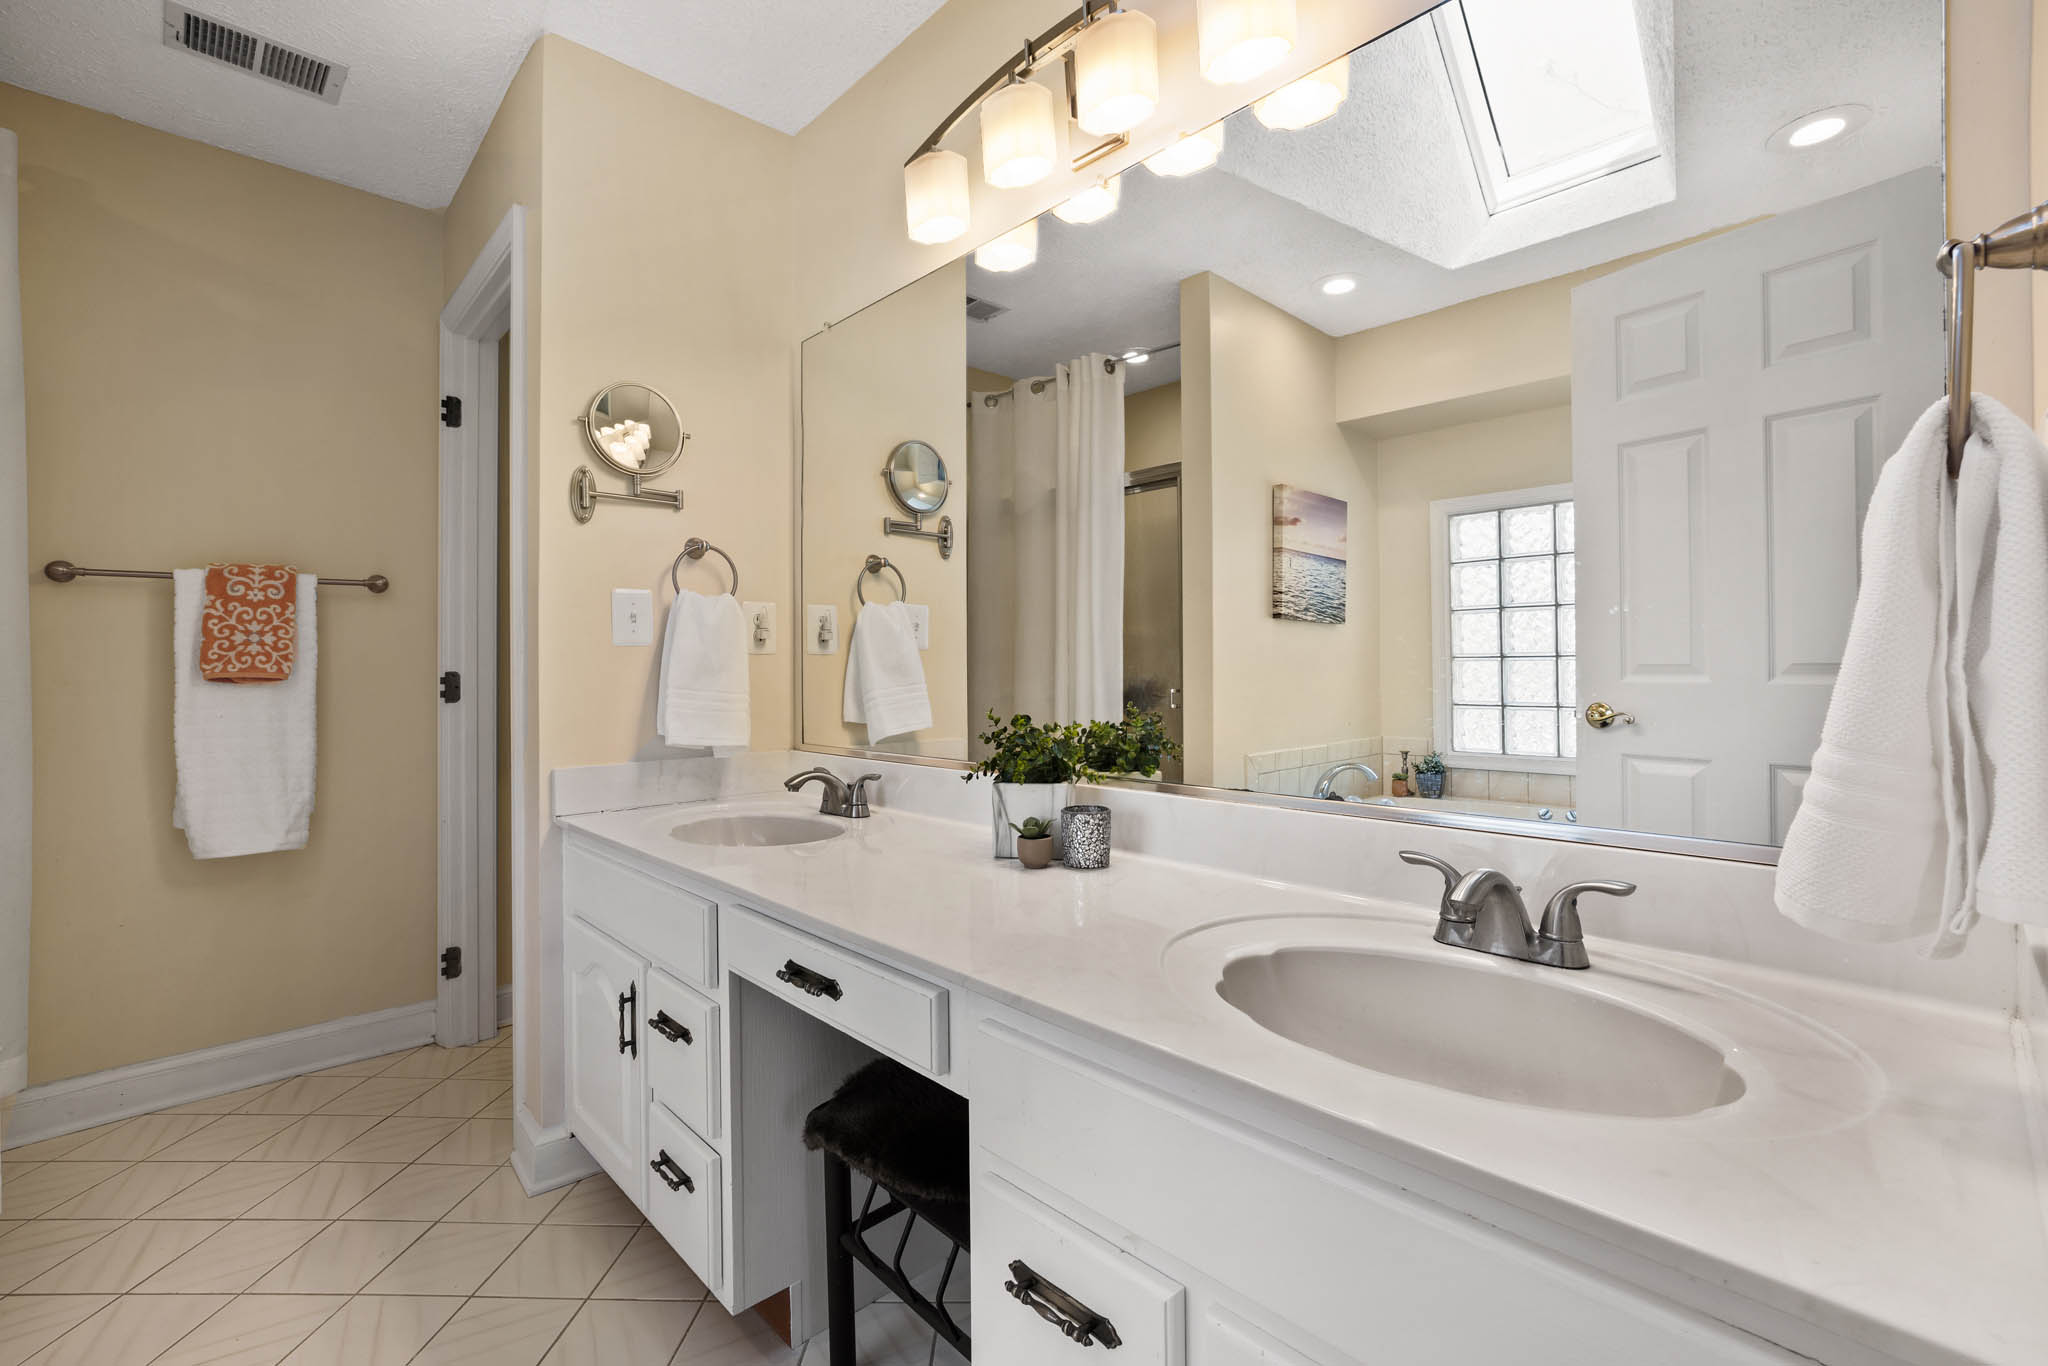
Master Bathroom
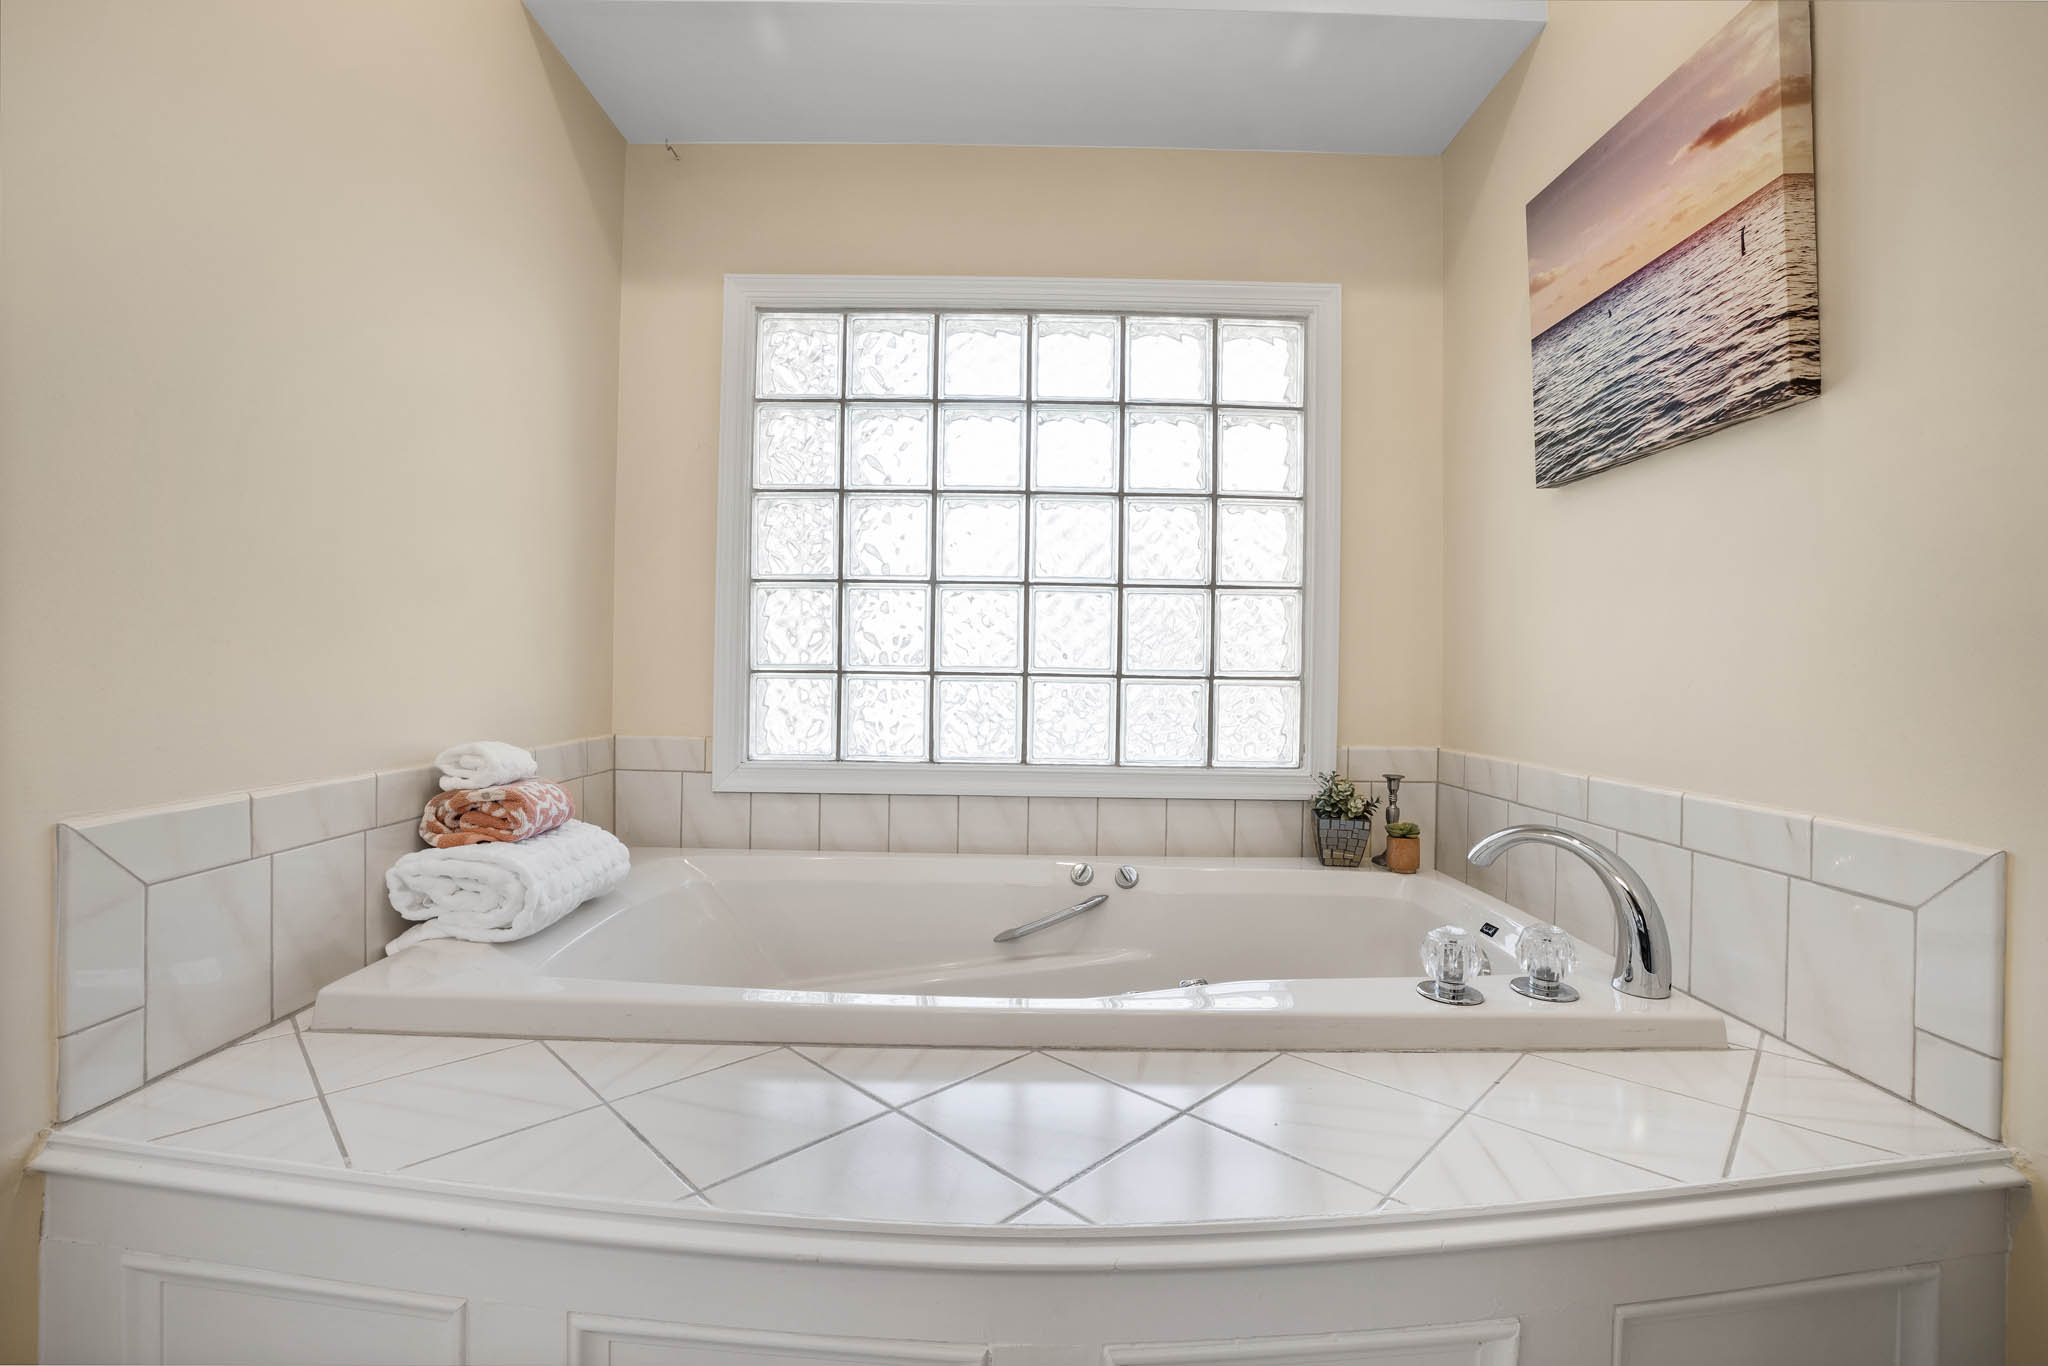
Master Bathroom
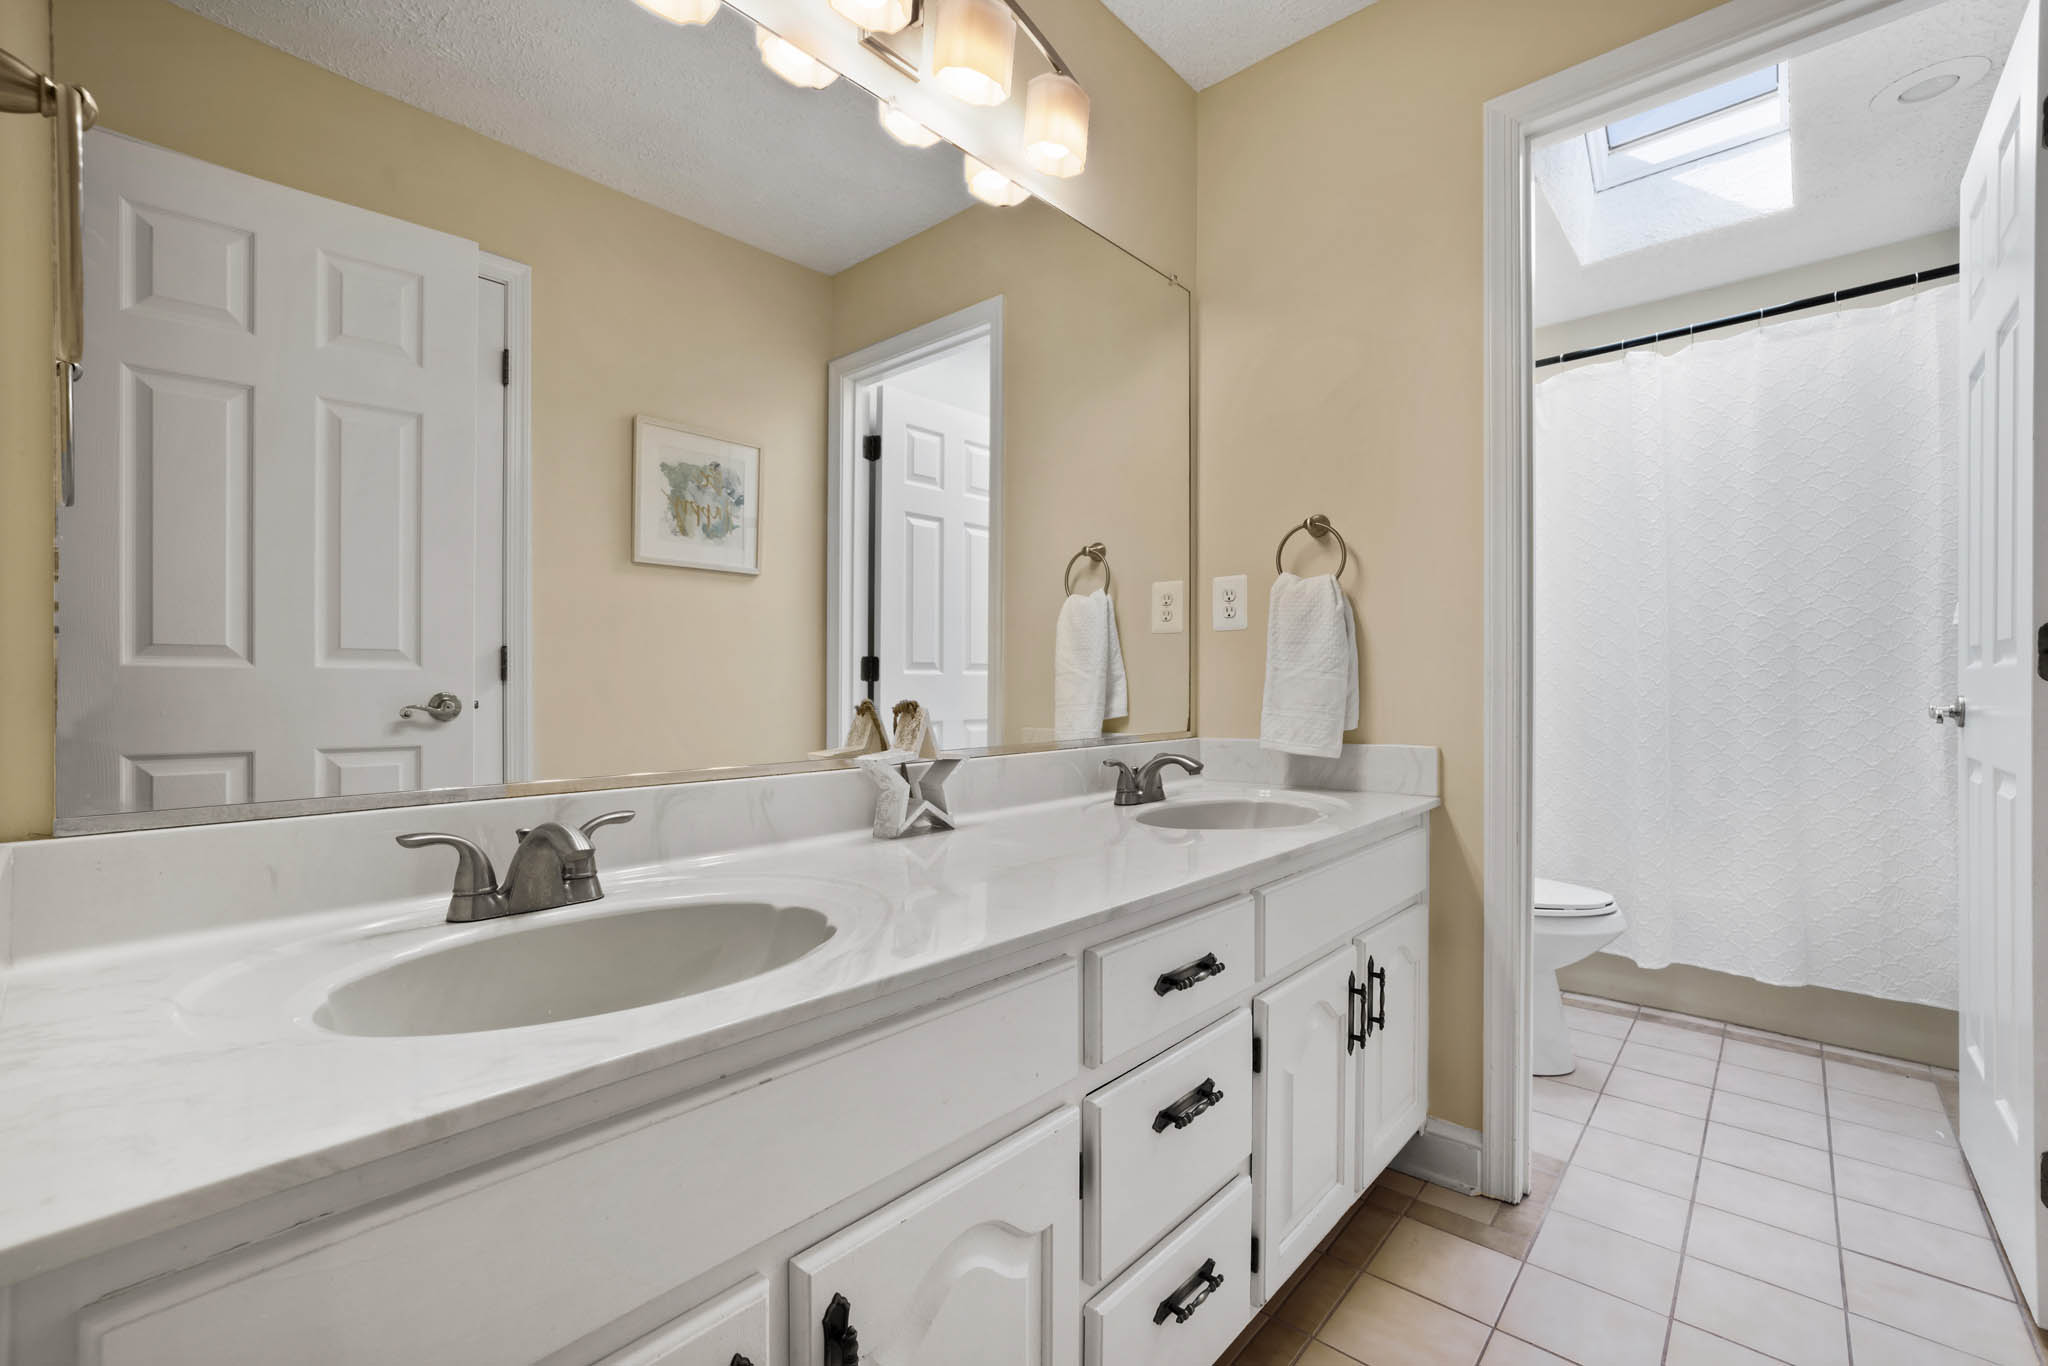
Bathroom
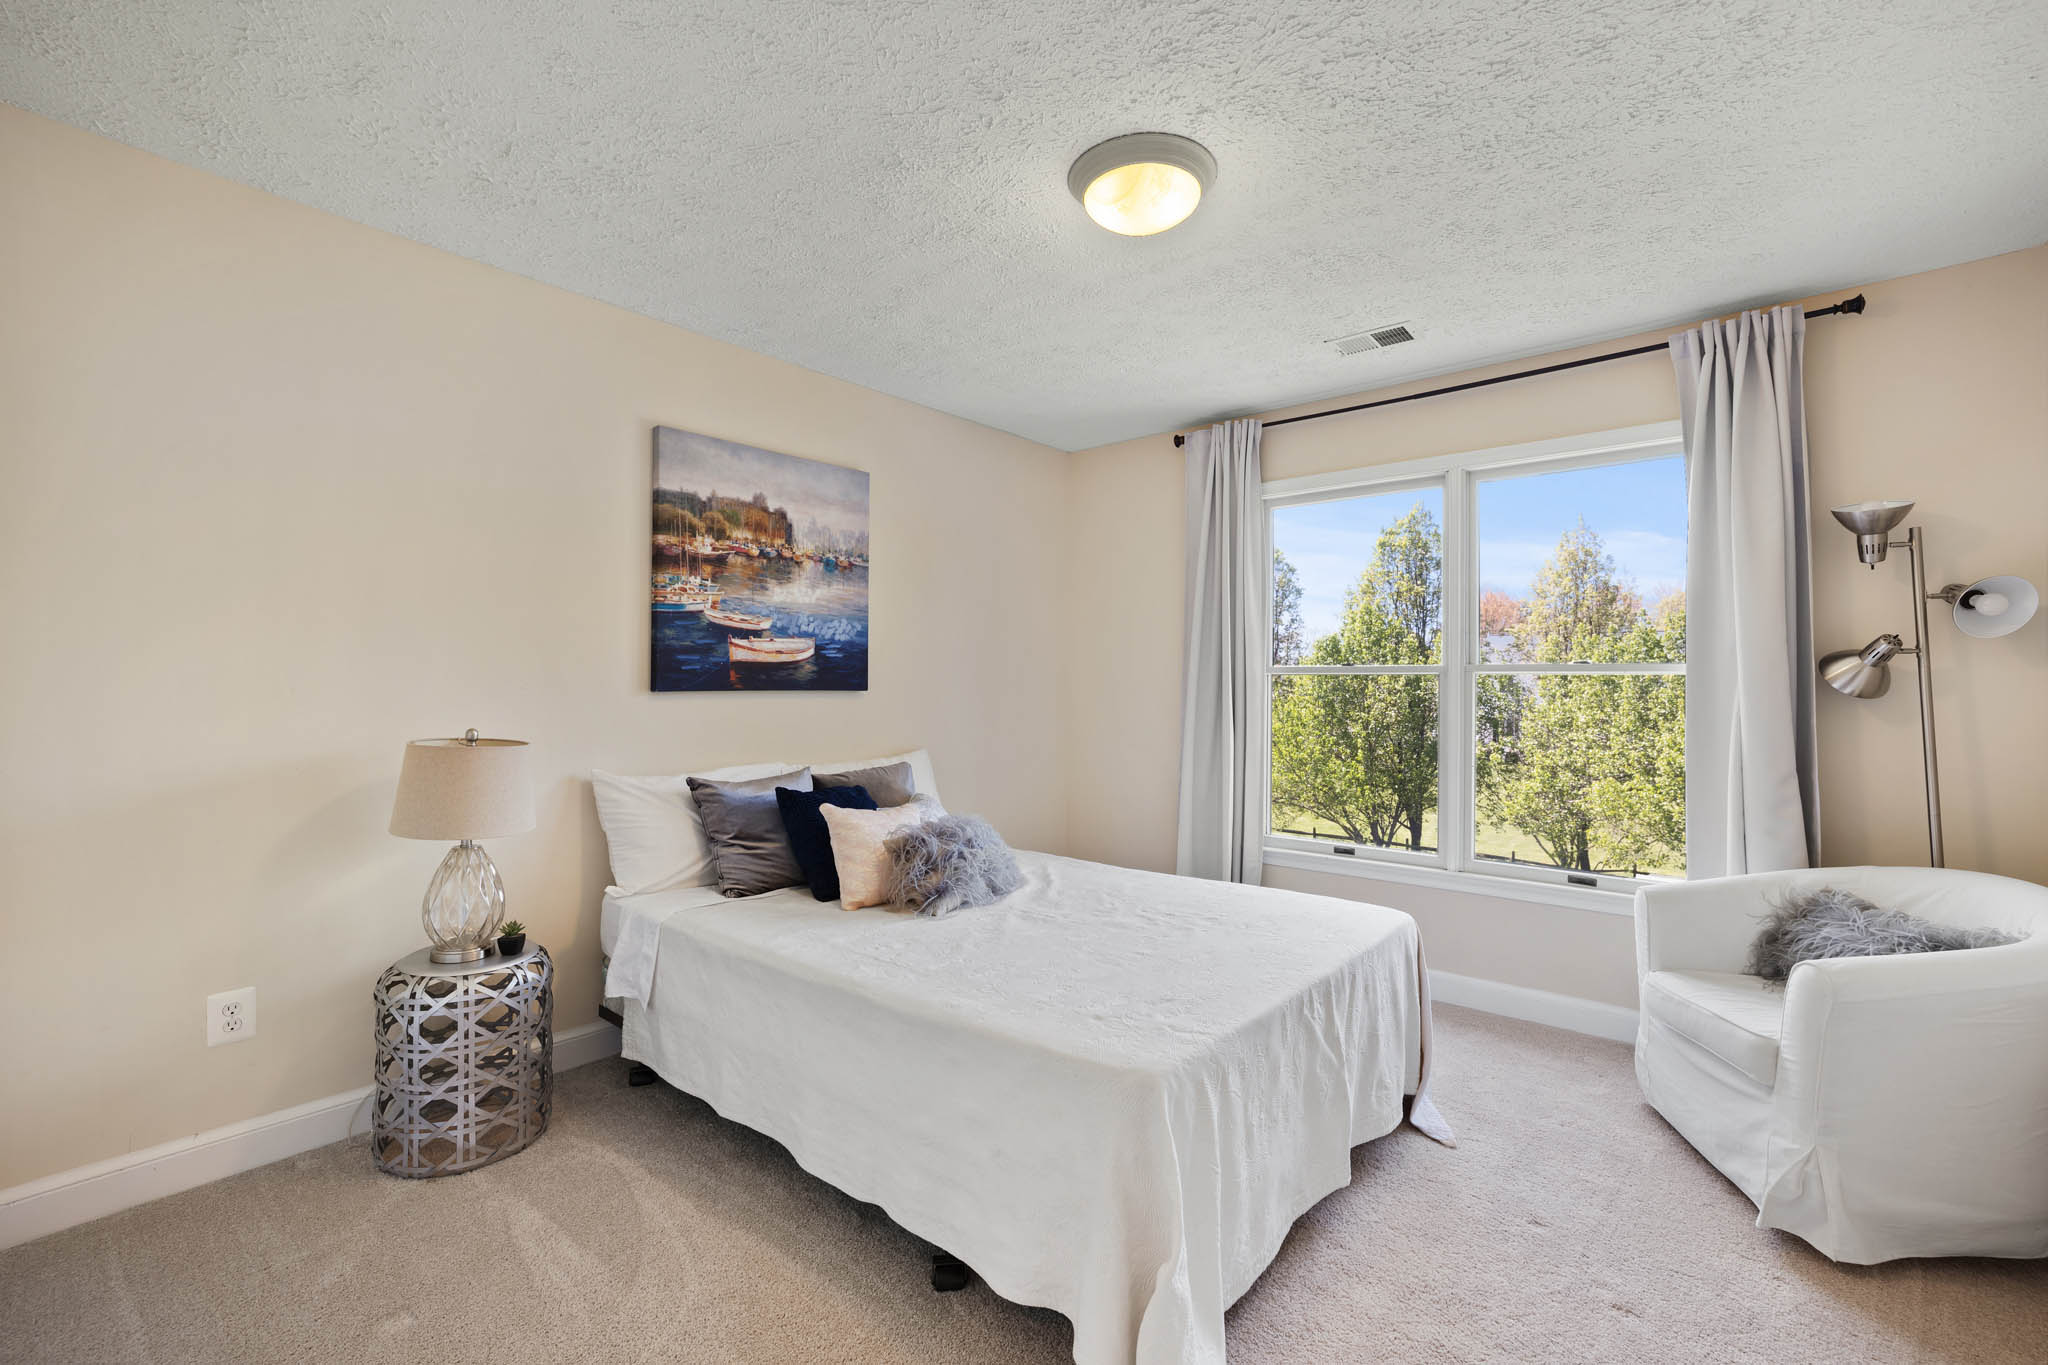
Bedroom 2
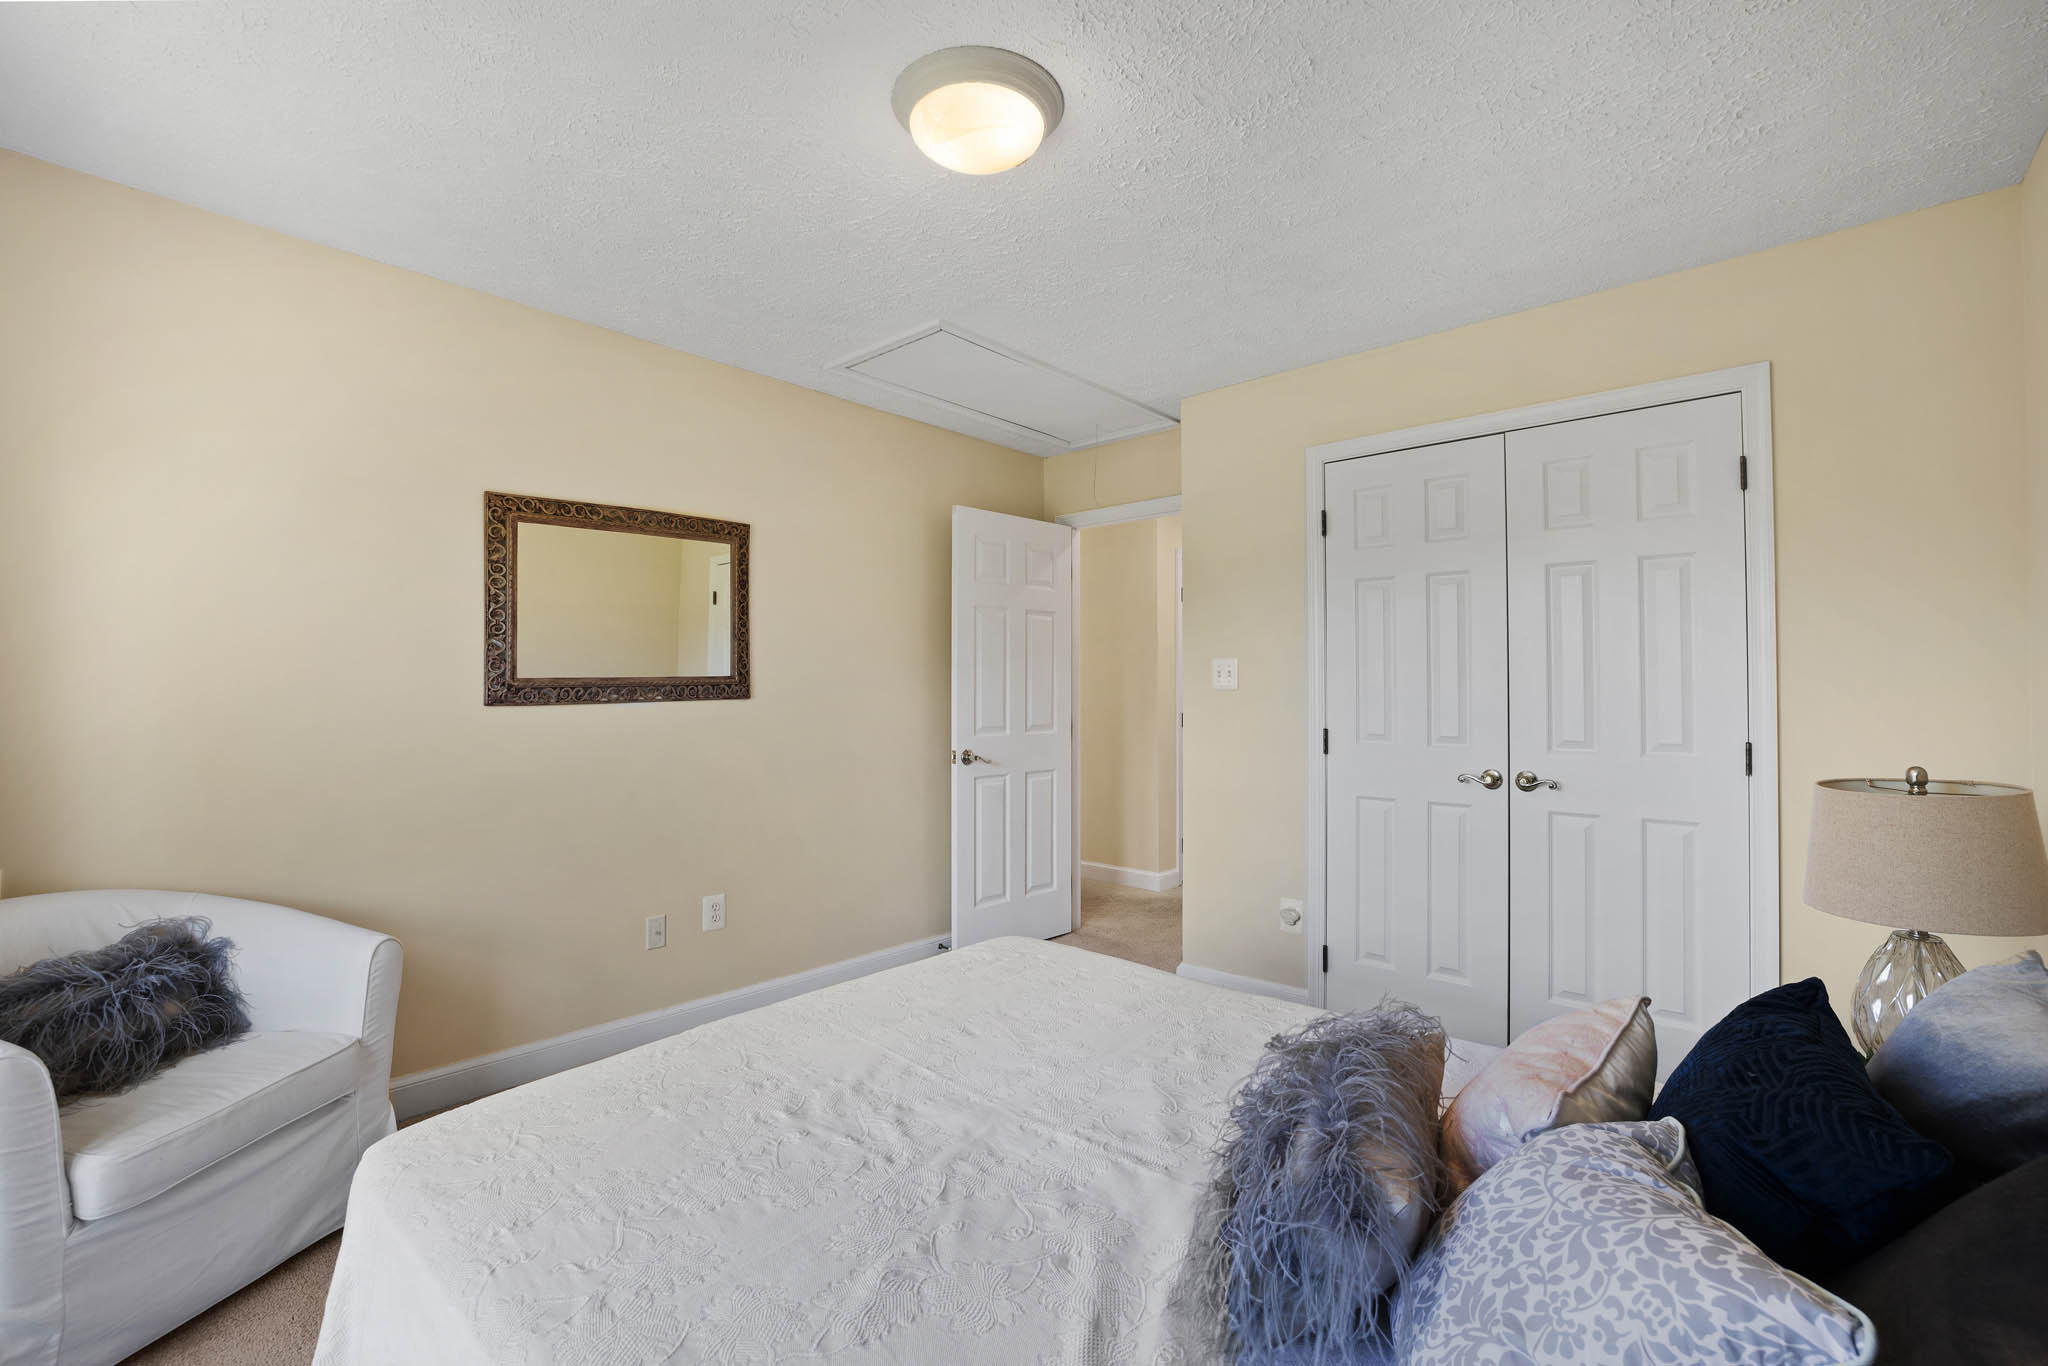
Bedroom 2
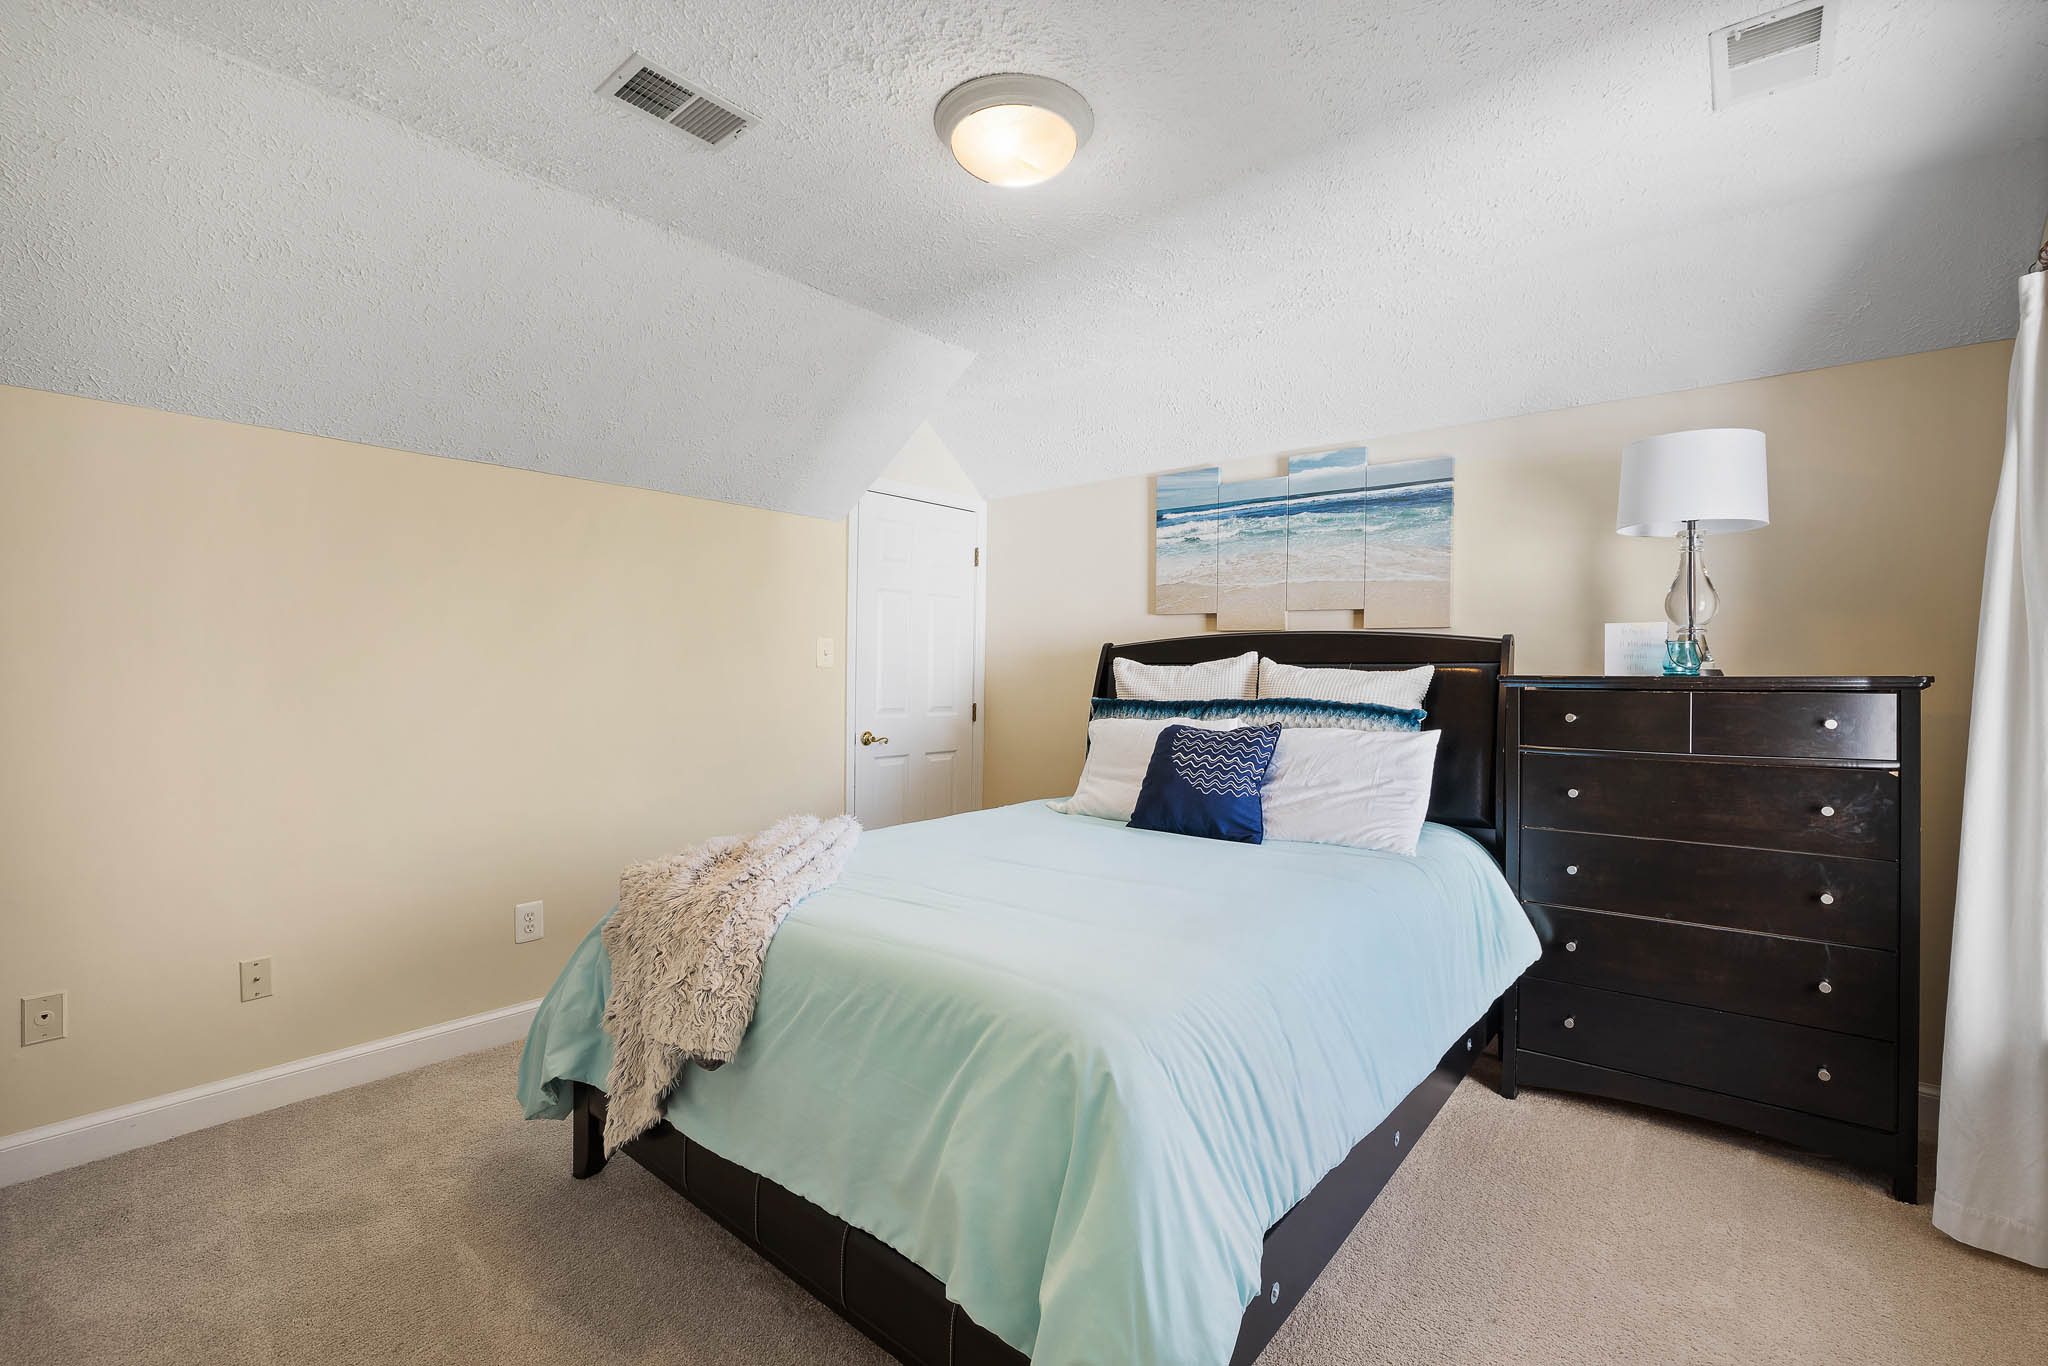
Bedroom 3
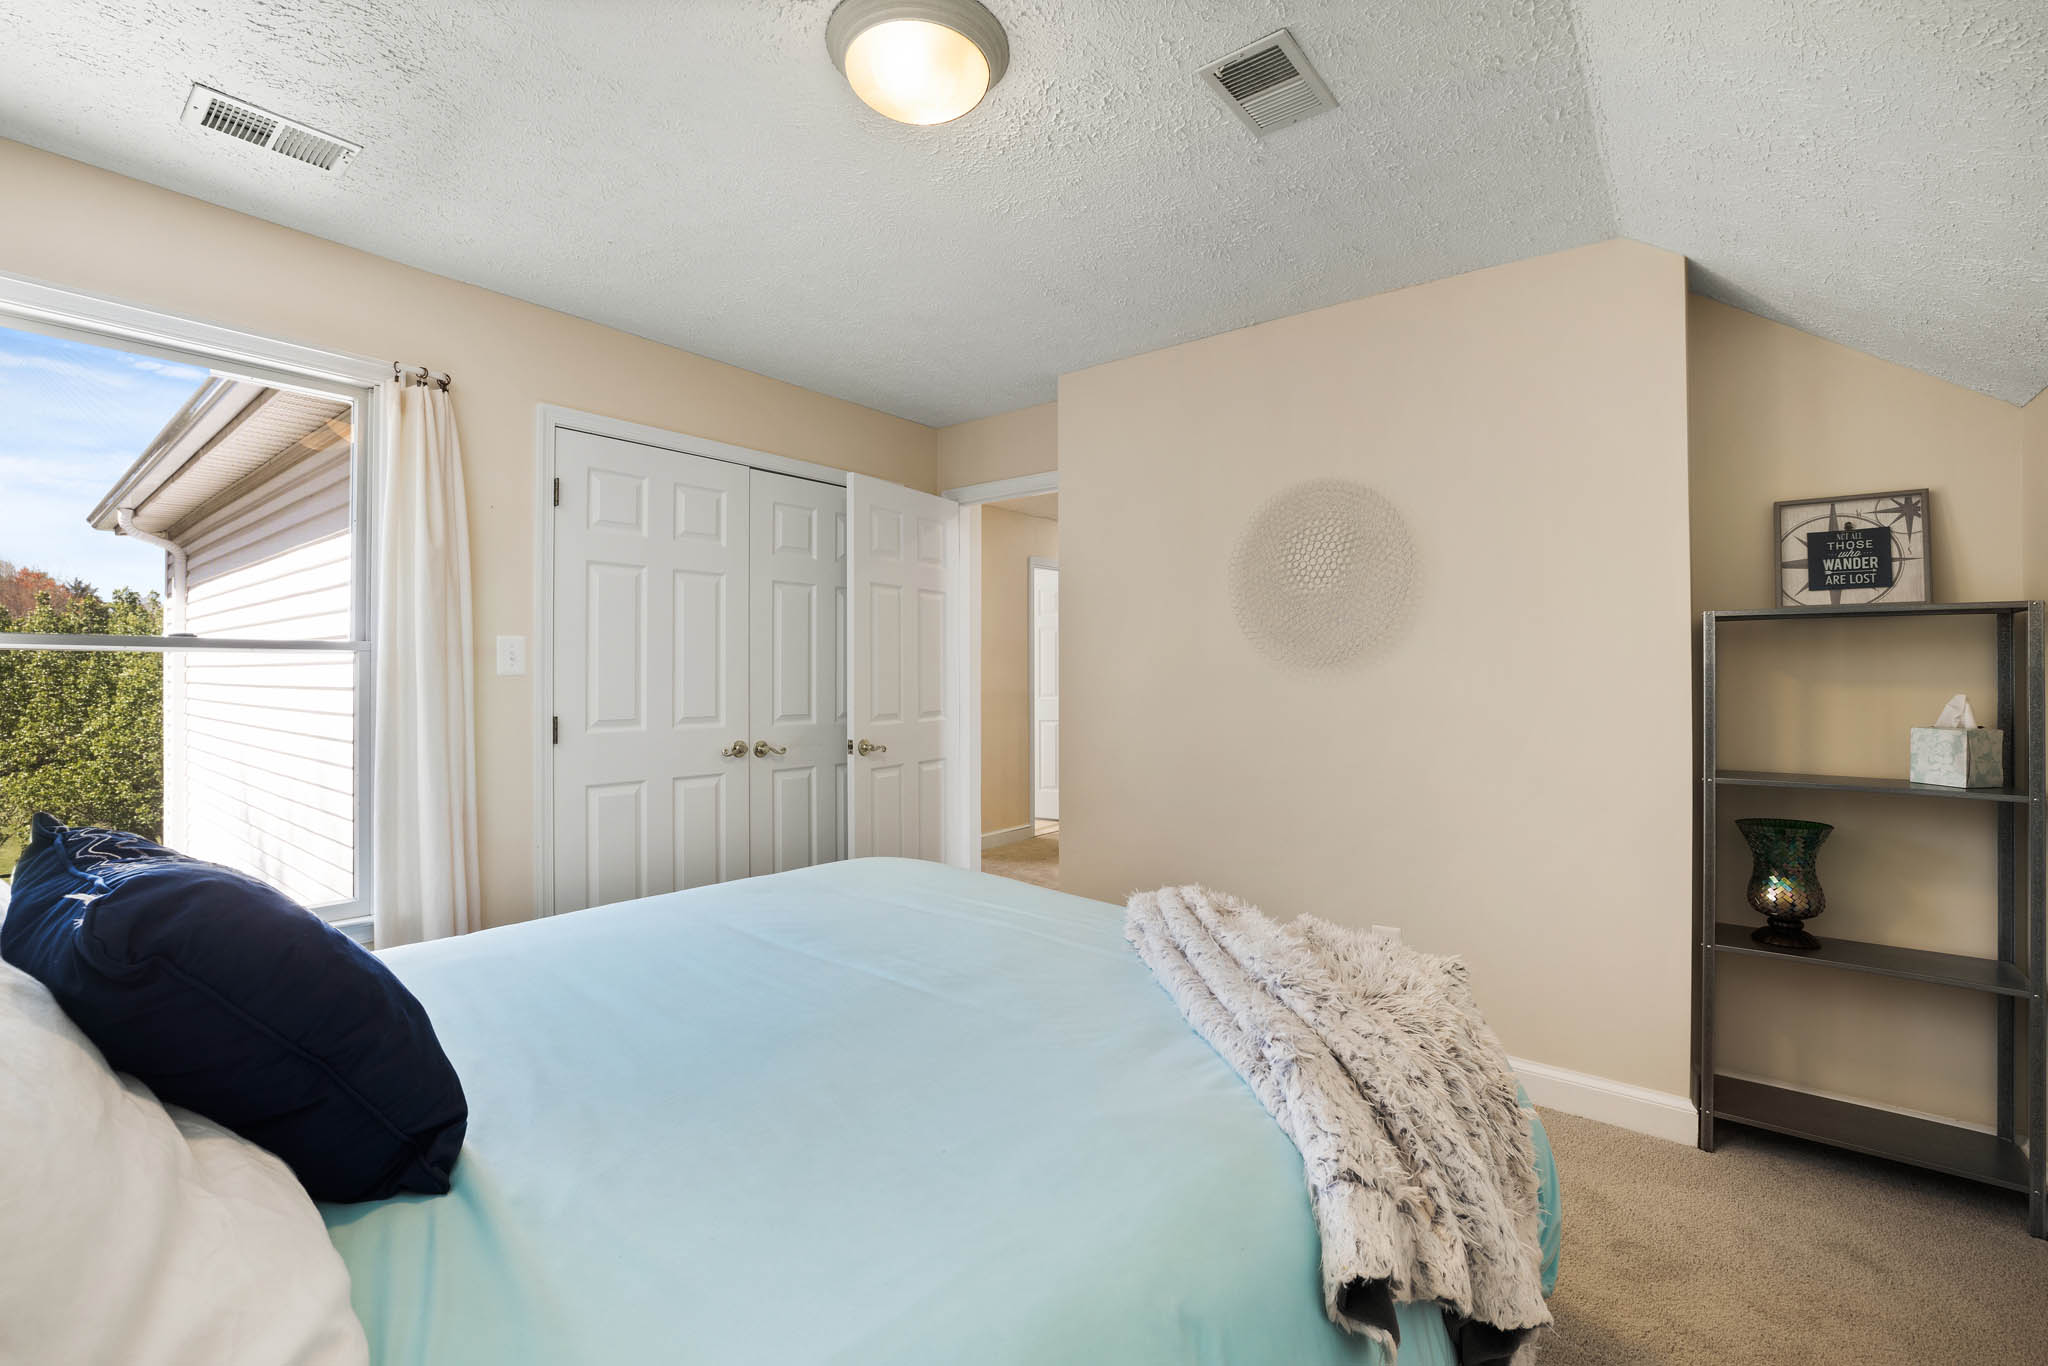
Bedroom 3
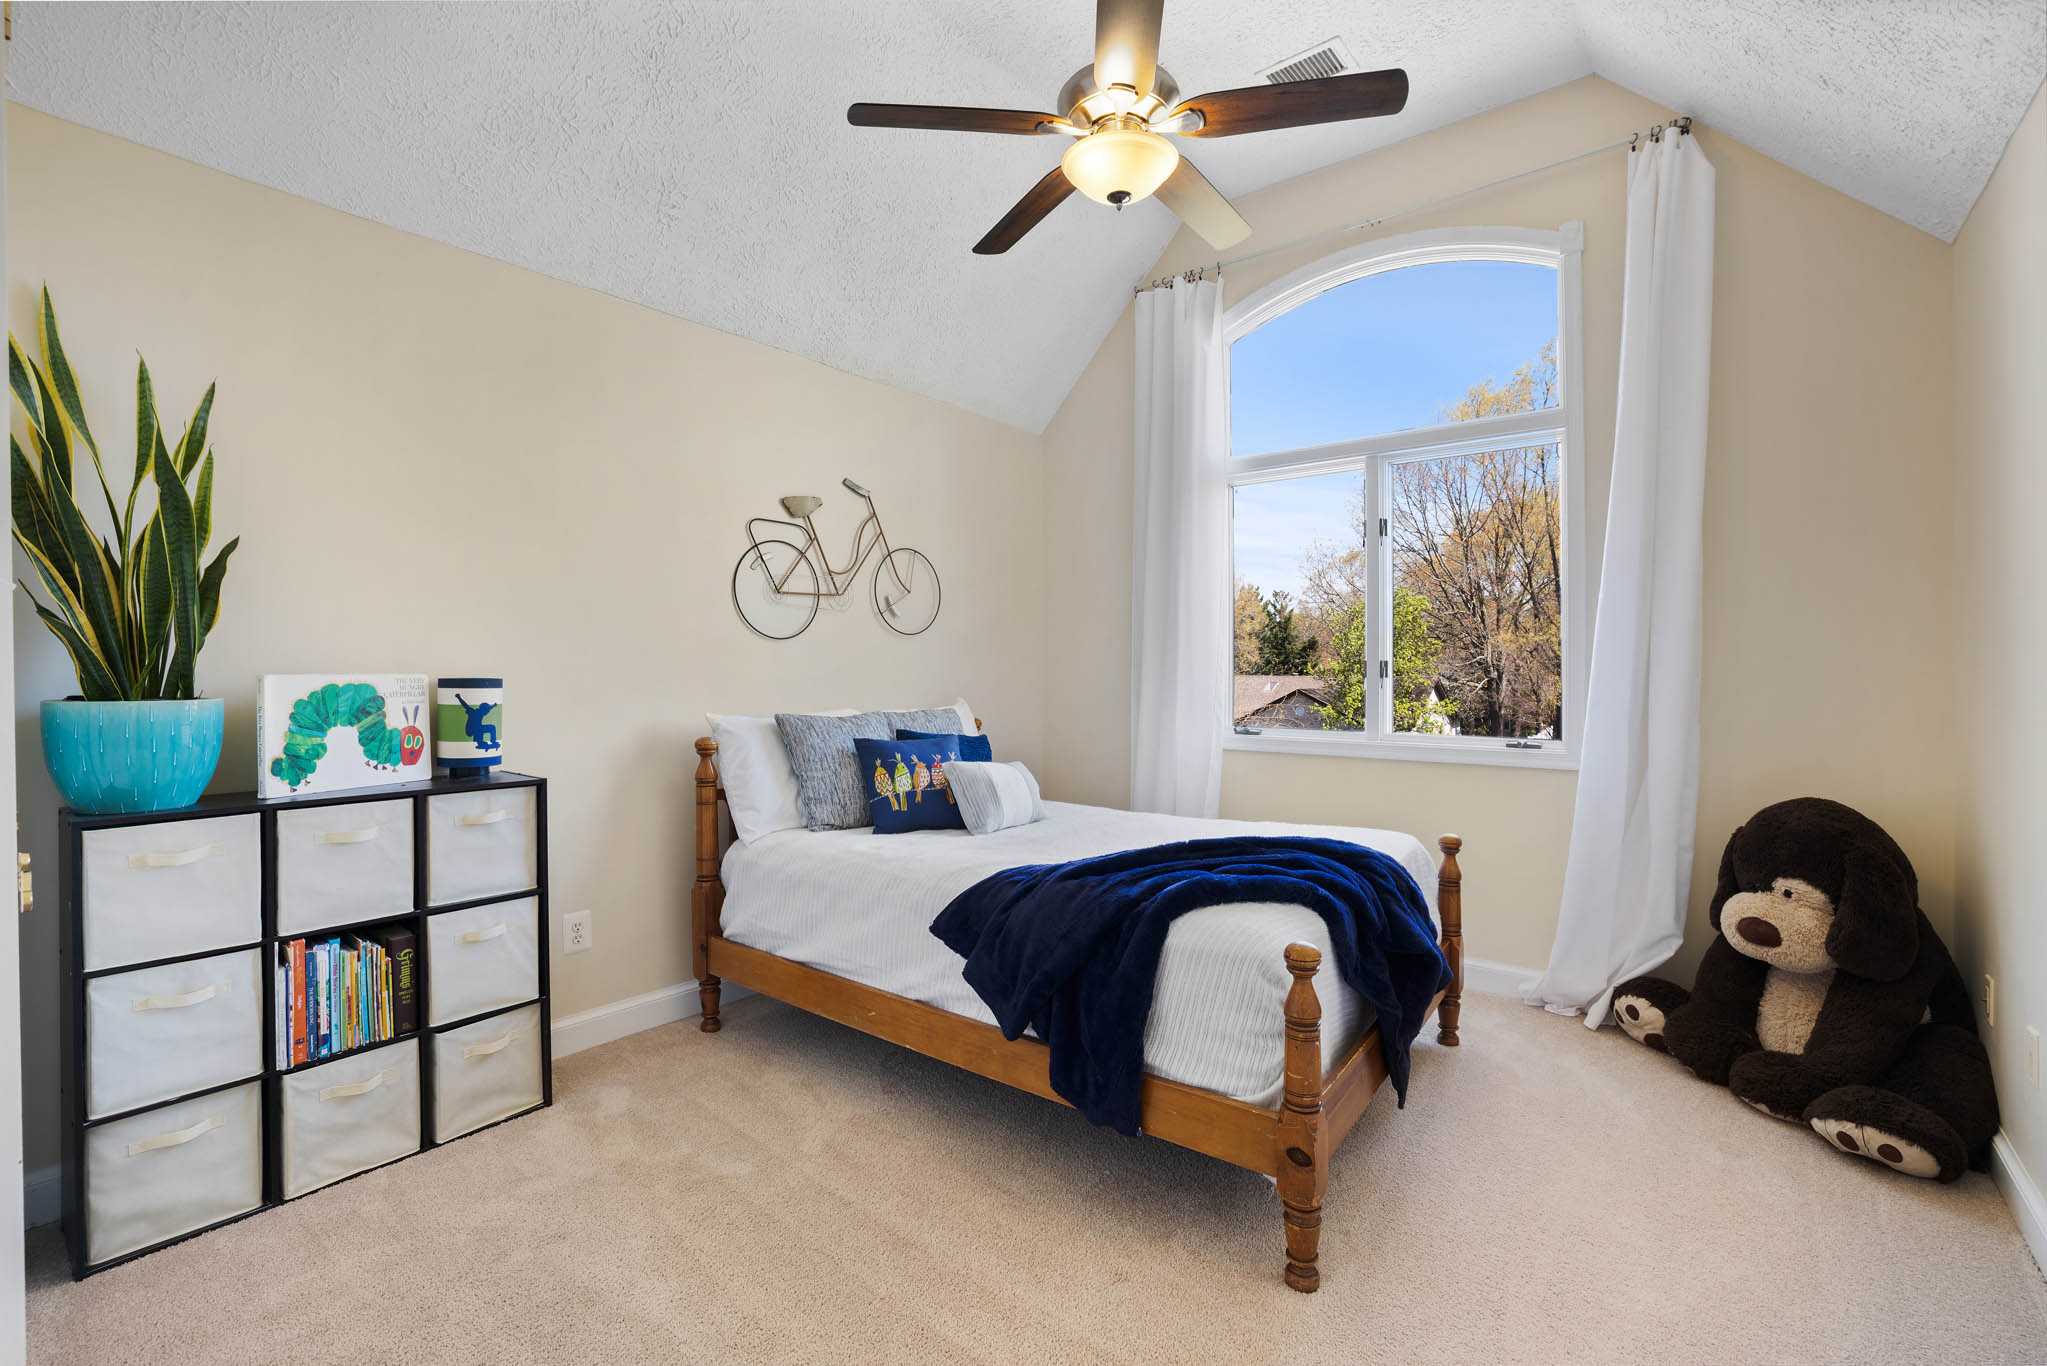
Bedroom 4
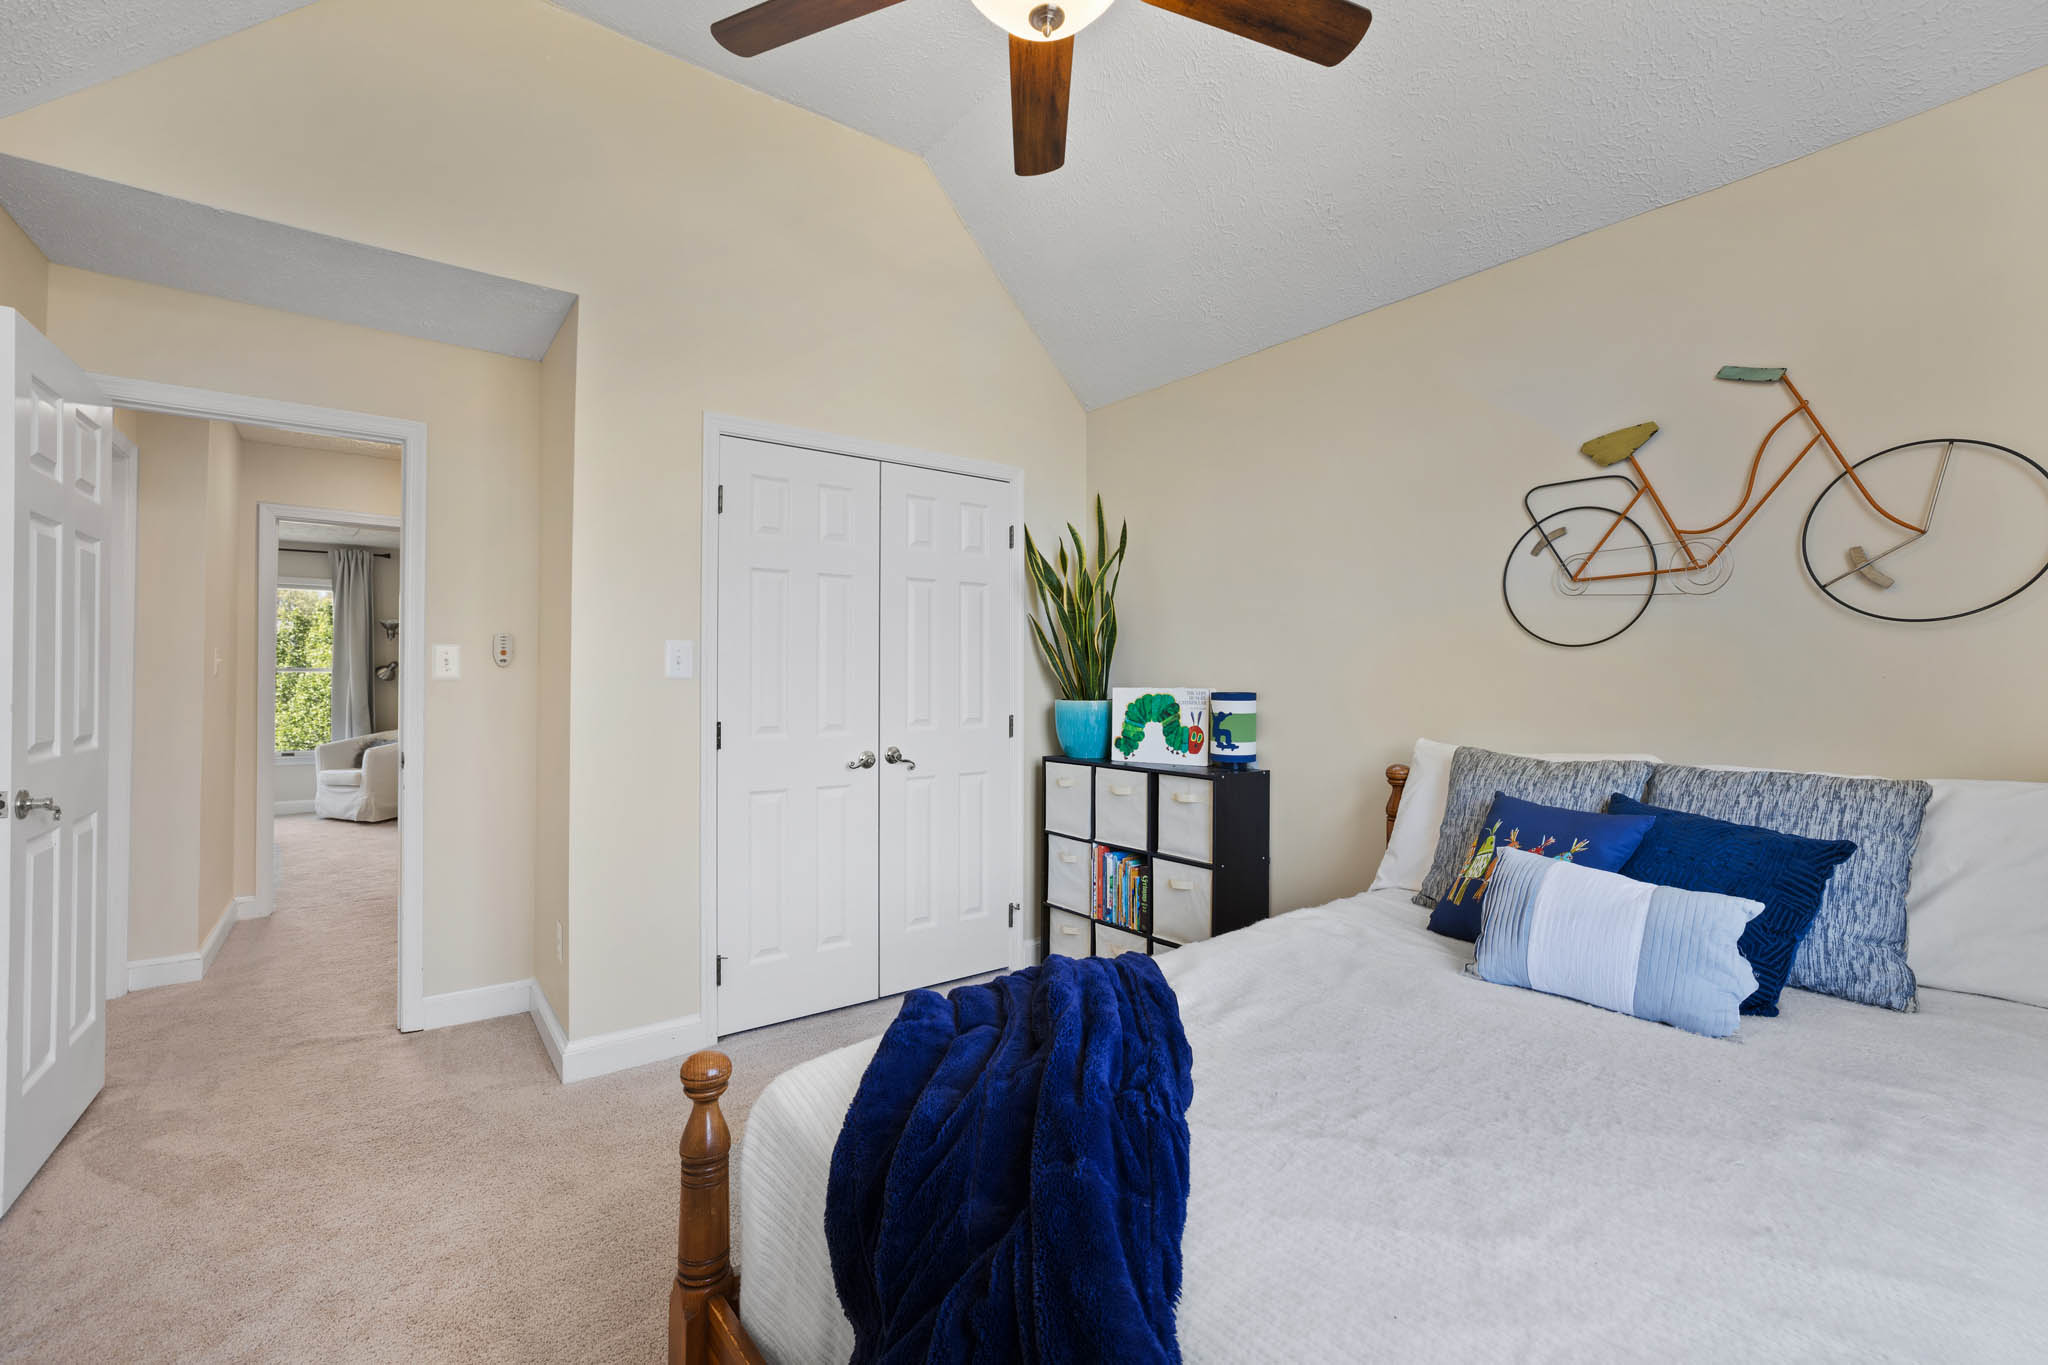
Bedroom 4
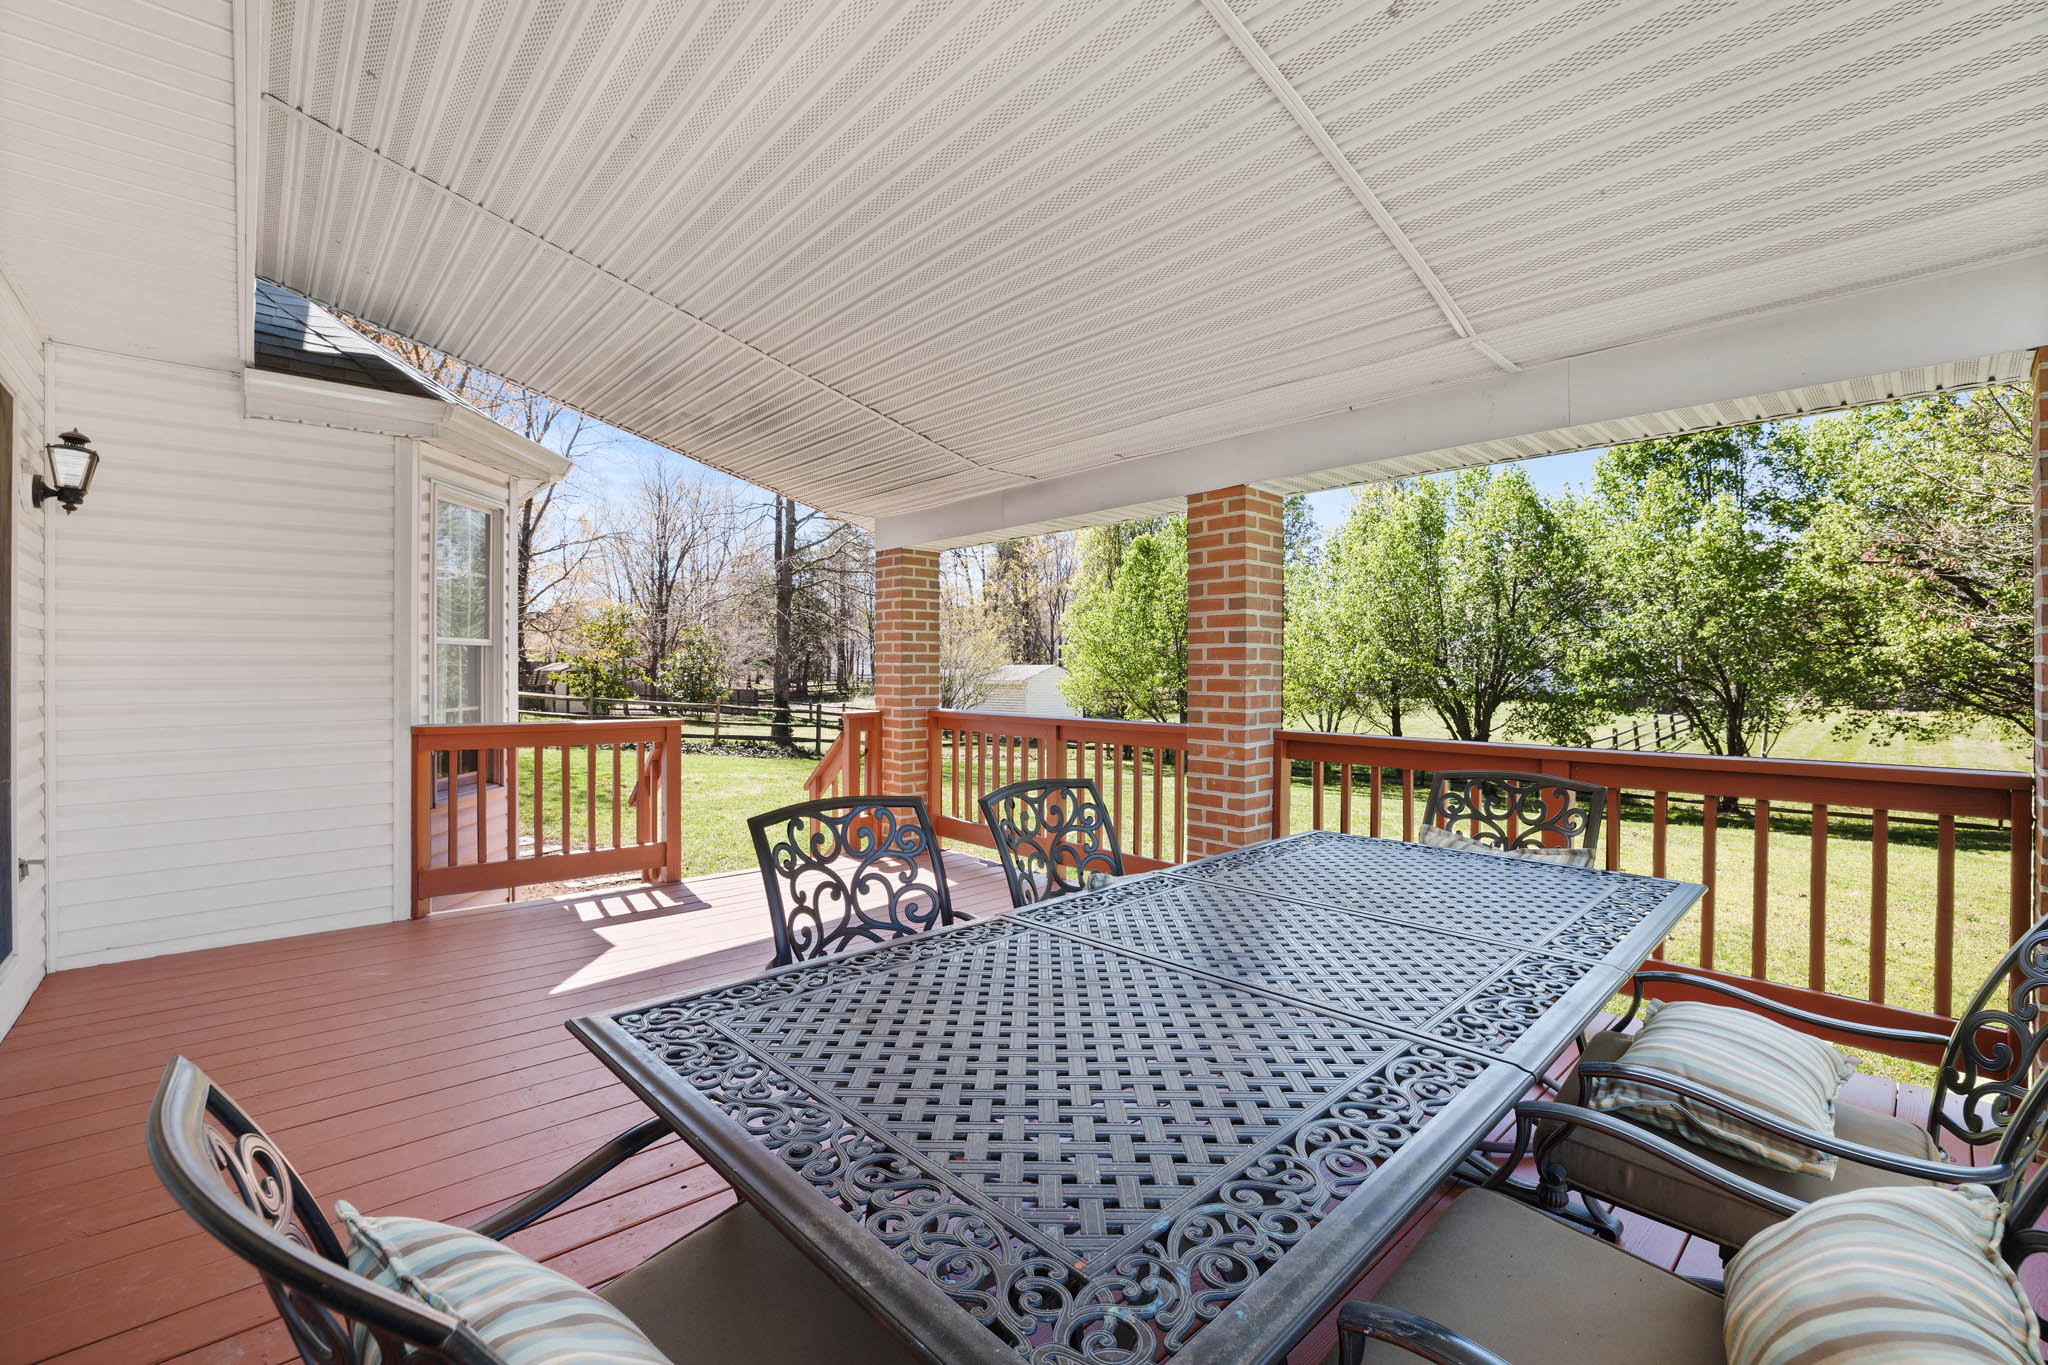
Deck
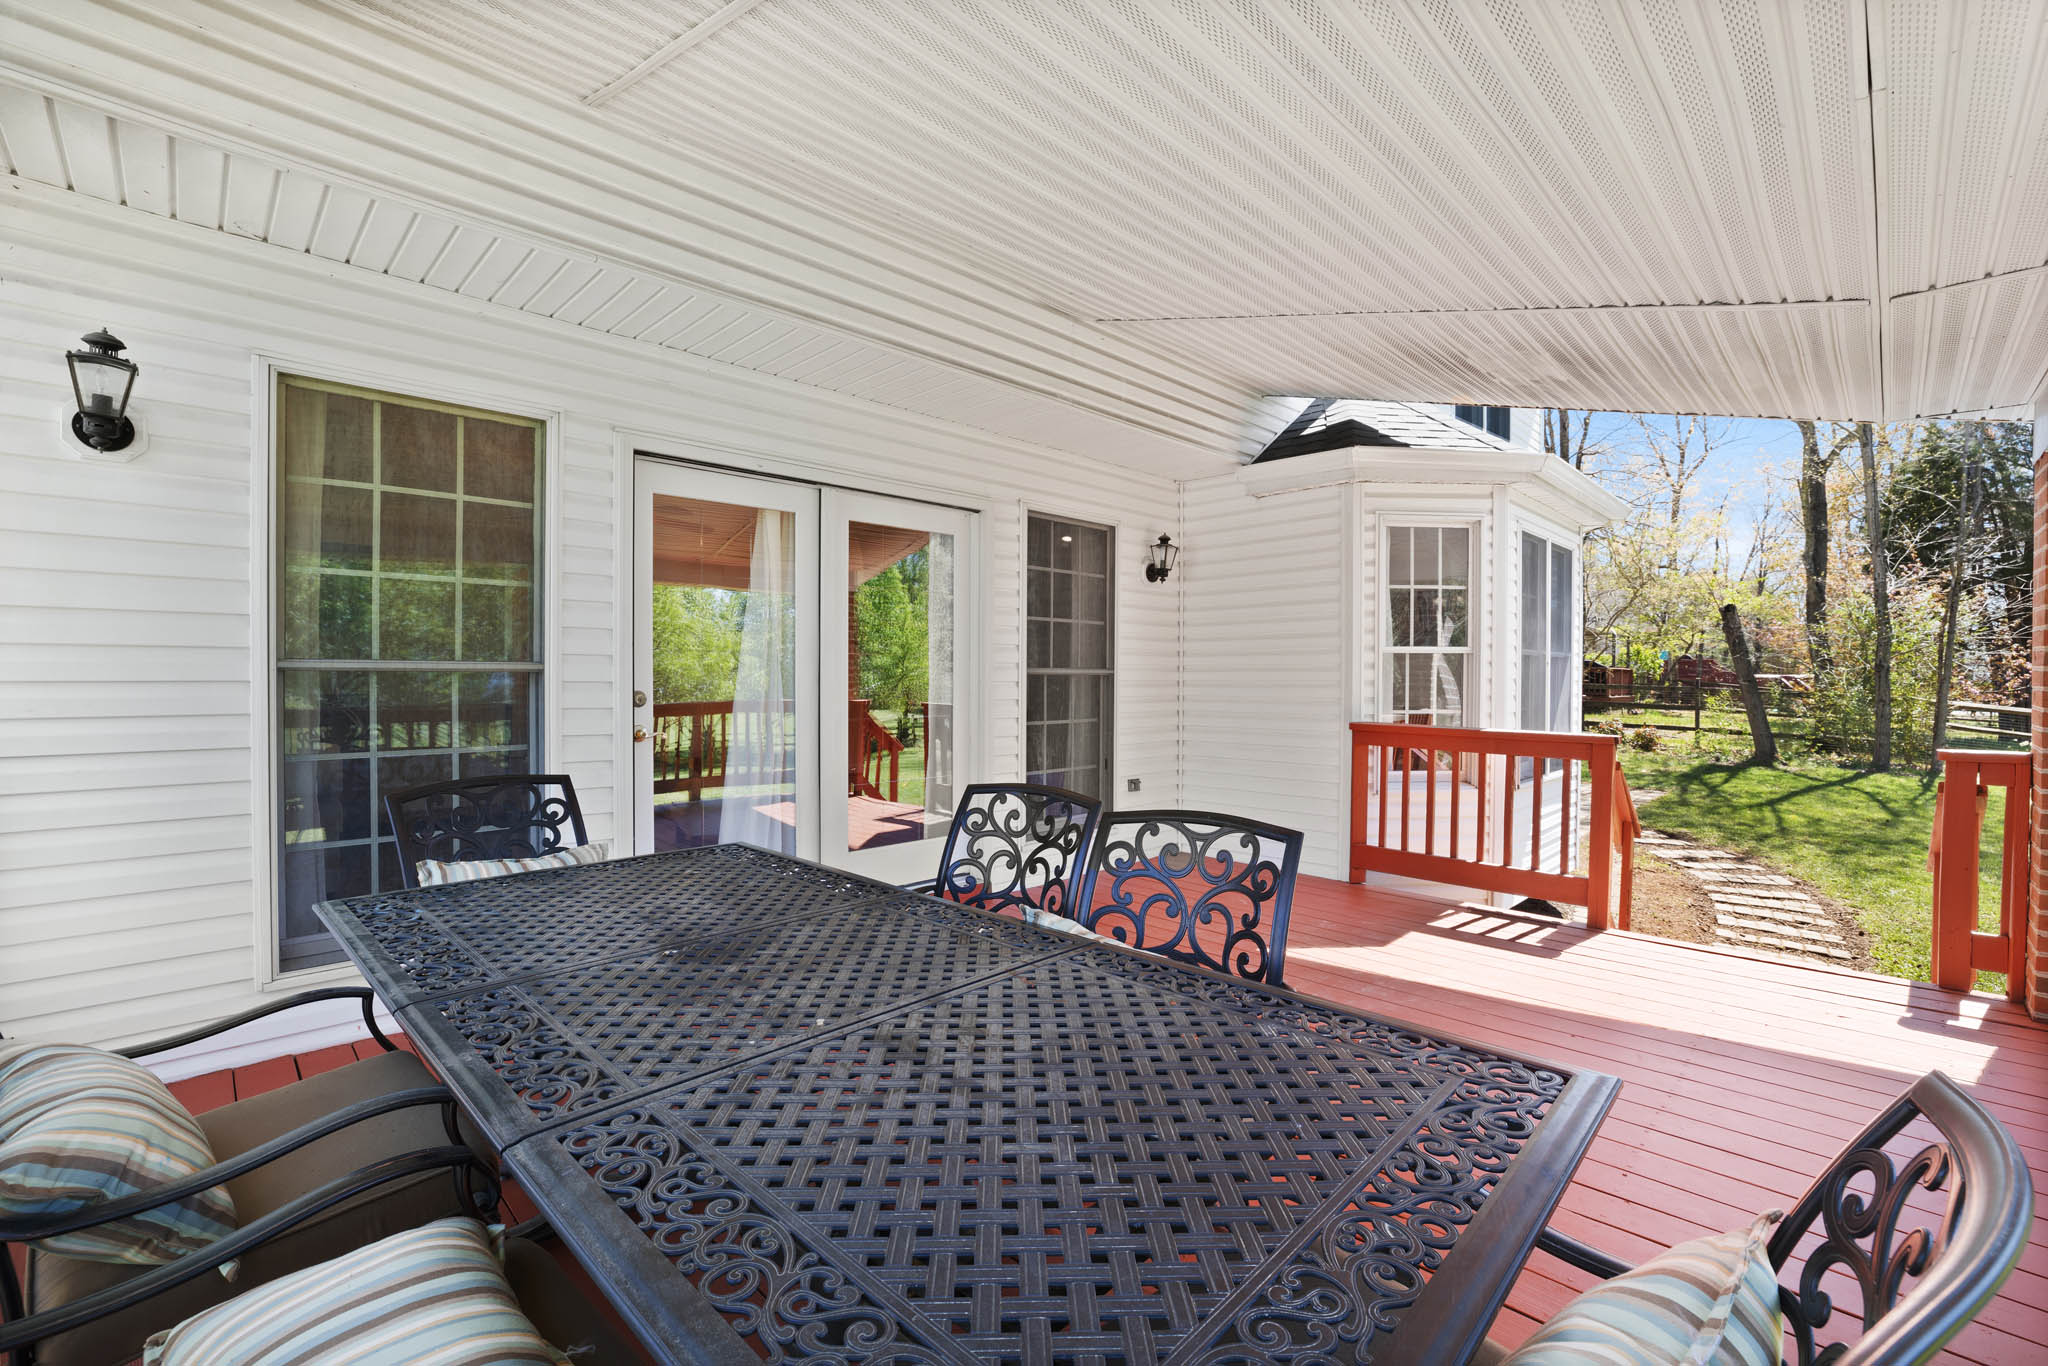
Deck
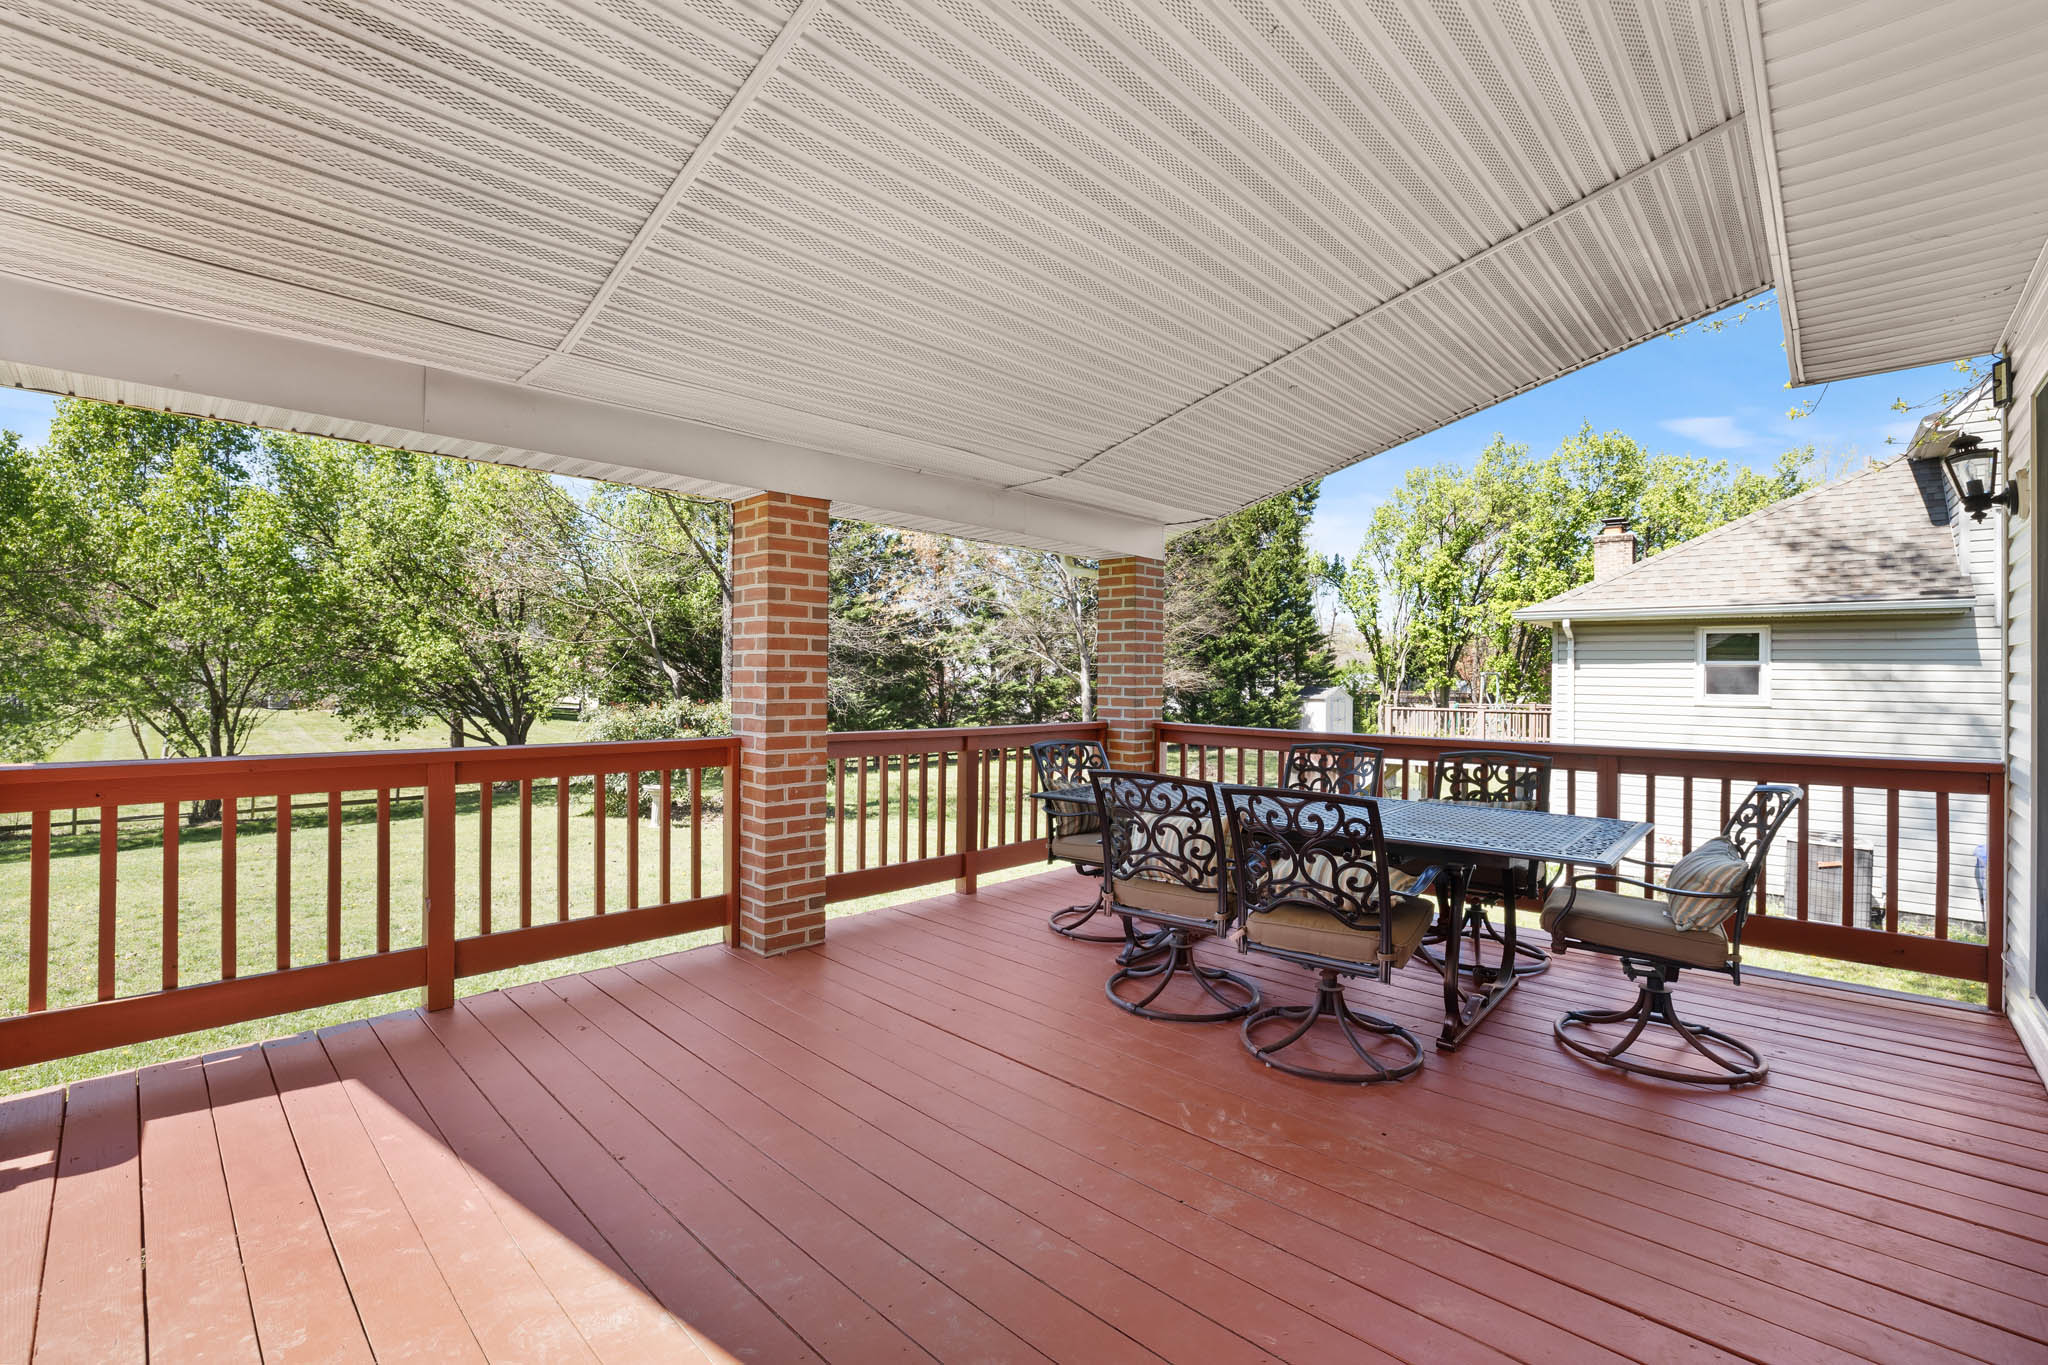
Deck
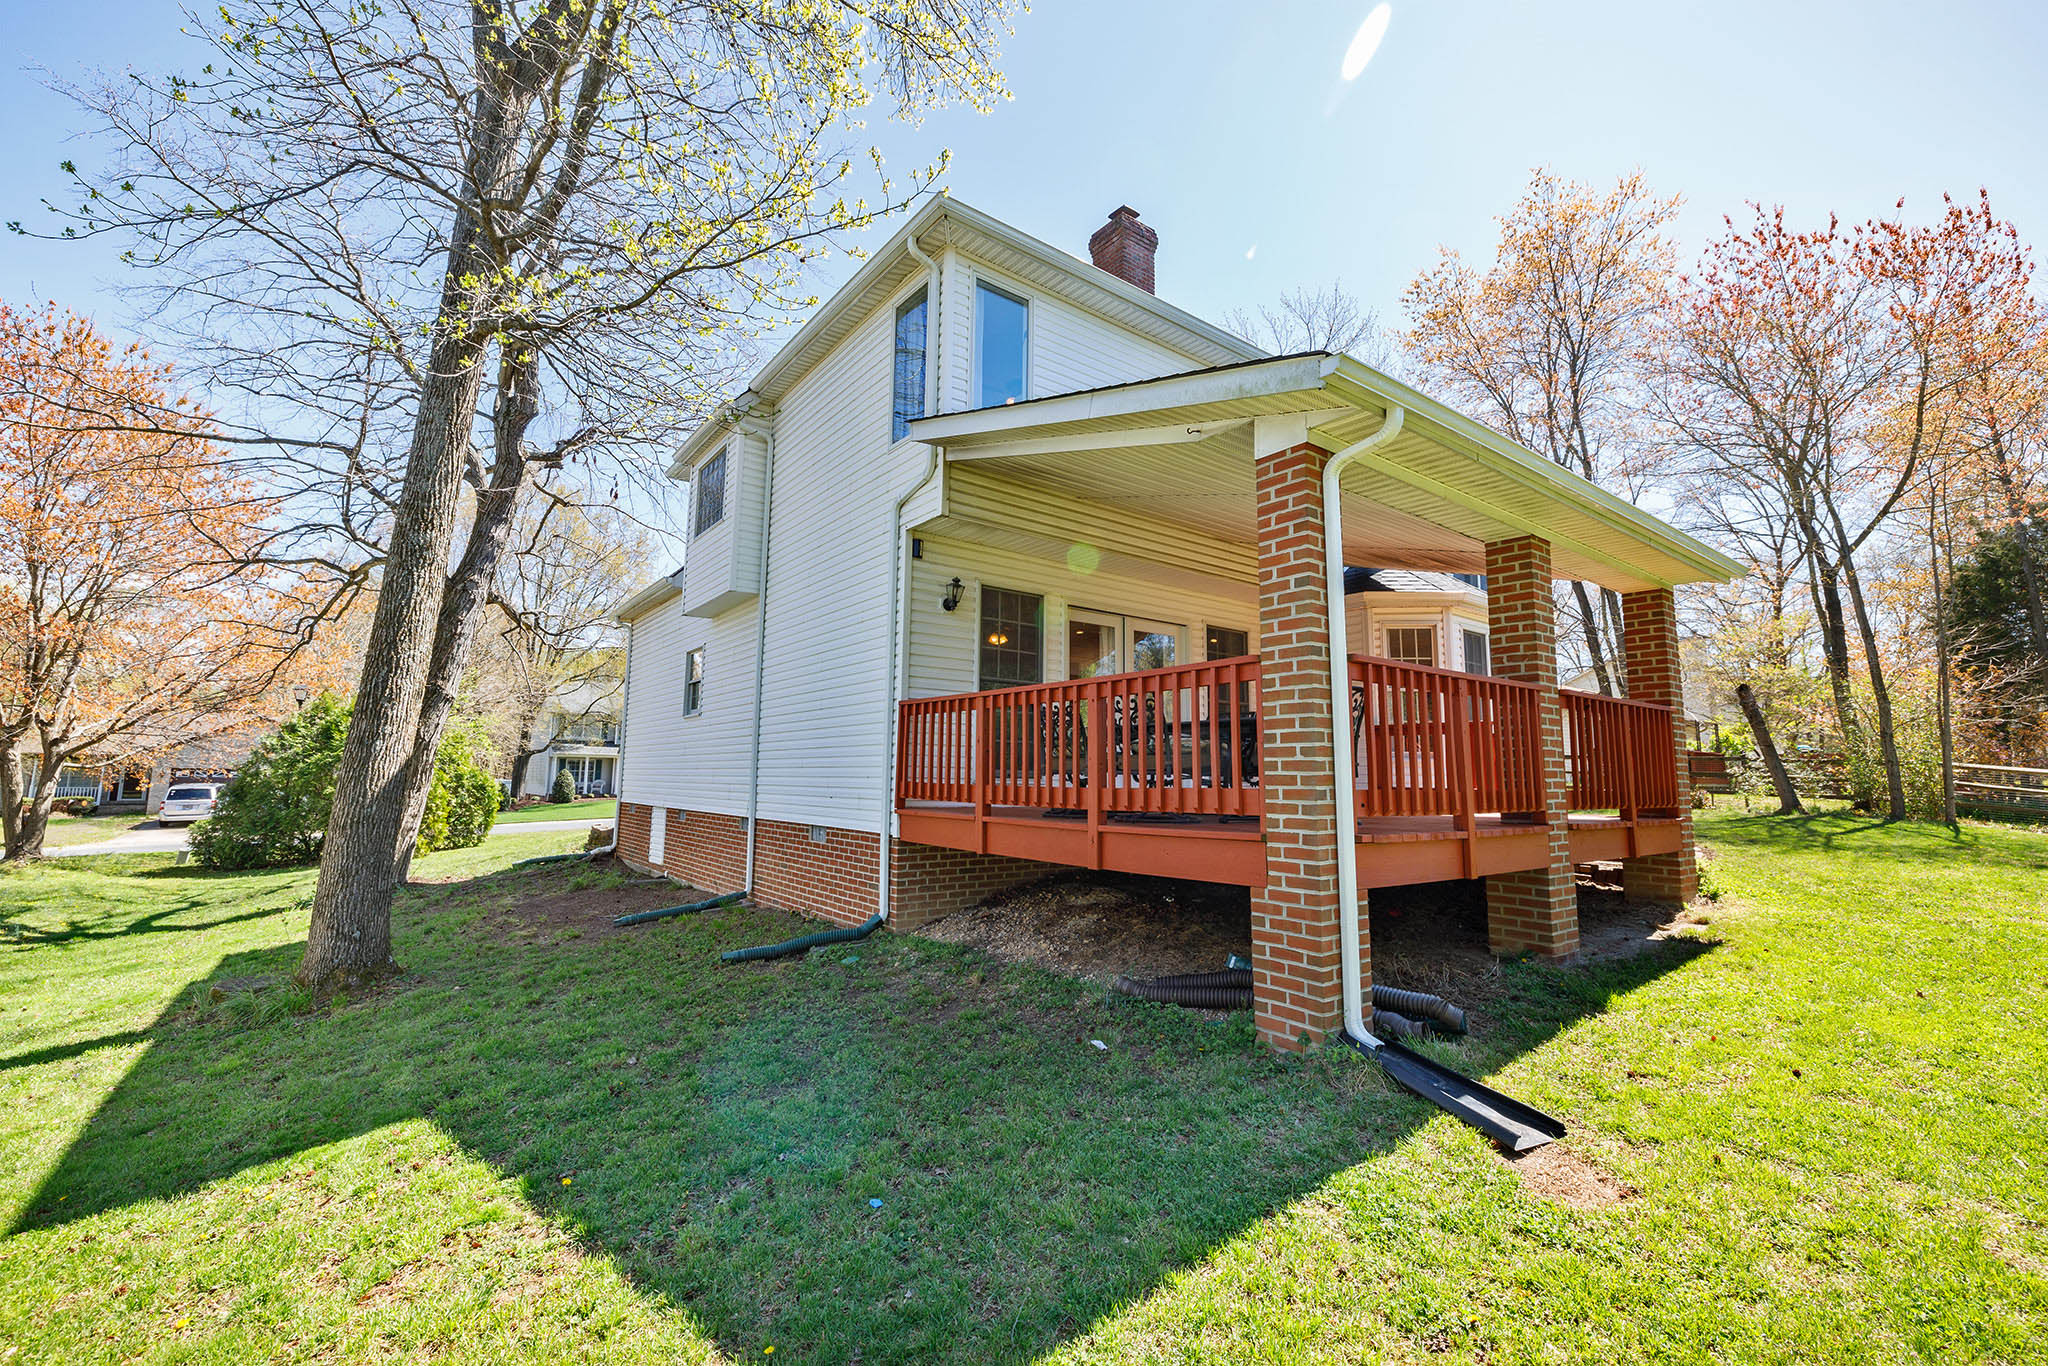
Side Elevation
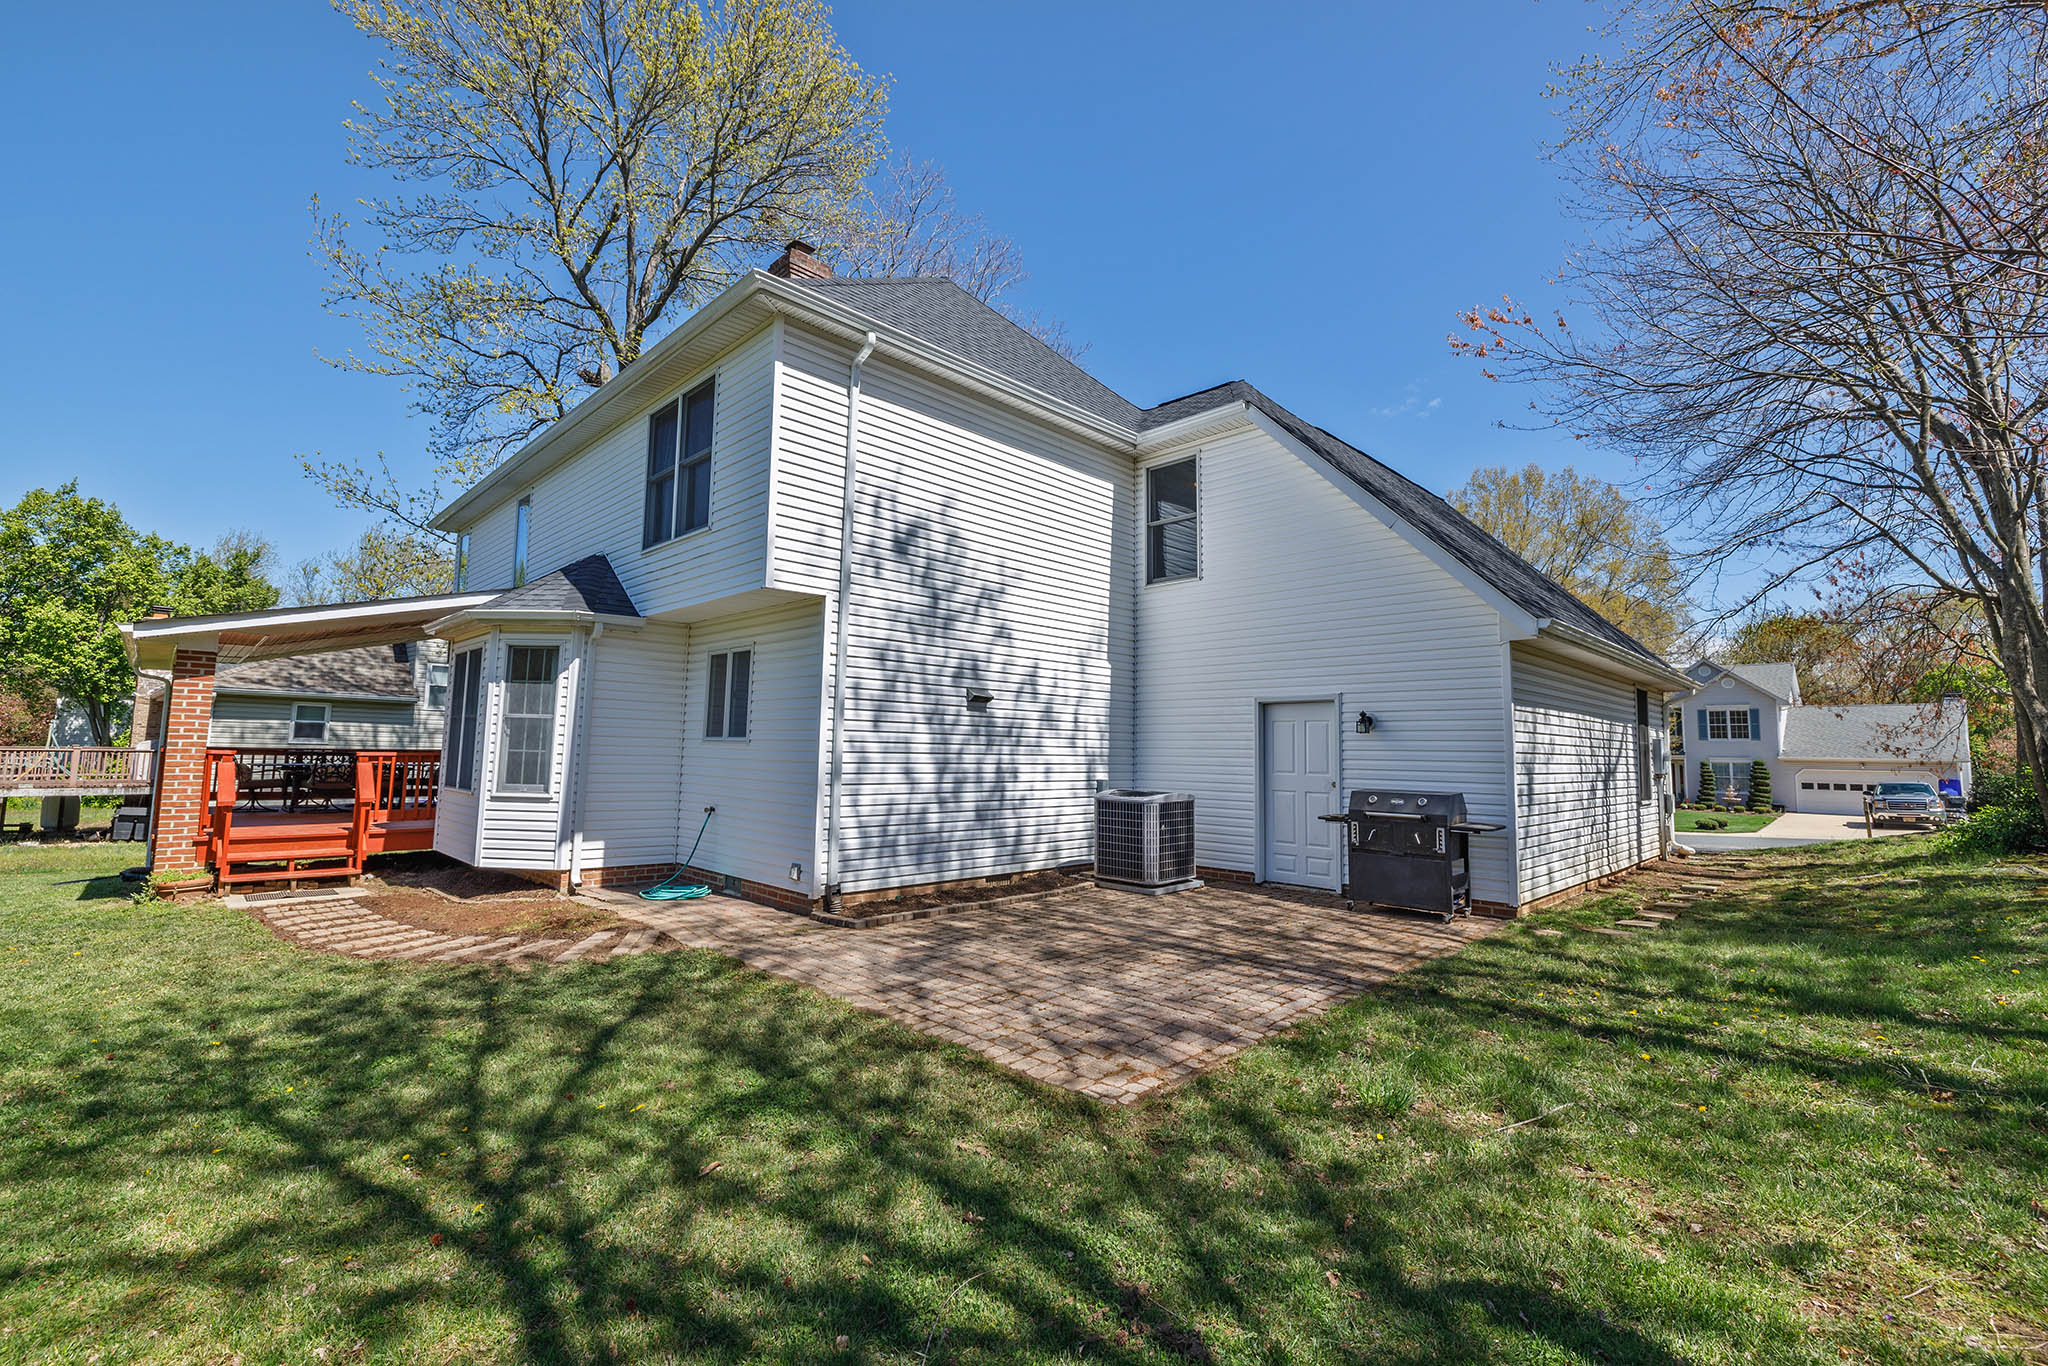
Patio
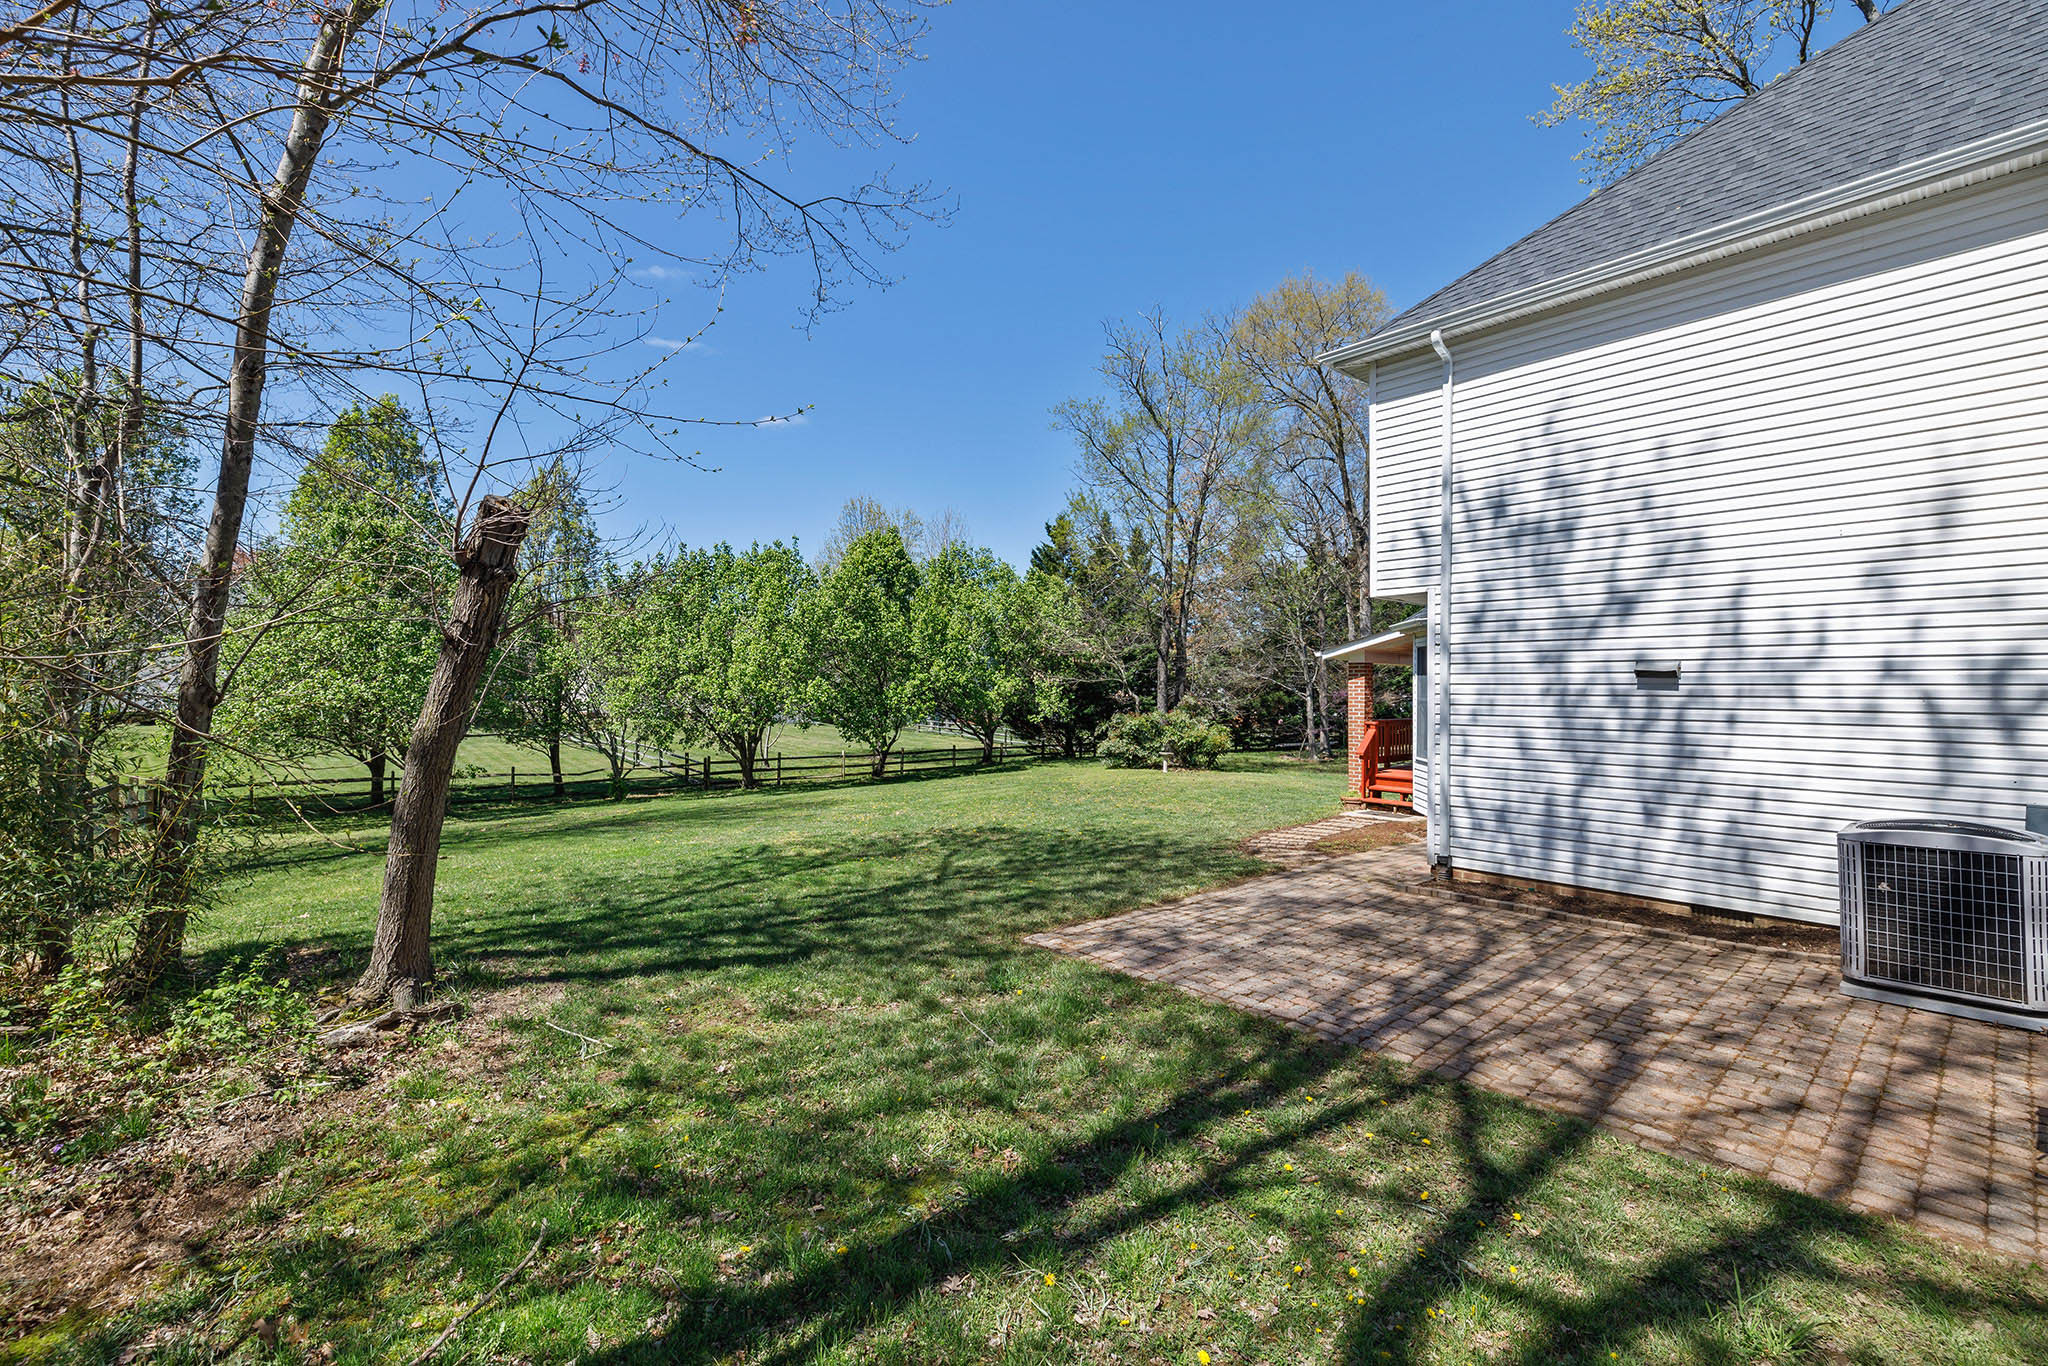
Backyard
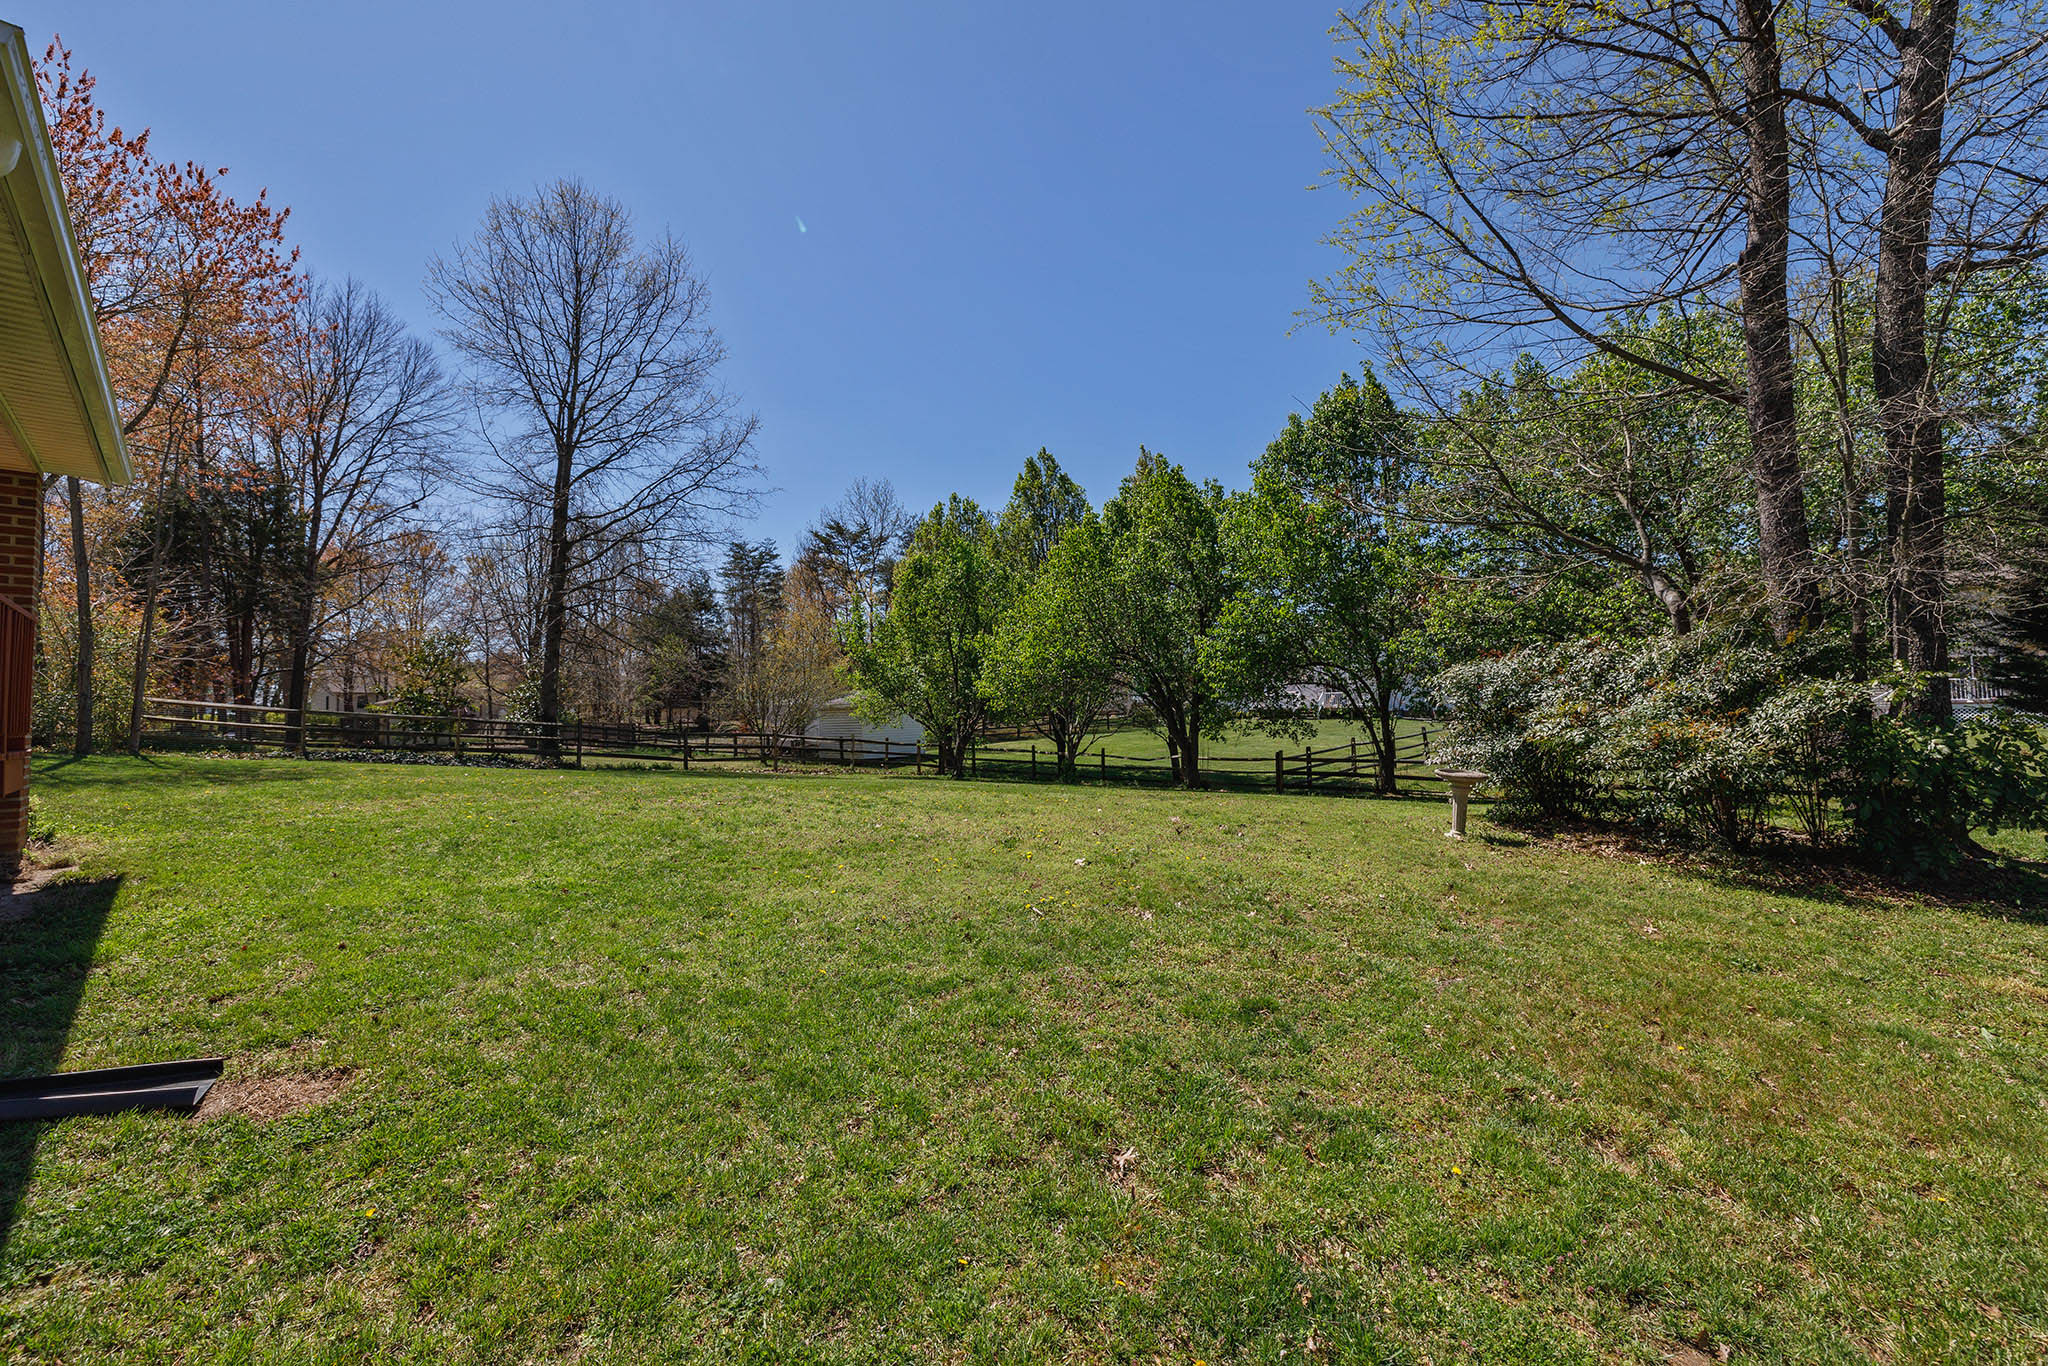
Backyard
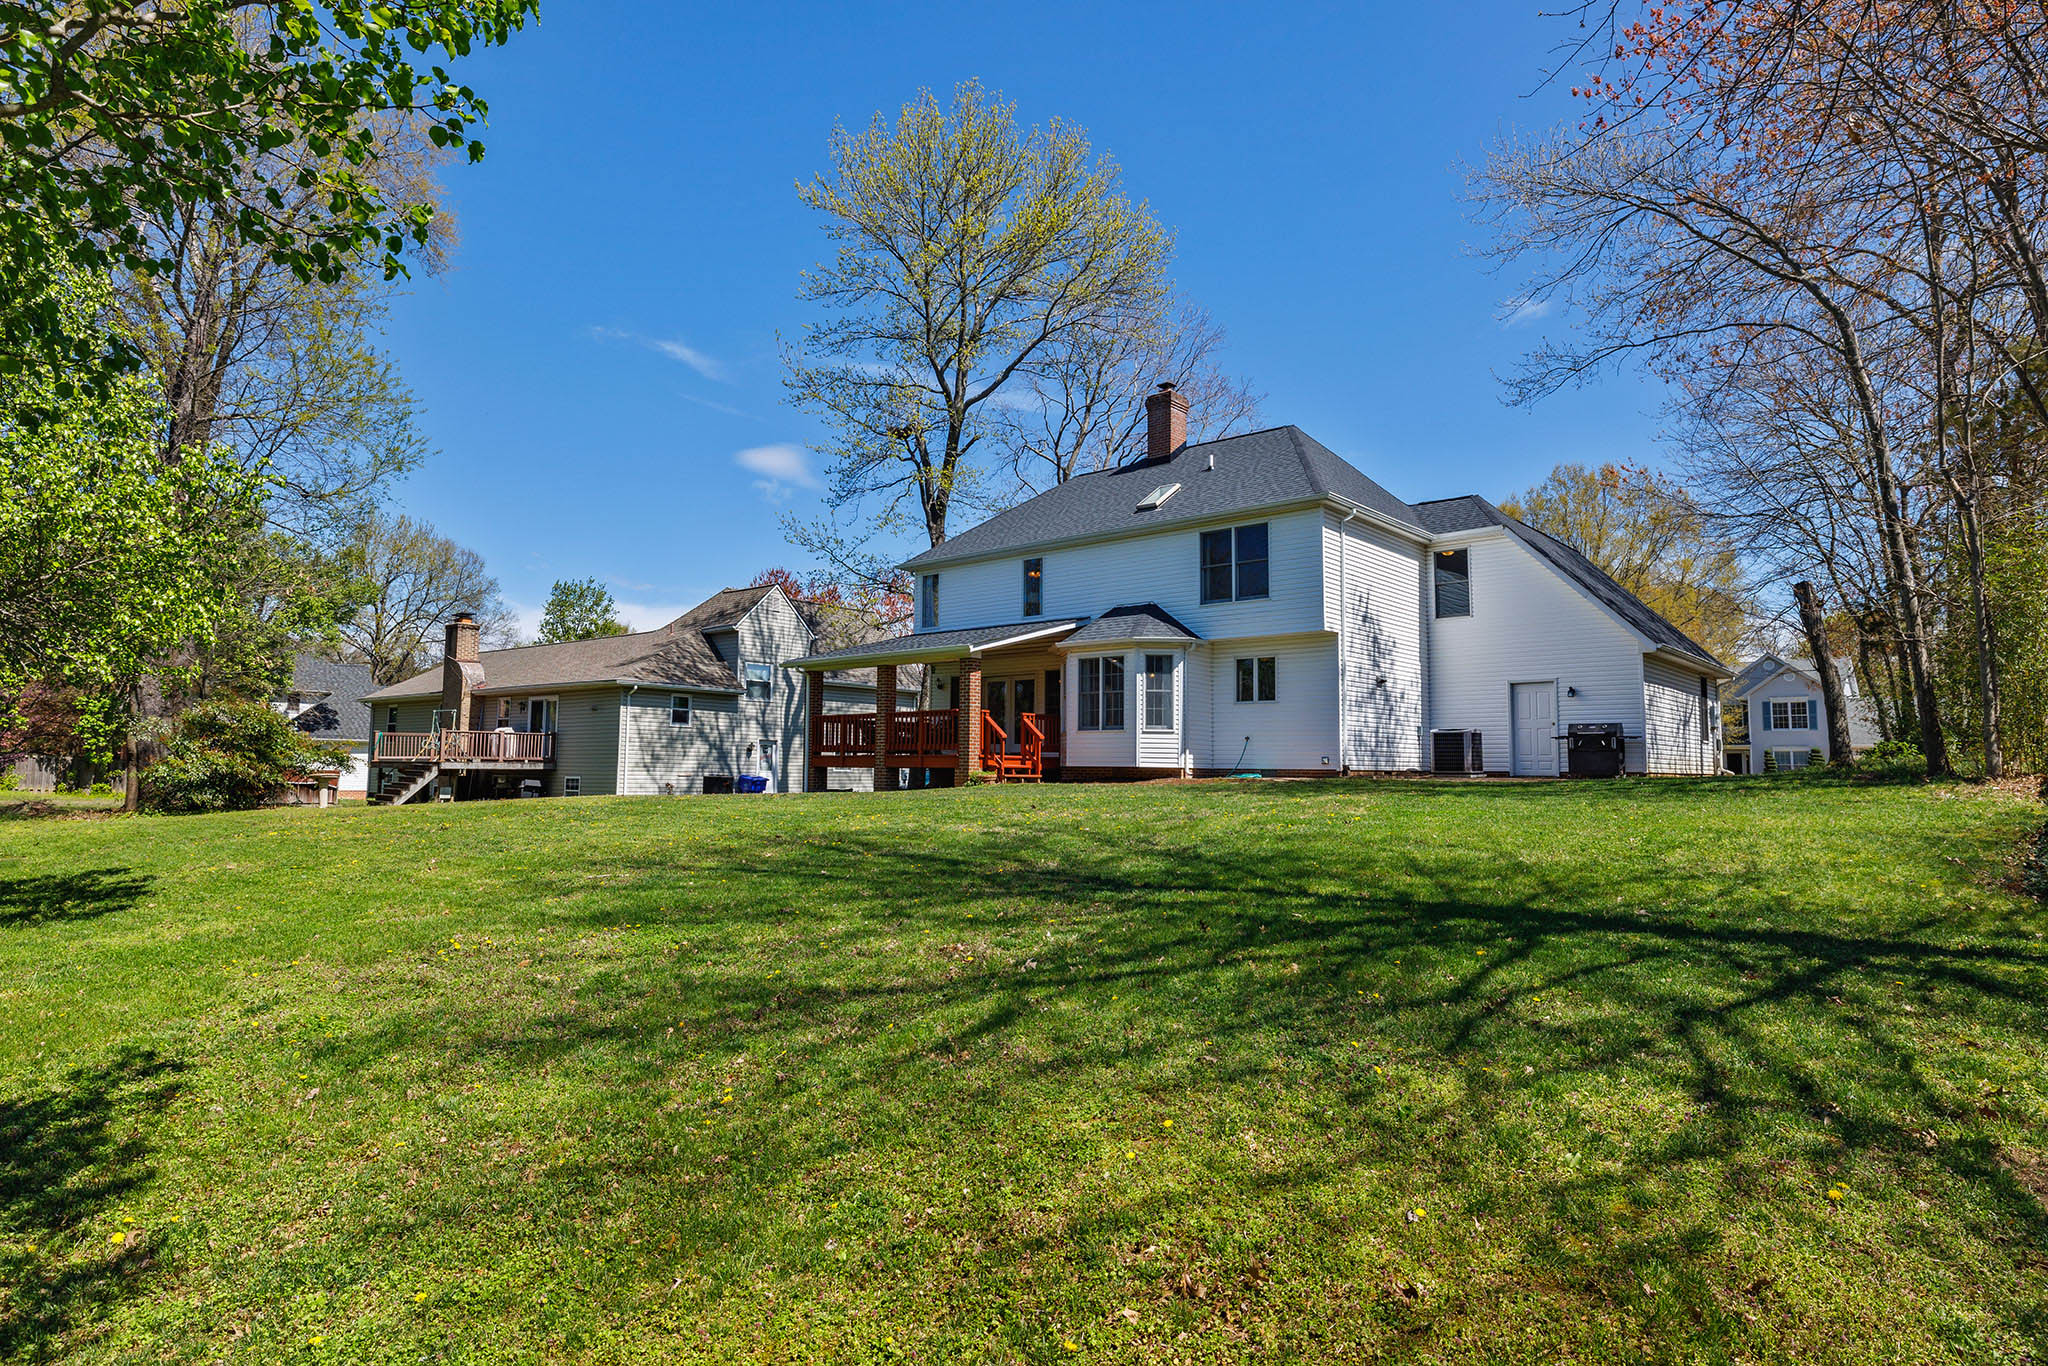
Backyard