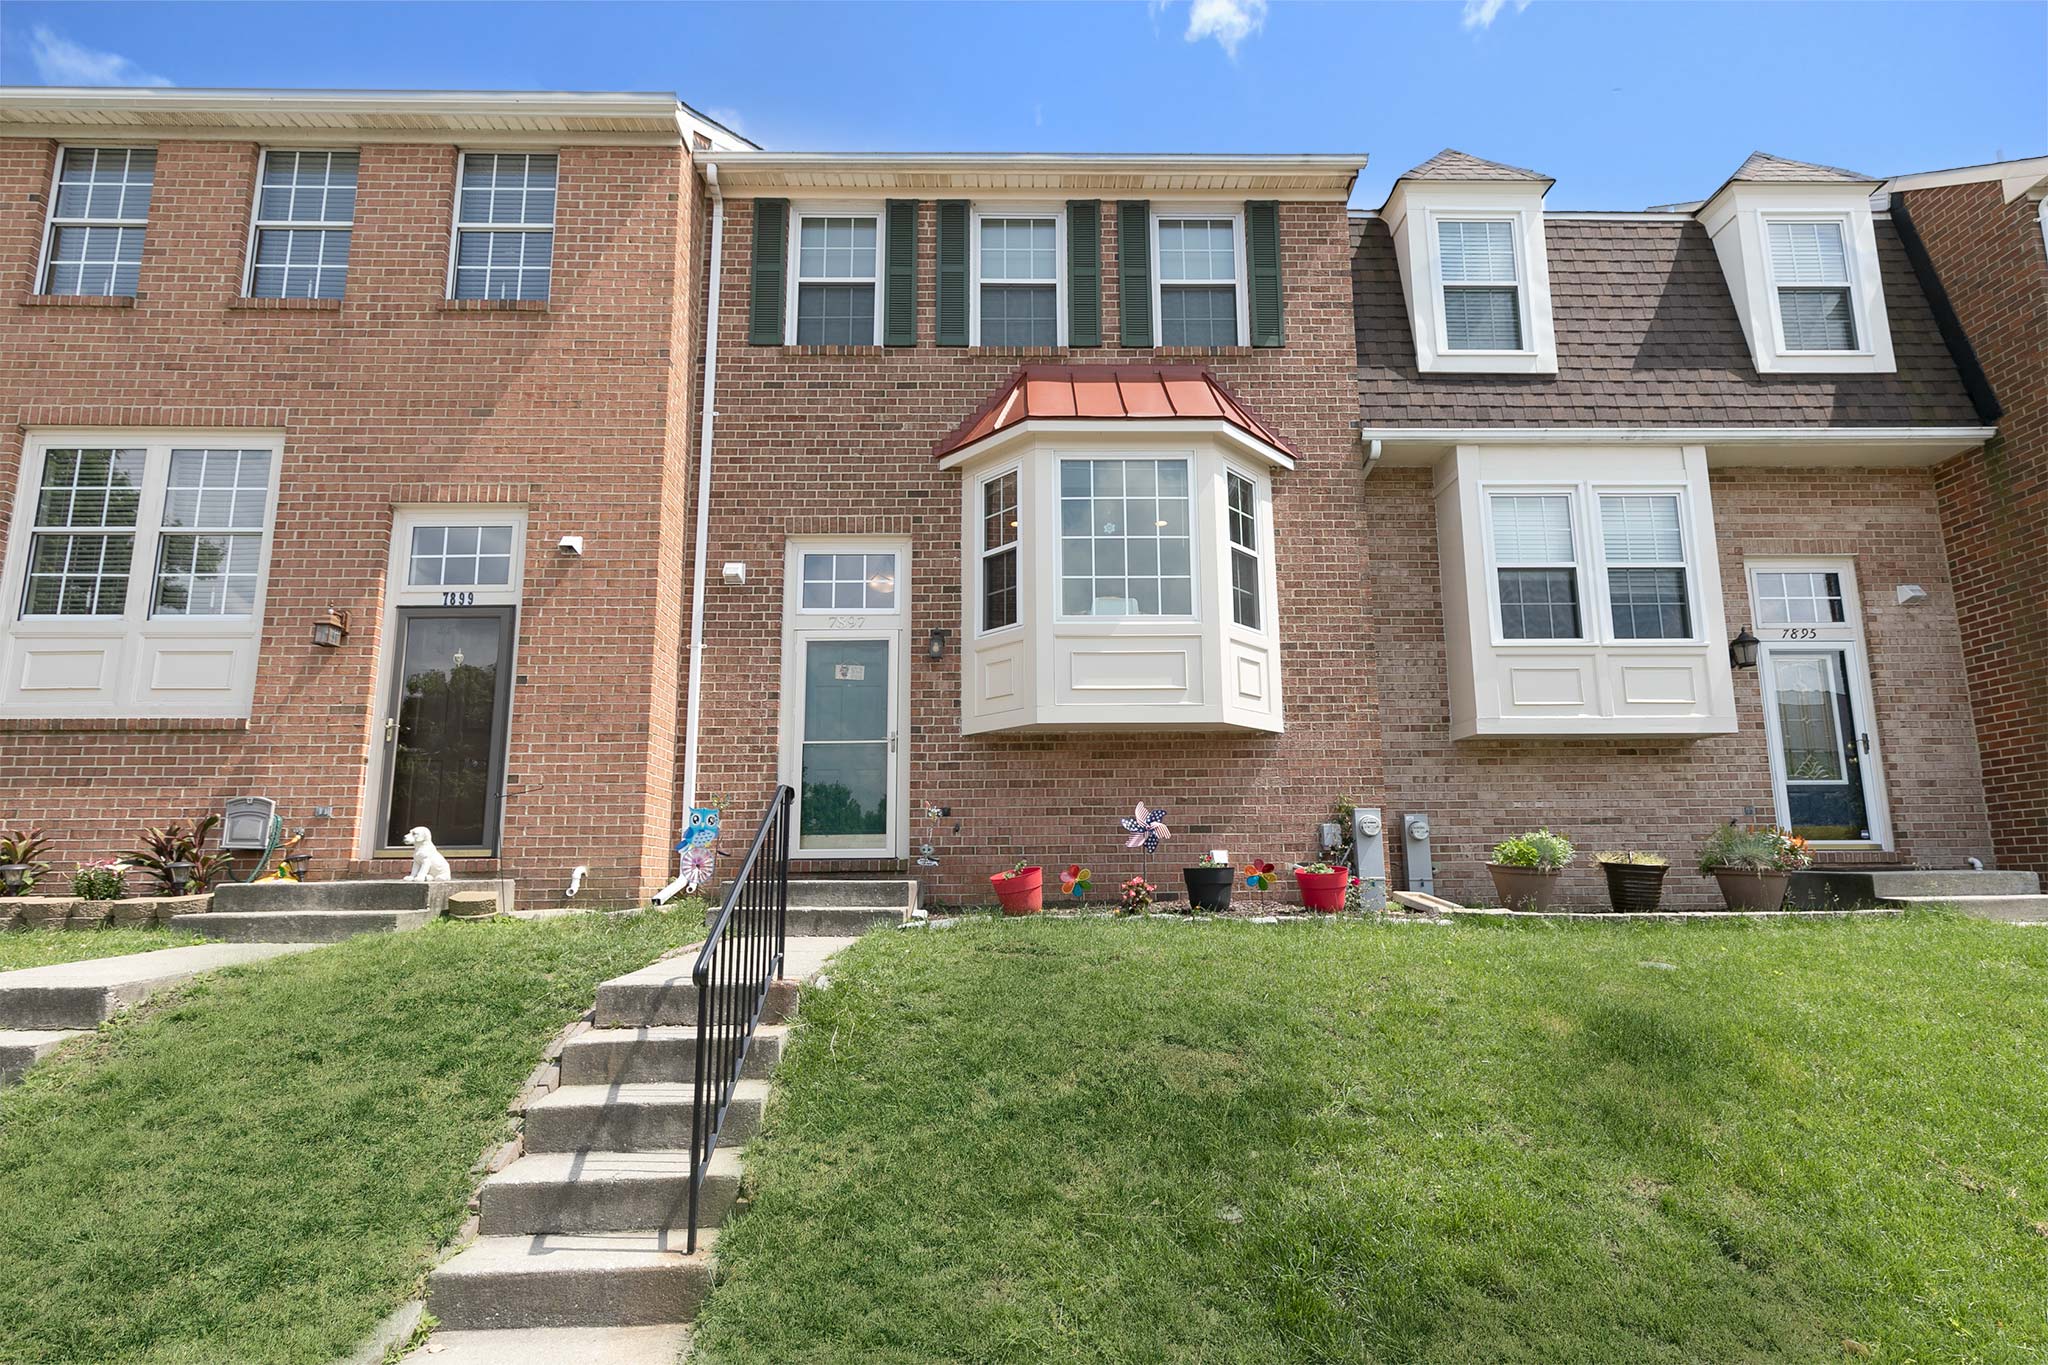
Floorplan
View Photos
Map
Bedroom
10x8
Bedroom
9x13
Master
Bedroom
17x11
Bathroom
Pwdr
Rm
Kitchen
12x13
Dining Area
9x11
Deck
Deck View
Living Area
10x16
* Move over colored labels and dots to view photos *
* Click on colored labels and dots to view photos *
First floor
Crawl
Space
Laundry
Recreation Room
14x23
Second floor
Basement