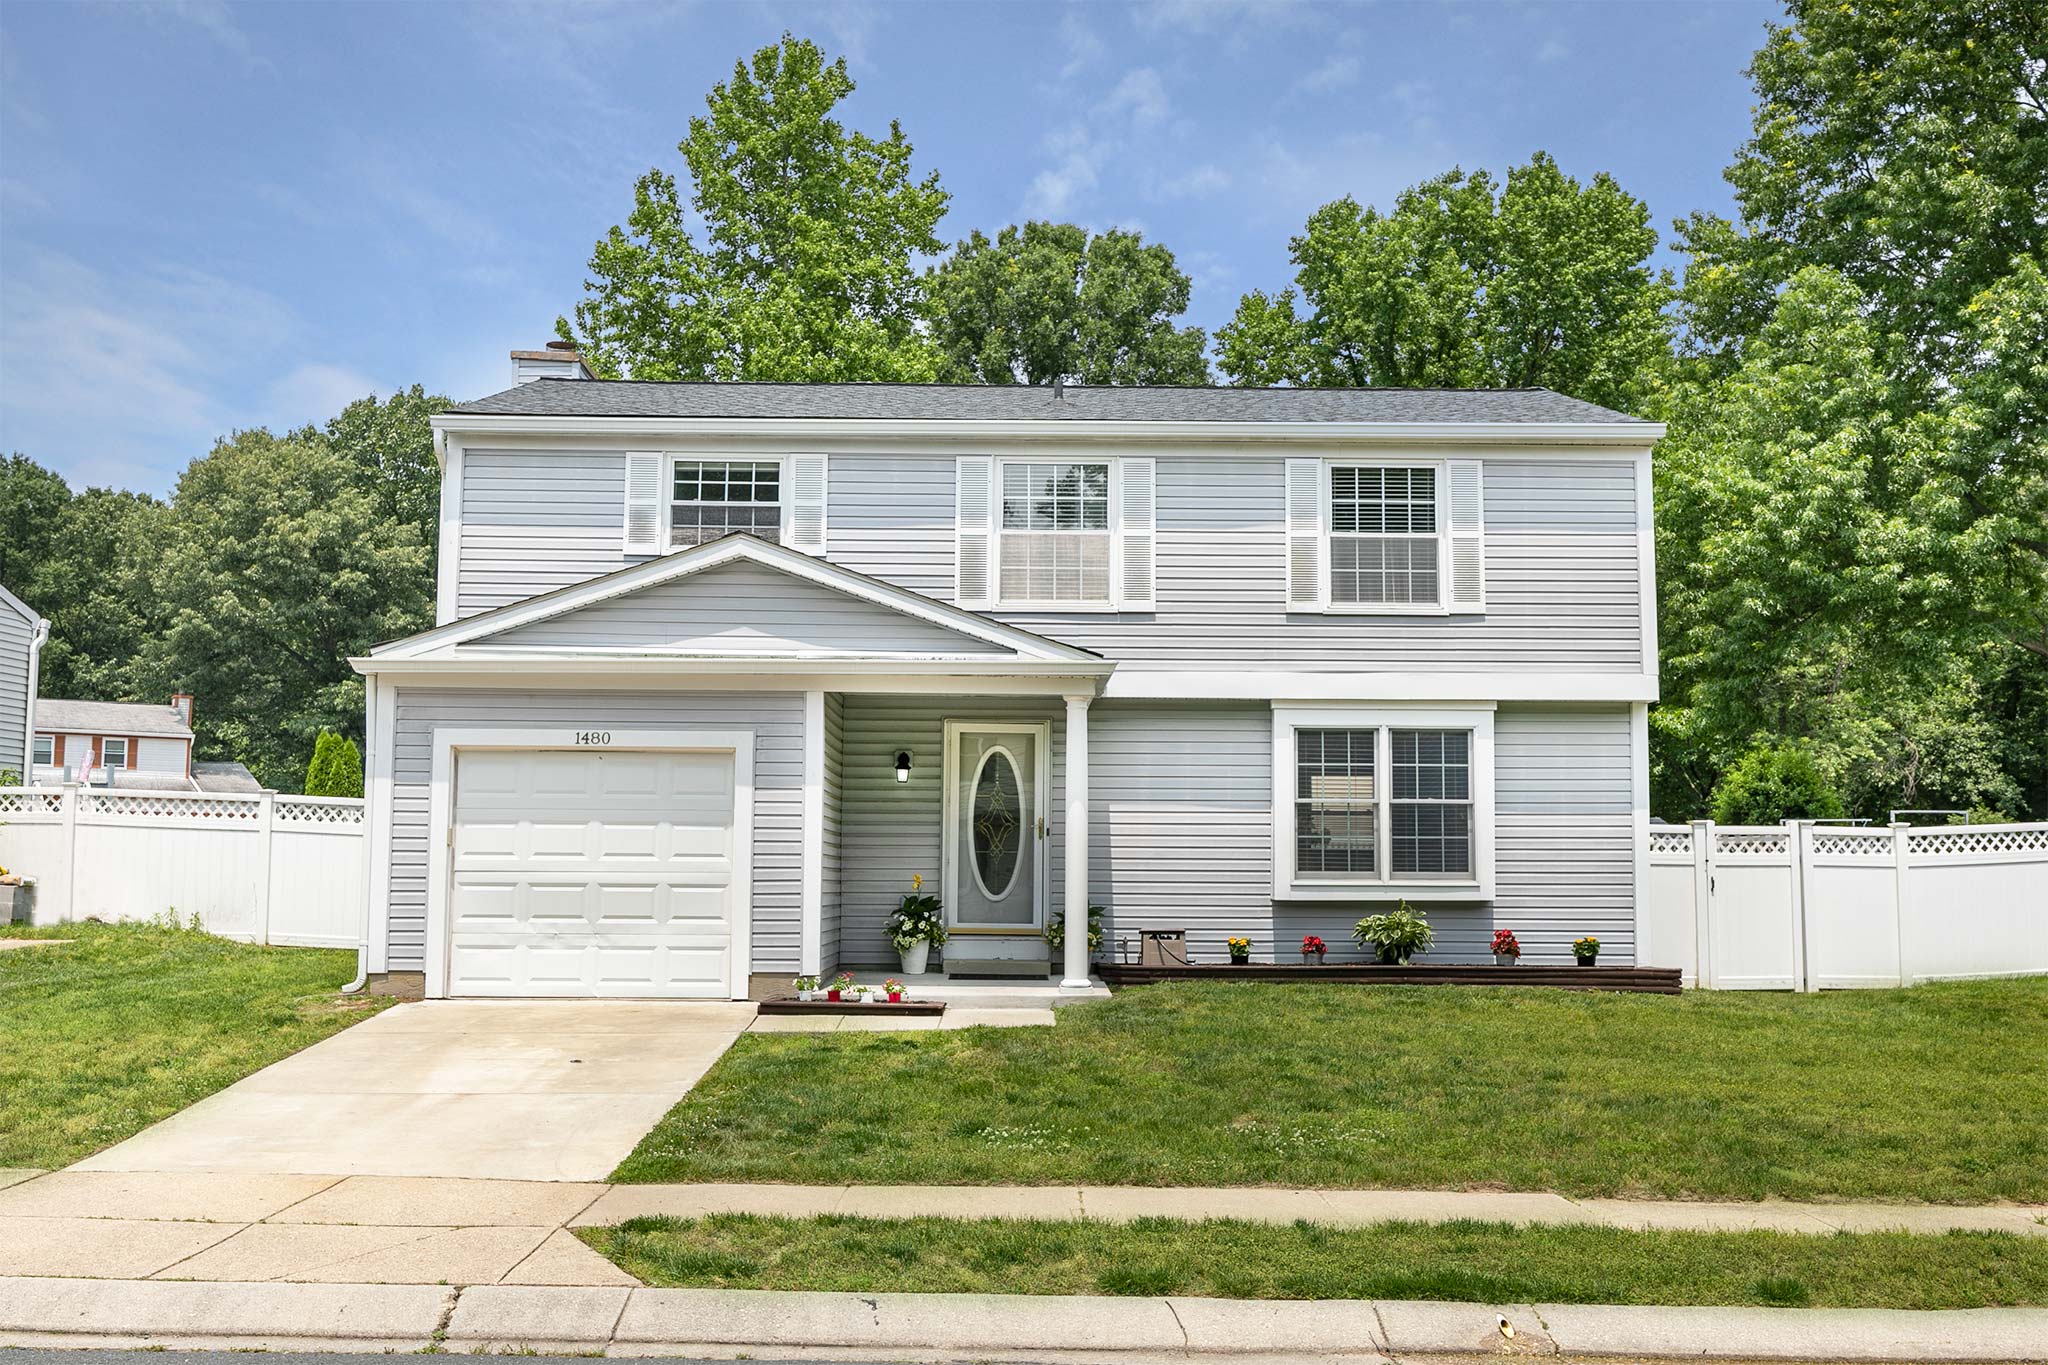
Floorplan
View Photos
Map
Bedroom
12x8
Bedroom
11x13
Bedroom
15x12
Walk in
Closet
Crawl
Space
Master
Bedroom
12x17
Master
Bathroom
Bathroom
Garage
12x20
Foyer
Pdr
Rm
Kitchen
13x11
Dining Area
10x12
Family Room
14x11
Living Area
15x12
* Move over colored labels and dots to view photos *
* Click on colored labels and dots to view photos *
First floor
Laundry
Unfinished Basement
Second floor
Third Floor
Basement