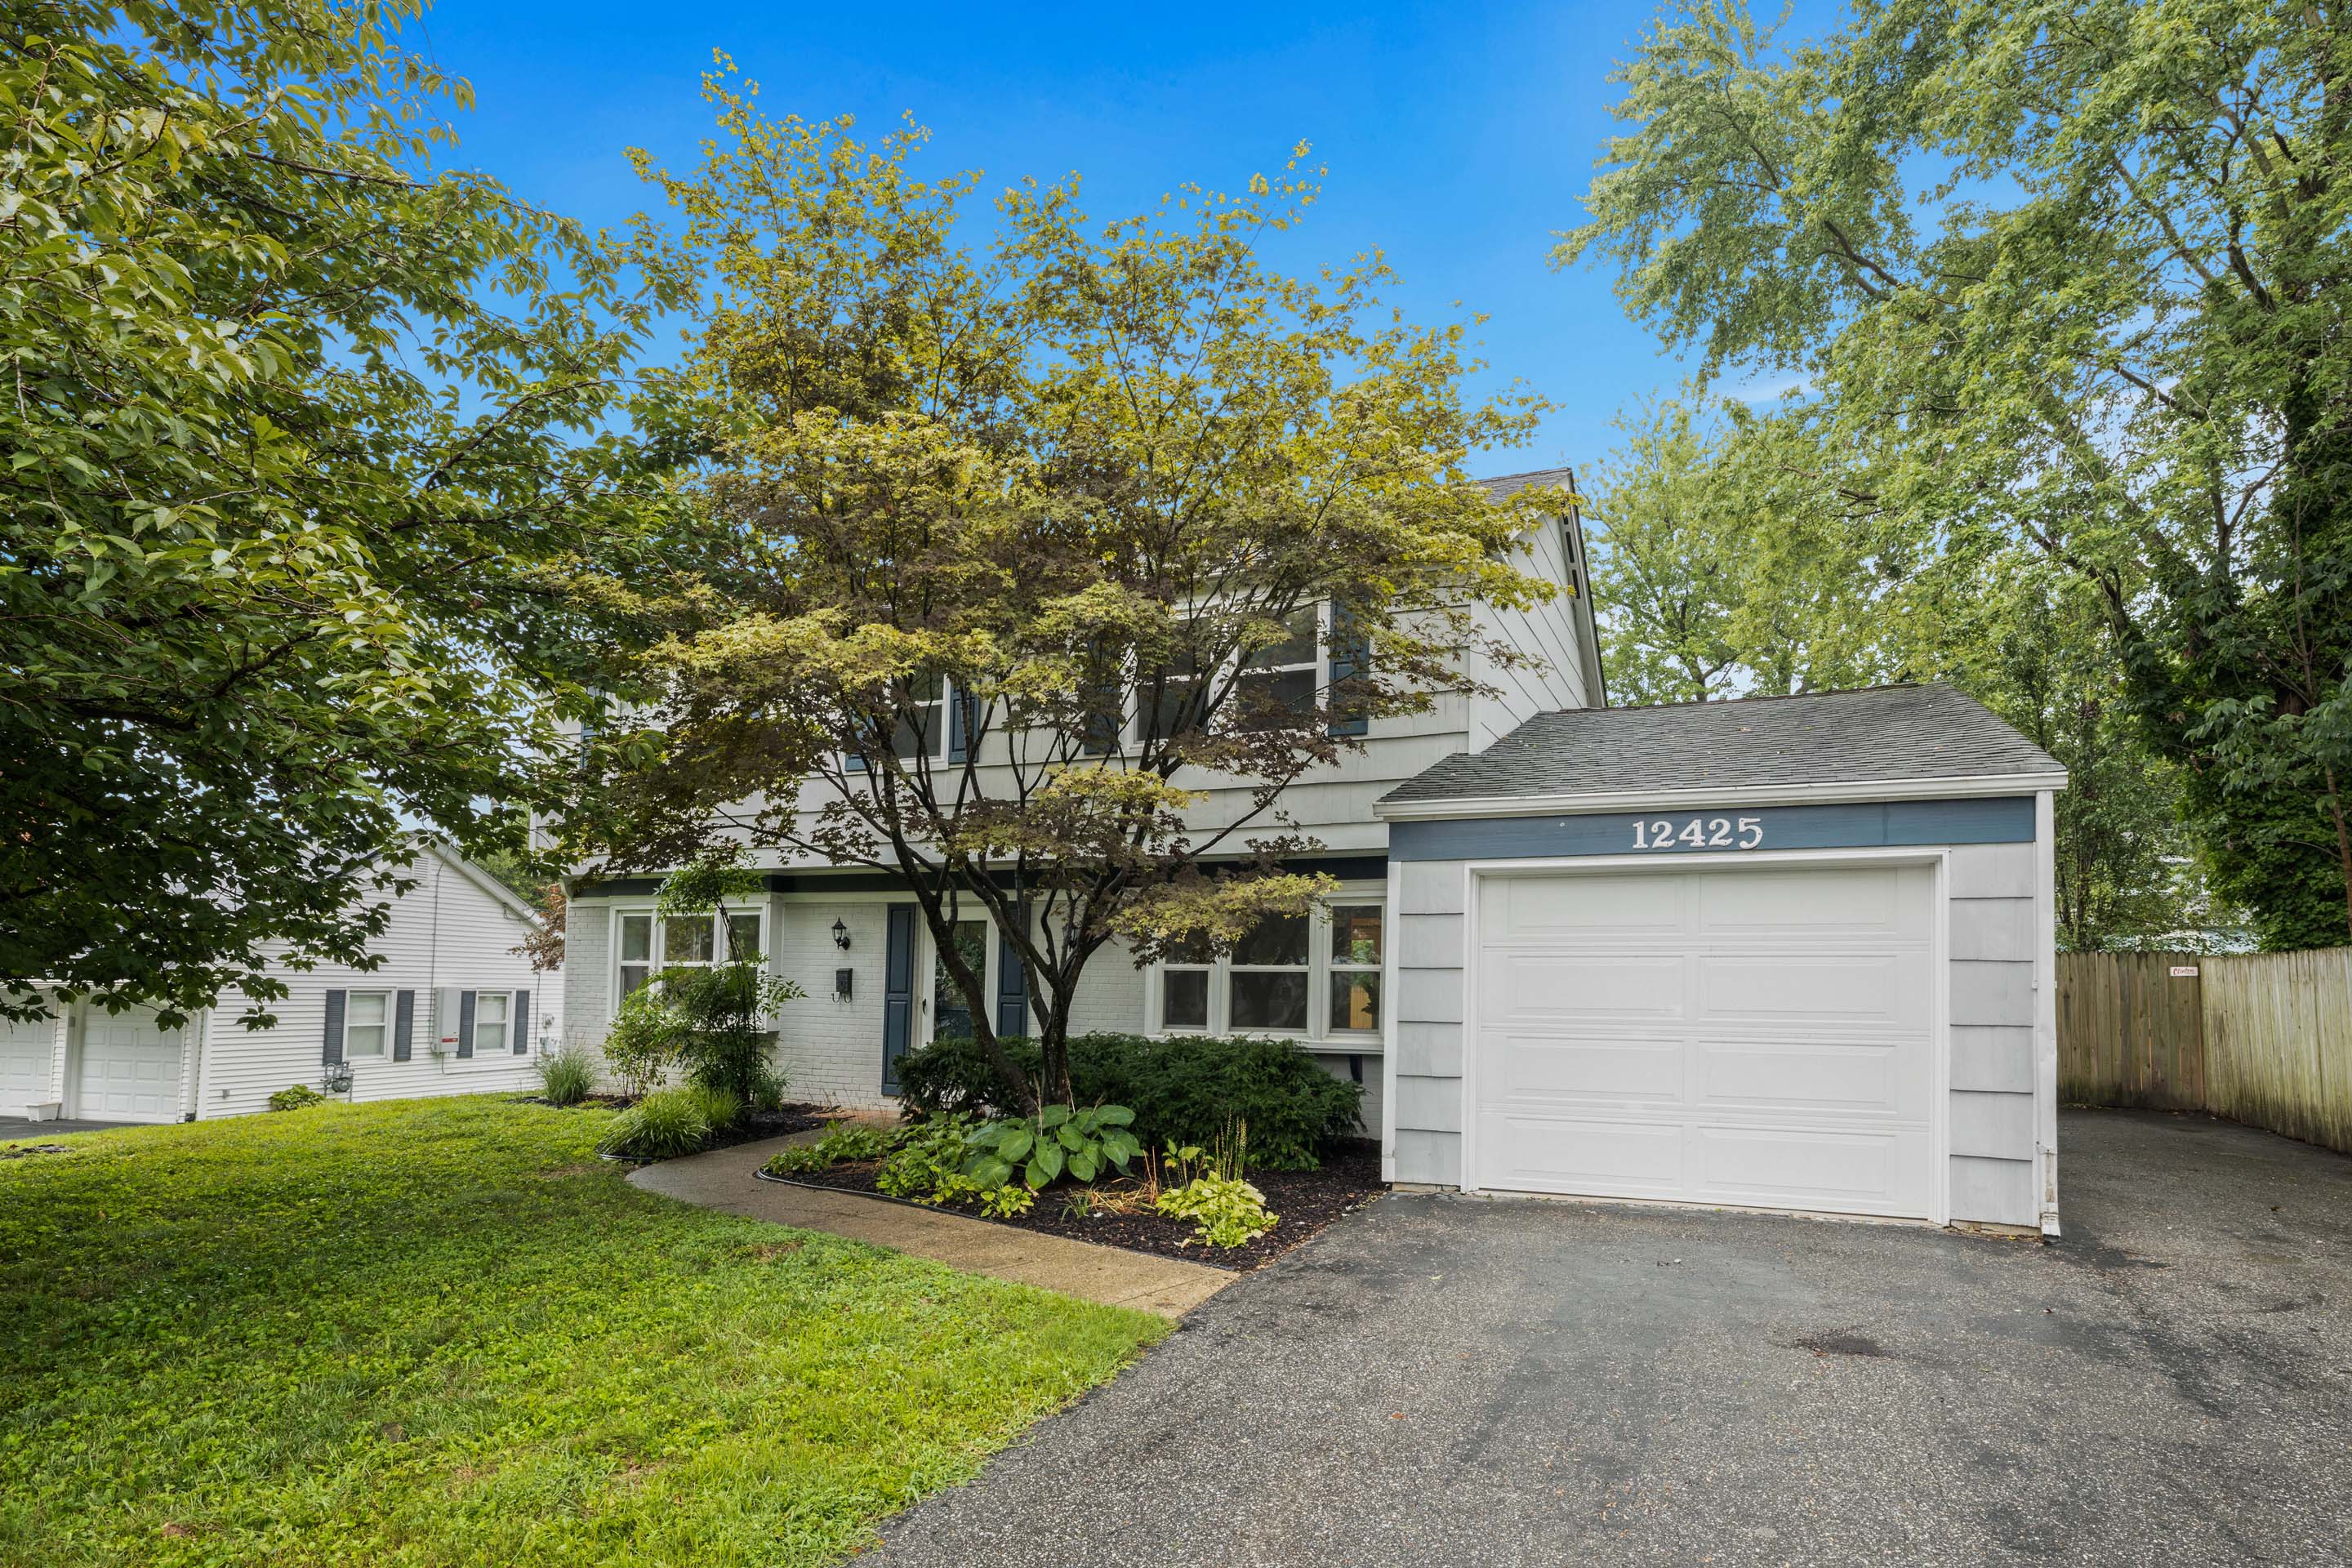
Photos
Floorplan
Map
Levels:
Main
Upper
Patio
Living Room
13x22
Dining Room
12x11
Garage
12x20
Laundry
Utilities
Kitchen
13x11
Breakfast Area
13x11
Foyer
Pwdr
Rm
Bedroom
14x9
Bedroom
14x10
Master Bedroom
14x13
Bedroom
14x11
Master
Bath
Bath
room
Hall
Shwr
Shwr
X