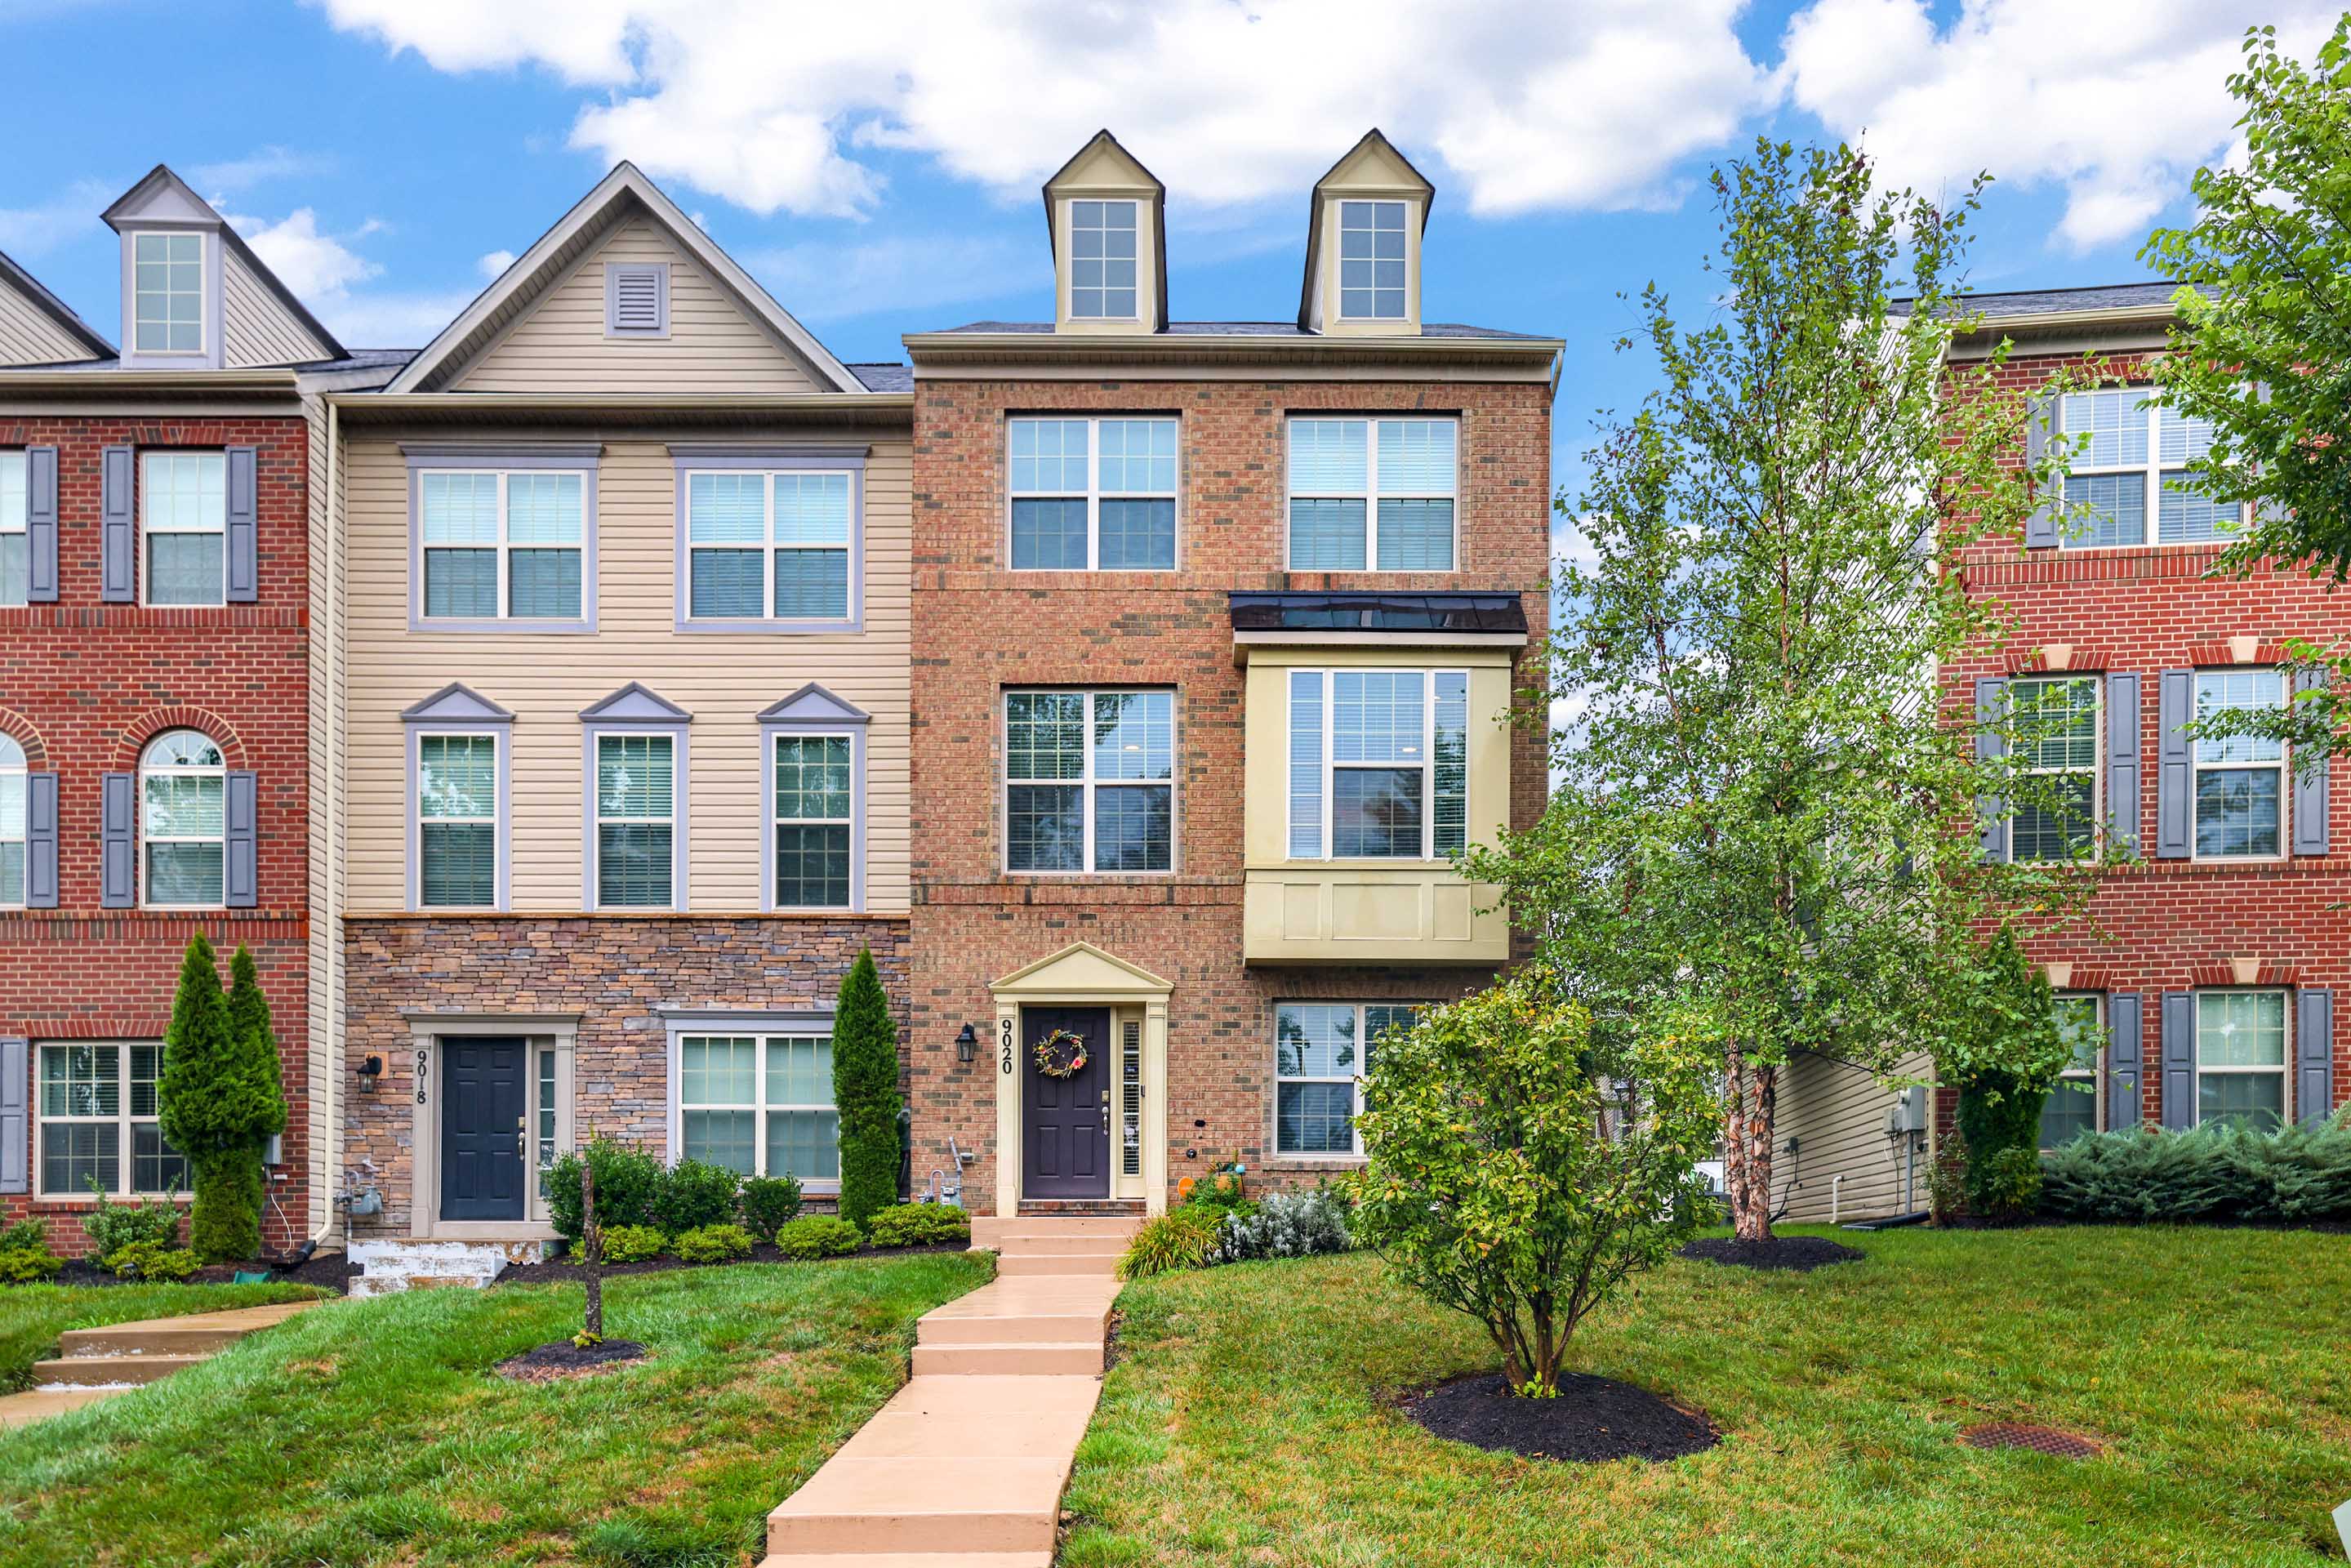
Photos
Floorplan
Map
Levels:
Main
Upper
Lower
Dining Area
20x13
Kitchen
10x16
Balcony
Pwdr
Rm
Living Area
19x14
Breakfast
Area
9x14
Bedroom
9x10
Bedroom
9x10
Primary
Bath
room
Shwr & Tub
Primary
Bedroom
13x15
Walk in
Closet
Lndry
Bathroom
Entrance
Garage
19x20
Walk
in
Closet
Bedroom
11x14
Bathroom
X