Photos
Floorplan
Map
Levels:
Main
Level
Kitchen
11X12
Deck
Garage
15X25
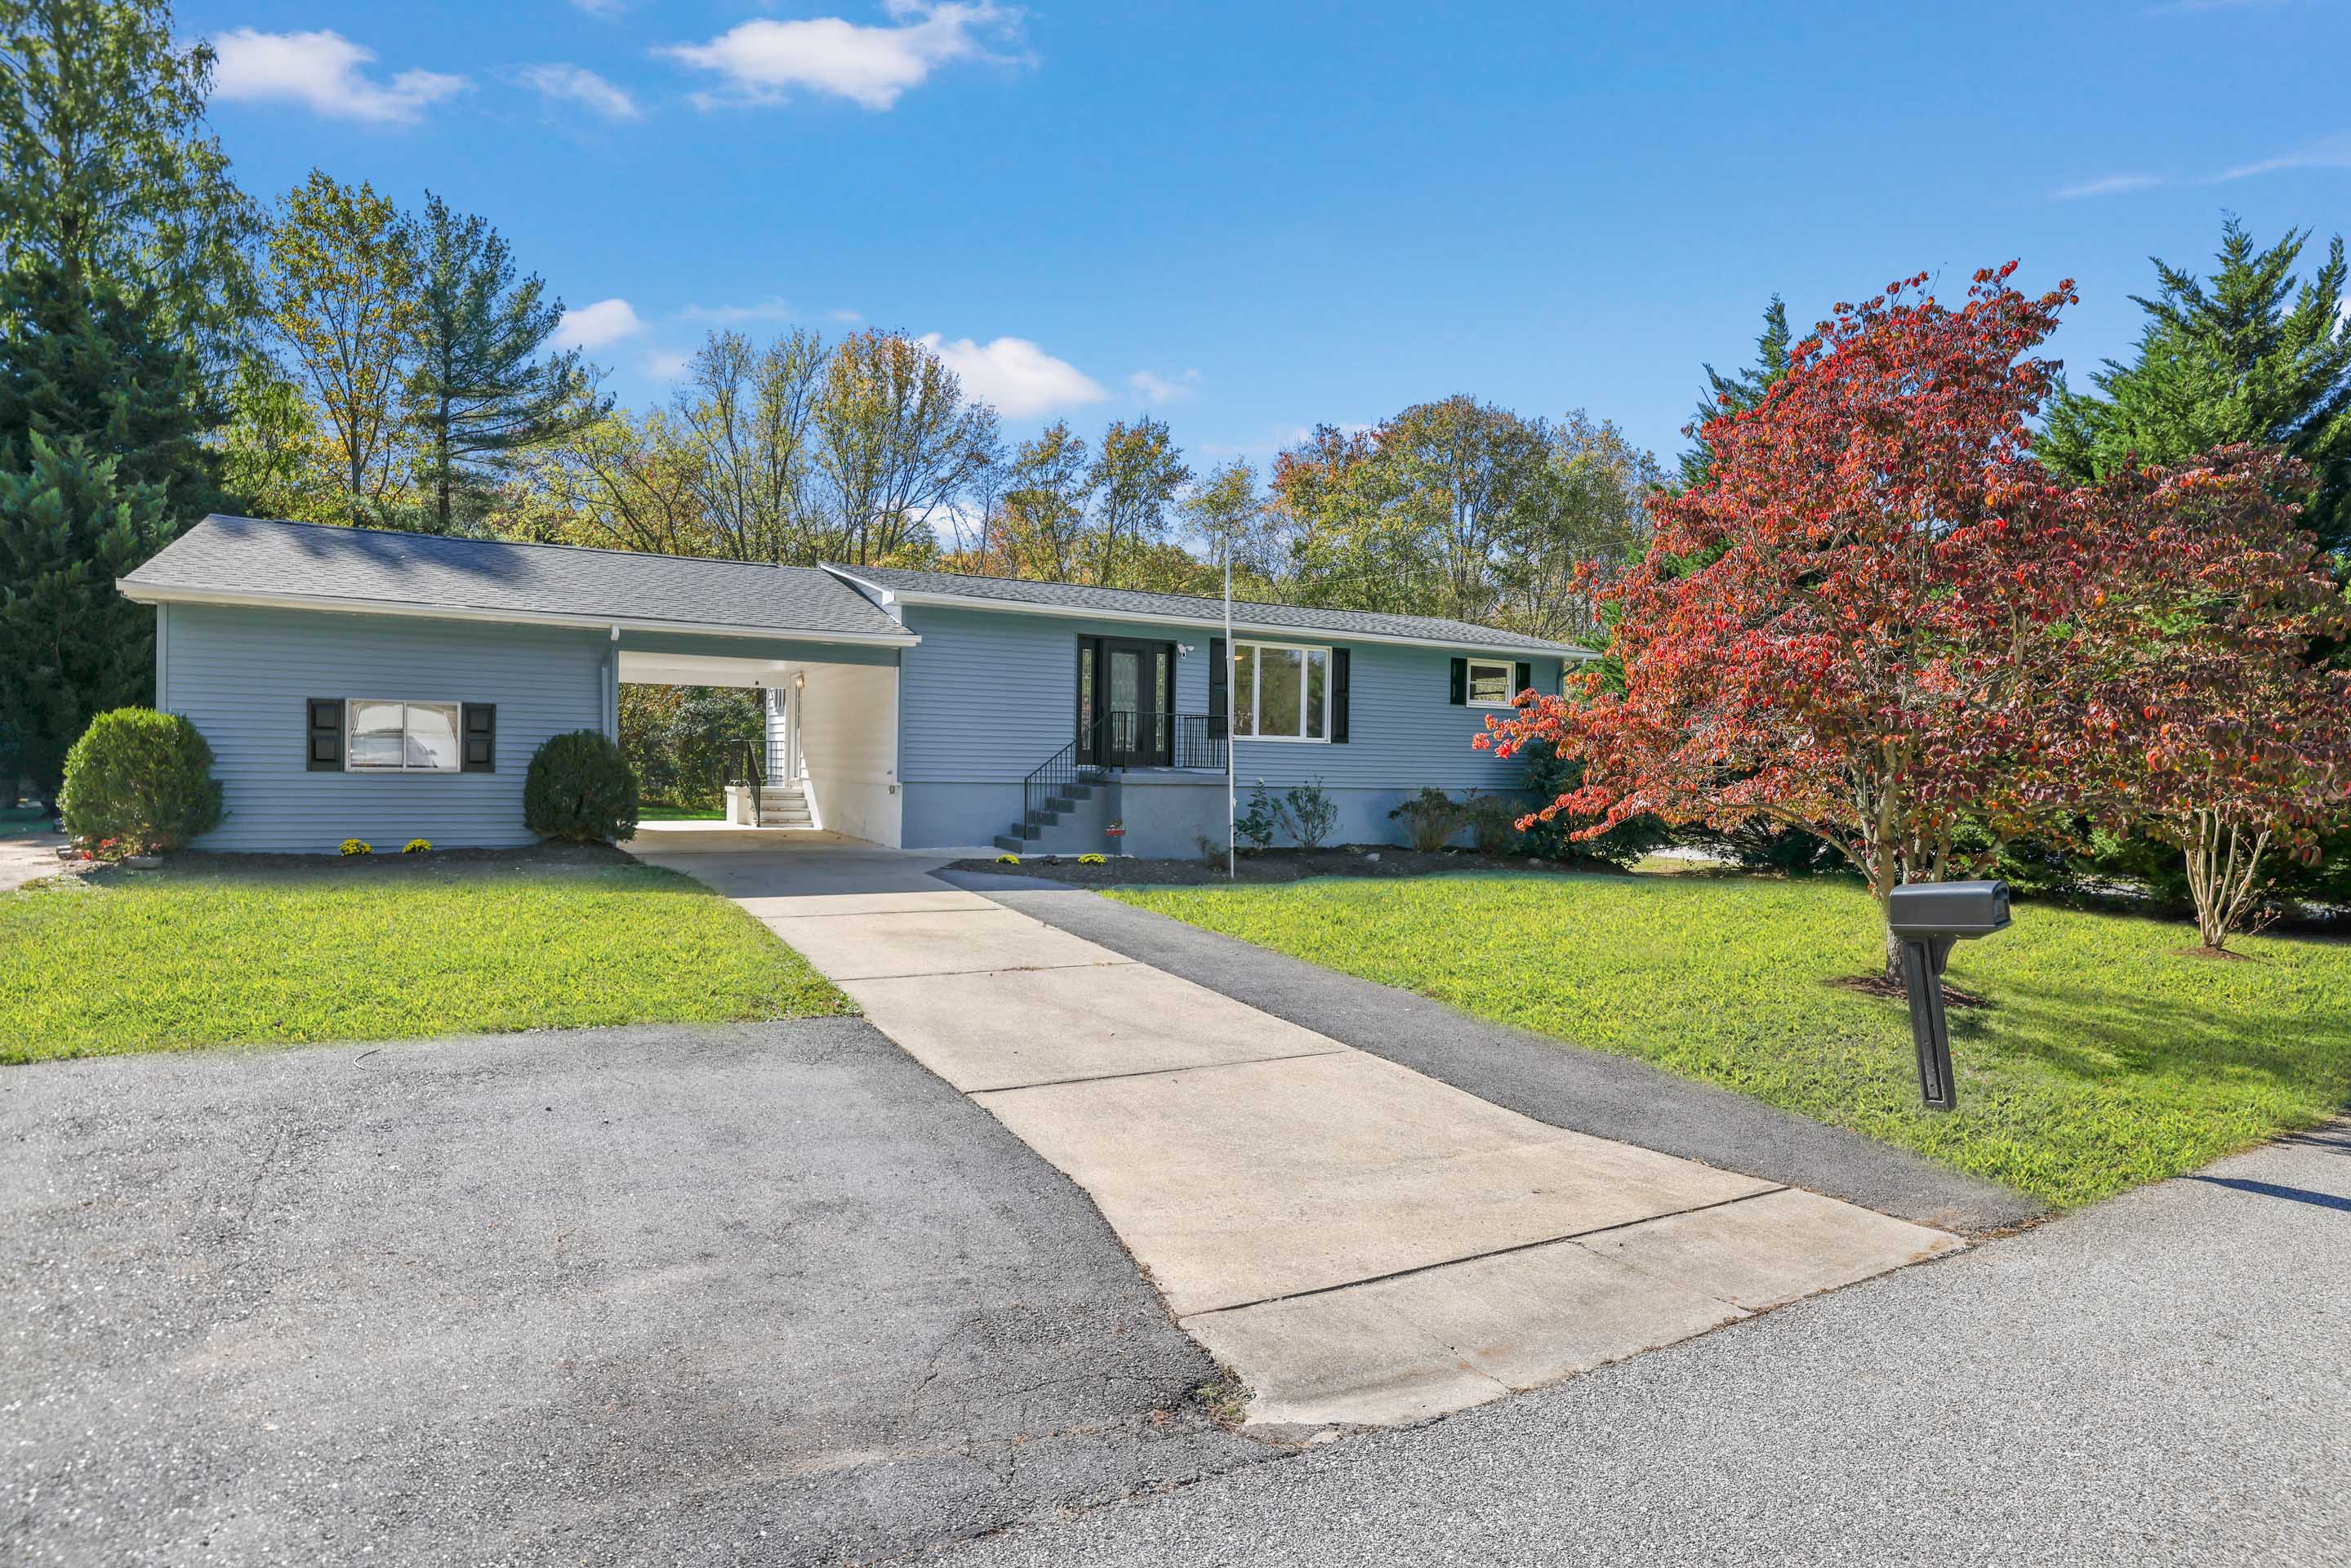
Carport
13X25
Family Room
15X16
Great Room
29X13
Bedroom
9X12
Bedroom
14X12
Bedroom
12X11
Bath
room
Laundry
Bedroom
15x12
Bath
room
Storage
Recreation Room
26x12
X