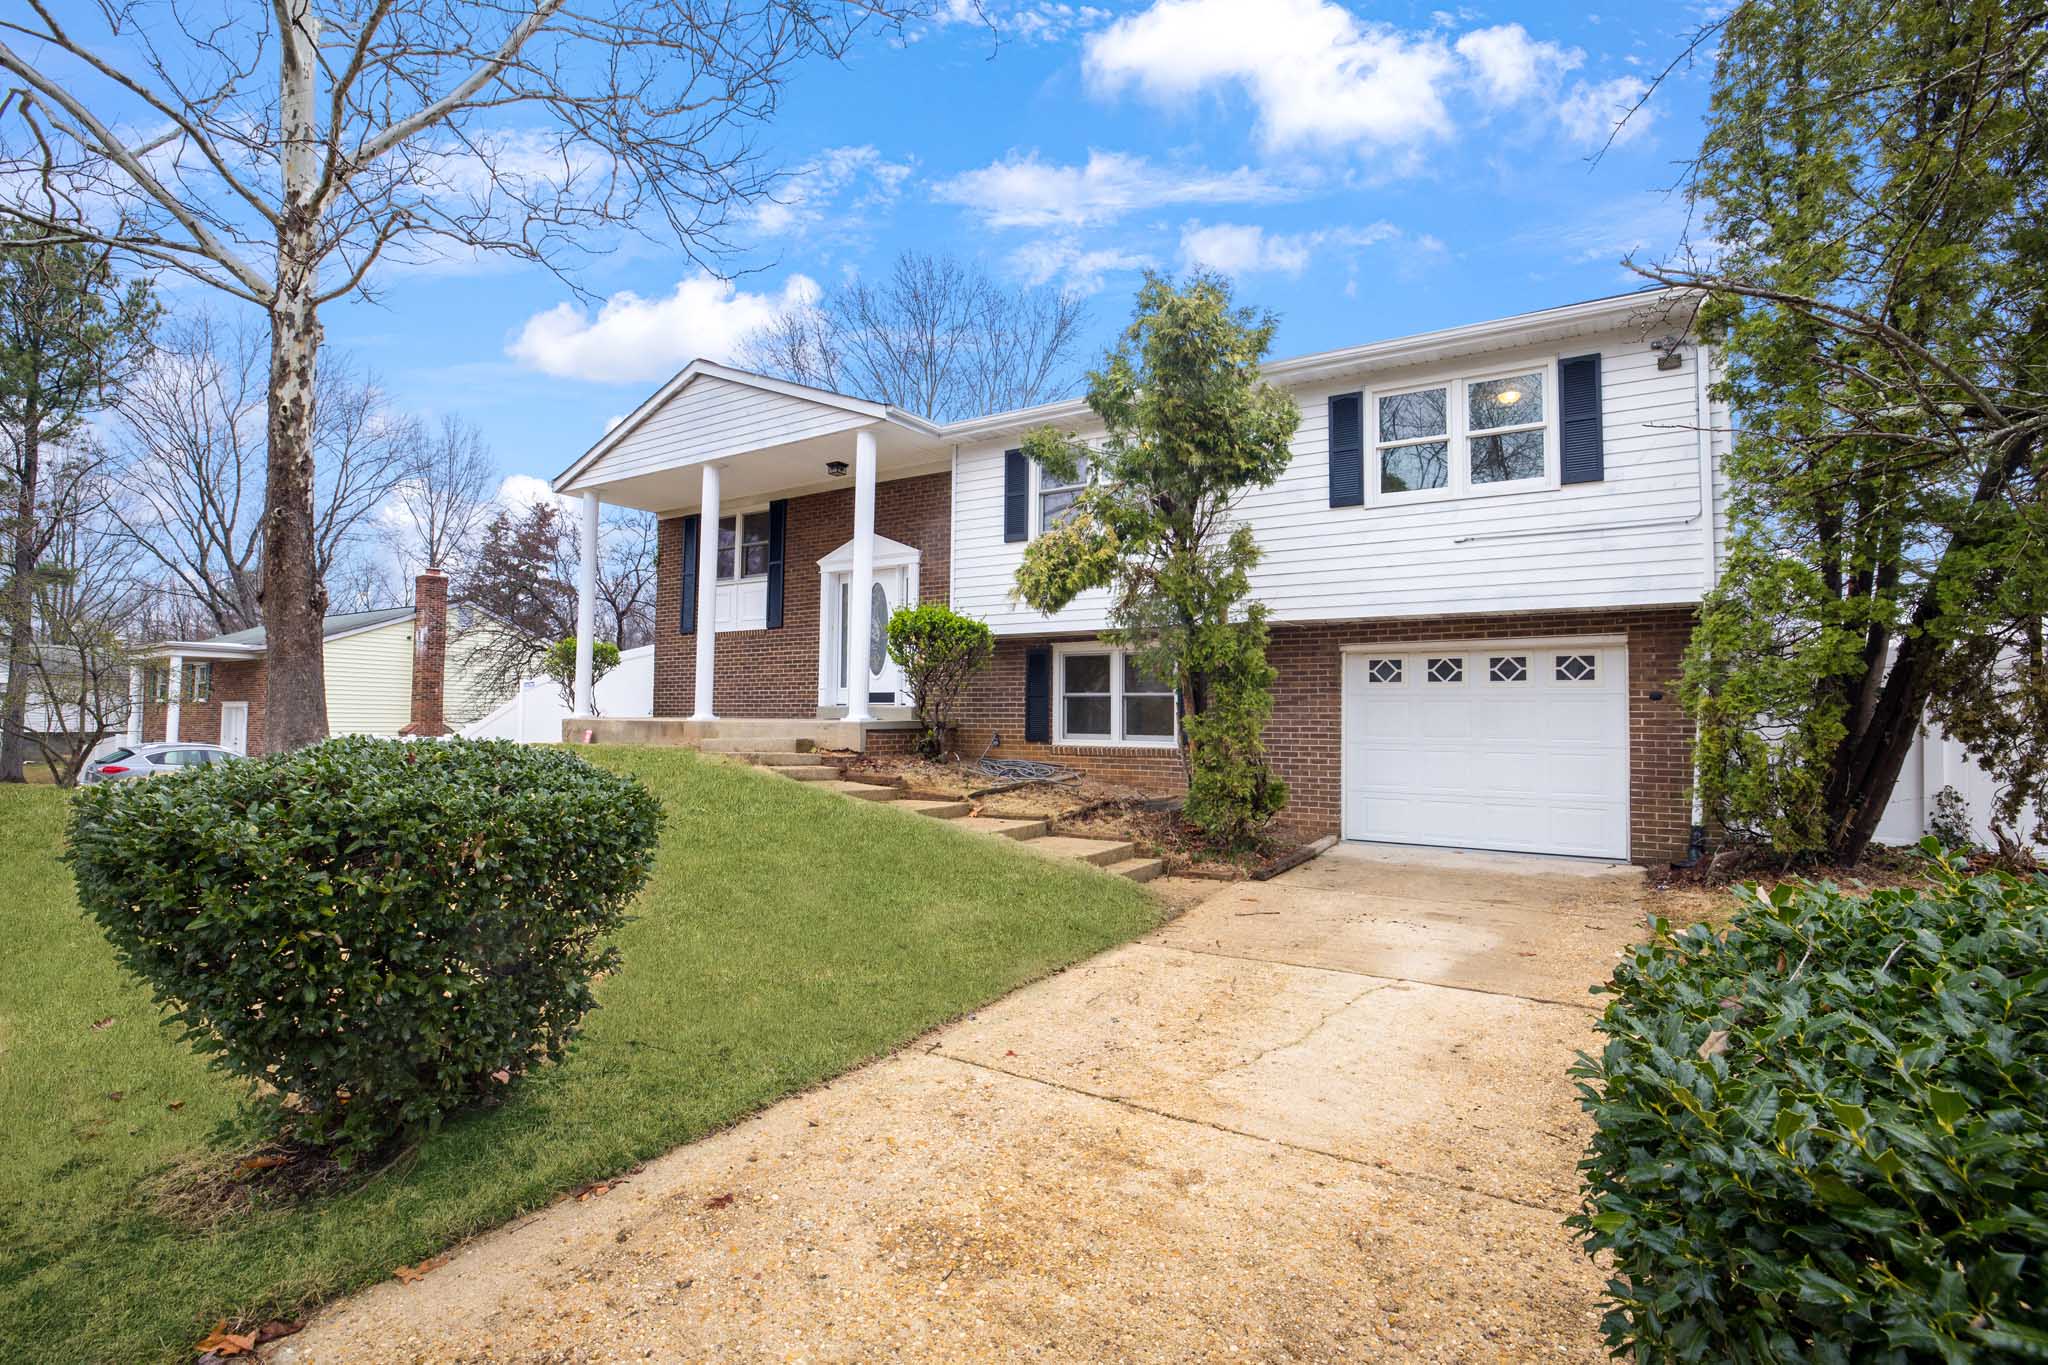
Photos
Floorplan
Map
Levels:
Main
Lower
Dining Room
12x13
Kitchen
11x14
Deck
View
Living Room
12x11
Bedroom
12x1
Bedroom
12x12
Primary
Bath
room
Primary Bedroom
15x13
Bath
room
Porch
Foyer
Vnty
Tub
Laundry
Garage
13x23
Bedroom
11x13
Bath
room
Recreation Room
21x23
X