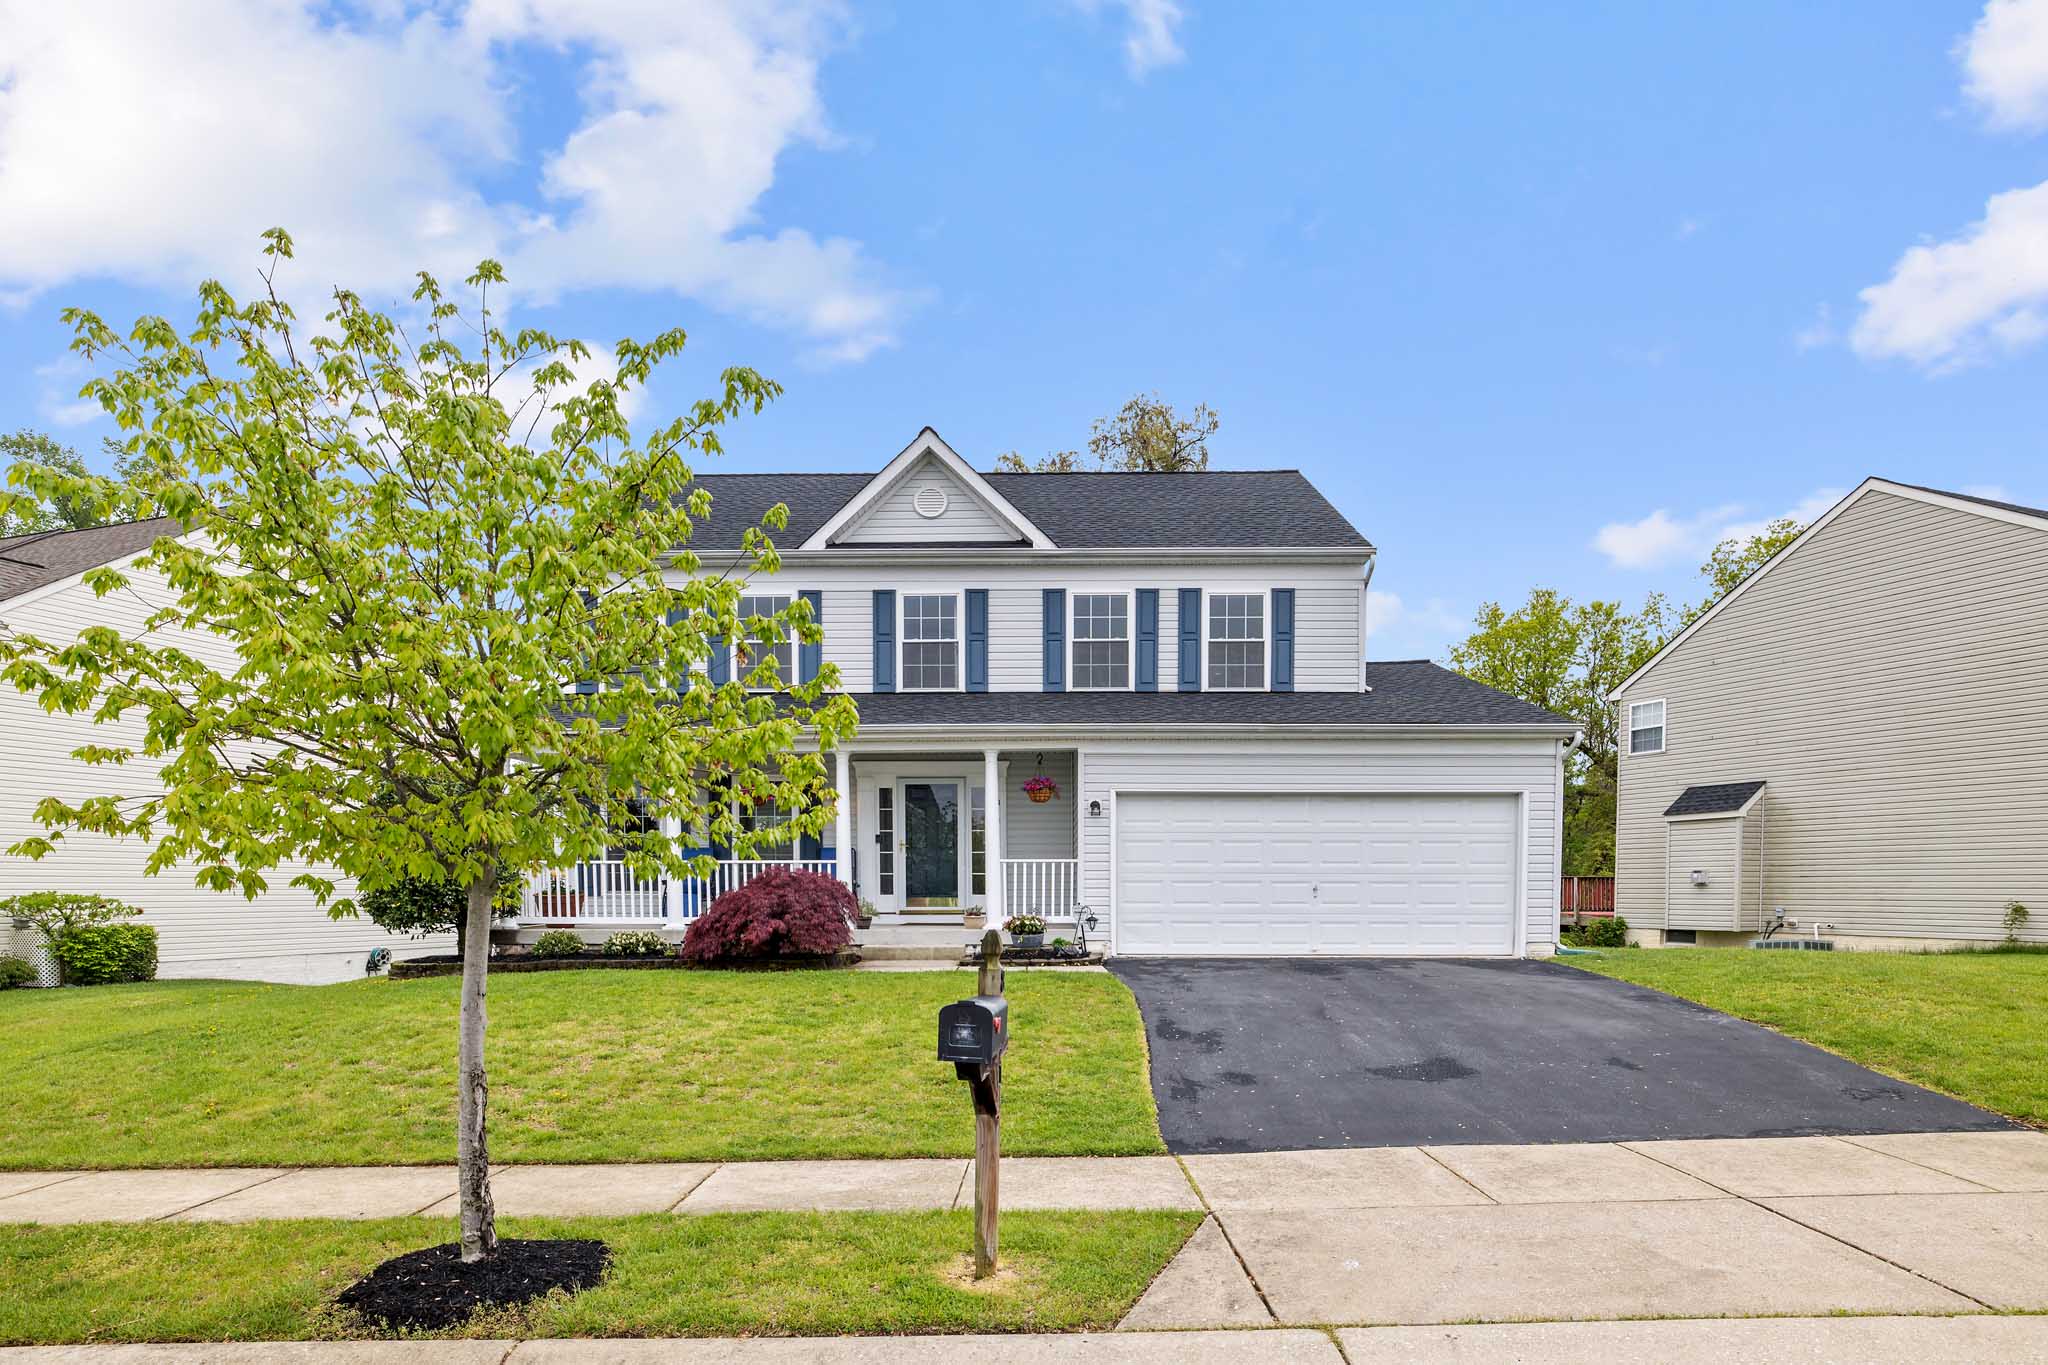
Photos
Floorplan
Map
Levels:
Main
Upper
Lower
Dining
Room
12x14
Kitchen
11x16
Porch
Garage
18x20
Pdr
Rm
Family Room
14x14
Living Room
11x13
Deck
Foyer
Breakfast
Area
6x8
Ln
dry
Bedroom
11x11
Bedroom
11x11
Shwr
Tub
Bedroom
10x12
Primary
Bathroom
Open to
Below
Primary Bedroom
15x17
Bath
room
Walk in
Closet
Bedroom
16x10
Bathroom
Recreation Room
25x28
X