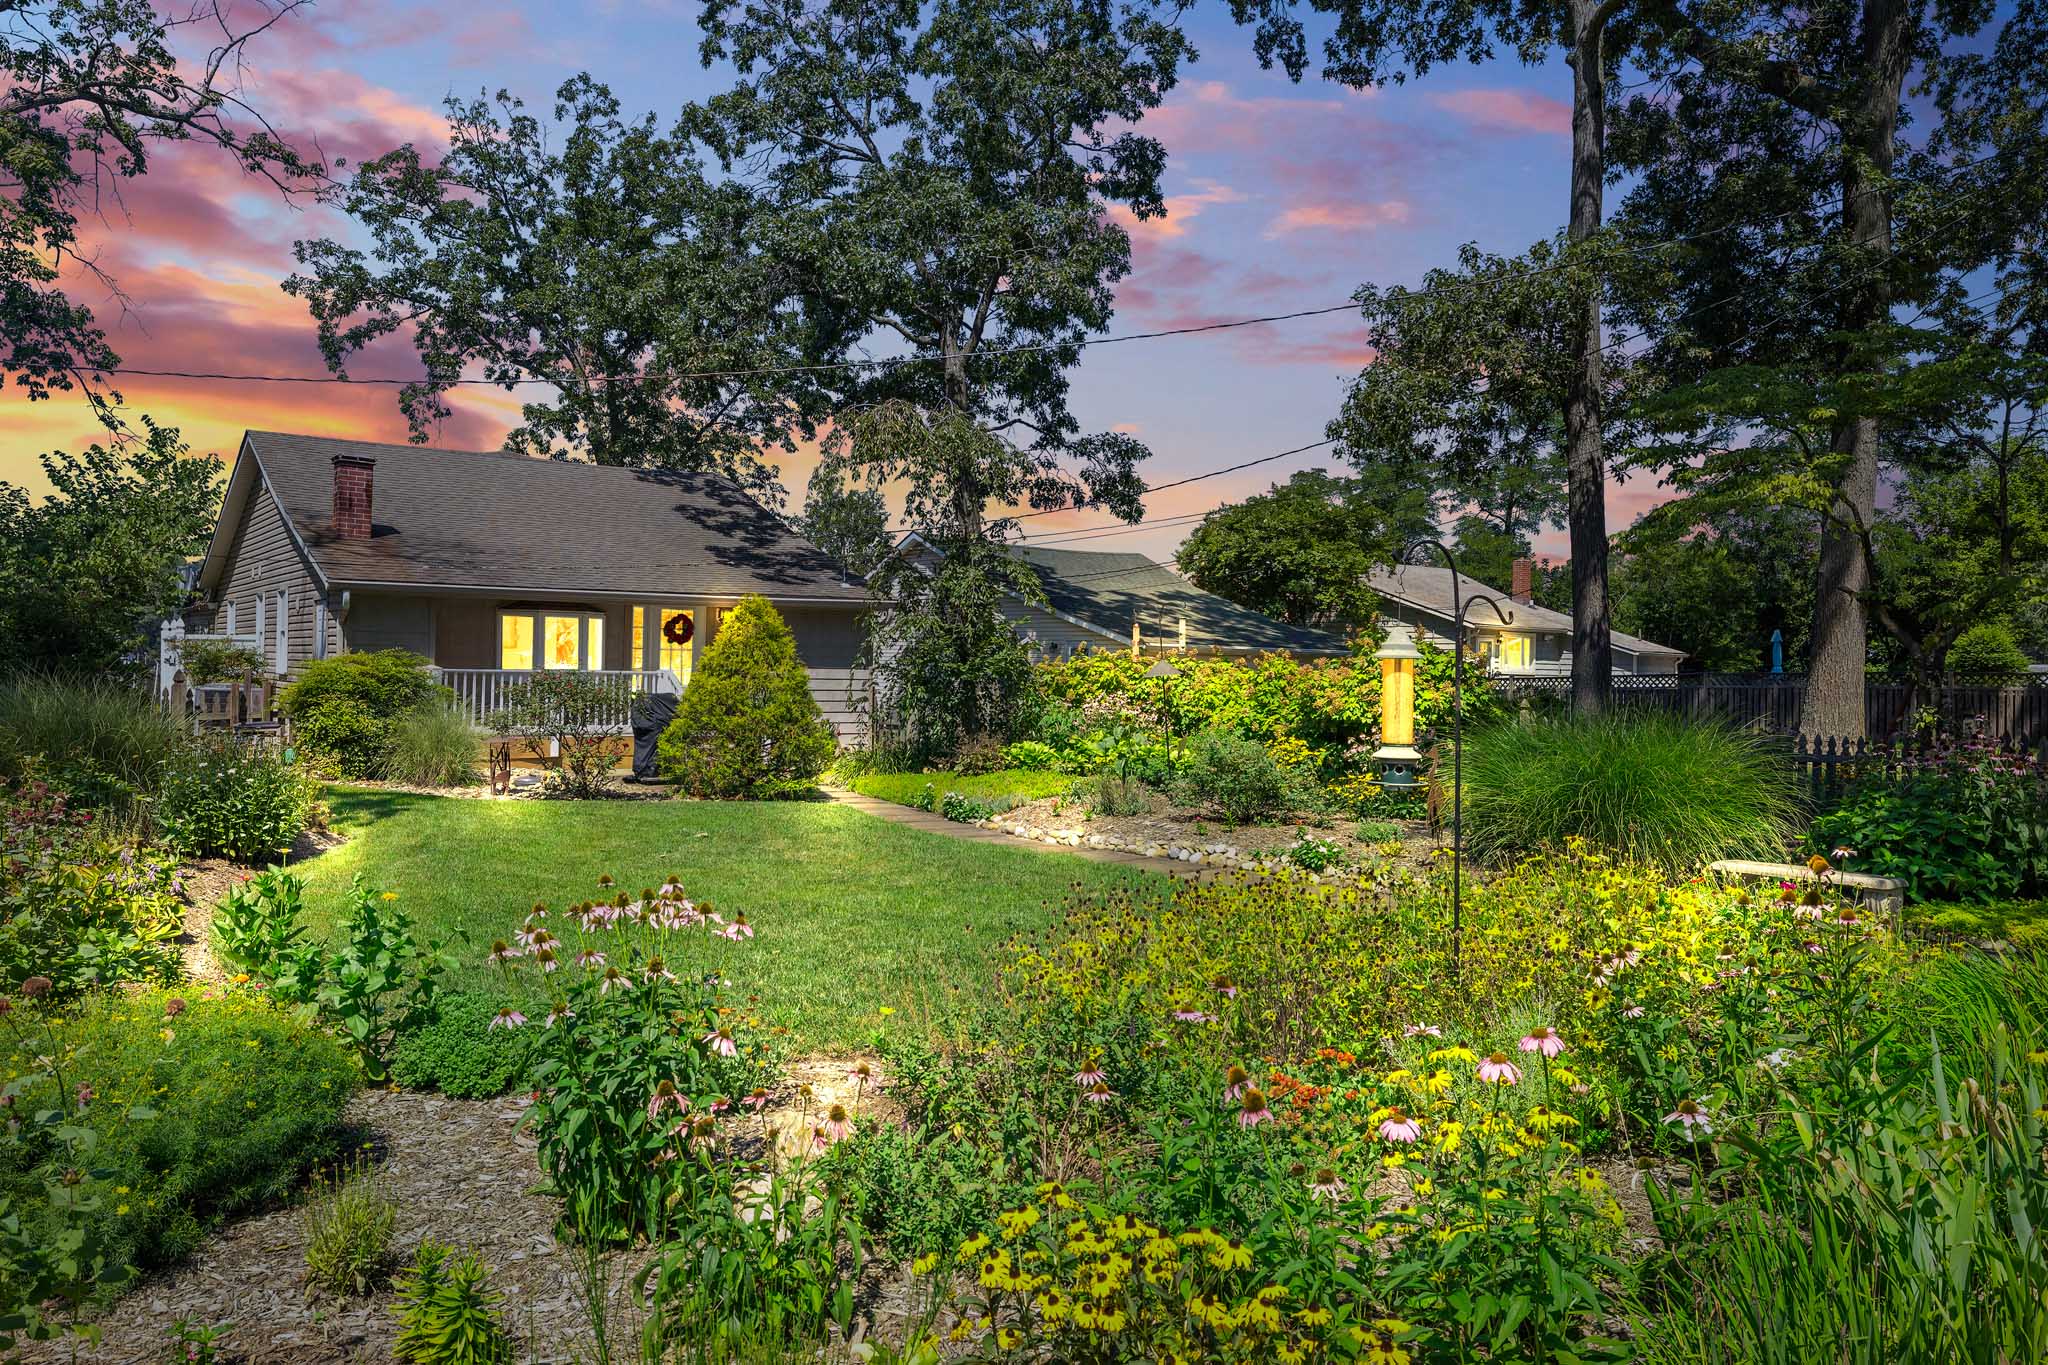
Photos
Floorplan
Map
Levels:
Main
Upper
Garage
Dining
Area
13x14
Kitchen
13x14
Lndry
Porch
Deck
Sitting
Area
10x11
Living
Area
13x17
Bedroom
12x15
Bedroom
12x11
Breakfast
Area
10x7
Bath
room
Pdr
Rm
Balcony
View
View
Bedroom/Den
25x17
Detached
Garage
13x18
X