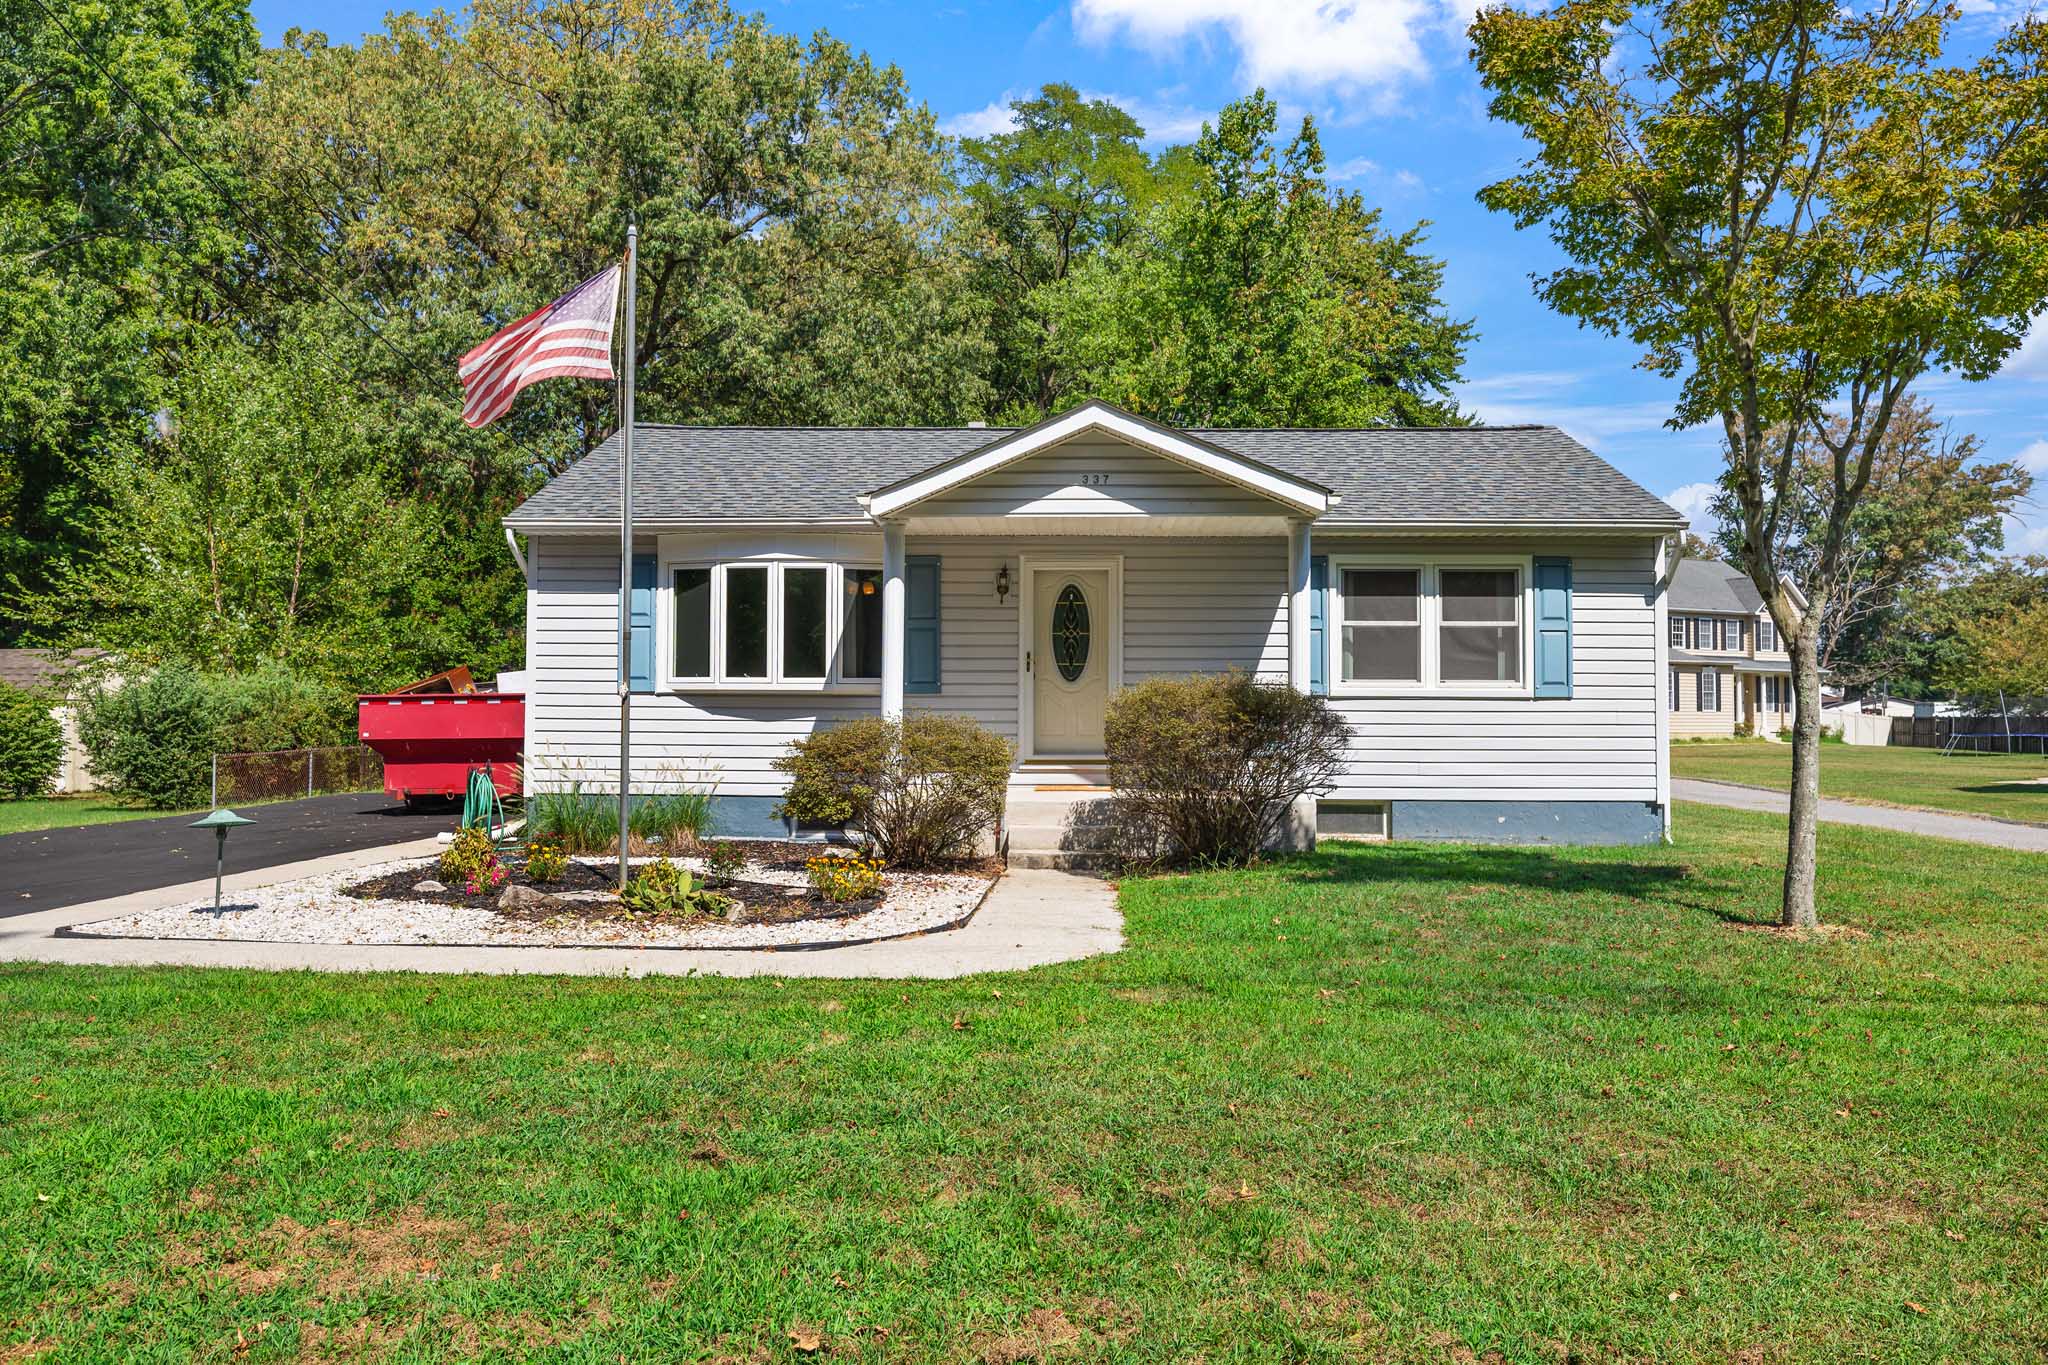
Photos
Floorplan
Map
Levels:
Main
Lower
Kitchen
12x11
Lndry
Patio
Great Room
19x12
Bath
room
Bedroom
7x11
Bedroom
14x10
Bedroom
9x11
Work Area / Storage
Storage
Recreation Room
13x22
X