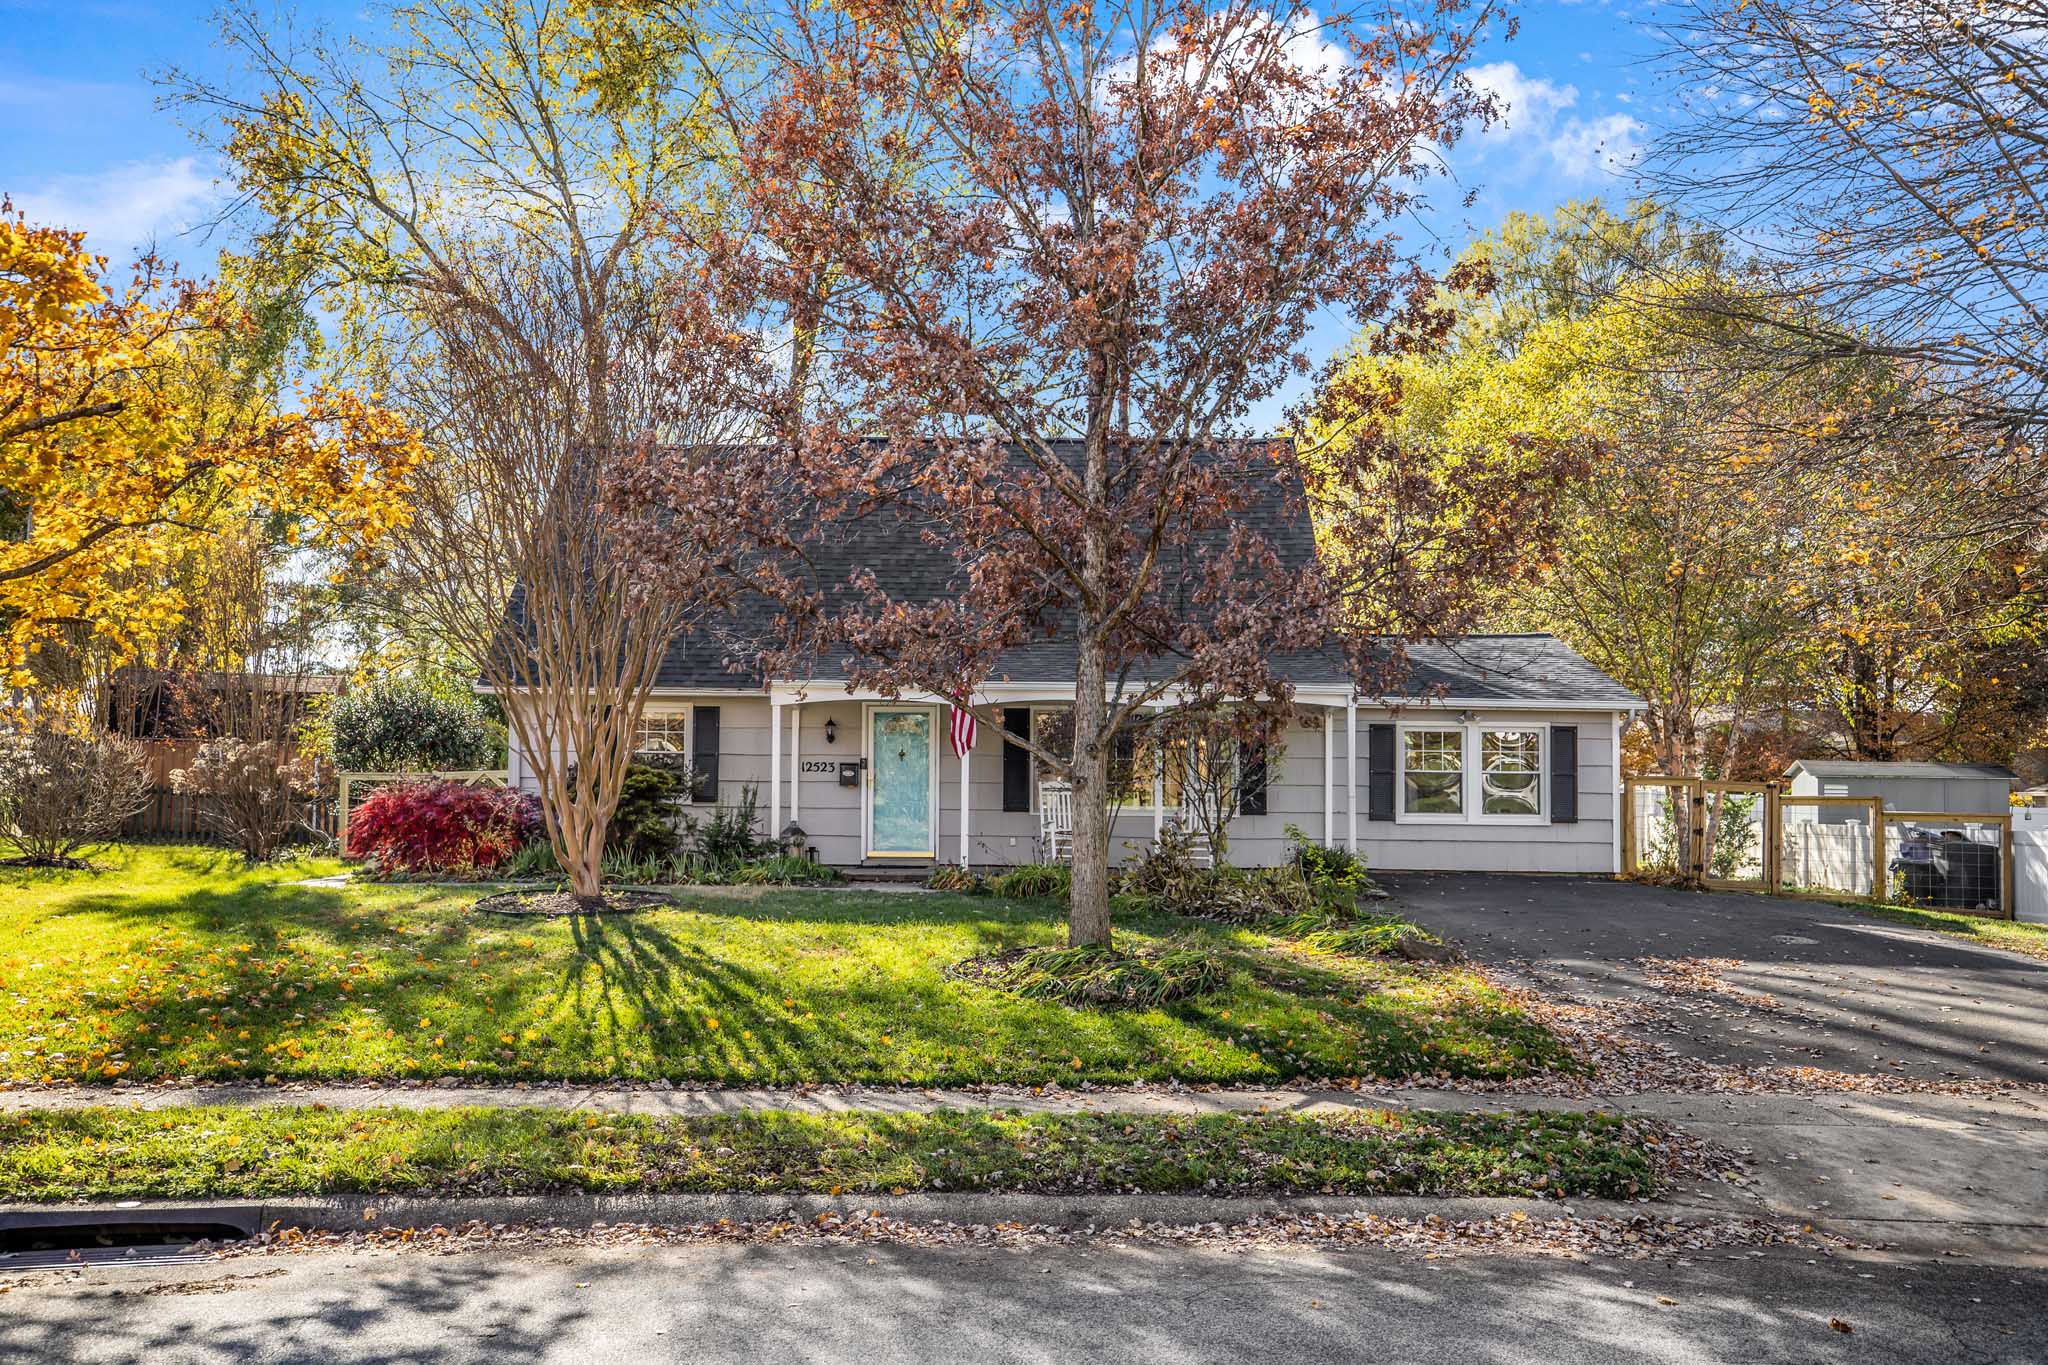
Photos
Floorplan
Video
Map
Levels:
Main
Upper
Dining
Area
9x11
Kitchen
12x11
Laundry
Den
12x15
Patio
Porch
Family Room
24x14
Living Room
23x15
Bedroom
9x12
Bedroom
12x12
Bath
room
Bathroom
Bedroom
10x16
Bedroom
17x13
X