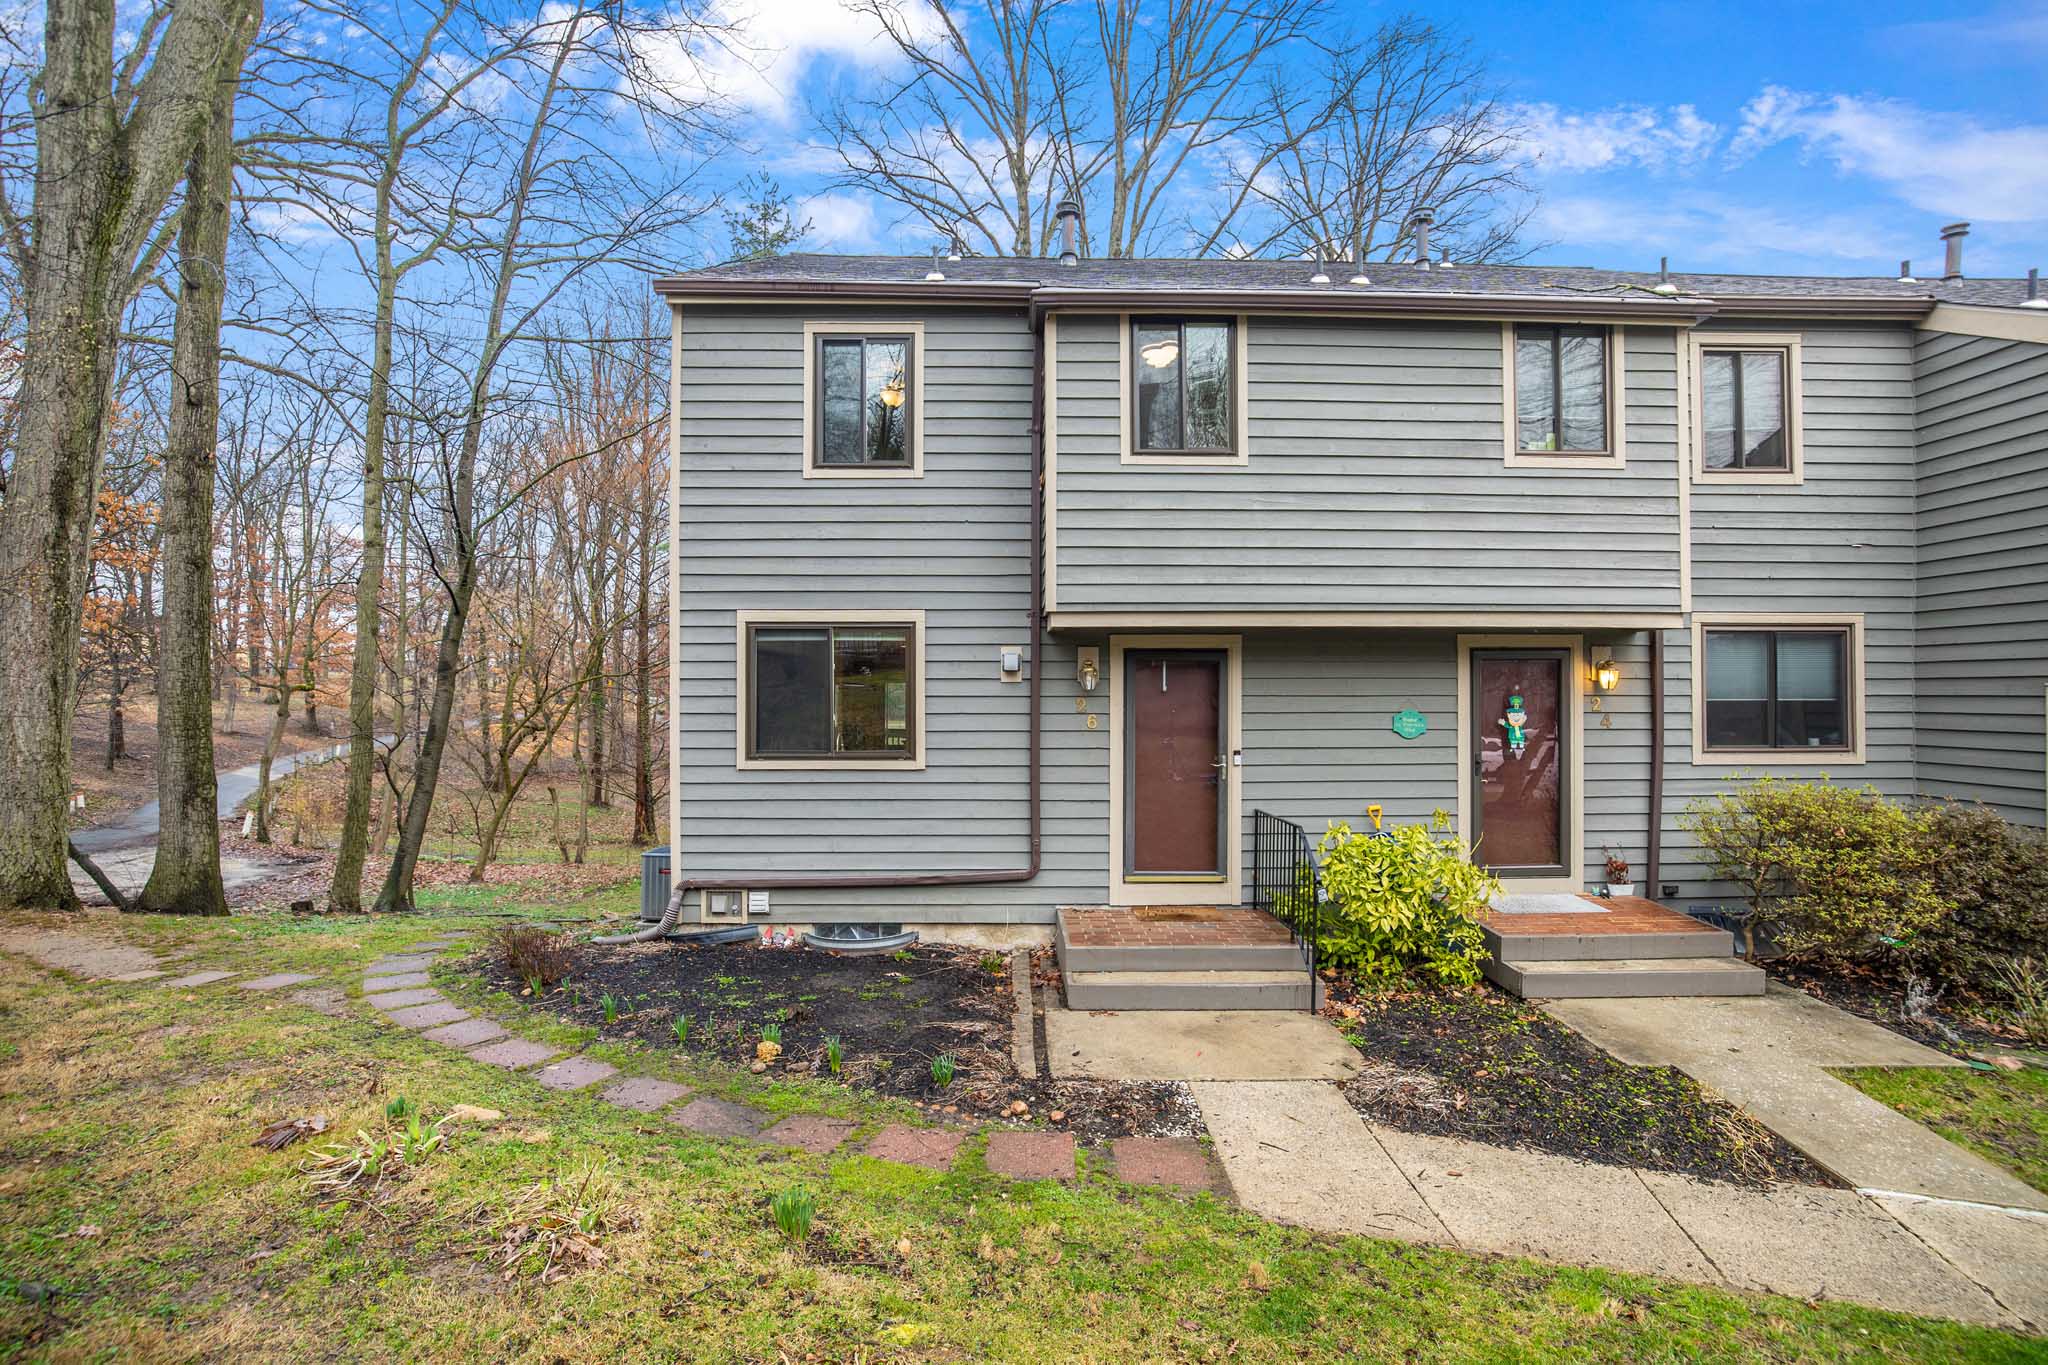
Photos
Floorplan
Map
Levels:
Main
Upper
Lower
Living Area
20x12
Kitchen
12x12
Pdr
Rm
Dining Area
16x7
Foyer
Deck
Bedroom
13x14
Bedroom
8x12
Primary Bathroom
16x14
Bath
room
Vnty
WIC
Laundry
Bathroom
Utilities
Recreation Room
19x14
Patio
X